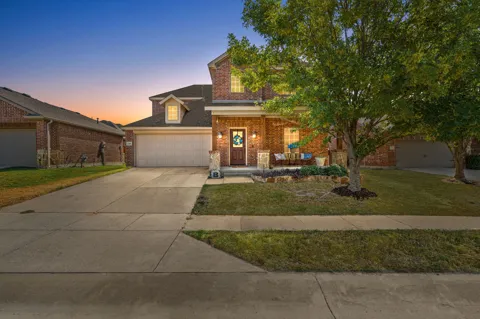
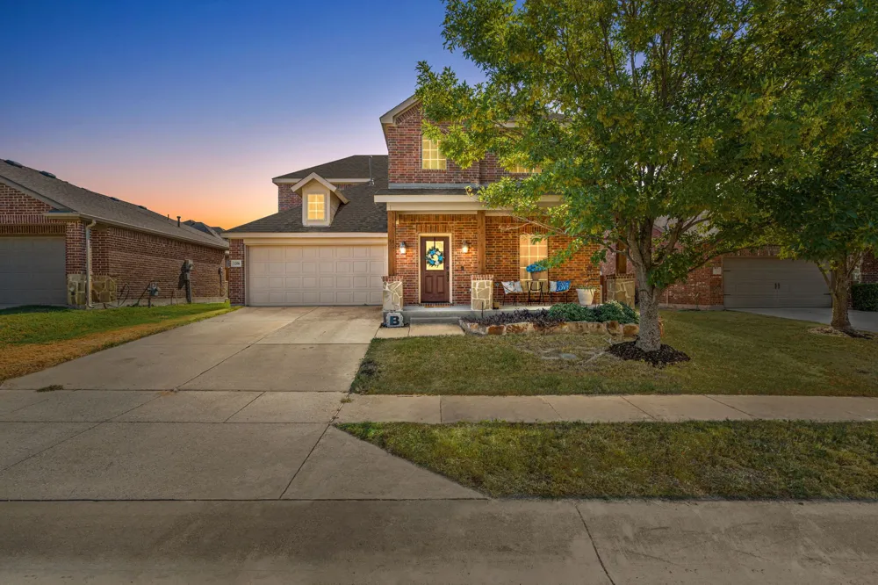
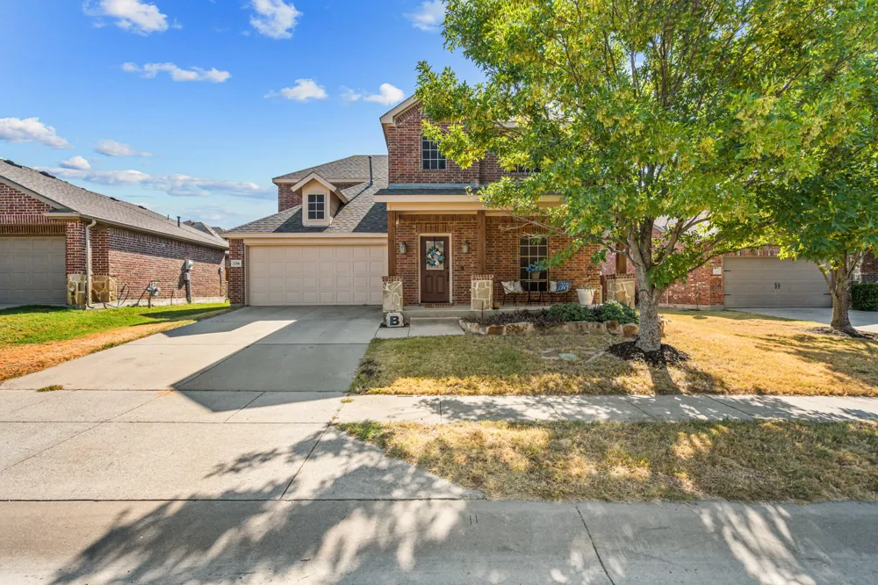
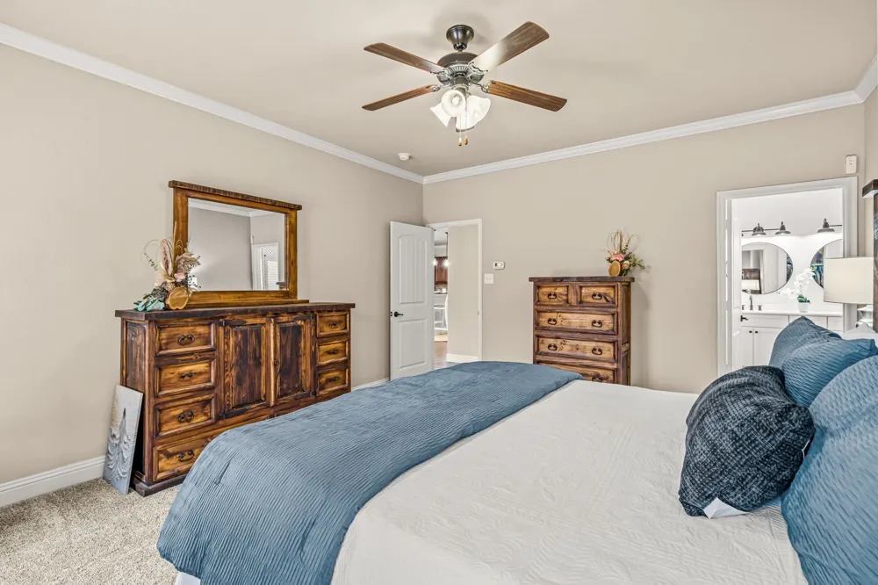
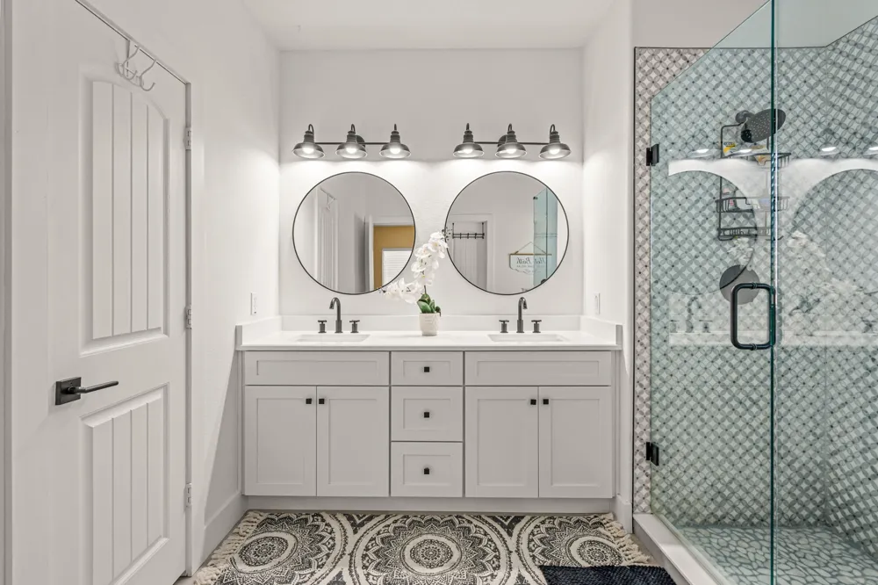
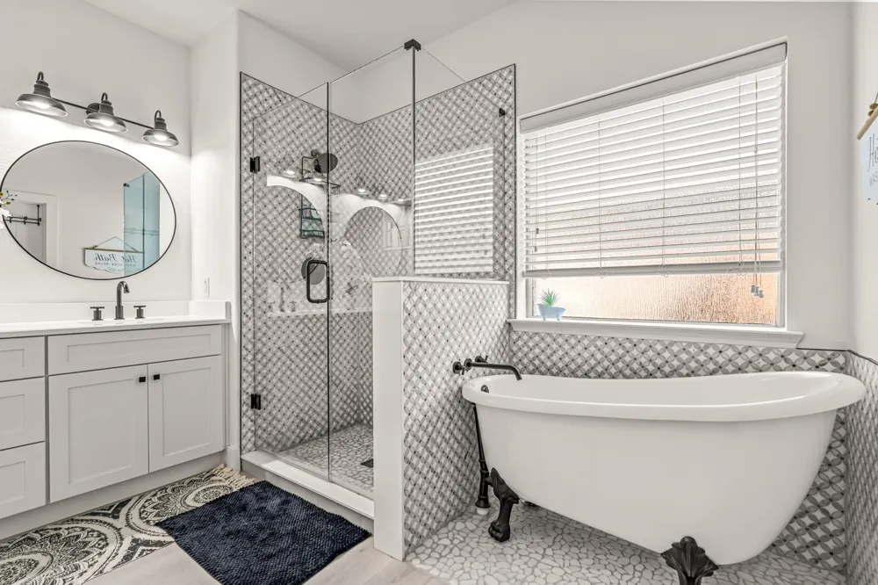
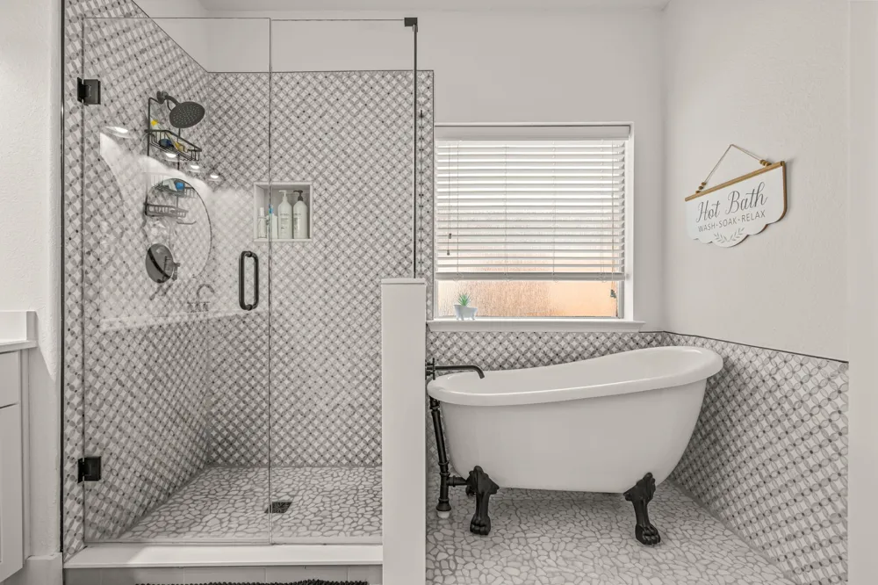
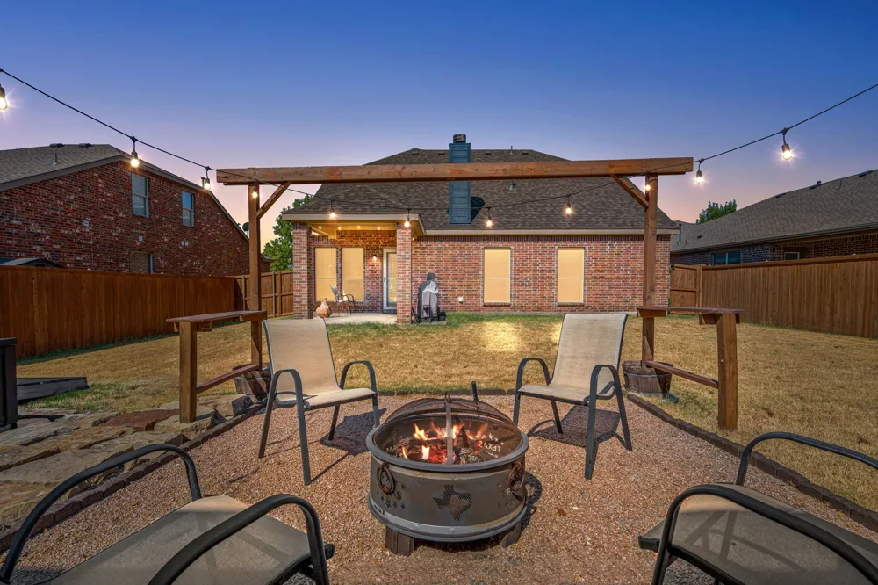
BIG-TICKET UPDATES ALREADY DONE! Welcome to this beautifully maintained 4-bedroom, 3.5-bath home offering 2,769 sq ft in Celina’s Carter Ranch, featuring a NEW ROOF (Nov. 2025), fresh interior AND exterior paint (Aug. 2026), remodeled primary bath (2024), upstairs HVAC unit (2022) and updated lighting throughout (2026).
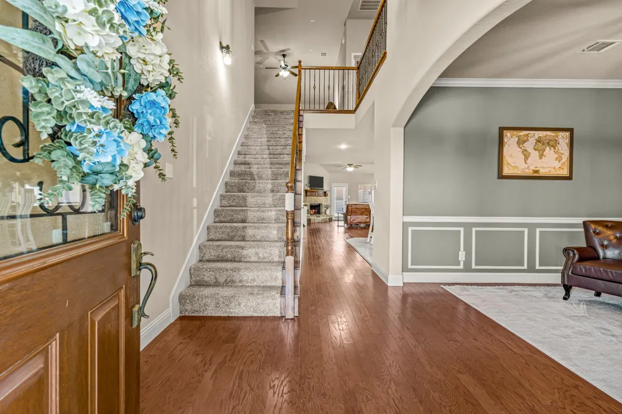
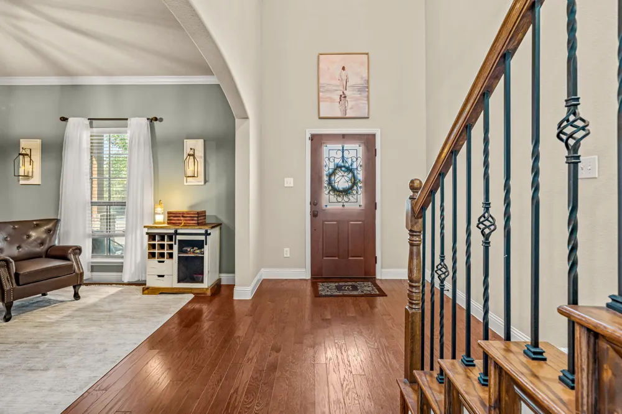
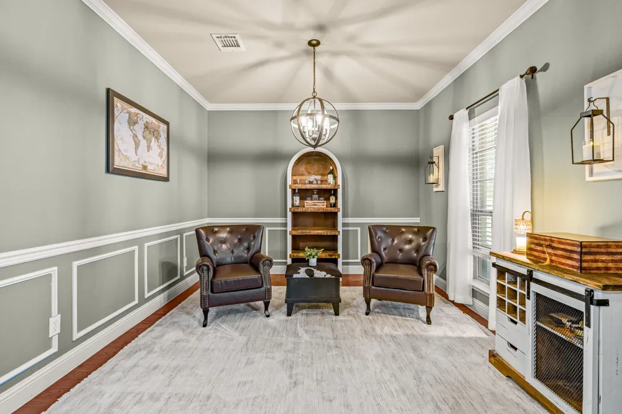
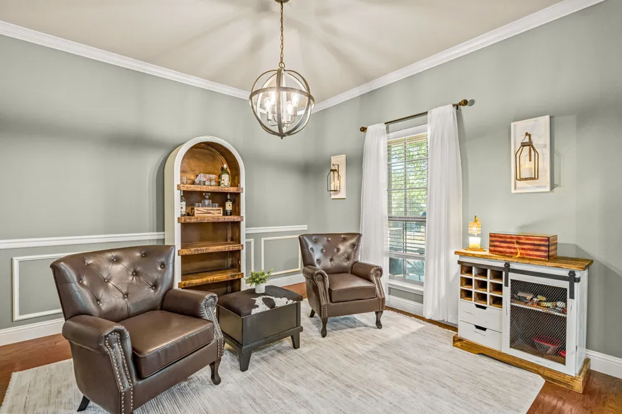
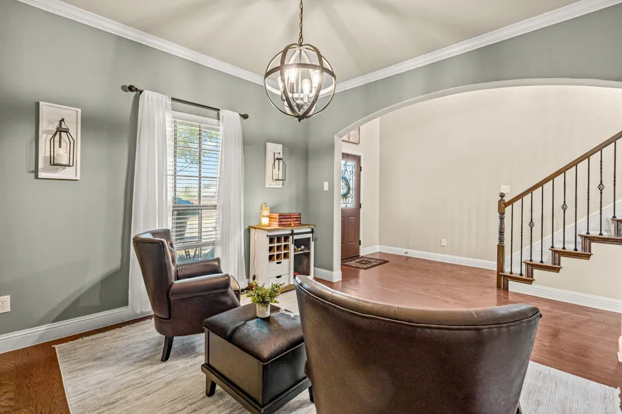
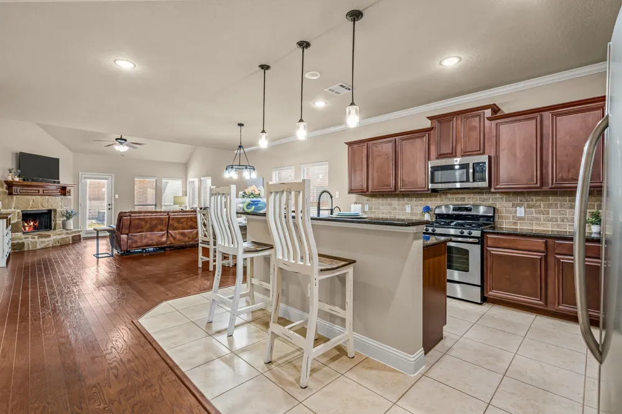
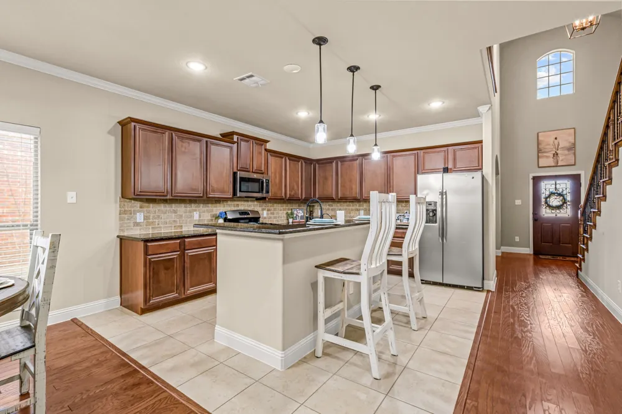
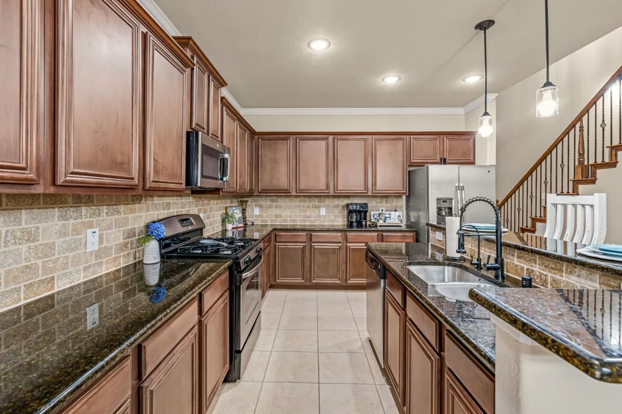
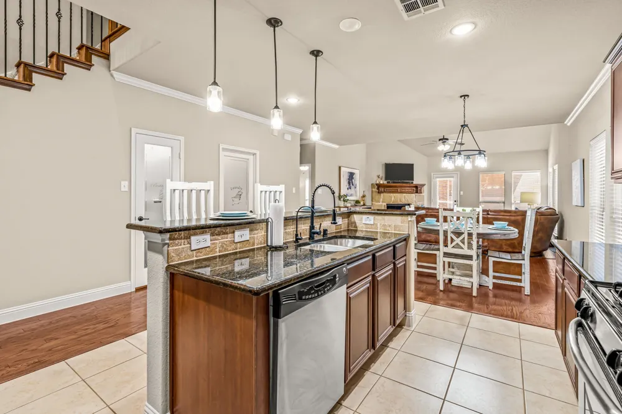
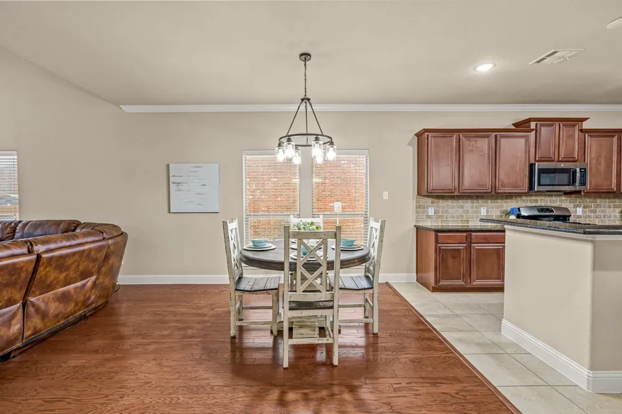
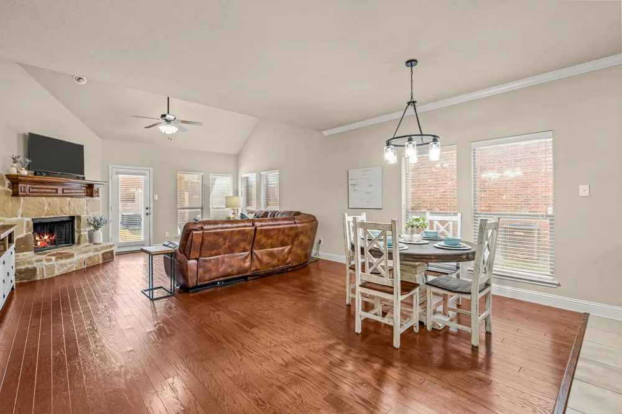
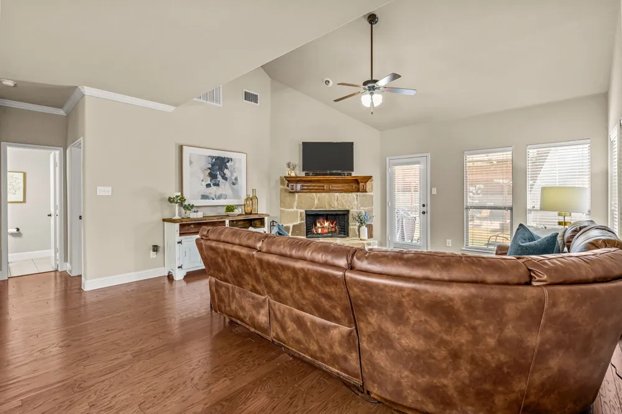
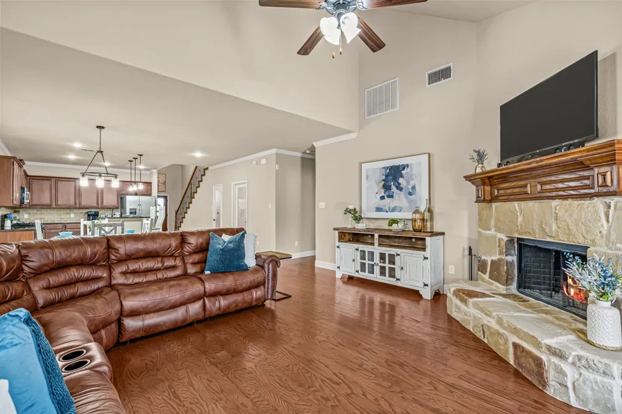
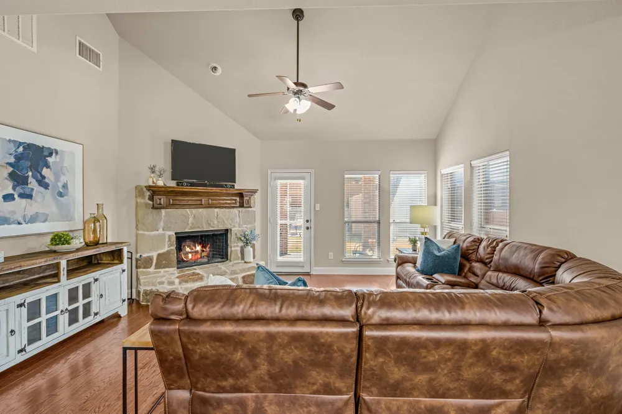
Inside, soaring ceilings and rich hardwood floors create an impressive first impression. A flexible front room with beautiful millwork can serve as a home office, formal dining room or additional living space. The open-concept kitchen features granite countertops, stainless steel appliances, gas cooking, abundant cabinetry and a large breakfast bar, flowing into the dining and family rooms. A dramatic stone fireplace anchors the family room, while numerous windows fill the space with natural light.
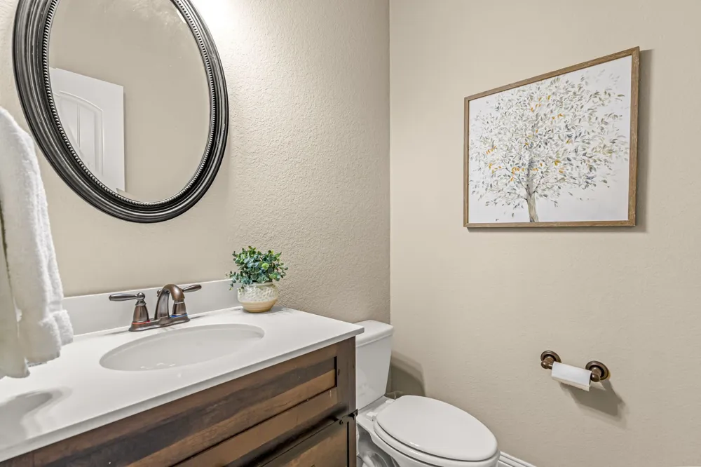
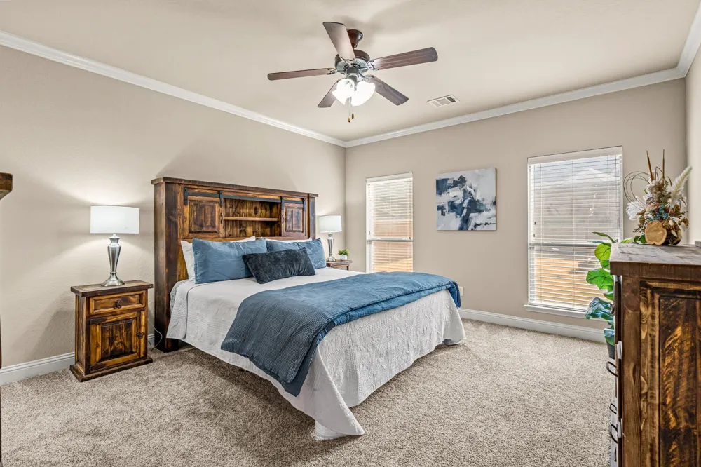
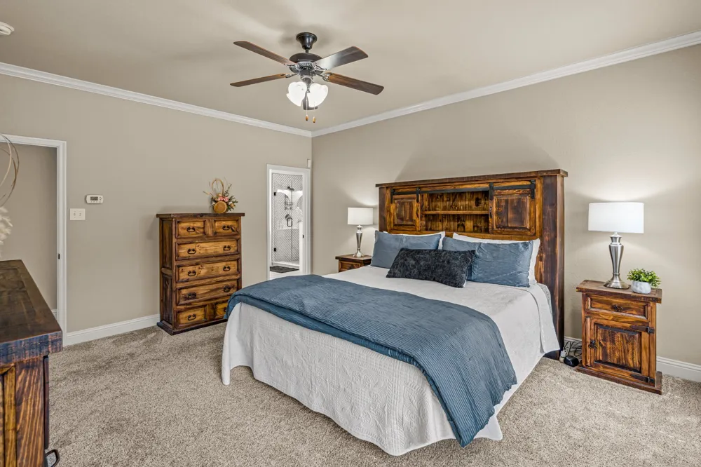
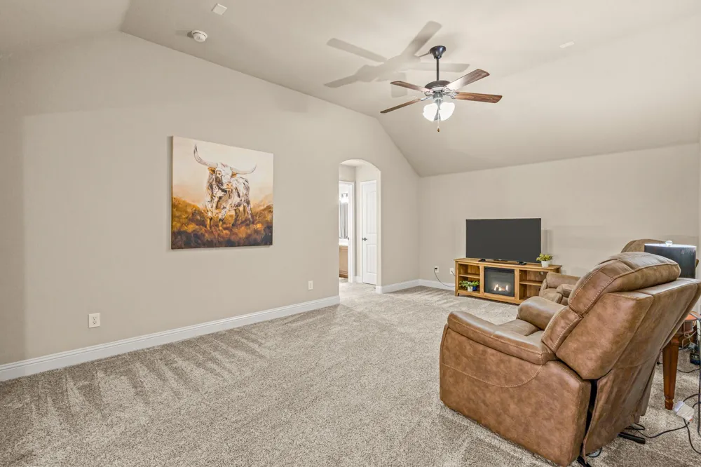
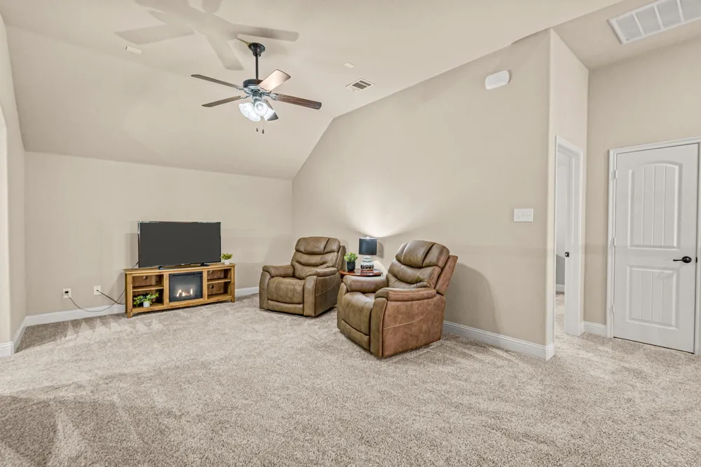
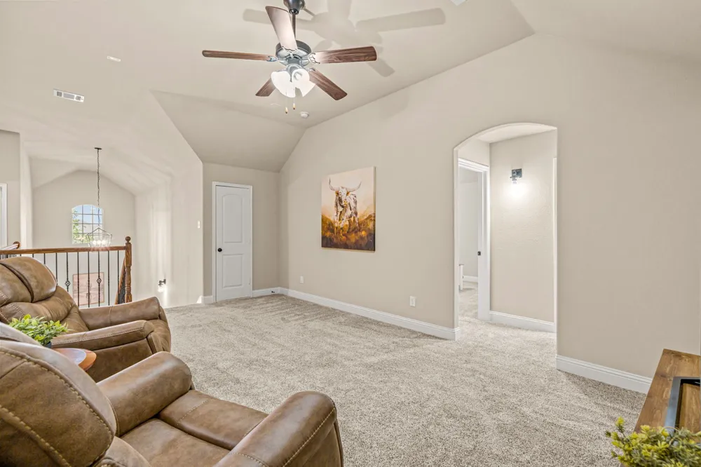
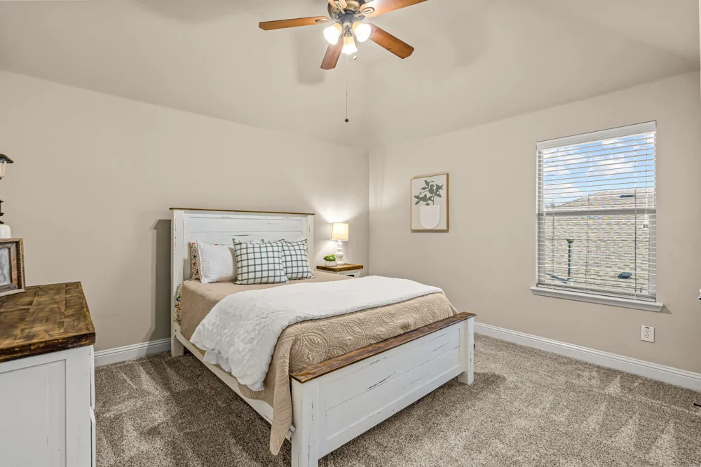
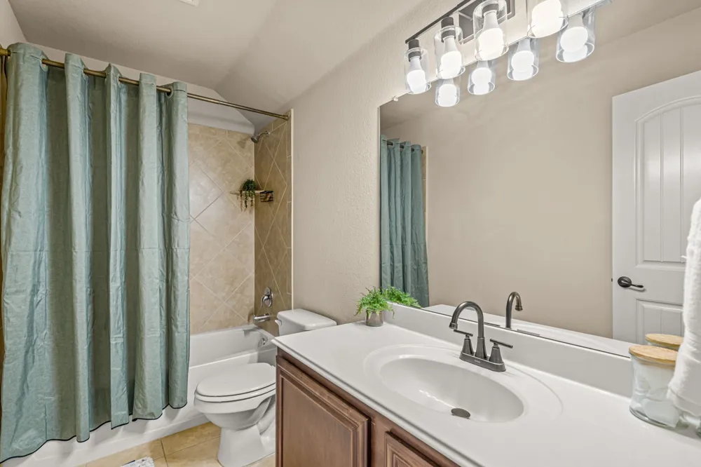
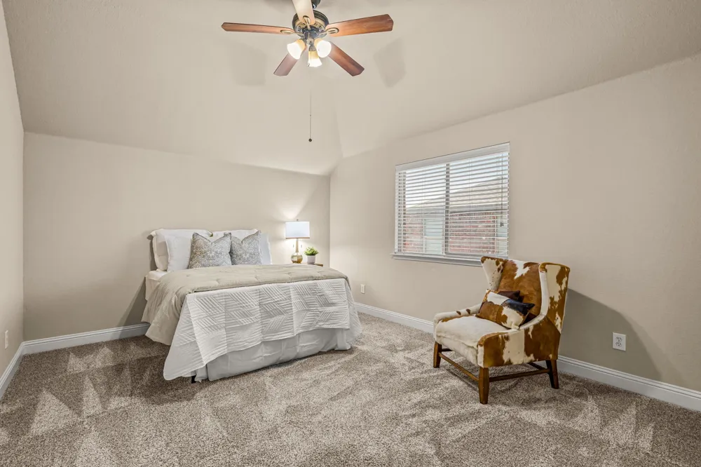
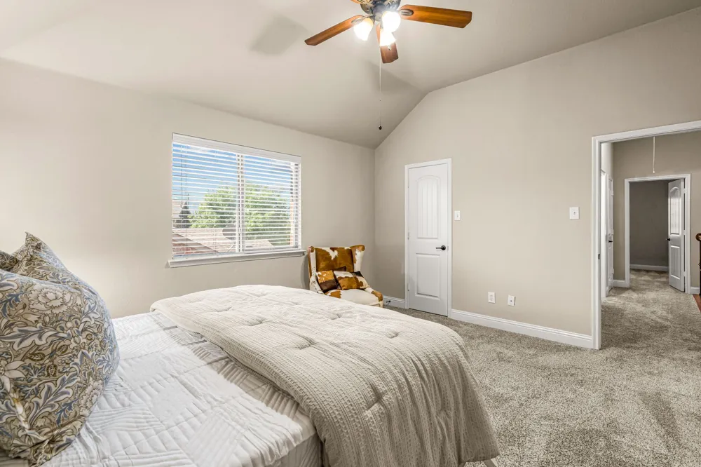
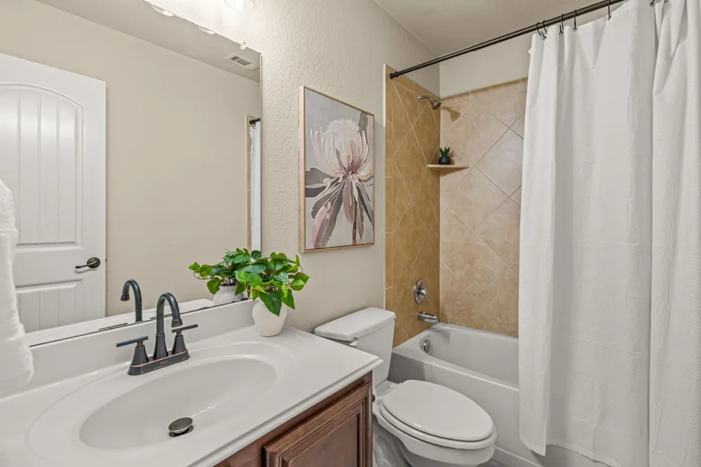
The downstairs primary suite provides a private retreat with a beautifully remodeled bath, while a convenient half bath serves guests on the main level. Upstairs you'll find the additional bedrooms, living space and two full baths—a fantastic layout for family, guests or multigenerational living.
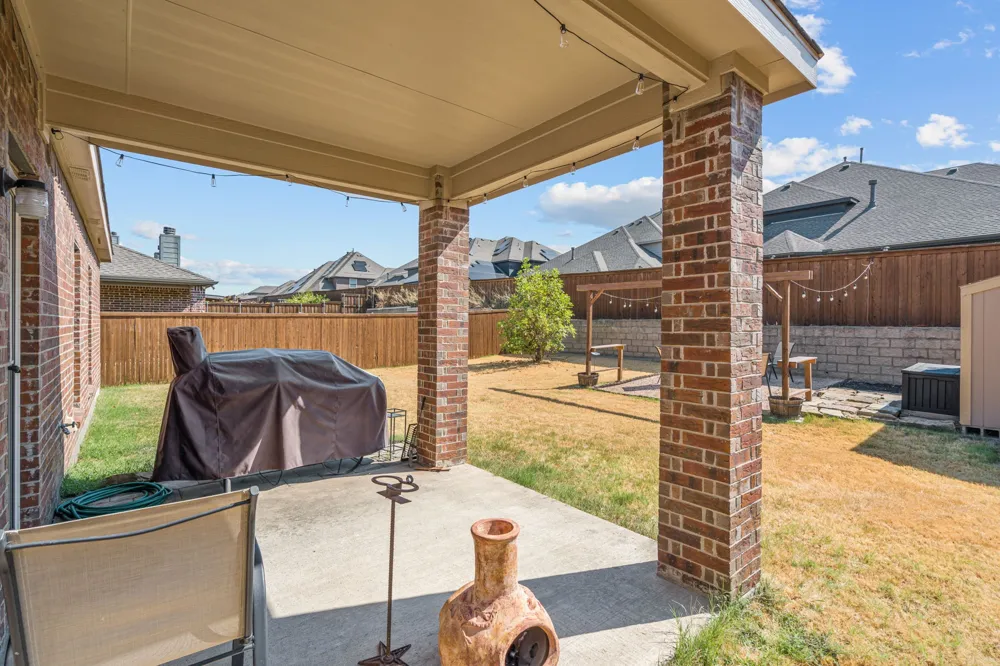
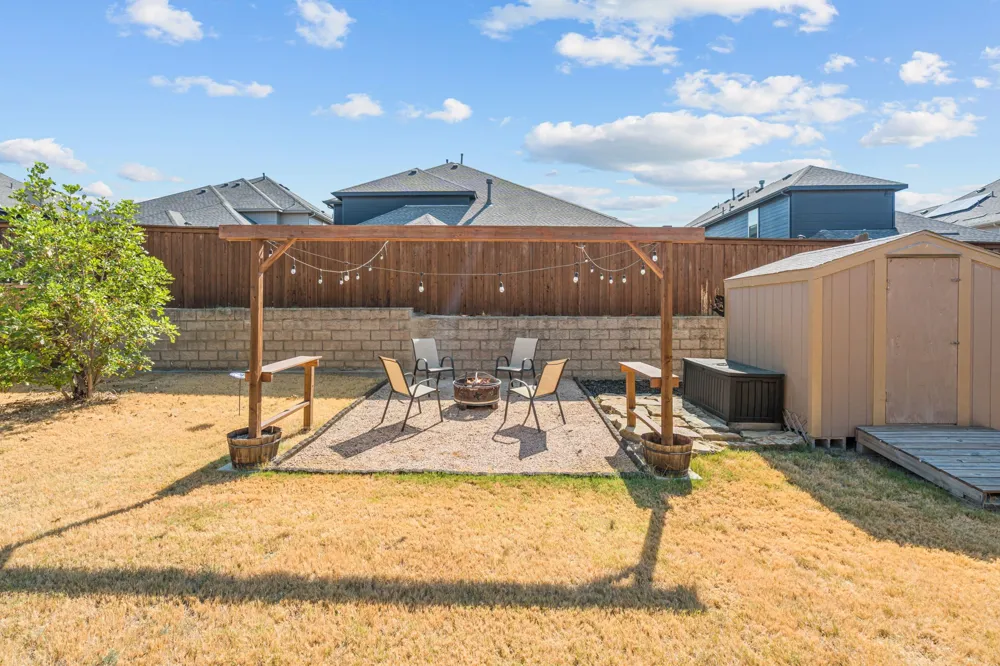
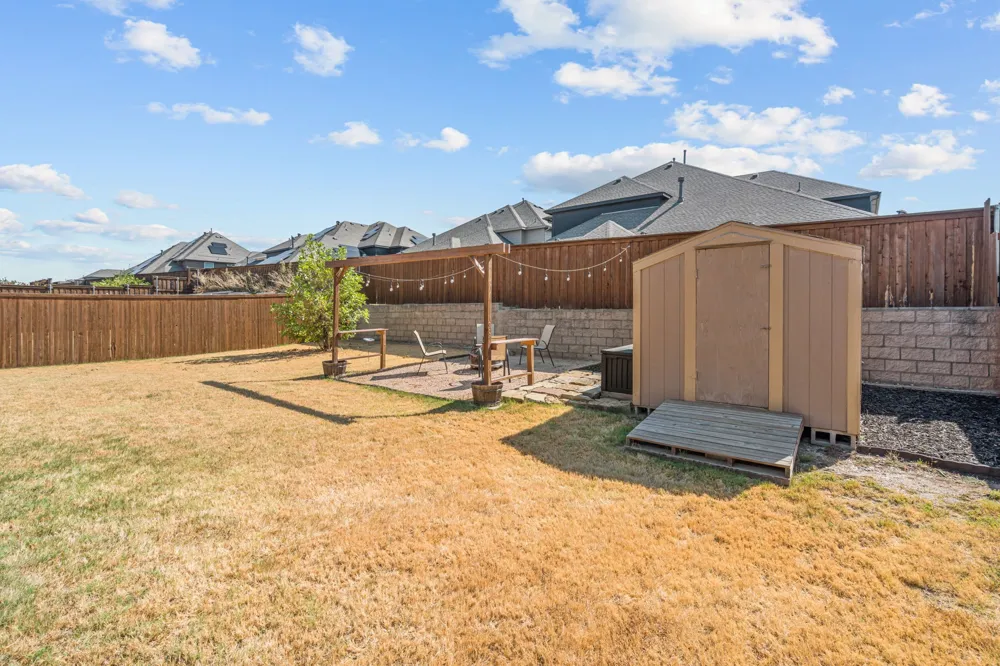
Major improvements mean many of the expensive projects have already been handled: roof 2025, interior and exterior paint 2026, primary bath remodel 2024, upstairs HVAC 2022 and lighting updates 2026. The HOA-approved storage shed stays, along with most appliances.
Enjoy the amenities of Carter Ranch, including community pool, lake, fishing, trails, parks and playgrounds, all within Celina ISD and convenient to Preston Road, shopping, dining and everything growing Celina has to offer.
4 bedrooms + 3.5 baths + nearly 2,800 sq ft + multiple living spaces + extensive recent updates = a LOT of home in Celina!
Property Details
- Interior
- Decorative Designer Lighting Fixtures, Double Vanity, Eat In Kitchen, High Speed Internet, Kitchen Island, Open Floorplan, Pantr
- Fireplaces
- 1
- Cooling
- 1
- Heating
- Natural Gas
- Cooling Features
- Central Air, Ceiling Fans, Electric
- Bedrooms
- 4
- Bathrooms
- 3.5
- Full Baths
- 3
- Half Baths
- 1
- Pool Description
- None, Community
- Pool Features
- None, Community
- Exterior Features
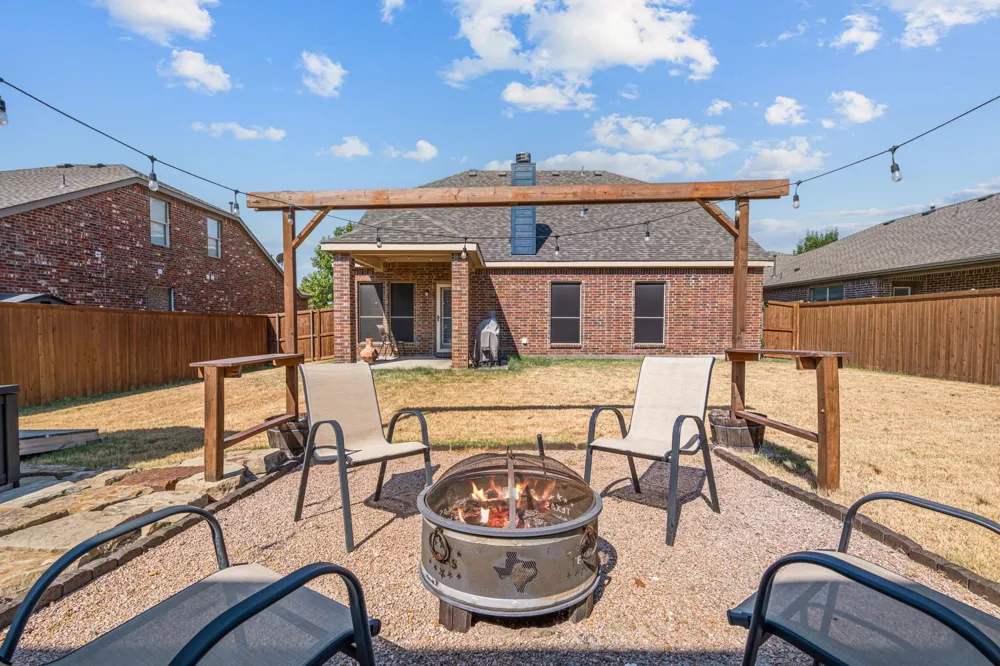
- Private Yard, Storage
- Exterior Materials
- Private Yard, Storage
- Pool Shared
- 1
- Acres
- 0.0
- Square Feet
- 2769.0
- Lot Size (sqft)
- 0.1624
- Parking Features
- Door Single, Garage Faces Front, Garage
- Parking
- 1
- Parking Type
- Garage
- Parking Garage Spaces
- 2.0
- Parking Carport Spaces
- 0.0
- Property Type
- Purchase
- Style
- Detached
- Property Subtype Additional
- Single Family Residence
- Year Built
- 2012
- Foundation
- Slab
- Roof
- Composition
- Sewer Information
- Public Sewer
- Utility Source
- Public
- Utility Features
- Sewer Available, Water Available
- Appliances
- Built In Gas Range, Dishwasher, Disposal, Gas Oven, Gas Range, Gas Water Heater, Microwave
- Subdivision
- Carter Ranch
- Community Features
- Curbs, Fishing, Lake, Playground, Park, Pool, Sidewalks, Trails Paths, Community Mailbox
- School District
- Celina ISD
- Elementary School
- O'Dell,Celina
- Middle School
- Jerry & Linda Moore
- High School
- Celina
- County
- Collin
- Region
- Celina
Location
Legal
© 2023 North Texas Real Estate Information Systems, Inc. All rights reserved. Disclaimer: All information deemed reliable but not guaranteed and should be independently verified. All properties are subject to prior sale, change or withdrawal. Neither listing broker(s) nor Anthony L. Brown shall be responsible for any typographical errors, misinformation, or misprints and shall be held totally harmless. The database information herein is provided from and copyrighted by the North Texas Real Estate Information Systems, Inc. NTREIS data may not be reproduced or redistributed and is only for people viewing this site. All information provided is deemed reliable but is not guaranteed and should be independently verified. The advertisements herein are merely indications to bid and are not offers to sell which may be accepted. All properties are subject to prior sale or withdrawal. All rights are reserved by copyright
Provided By
Listed by TexasTiff Gilbaugh (#0736745)
Listing Office: Monument Realty (#MONU01C)