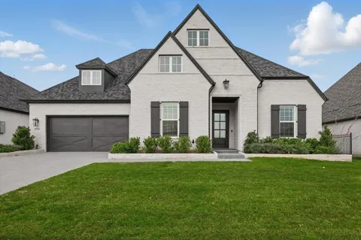
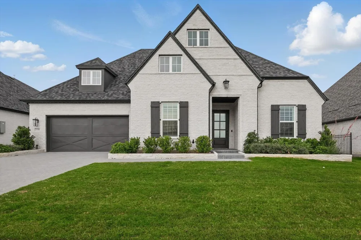
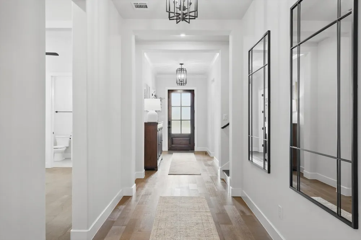
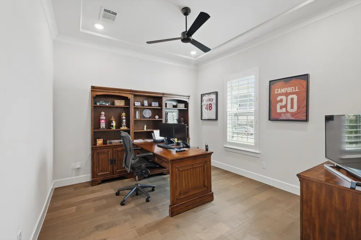
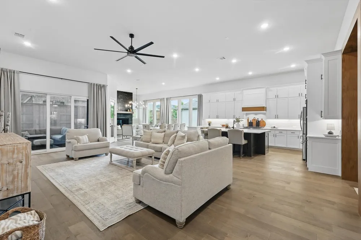
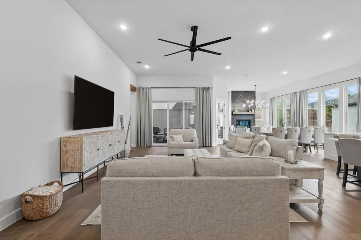
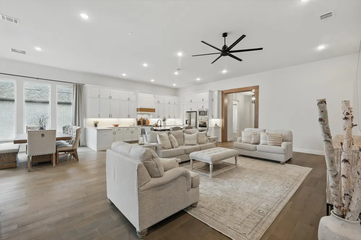
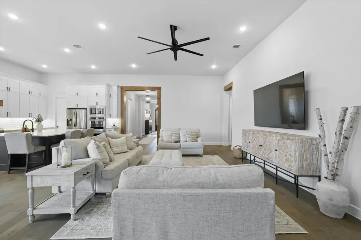
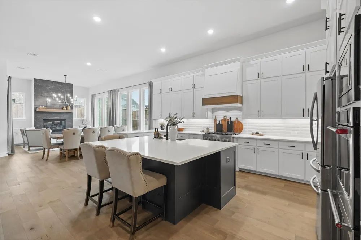
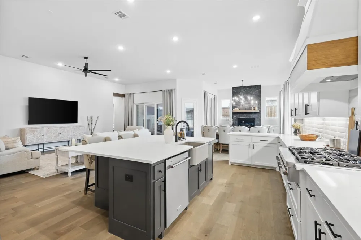
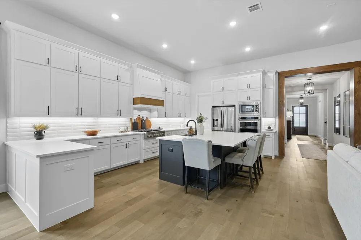
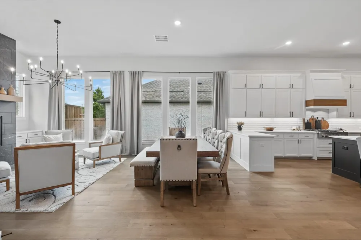
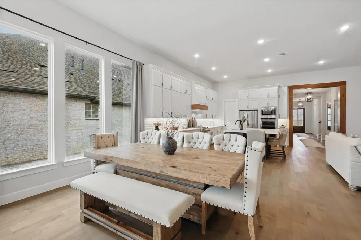
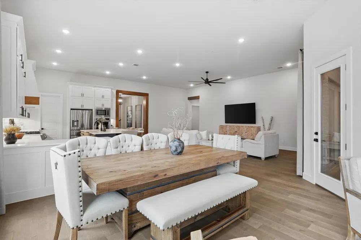
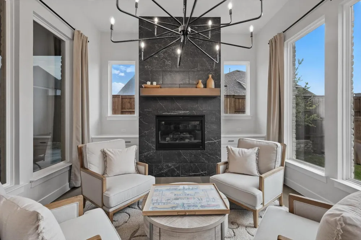
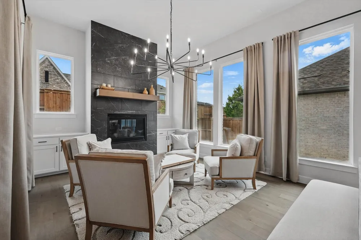
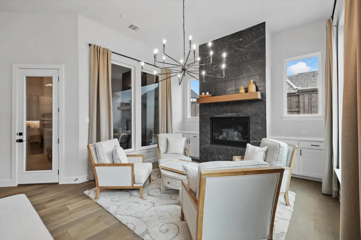
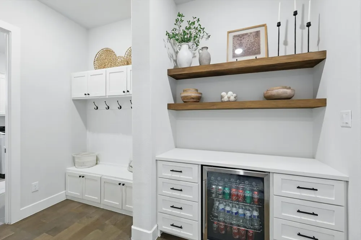
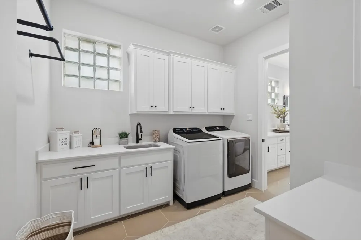
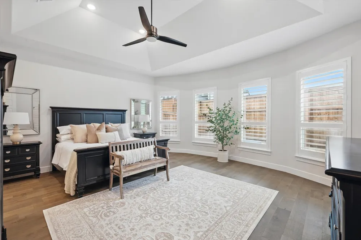
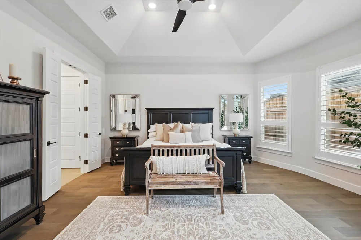
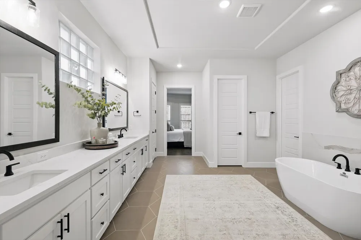
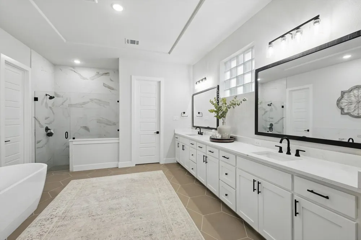
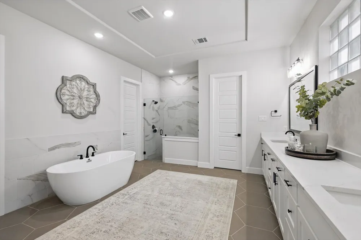
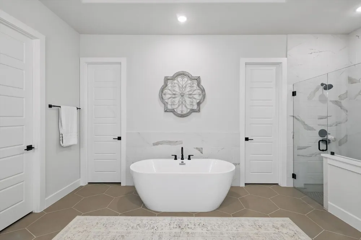
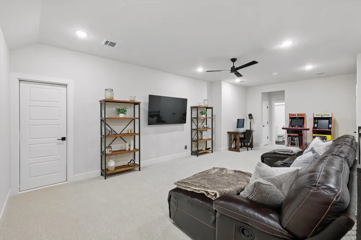
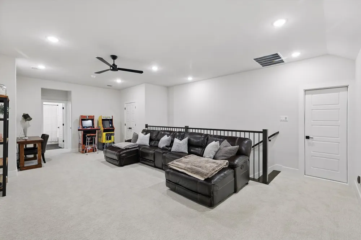
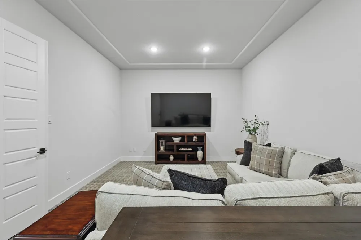
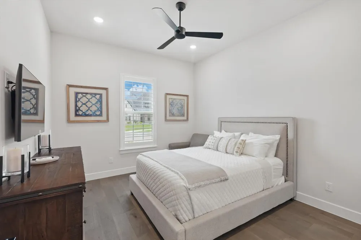
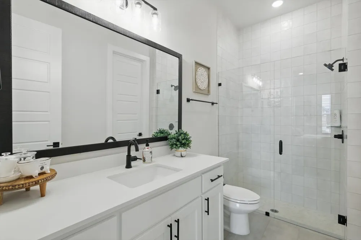
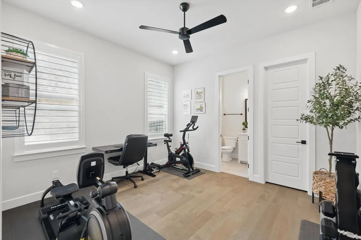
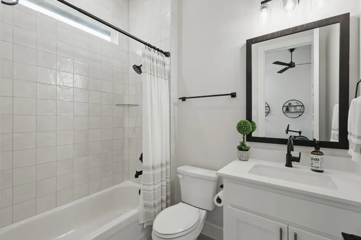
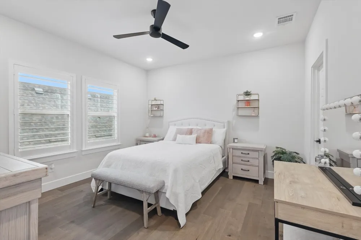
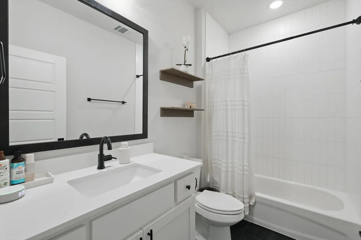
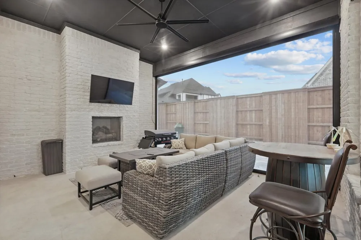
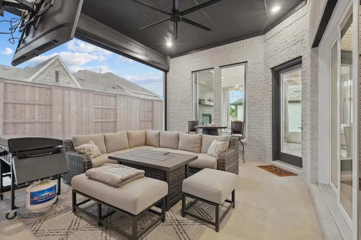
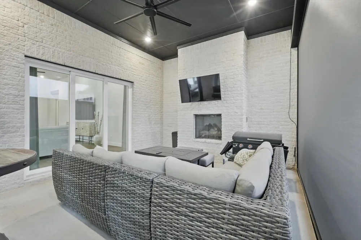
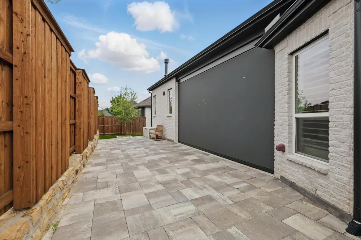
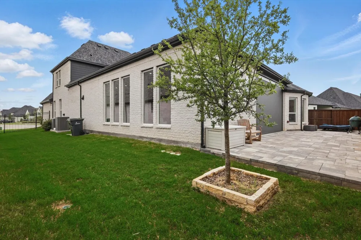
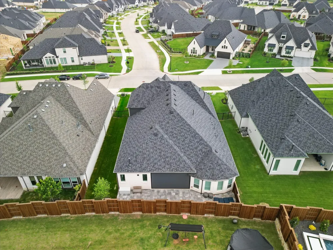
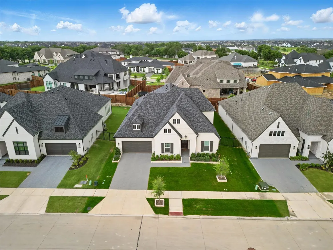
Meticulously maintained 1.5-story in highly sought-after Windsong Ranch! Built by Tradition Homes, this sprawling open floor plan offers 4 bedrooms with private baths and walk-in closets, 4.5 baths, dedicated study with French doors, first floor media with an adjacent bar and mini fridge perfect for all of your movie snacks, and upstairs game room! 3-car tandem garage with epoxy flooring and built-in overhead racks for additional storage space. Upgrades and amenities include gorgeous hardwood flooring throughout main living areas, neutral paint tones, upgraded lighting fixtures, 4in plantation shutters, split secondary bedrooms for added privacy, wood beam accents throughout, and MORE! Chef's kitchen boasts quartz countertops with a subway tile backsplash, an abundance of bright white cabinetry, top of the line KitchenAid appliances including a commercial grade 6-burner gas cooktop and double ovens, large island with breakfast bar, farm sink, and spacious dining area. Primary retreat secluded at the rear of the home offers a luxurious ensuite with dual sinks, abundant storage space, two walk-in closets, a free-standing tub and frameless shower, and convenient direct access to the laundry room. Private backyard is complete with an expansive covered patio area with cozy fireplace and motorized 75mph wind rated patio screen. Beautiful Gemstone lighting on the exterior of the home is the icing on the cake!
Property Details
- Interior
- Built In Features, Chandelier, Dry Bar, Decorative Designer Lighting Fixtures, Double Vanity, Eat In Kitchen, High Speed Interne
- Fireplaces
- 2
- Cooling
- 1
- Heating
- Central, Natural Gas
- Cooling Features
- Central Air, Ceiling Fans, Electric
- Bedrooms
- 4
- Bathrooms
- 4.5
- Full Baths
- 4
- Half Baths
- 1
- Lot Features
- Interior Lot, Landscaped, Subdivision, Sprinkler System
- Lot Description
- Interior Lot, Landscaped, Subdivision, Sprinkler System
- Pool Description
- None, Community
- Pool Features
- None, Community
- Exterior Features
- Lighting, Outdoor Living Area, Private Yard, Rain Gutters
- Exterior Materials
- Lighting, Outdoor Living Area, Private Yard, Rain Gutters
- Pool Shared
- 1
- Acres
- 0.0
- Square Feet
- 4314.0
- Lot Size (sqft)
- 0.216
- Parking Features
- Covered, Door Multi, Driveway, Epoxy Flooring, Garage Faces Front, Garage, Garage Door Opener, Inside Entrance, Oversize
- Parking
- 1
- Parking Type
- Driveway
- Parking Garage Spaces
- 3.0
- Parking Carport Spaces
- 0.0
- Property Type
- Purchase
- Style
- Traditional, Detached
- Property Subtype Additional
- Single Family Residence
- Year Built
- 2023
- Foundation
- Slab
- Roof
- Composition, Shingle
- Sewer Information
- Public Sewer
- Utility Source
- Public
- Utility Features
- Sewer Available, Water Available, Cable Available
- Appliances
- Some Gas Appliances, Double Oven, Dishwasher, Electric Oven, Gas Cooktop, Disposal, Microwave, Plumbed For Gas, Range, Some Comm
- Subdivision
- Windsong Ranch Ph 7e & 7f
- Community Features
- Clubhouse, Fitness Center, Other, Park, Pickleball, Pool, Tennis Courts, Trails Paths, Curbs, Sidewalks
- School District
- Prosper ISD
- Elementary School
- Windsong Ranch
- Middle School
- William Rushing
- High School
- Richland
- County
- Denton
- Region
- Prosper
- Days on Market (Cumulative)
- 2
- Taxes Annual
- $17,258
- HOA
- 1
- HOA Fees
- 630.0
Location
Legal
© 2023 North Texas Real Estate Information Systems, Inc. All rights reserved. Disclaimer: All information deemed reliable but not guaranteed and should be independently verified. All properties are subject to prior sale, change or withdrawal. Neither listing broker(s) nor Anthony L. Brown shall be responsible for any typographical errors, misinformation, or misprints and shall be held totally harmless. The database information herein is provided from and copyrighted by the North Texas Real Estate Information Systems, Inc. NTREIS data may not be reproduced or redistributed and is only for people viewing this site. All information provided is deemed reliable but is not guaranteed and should be independently verified. The advertisements herein are merely indications to bid and are not offers to sell which may be accepted. All properties are subject to prior sale or withdrawal. All rights are reserved by copyright
Provided By
Listed by William Nelson (#0505348)
Listing Office: Your Home Free LLC (#YHF92010)