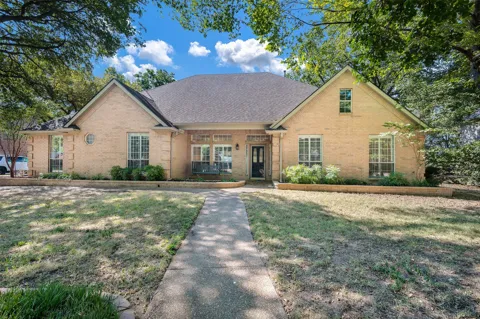
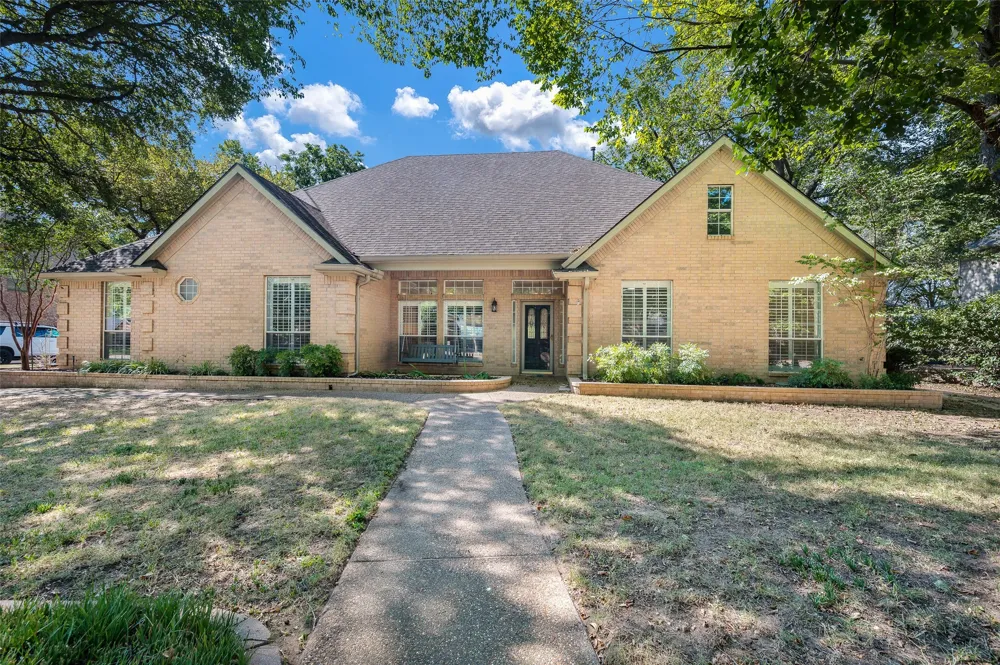
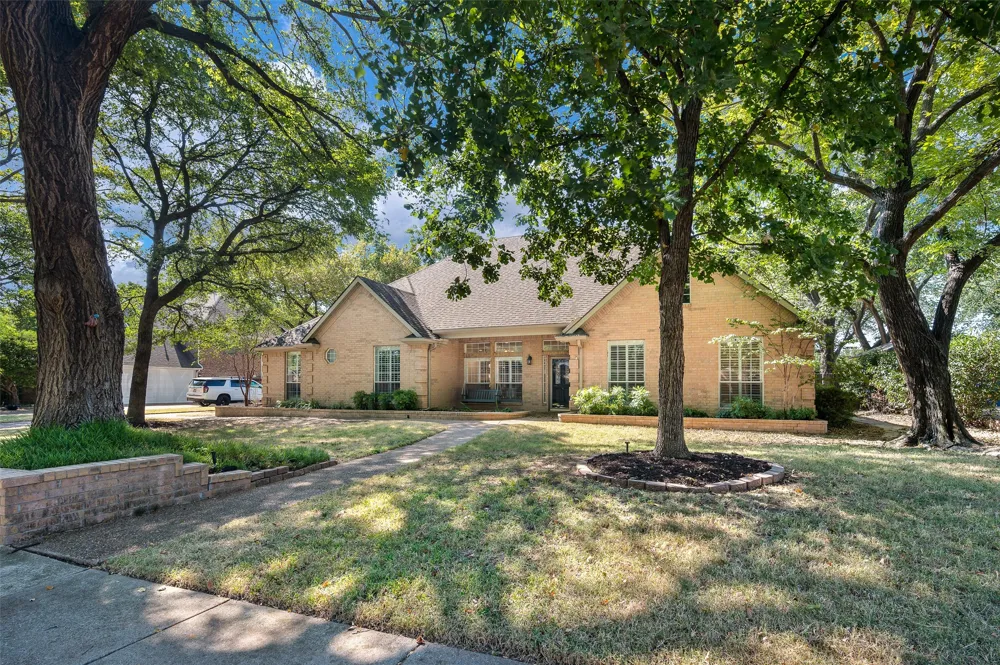
Welcome to Pecan Park Estates, an established Flower Mound community with mature trees, green space, and oversized lots. The neighborhood offers a welcoming atmosphere with HOA sponsored activities throughout the year, while being conveniently located within walking distance of grocery stores, restaurants, local businesses, and Flower Mound High School.
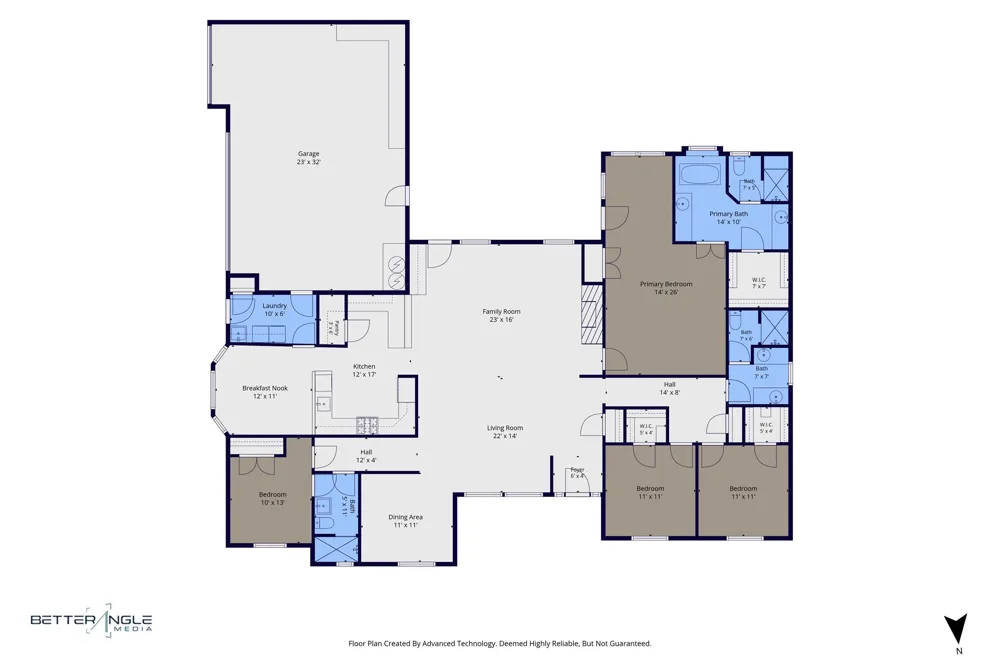
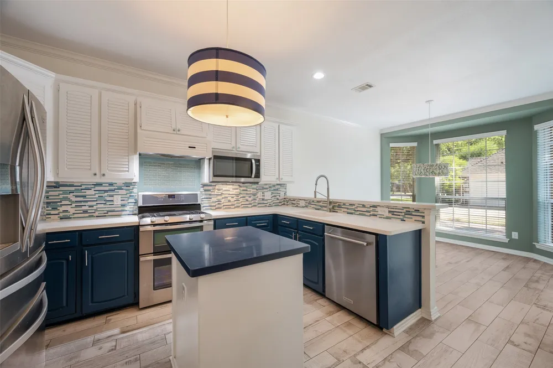
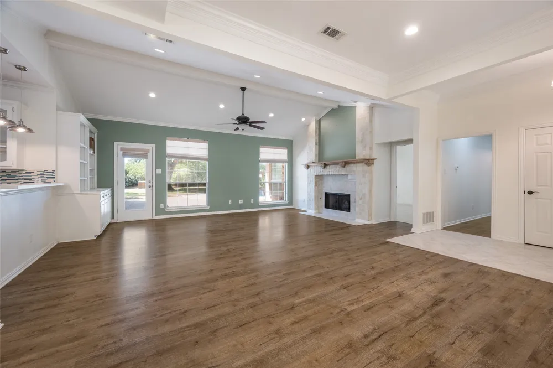
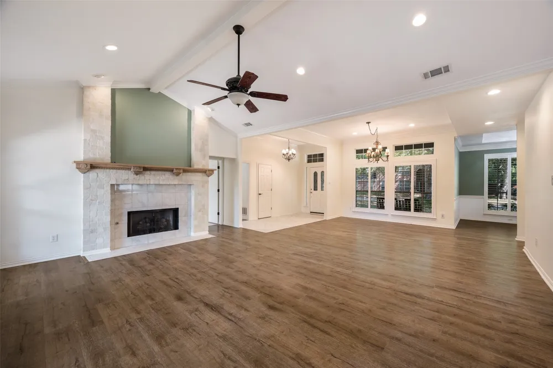
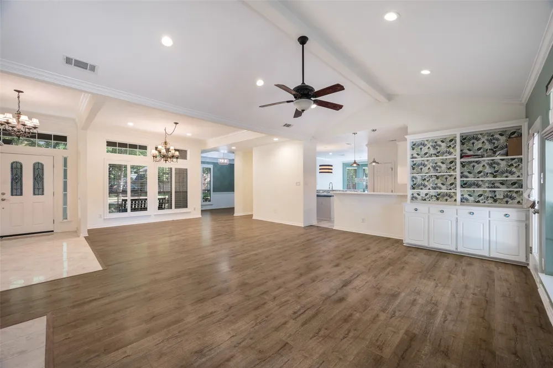
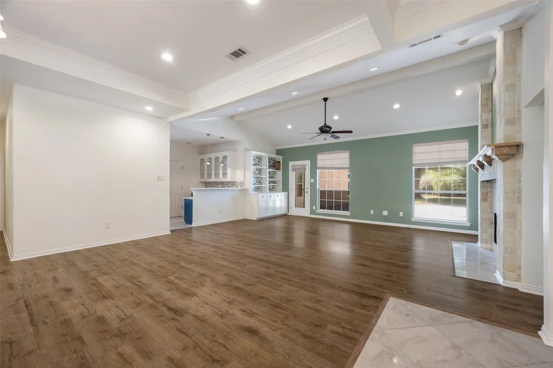
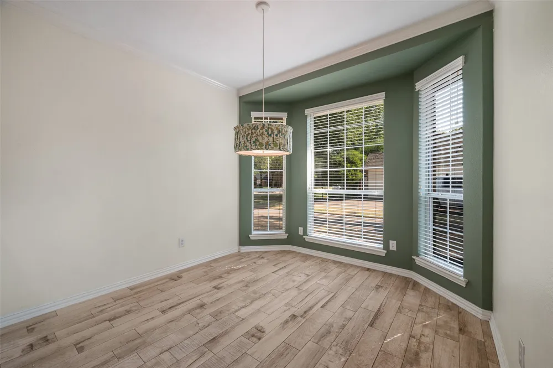
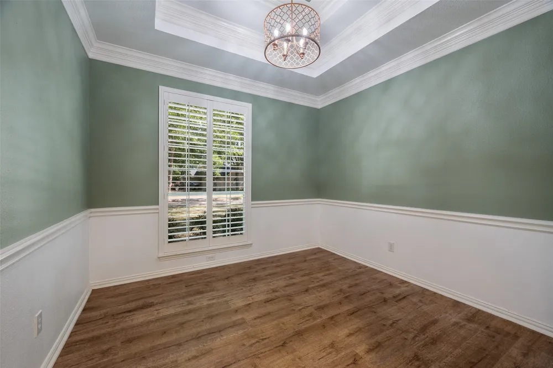
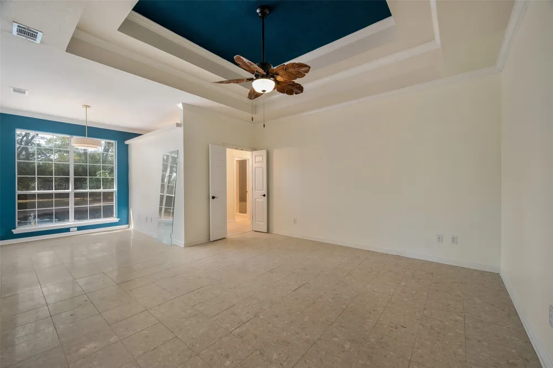
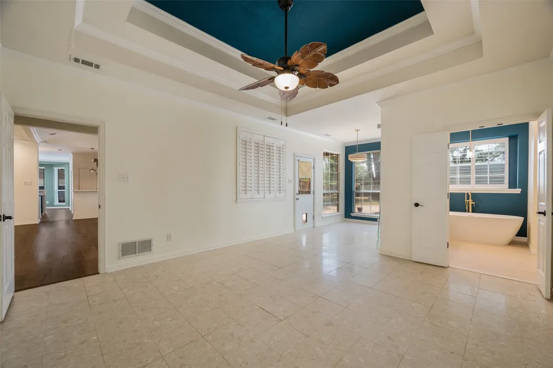
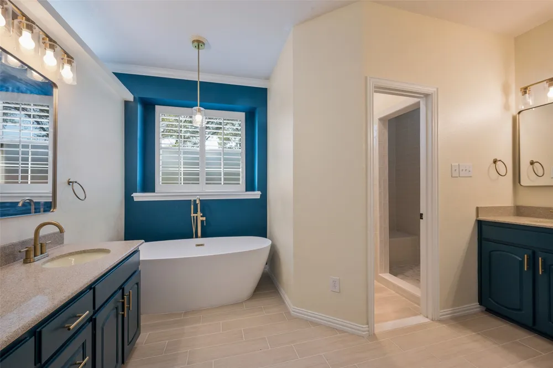
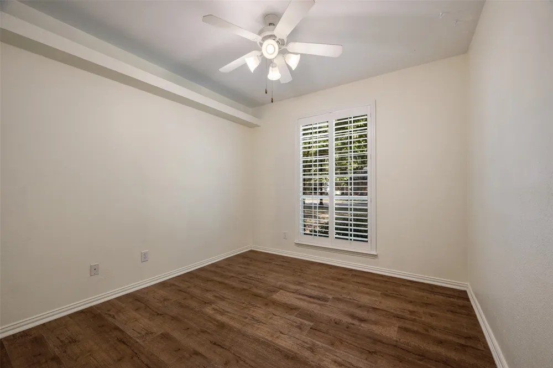
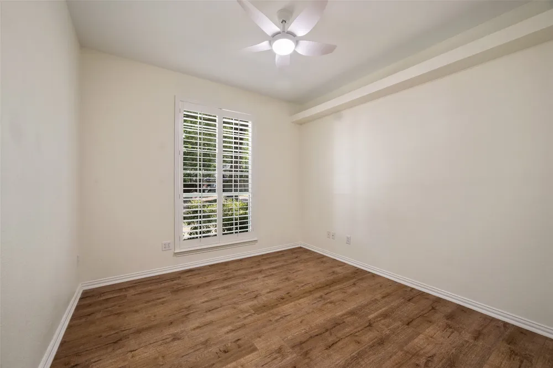
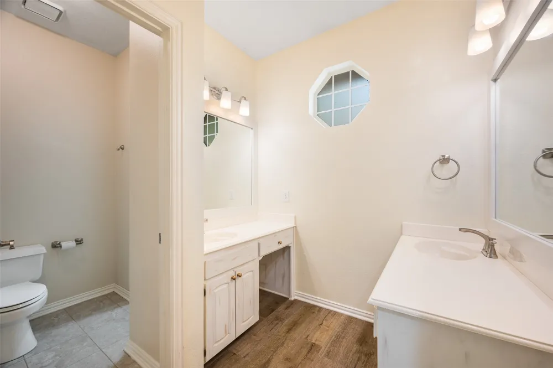
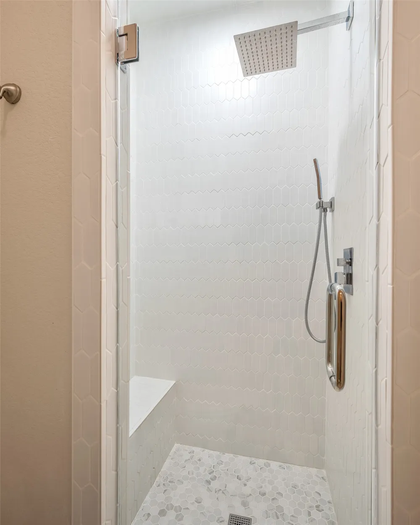
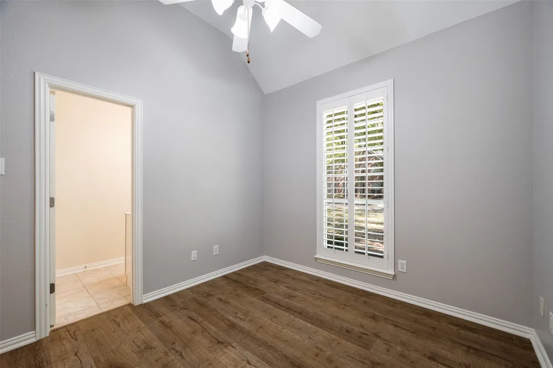
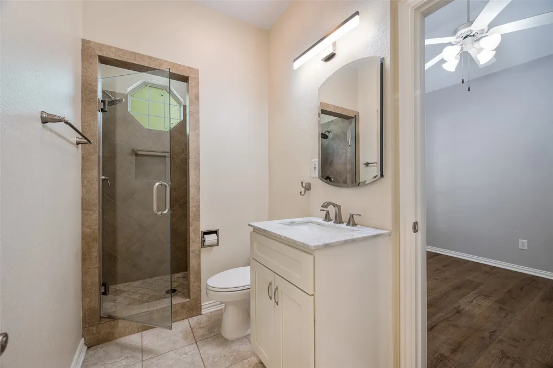
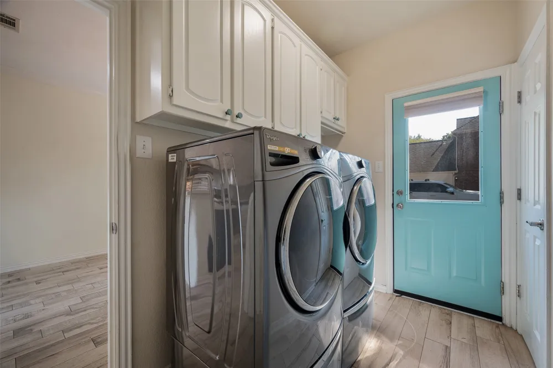
This single story 4 bedroom, 3 full bath home features floor to ceiling windows throughout, bringing plenty of natural light into the living spaces. The layout separates the bedrooms, providing privacy between the primary suite and secondary bedrooms. The spacious primary suite includes a sitting area overlooking the pool, along with direct access to the backyard.
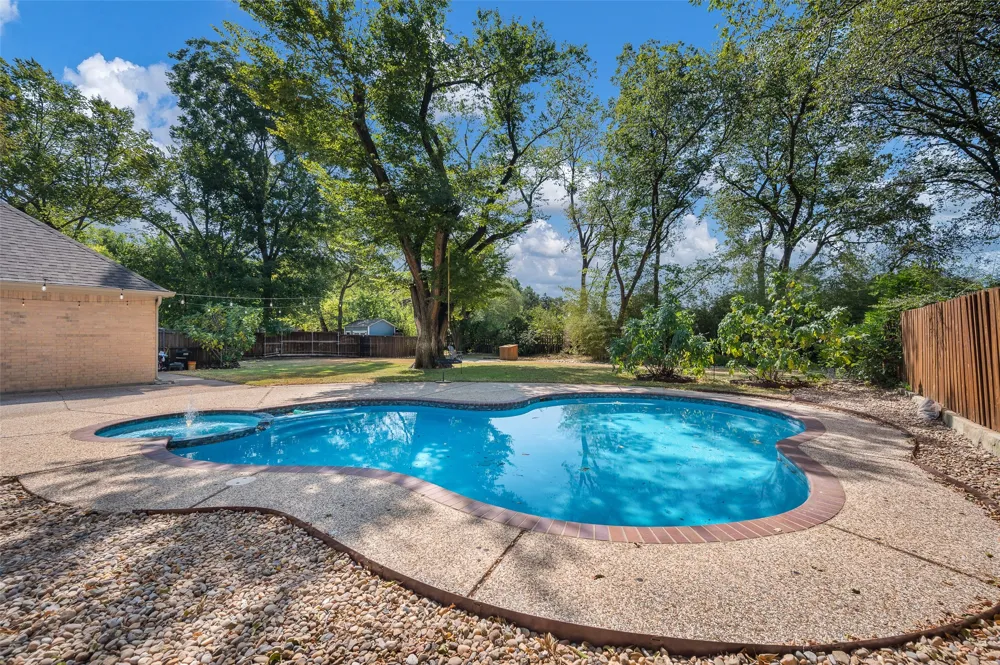
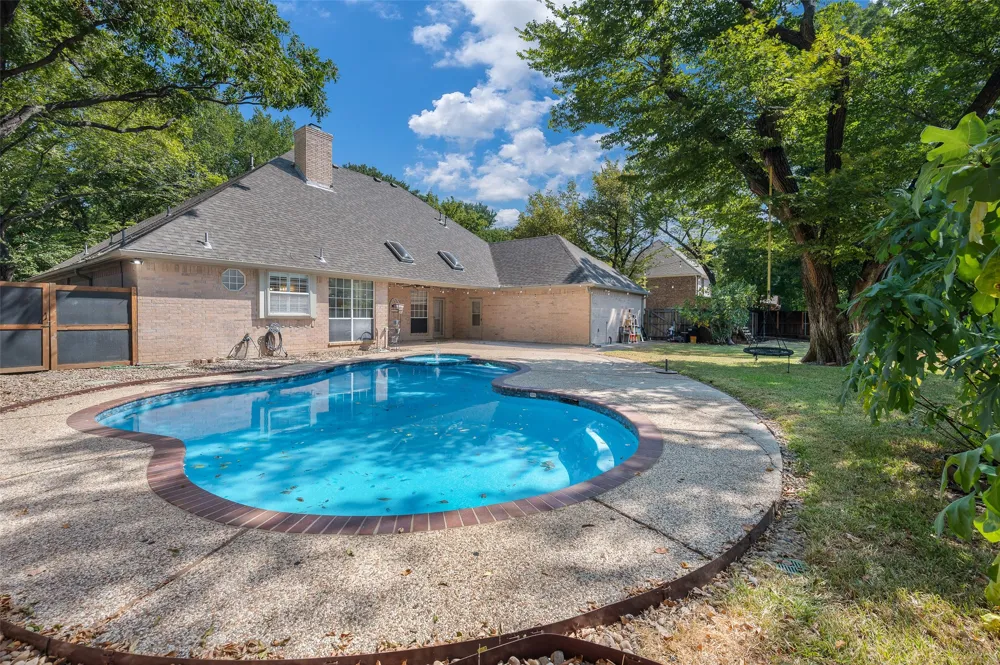
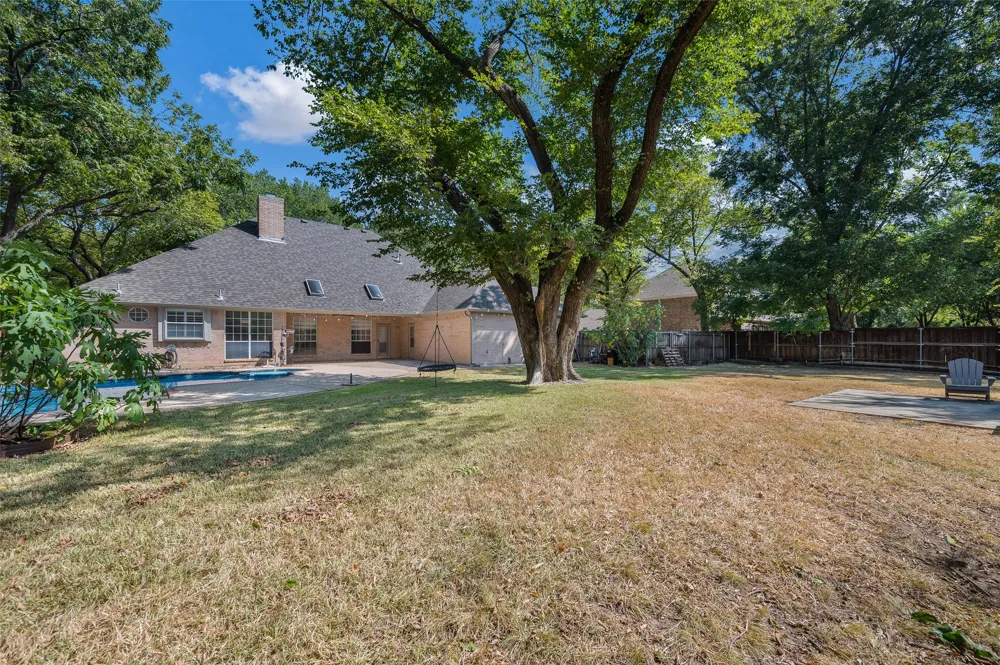
The large backyard offers a pool and outdoor sitting areas for dining, relaxing, or gathering with friends and family. In cooler months, enjoy the gas fireplace in the main living area or use the additional fire pit patio outside. An extended driveway leads to the oversized three car garage, offering plenty of room for vehicles, bikes, tools, recreational equipment, and an exterior RV hookup.
With its mature trees, oversized lots, convenient location, and outdoor spaces, Pecan Park Estates is a great place to call home.
Property Details
- Interior
- Decorative Designer Lighting Fixtures, High Speed Internet, Cable Tv, Vaulted Ceilings
- Fireplaces
- 1
- Cooling
- 1
- Heating
- Central, Natural Gas
- Cooling Features
- Central Air, Ceiling Fans, Electric
- Bedrooms
- 4
- Bathrooms
- 3.0
- Full Baths
- 3
- Lot Features
- Back Yard, Cul De Sac, Interior Lot, Lawn, Landscaped, Many Trees, Subdivision, Sprinkler System
- Lot Description
- Back Yard, Cul De Sac, Interior Lot, Lawn, Landscaped, Many Trees, Subdivision, Sprinkler System
- Pool Description
- Gunite, Heated, In Ground, Pool, Pool Sweep, Pool Spa Combo, Water Feature
- Pool Features
- Gunite, Heated, In Ground, Pool, Pool Sweep, Pool Spa Combo, Water Feature
- Exterior Features
- Lighting, Rain Gutters
- Exterior Materials
- Lighting, Rain Gutters
- Acres
- 0.0
- Square Feet
- 2630.0
- Lot Size (sqft)
- 0.46
- Parking Features
- Door Multi, Garage, Garage Door Opener, Oversized, Garage Faces Side
- Parking
- 1
- Parking Type
- Garage
- Parking Garage Spaces
- 3.0
- Parking Carport Spaces
- 0.0
- Property Type
- Purchase
- Style
- Traditional, Detached
- Property Subtype Additional
- Single Family Residence
- Year Built
- 1993
- Roof
- Composition
- Sewer Information
- Public Sewer
- Utility Source
- Public
- Utility Features
- Sewer Available, Water Available, Cable Available
- Appliances
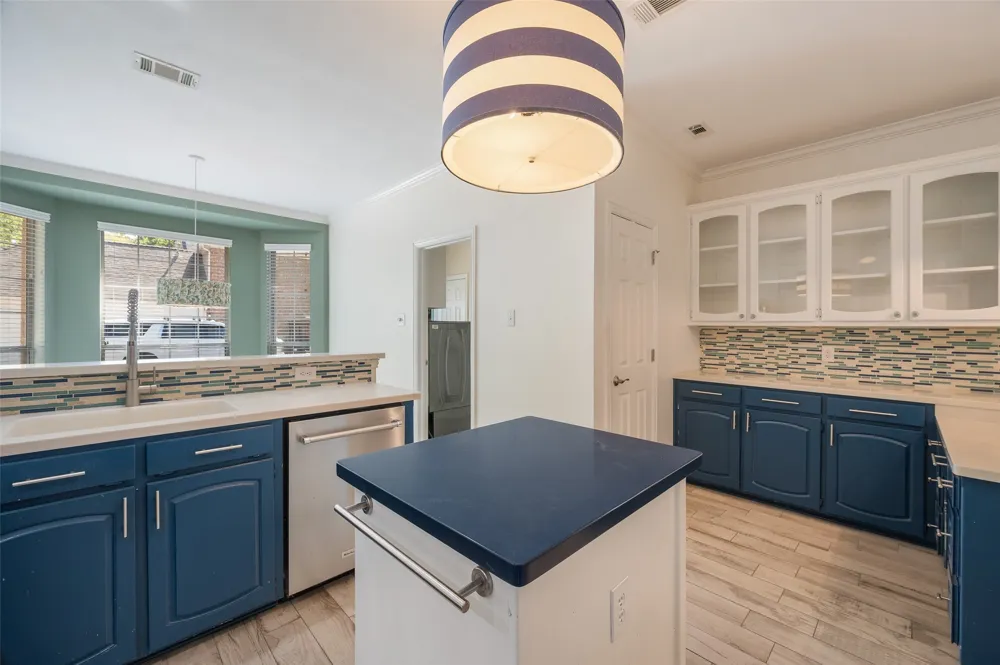
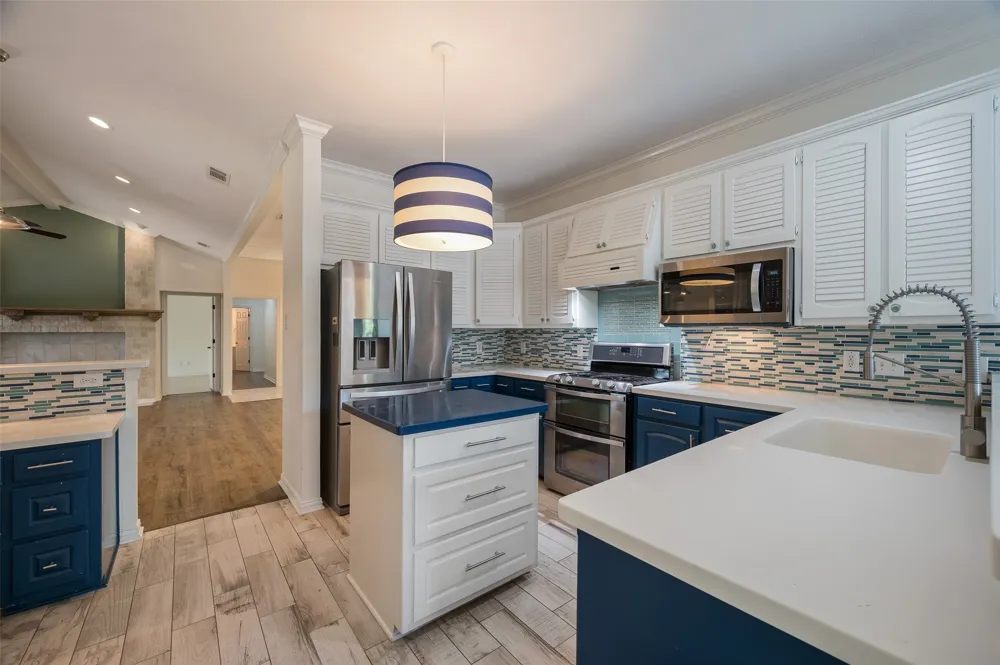
- Double Oven, Dishwasher, Disposal, Gas Range, Gas Water Heater, Microwave, Vented Exhaust Fan
- Subdivision
- Pecan Park Estates
- Community Features
- Curbs, Sidewalks
- School District
- Lewisville ISD
- Elementary School
- Wellington
- Middle School
- Mckamy
- High School
- Flower Mound
- County
- Denton
- Region
- Flower Mound
- Taxes Annual
- $12,659
- HOA
- 1
- HOA Fees
- 425.0
Location
Legal
© 2023 North Texas Real Estate Information Systems, Inc. All rights reserved. Disclaimer: All information deemed reliable but not guaranteed and should be independently verified. All properties are subject to prior sale, change or withdrawal. Neither listing broker(s) nor Anthony L. Brown shall be responsible for any typographical errors, misinformation, or misprints and shall be held totally harmless. The database information herein is provided from and copyrighted by the North Texas Real Estate Information Systems, Inc. NTREIS data may not be reproduced or redistributed and is only for people viewing this site. All information provided is deemed reliable but is not guaranteed and should be independently verified. The advertisements herein are merely indications to bid and are not offers to sell which may be accepted. All properties are subject to prior sale or withdrawal. All rights are reserved by copyright
Provided By
Listed by Kris Wise (#0501991)
Listing Office: Keller Williams Realty-FM (#KELW02)