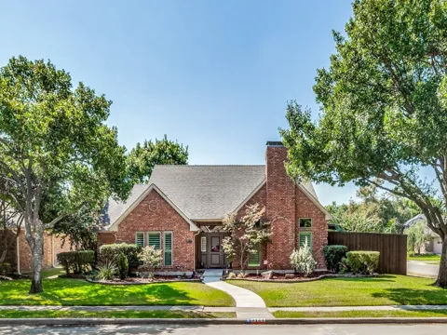
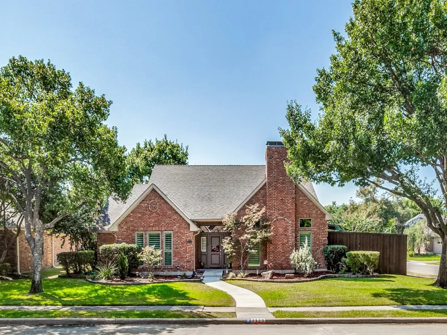
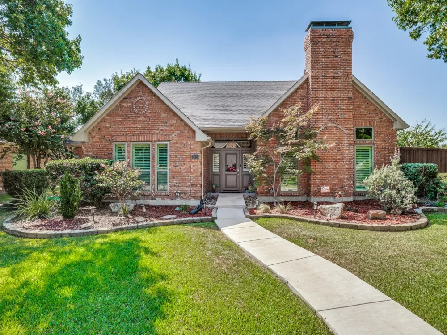
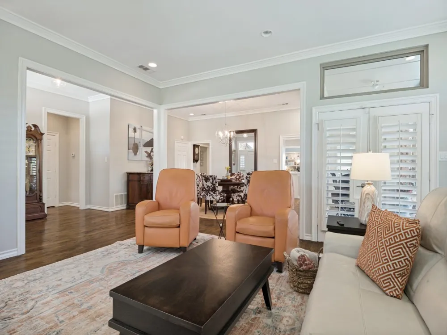
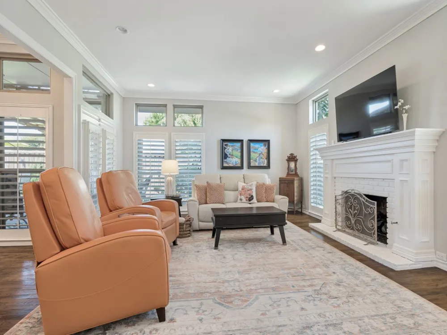
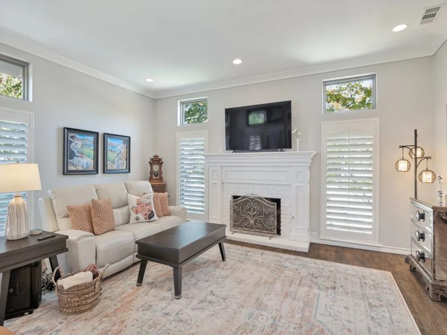
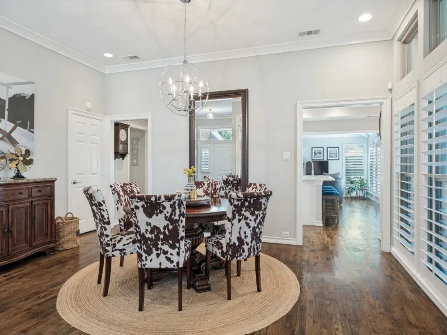
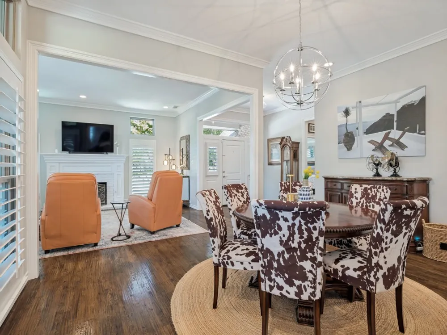
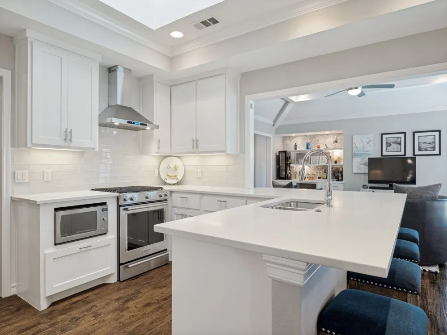
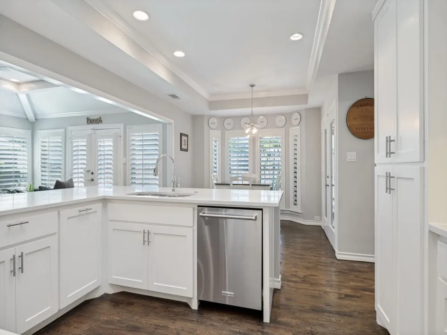
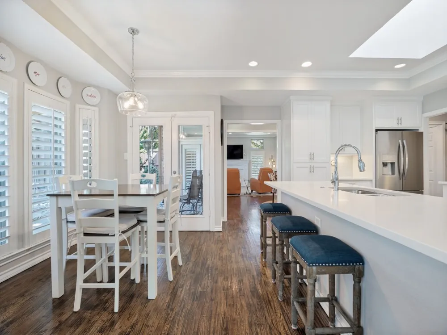
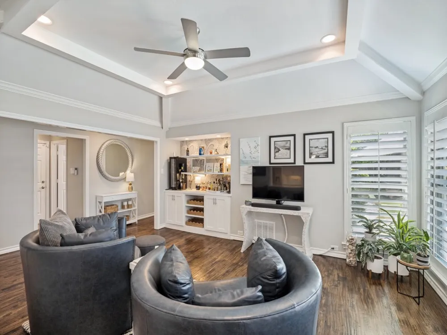
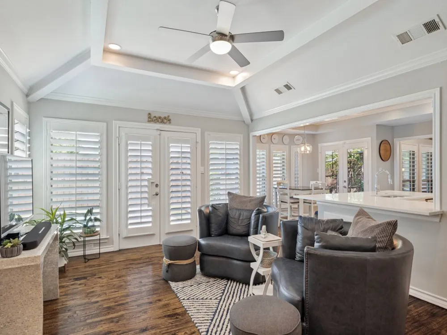
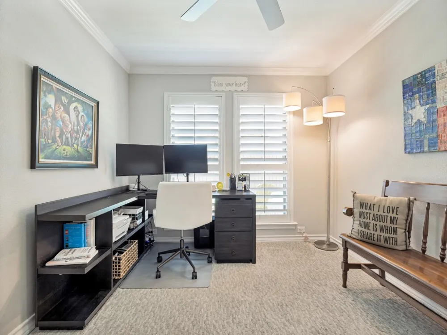
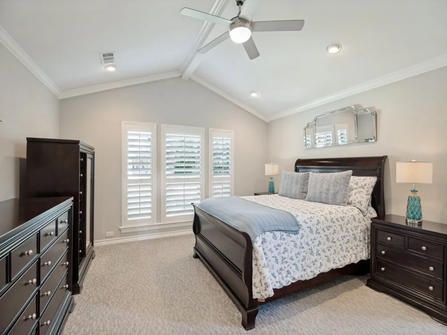
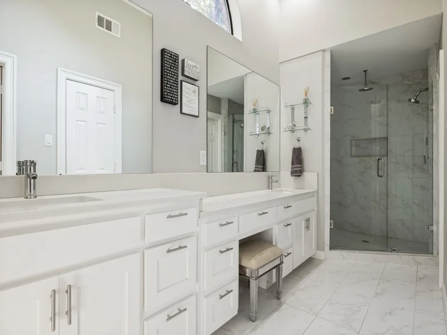
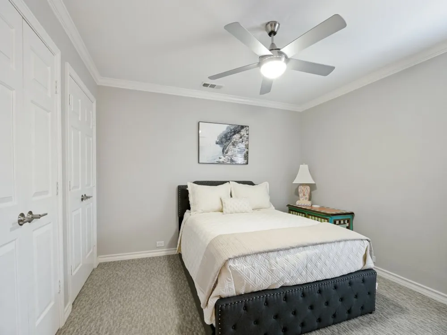
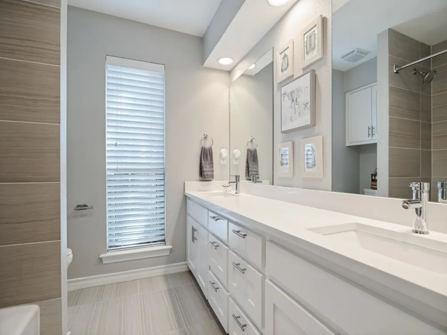
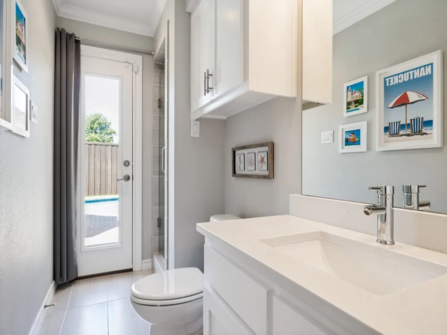
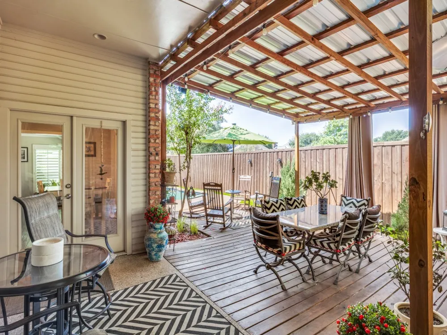
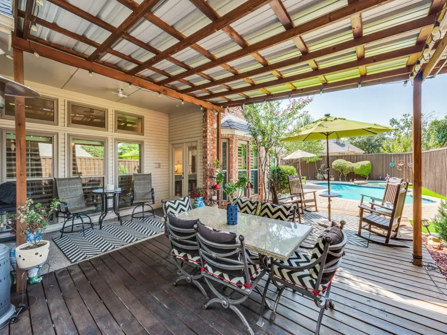
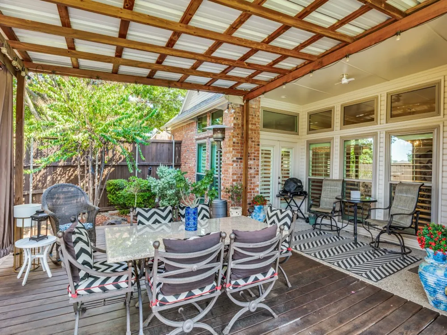
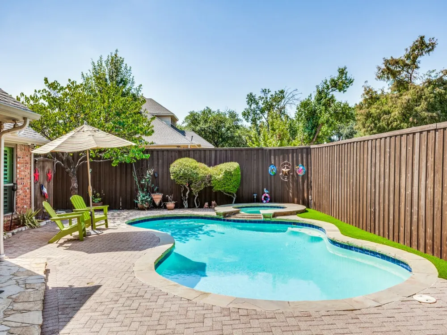
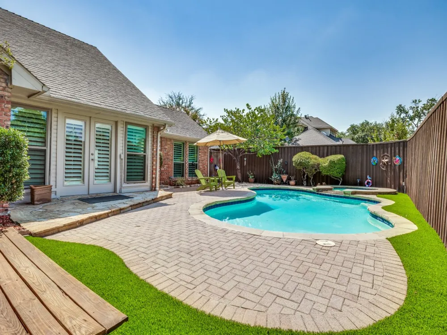
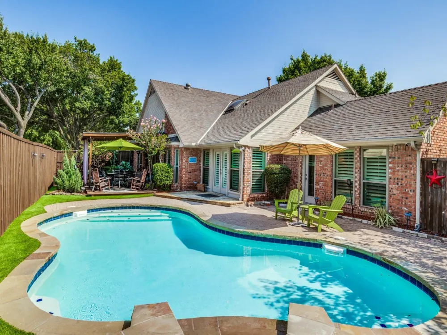
Beautifully updated and thoughtfully enhanced, this Plano residence seamlessly blends timeless elegance, modern comfort, and exceptional indoor-outdoor living. Rich solid red oak hardwood floors, custom crown molding, plantation shutters, and generous living spaces create a sophisticated yet inviting atmosphere. The floor plan offers both formal and casual entertaining spaces, including a dedicated dining area and an inviting eat-in kitchen. The gourmet kitchen showcases a refined modern design with wood cabinetry, Carrera quartz countertops, subway tile backsplash, stainless steel appliances, breakfast bar, and added access cabinet doors for expanded storage. Recent updates include a new microwave, garbage disposal, and energy efficient replacement windows throughout the home, complemented by a transferable lifetime warranty. The spacious primary suite offers a vaulted ceiling, and a private ensuite bath featuring dual vanities, a large walk-in shower, and expansive walk-in closets. All four bedrooms feature carpet, while 4-inch plantation shutters adorn nearly every window, adding both elegance and privacy. Outdoor living is equally impressive. The backyard oasis features a pool with a new motor, new spa heater, and added Polaris for effortless maintenance. A large wood deck with a metal roof provides an exceptional space for year-round entertaining, while artificial turf enhances the west side of the pool and deck for a polished, low-maintenance finish. An expanded fenced area along the west side of the front of the home adds privacy to the kitchen and living room. Additional improvements include a full sprinkler system, and numerous thoughtful enhancements throughout. Ideally situated within the highly sought-after Plano Independent School District, this meticulously maintained home offers sophisticated interiors, extensive updates, and an exceptional lifestyle designed for both everyday enjoyment and entertaining.
Property Details
- Interior
- Decorative Designer Lighting Fixtures, Eat In Kitchen, High Speed Internet, Cable Tv, Vaulted Ceilings, Walk In Closets
- Fireplaces
- 1
- Cooling
- 1
- Heating
- Central, Natural Gas
- Cooling Features
- Central Air, Ceiling Fans, Electric
- Bedrooms
- 4
- Bathrooms
- 3.0
- Full Baths
- 3
- Lot Features
- Corner Lot, Landscaped, Subdivision, Sprinkler System, Few Trees
- Lot Description
- Corner Lot, Landscaped, Subdivision, Sprinkler System, Few Trees
- Pool Description
- Gunite, In Ground, Pool
- Pool Features
- Gunite, In Ground, Pool
- Exterior Features
- Rain Gutters
- Exterior Materials
- Rain Gutters
- Acres
- 0.0
- Square Feet
- 2620.0
- Lot Size (sqft)
- 0.23
- Parking Features
- Garage, Garage Door Opener, Garage Faces Rear
- Parking
- 1
- Parking Type
- Garage
- Parking Garage Spaces
- 2.0
- Parking Carport Spaces
- 0.0
- Property Type
- Purchase
- Style
- Traditional, Detached
- Property Subtype Additional
- Single Family Residence
- Year Built
- 1985
- Foundation
- Slab
- Roof
- Composition
- Sewer Information
- Public Sewer
- Utility Source
- Public
- Utility Features
- Sewer Available, Water Available, Cable Available
- Appliances
- Dishwasher, Disposal, Gas Range, Gas Water Heater, Microwave, Vented Exhaust Fan
- Subdivision
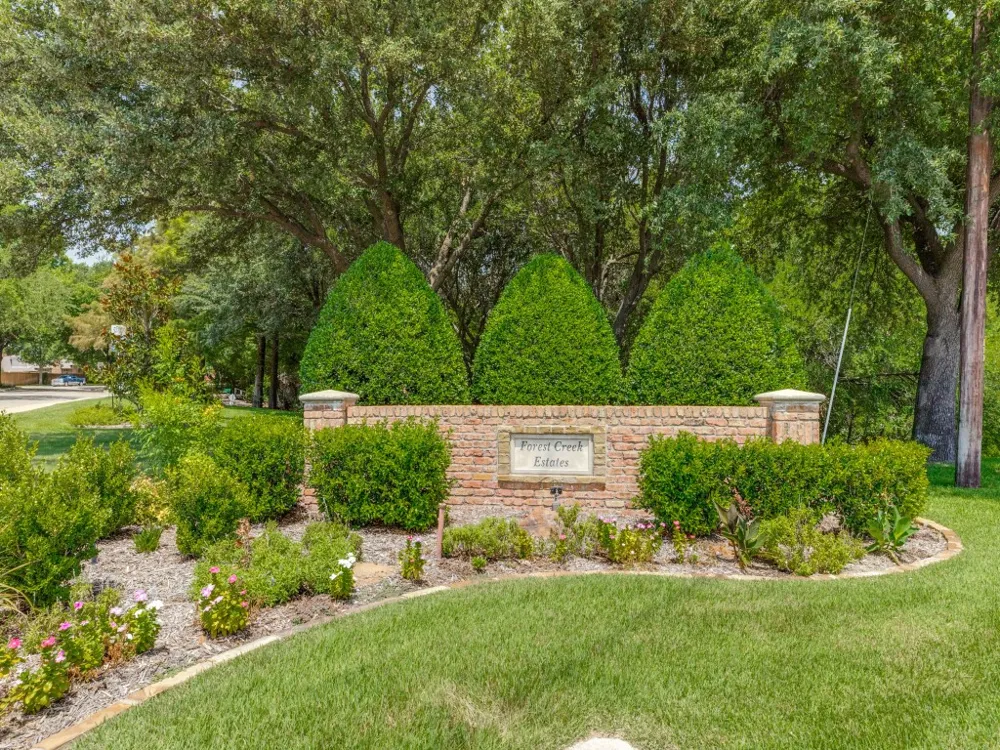
- Forest Creek Estates Ph I
- School District
- Plano ISD
- Elementary School
- Carlisle
- Middle School
- Schimelpfenig
- High School
- Clark
- County
- Collin
- Region
- Plano
- Days on Market (Cumulative)
- 1
- Taxes Annual
- $11,502
- HOA
- 1
- HOA Fees
- 225.0
Location
Legal
© 2023 North Texas Real Estate Information Systems, Inc. All rights reserved. Disclaimer: All information deemed reliable but not guaranteed and should be independently verified. All properties are subject to prior sale, change or withdrawal. Neither listing broker(s) nor Anthony L. Brown shall be responsible for any typographical errors, misinformation, or misprints and shall be held totally harmless. The database information herein is provided from and copyrighted by the North Texas Real Estate Information Systems, Inc. NTREIS data may not be reproduced or redistributed and is only for people viewing this site. All information provided is deemed reliable but is not guaranteed and should be independently verified. The advertisements herein are merely indications to bid and are not offers to sell which may be accepted. All properties are subject to prior sale or withdrawal. All rights are reserved by copyright
Provided By
Listed by Sarah Fallin (#0255428)
Listing Office: Ebby Halliday Realtors (#EBBY23)