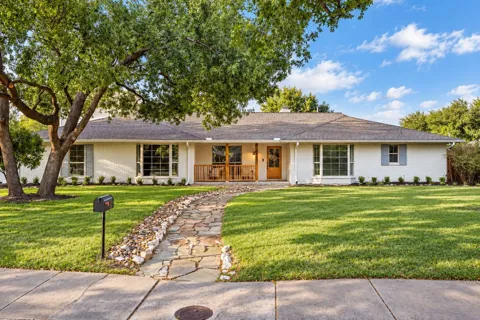
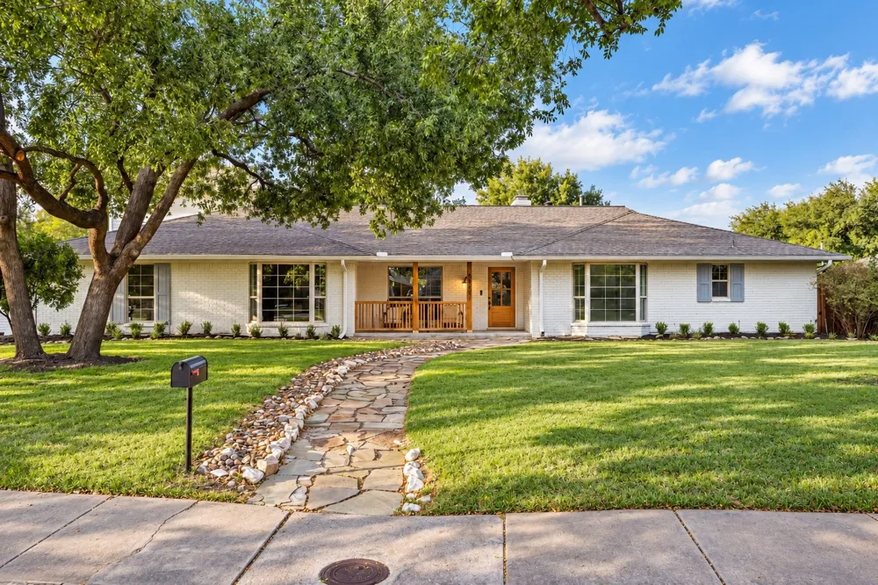
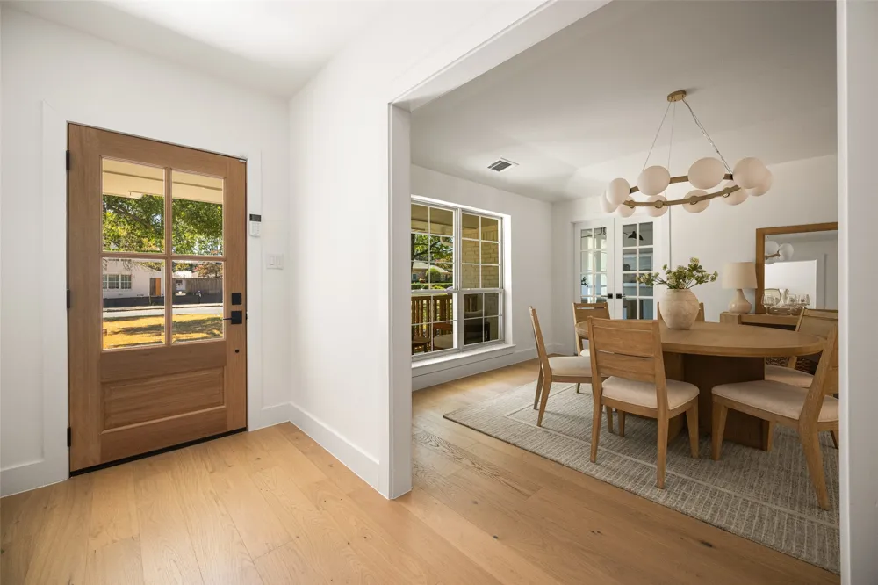
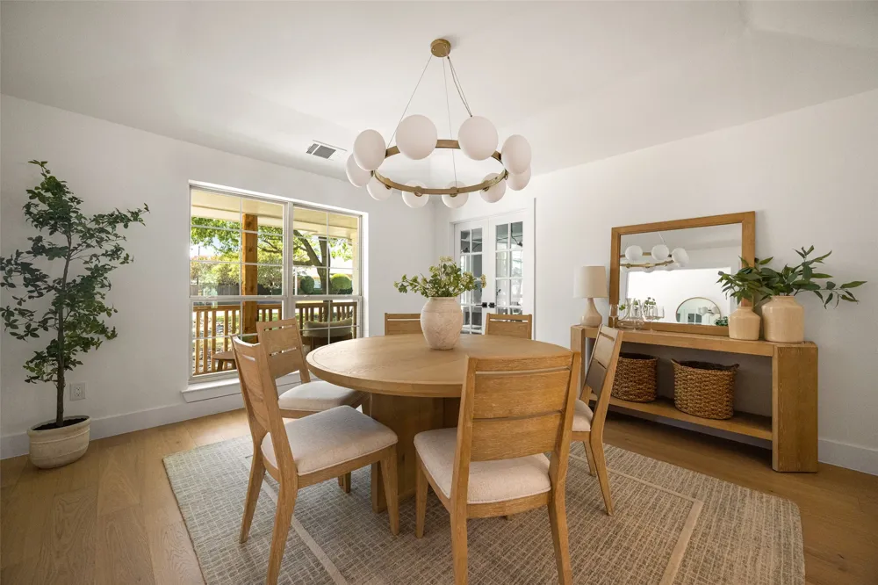
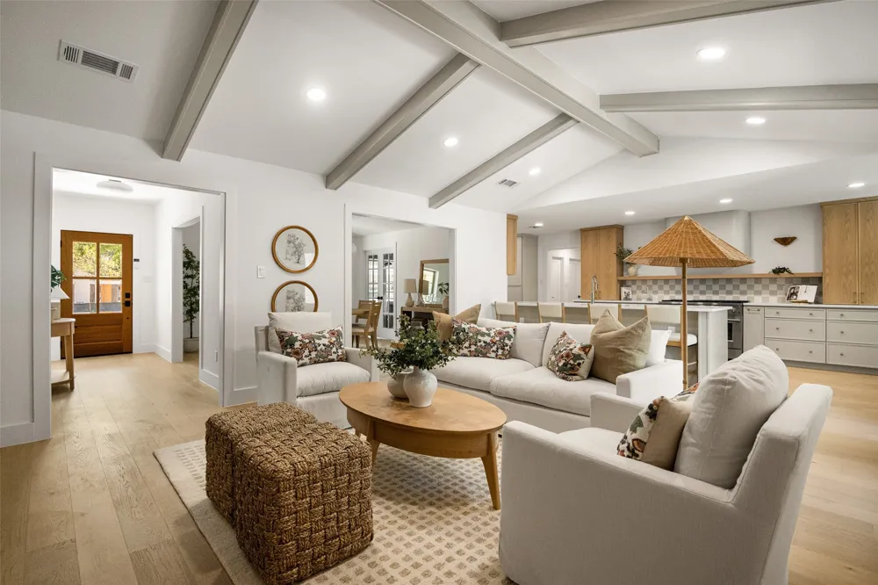
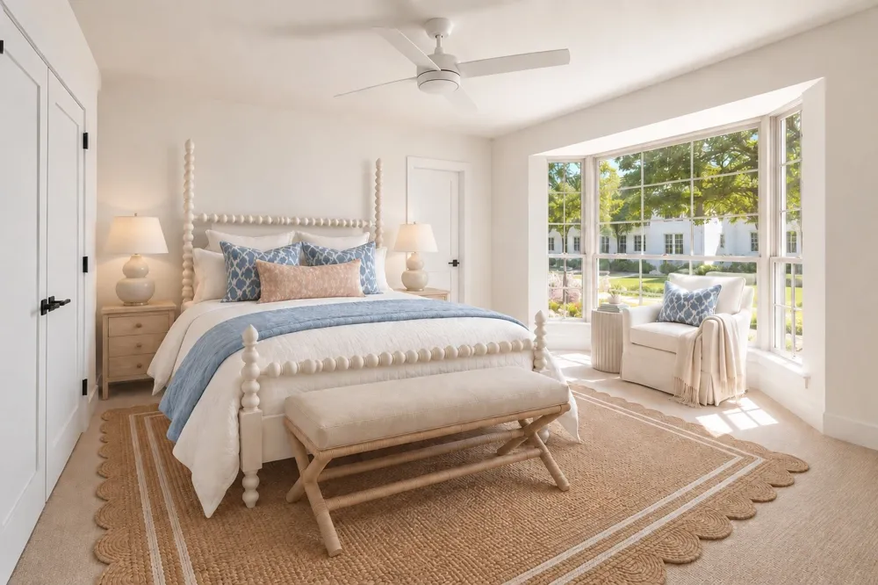
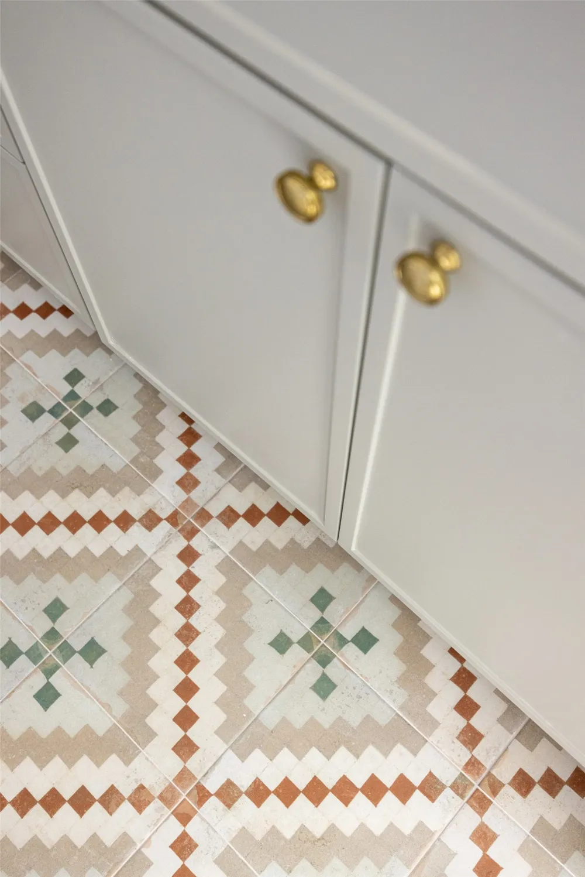
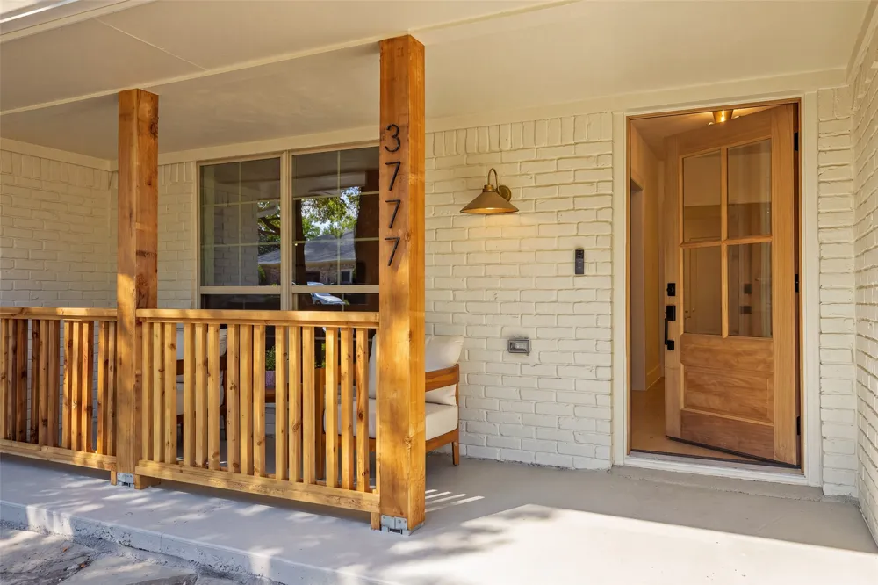
Beautifully reimagined with a warm, sophisticated point of view, 3777 Duchess pairs thoughtful design with an exceptionally livable floor plan and a coveted location in Dallas’ Private School Corridor. Natural wood, soft neutral finishes, designer lighting and brass accents bring warmth throughout, while vaulted ceilings and abundant natural light create an unexpectedly spacious feel.
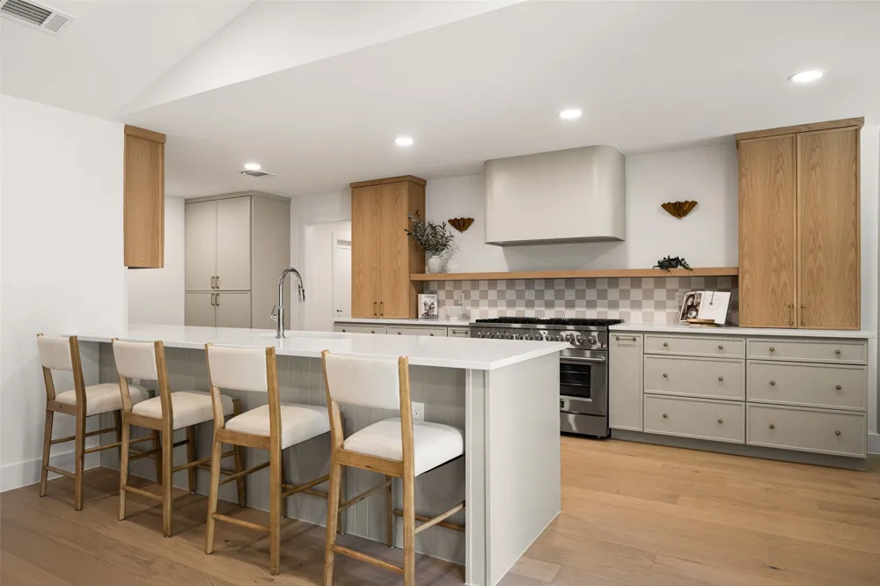
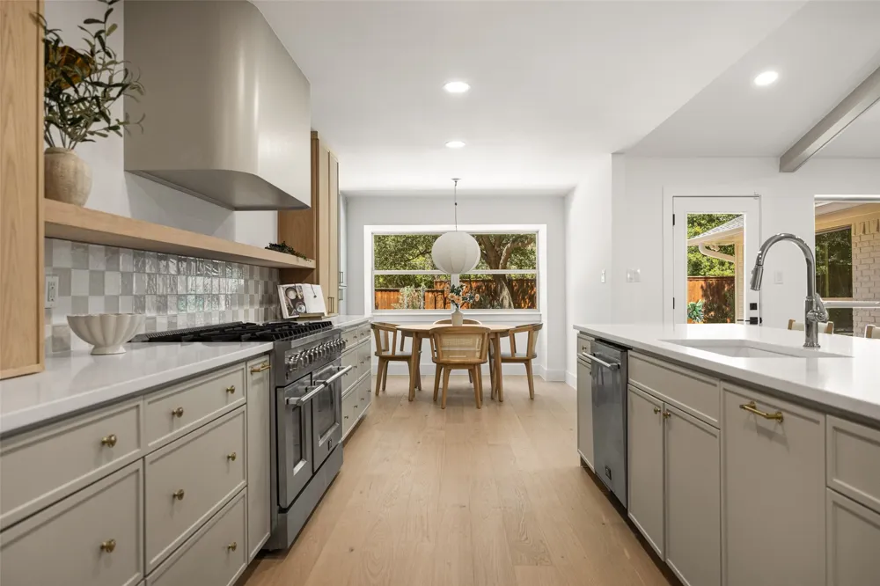
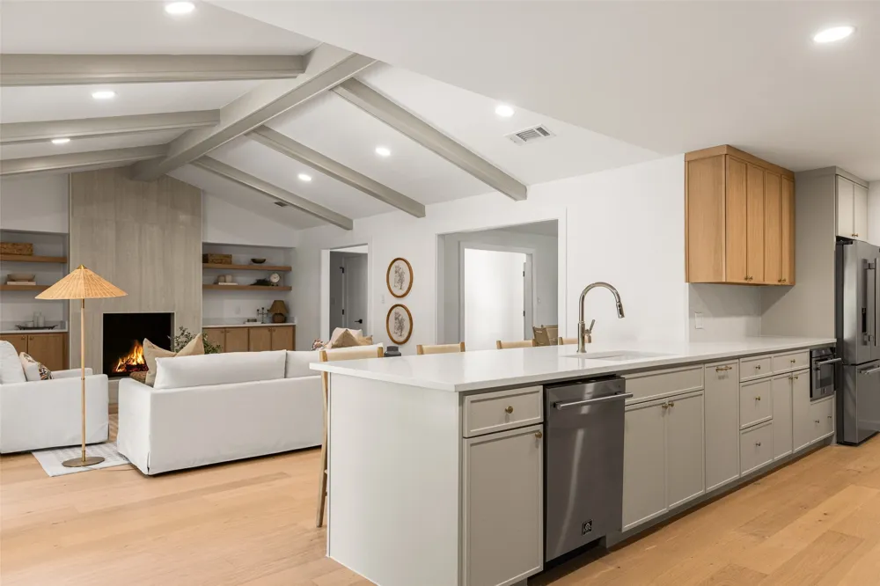
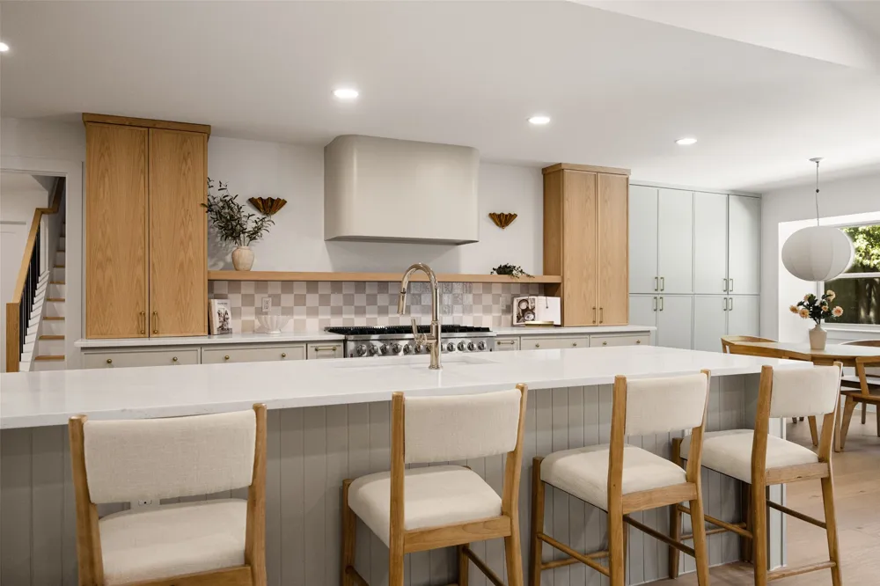
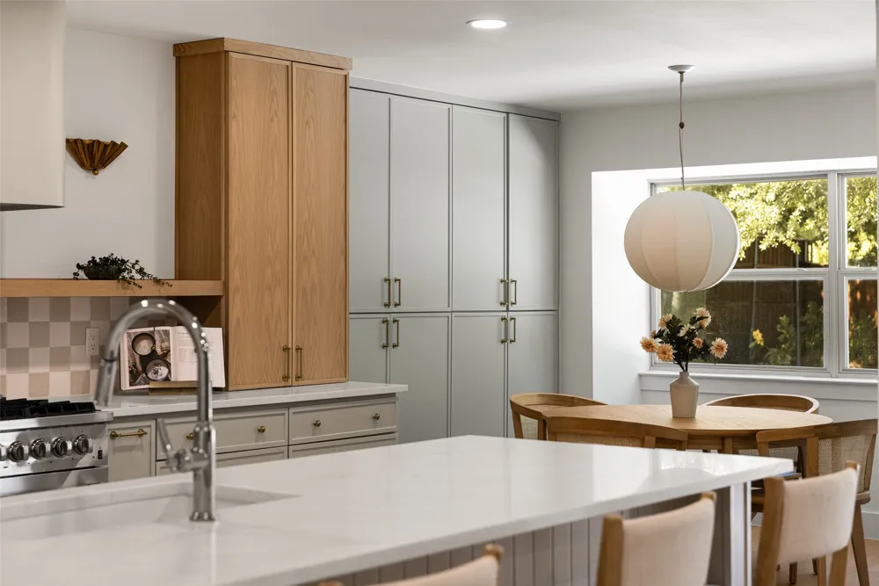
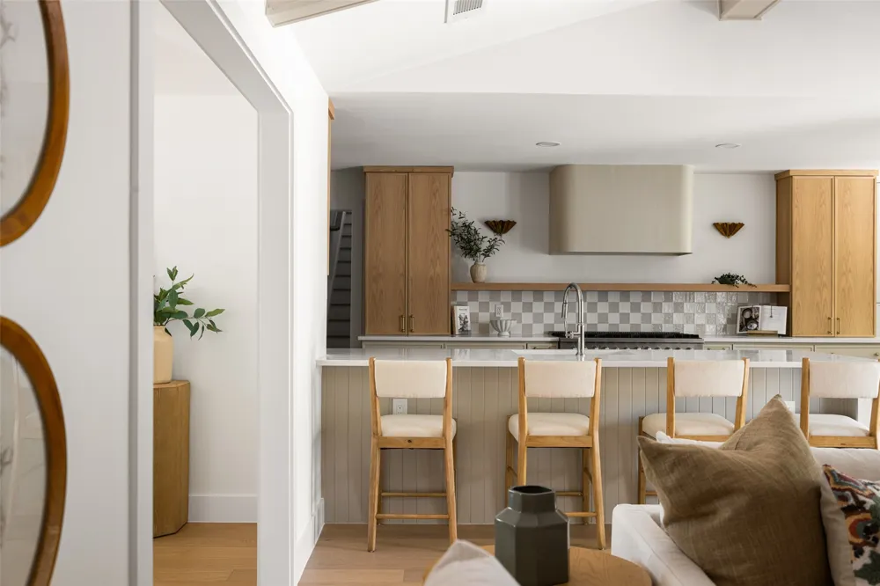
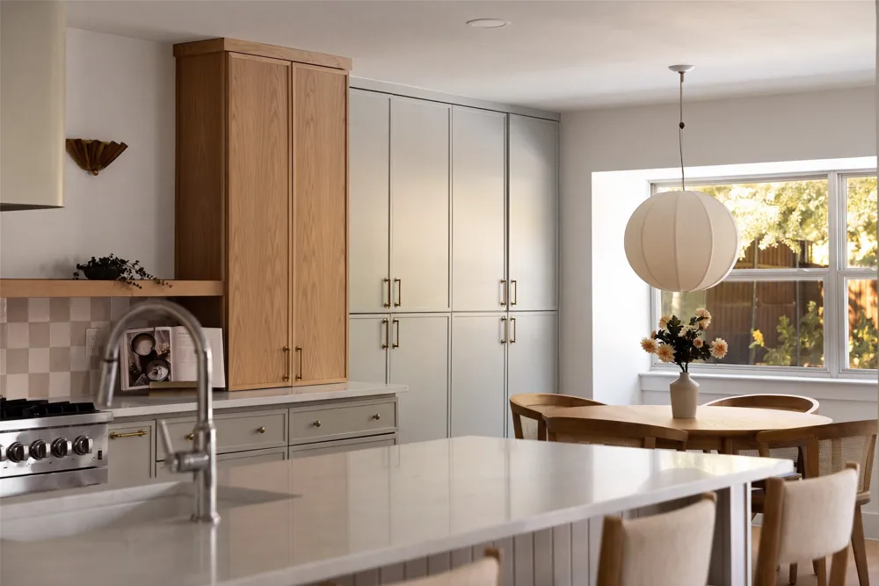
At the heart of the home, the light-filled kitchen makes an immediate impression with an oversized island, natural wood and soft neutral cabinetry, designer tile, professional-style gas range and seating for four. An adjacent breakfast area invites relaxed mornings and effortless everyday dining.
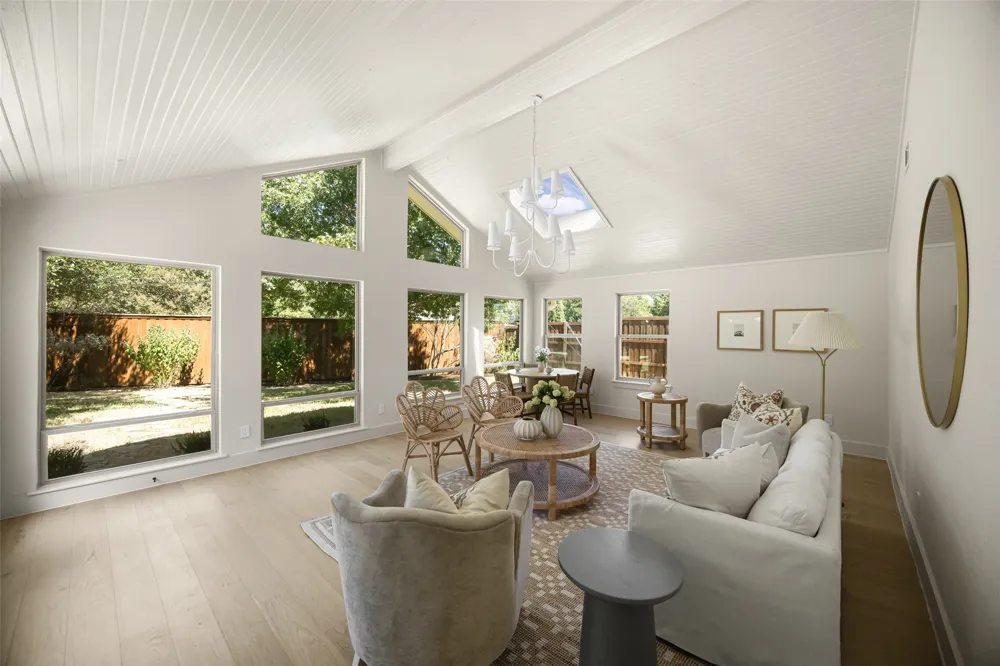
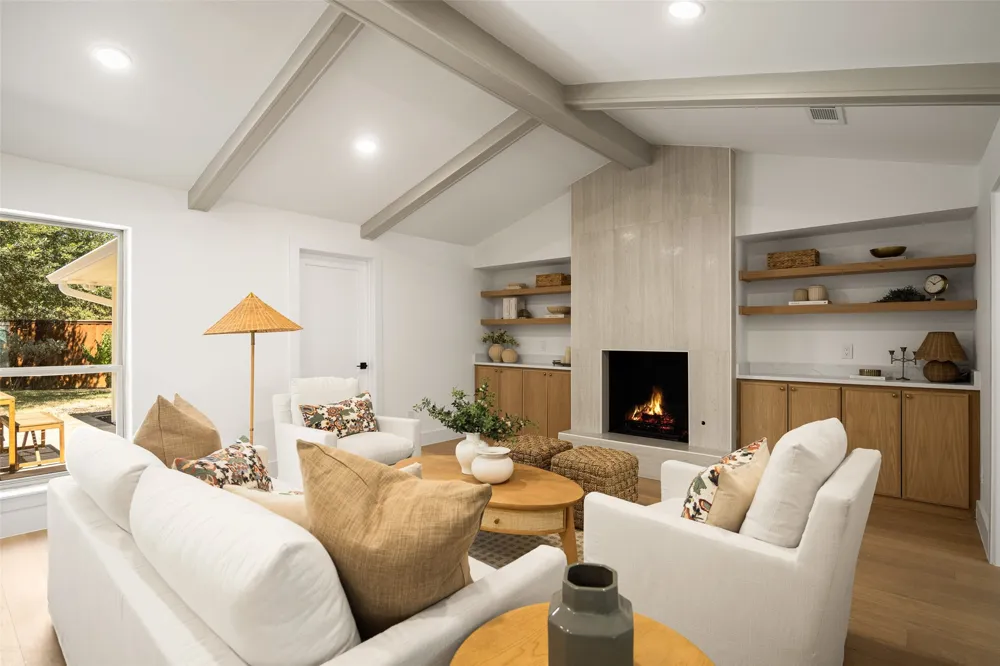
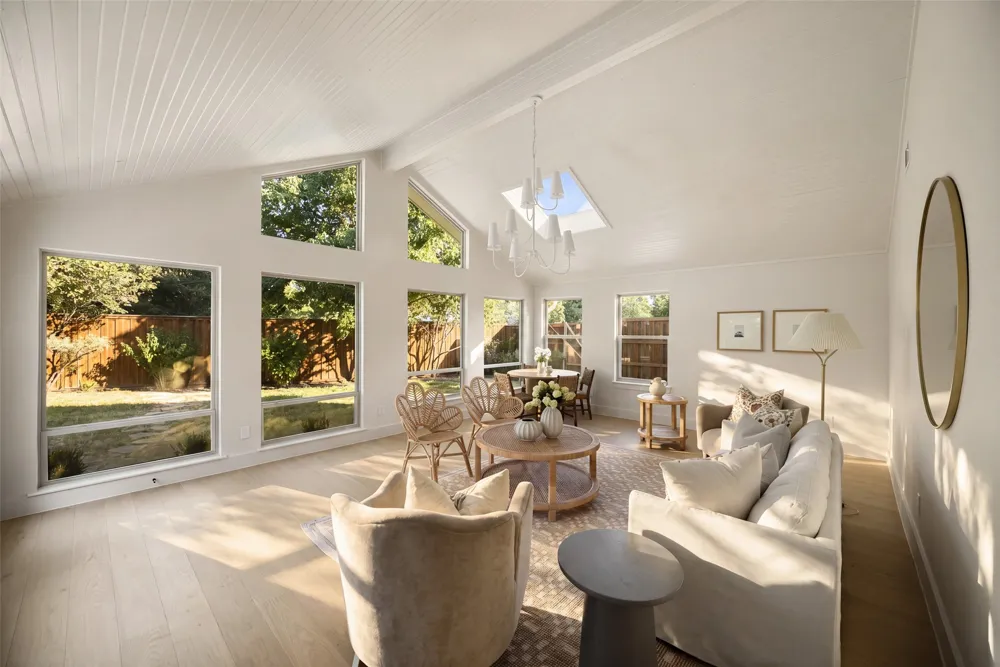
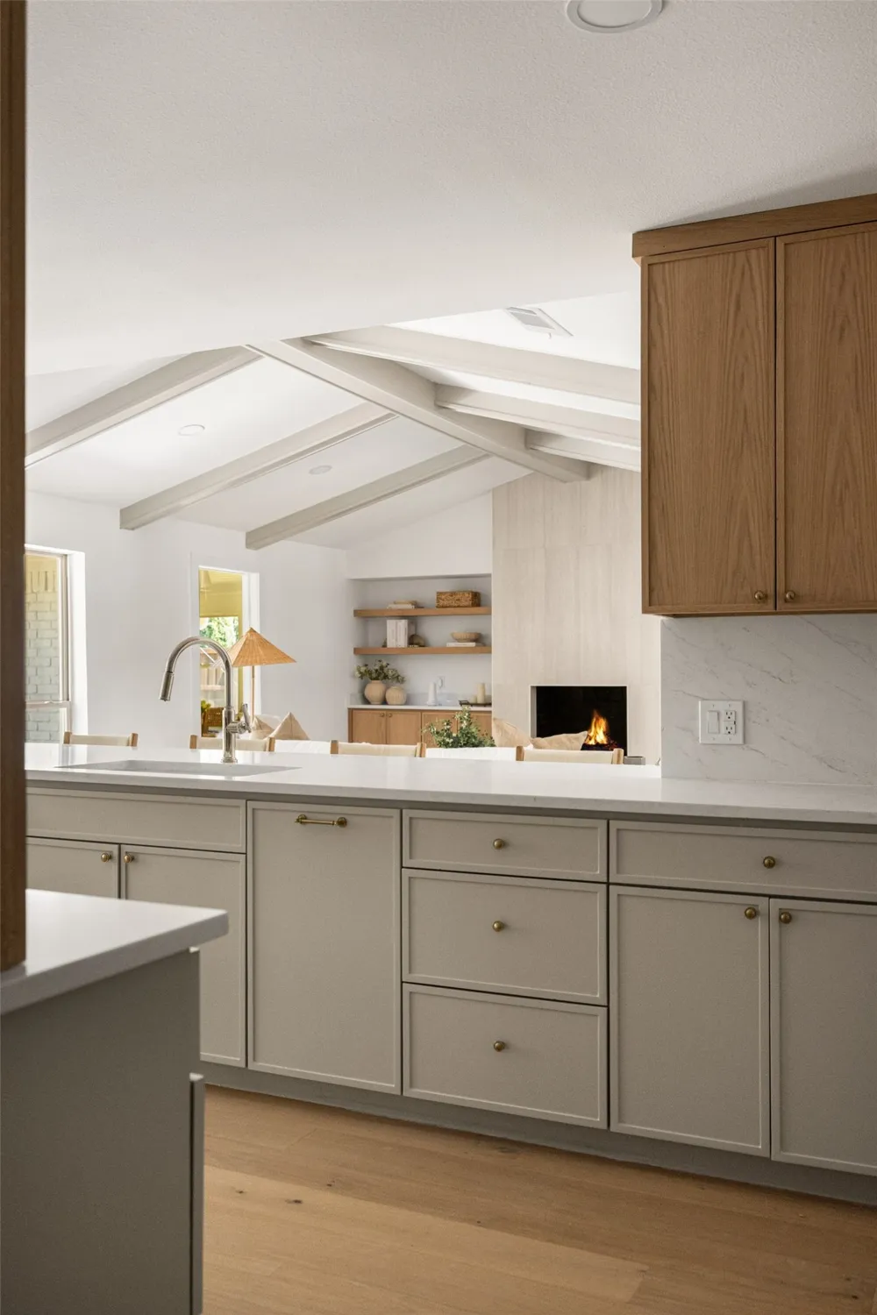
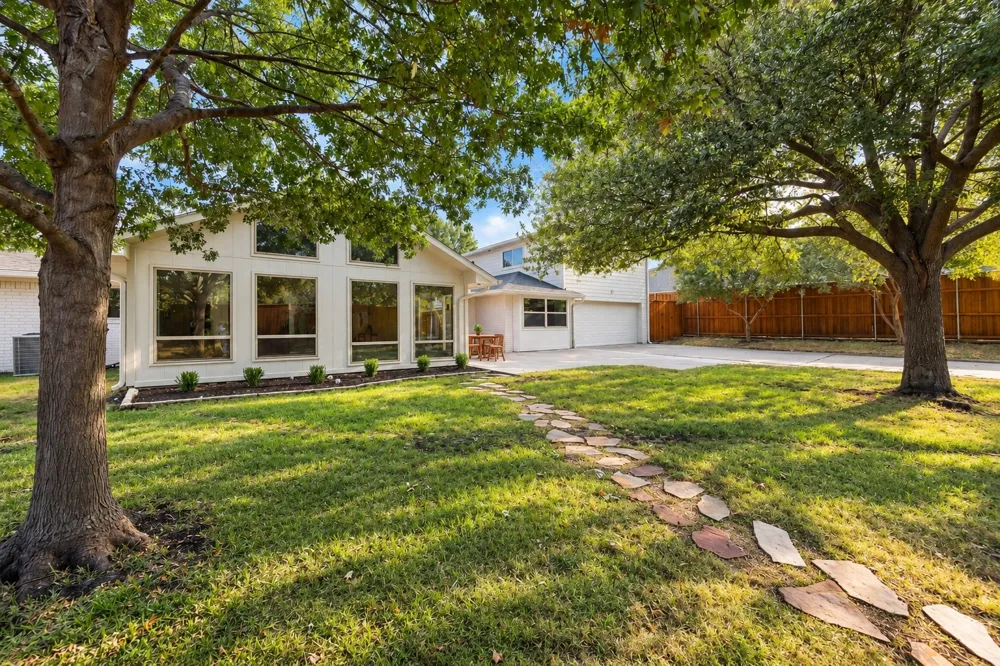
The kitchen flows into the first living room, where vaulted ceilings with architectural beams, an elegant stone fireplace and custom built-ins create an inviting gathering space. A second living area overlooks the backyard through a dramatic wall of windows, while its vaulted wood-planked ceiling and skylight add distinctive architectural character.
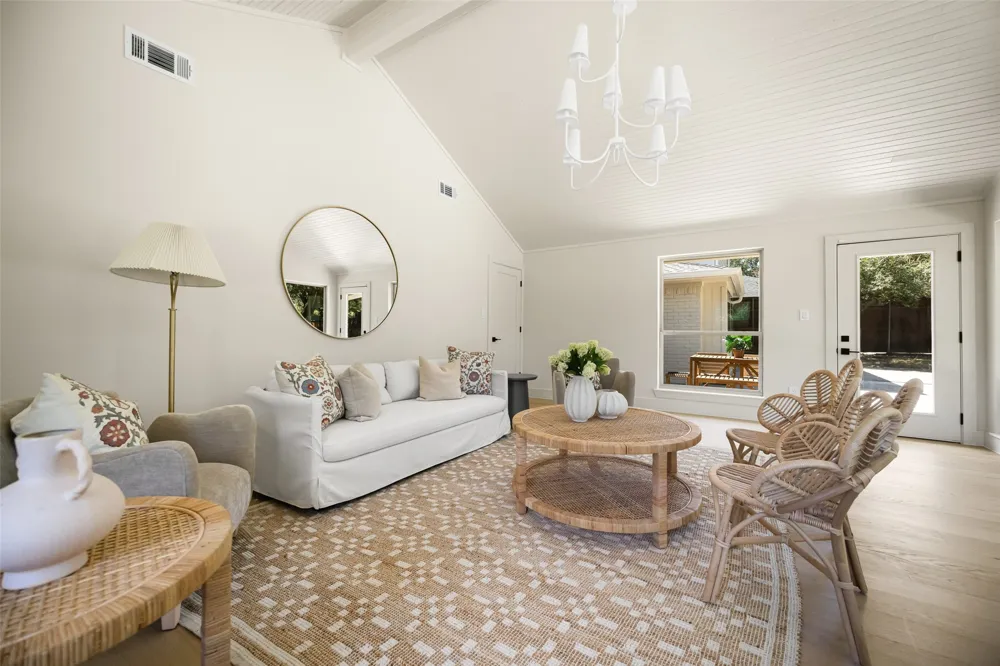
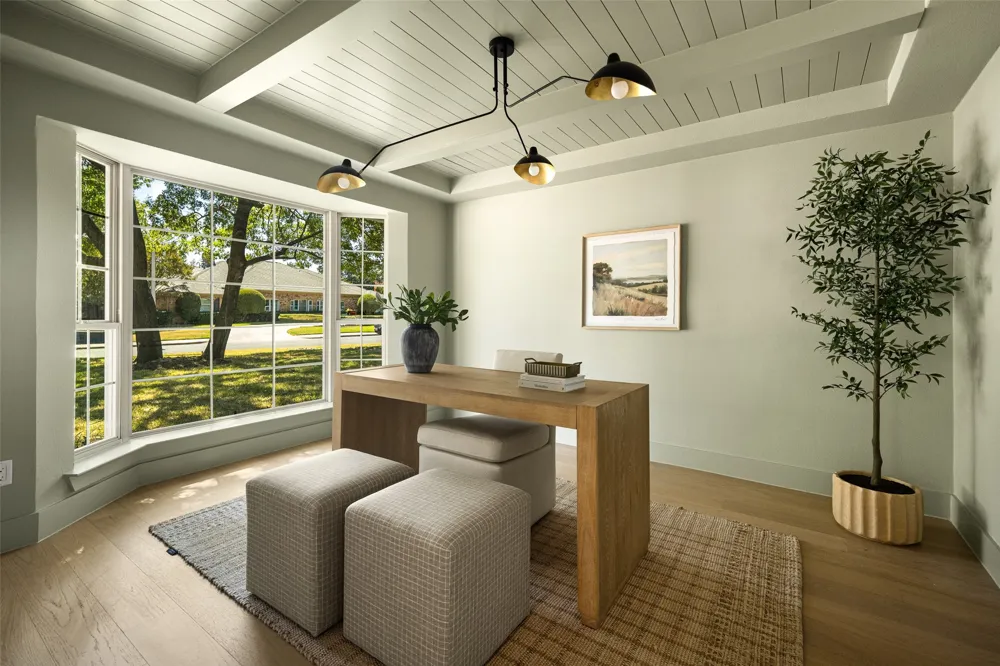
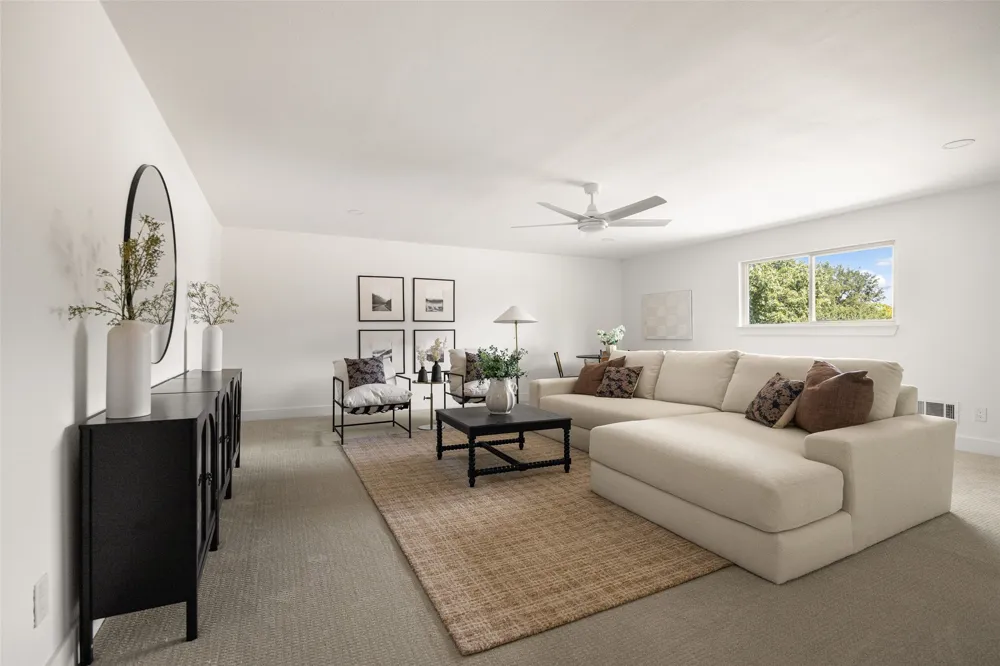
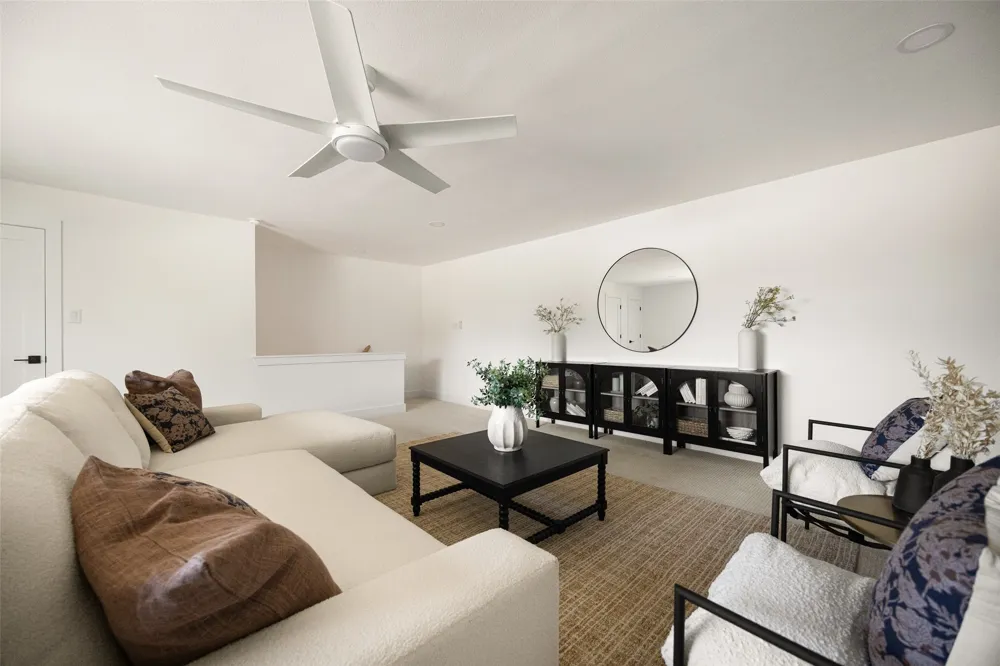
A dedicated home office provides a private place to work, while the exceptionally spacious additional living area offers tremendous flexibility as a media room, game room, kid zone, fitness space or secondary office.
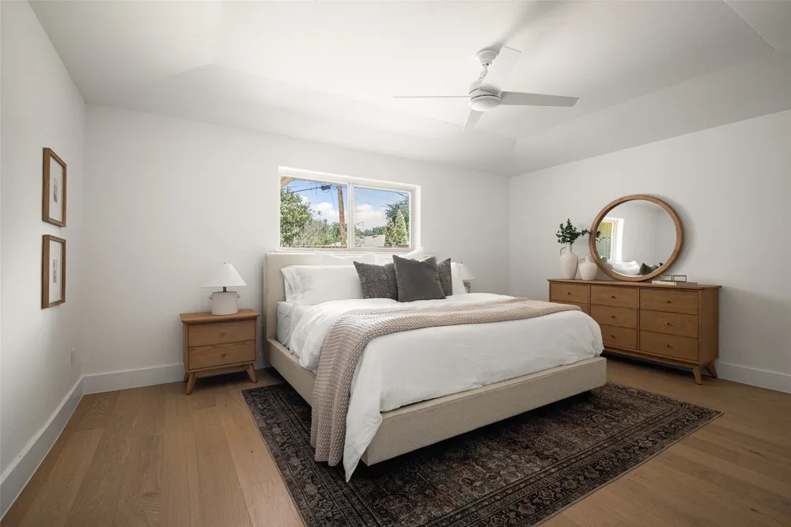
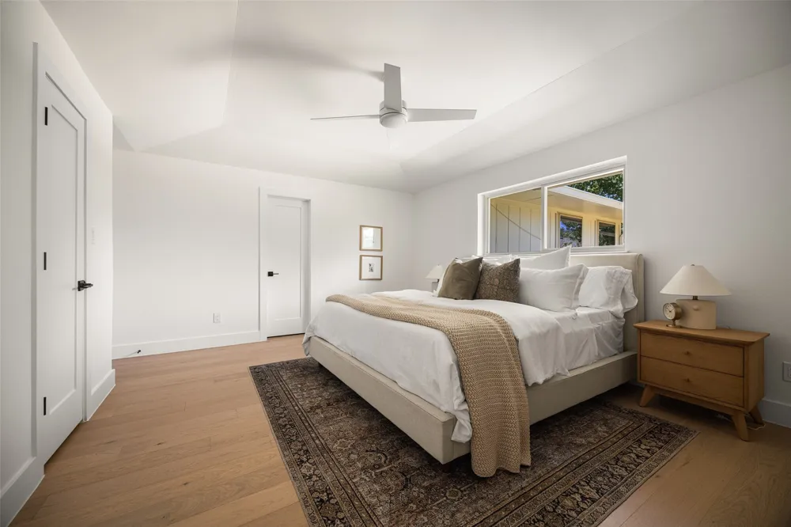
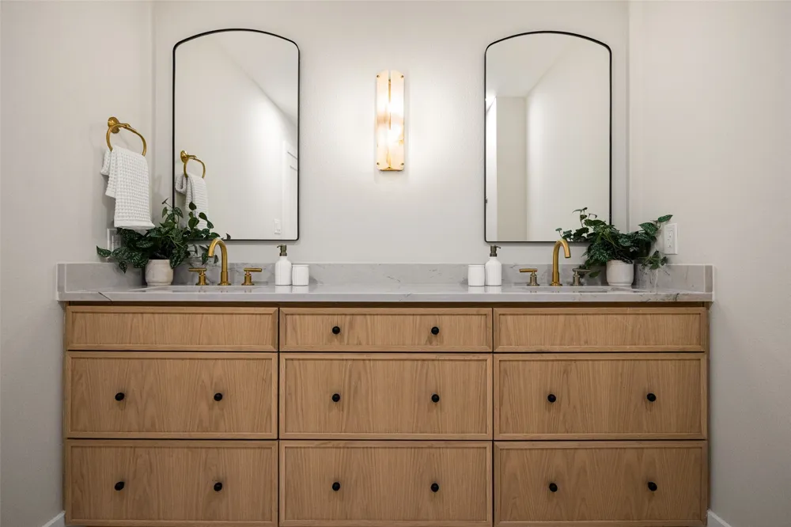
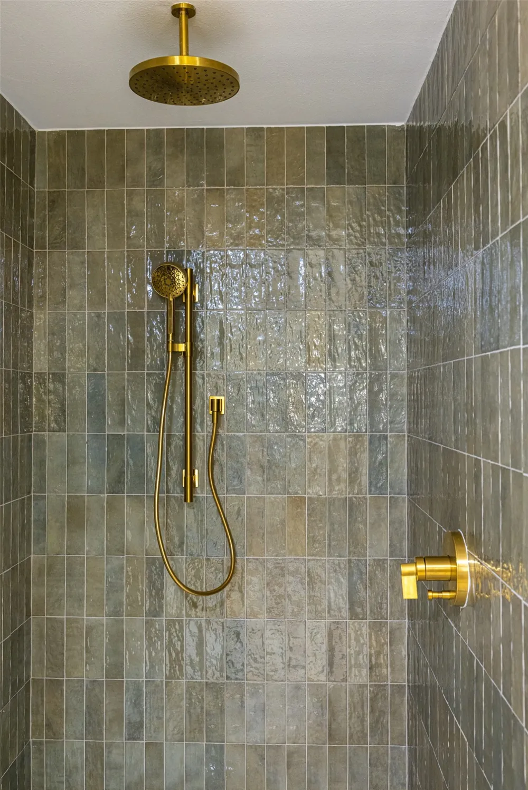
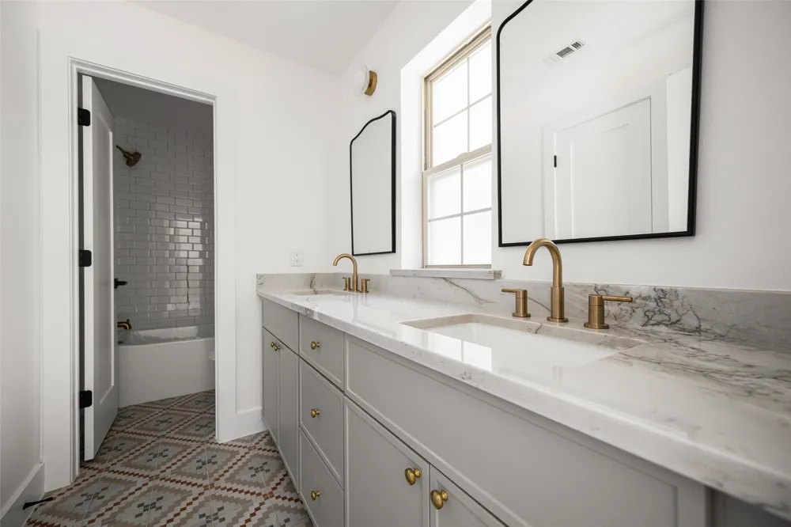
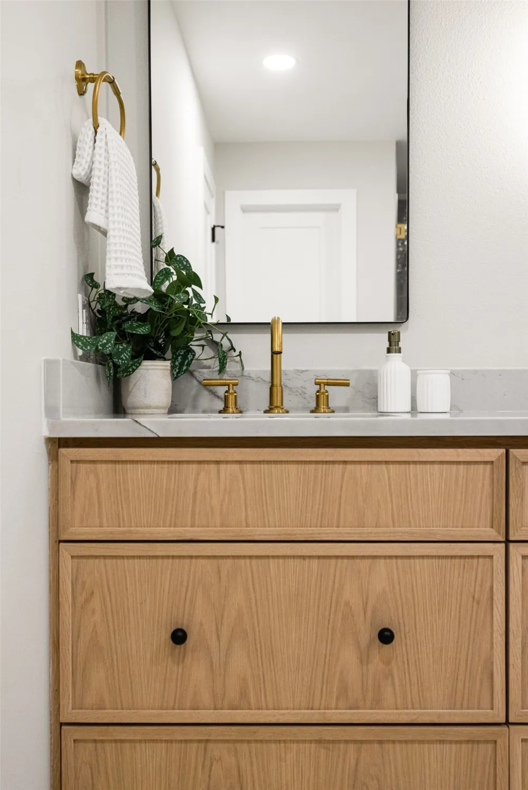
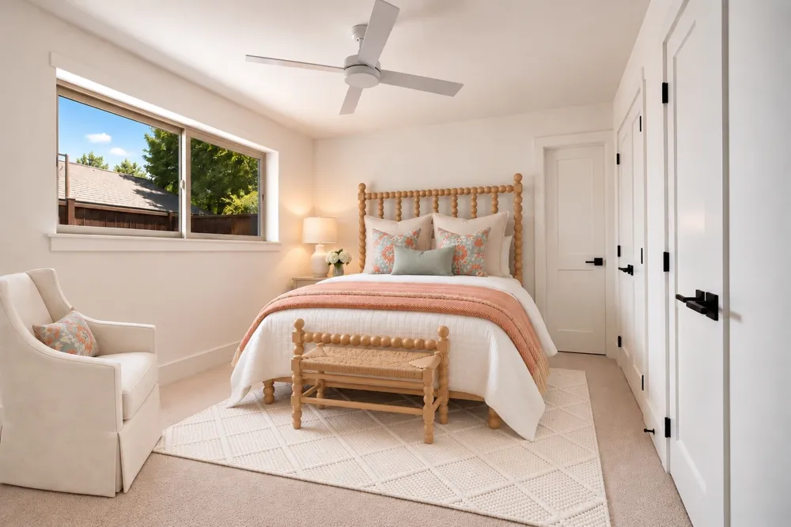
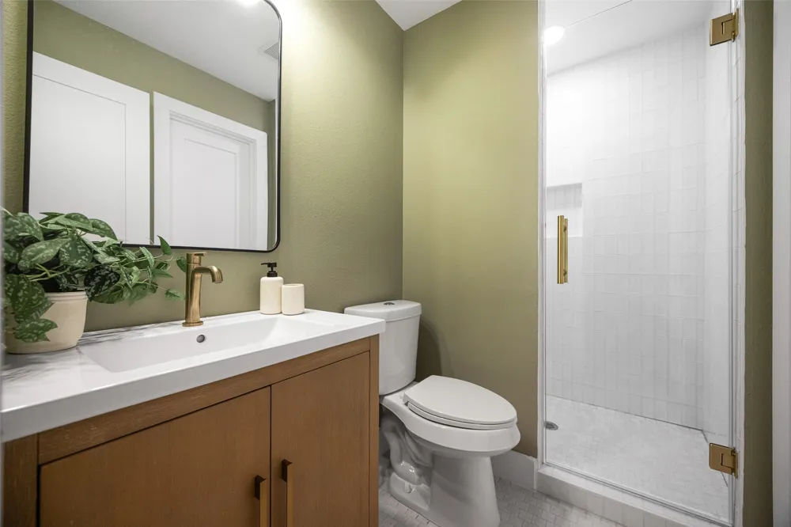
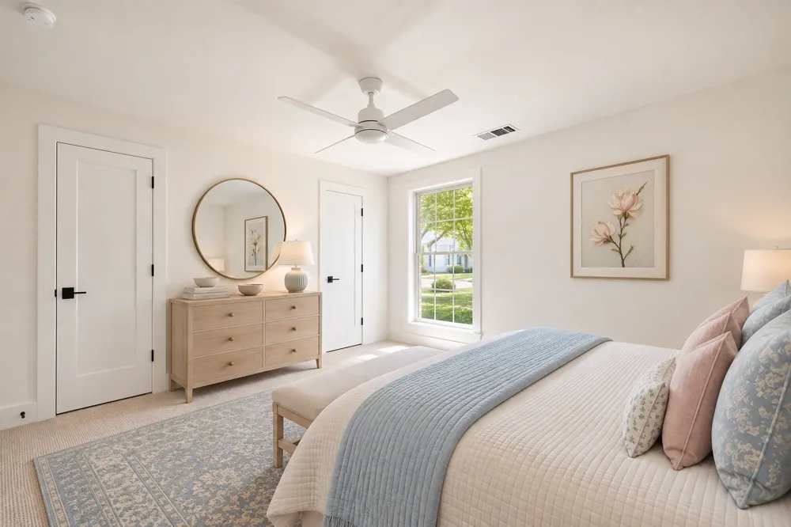
The primary suite features vaulted ceilings and a beautifully finished bath with an expansive double vanity, natural wood cabinetry, brass fixtures and a striking walk-in shower. Secondary bedrooms and baths are equally thoughtfully finished, providing comfortable spaces for family and guests.
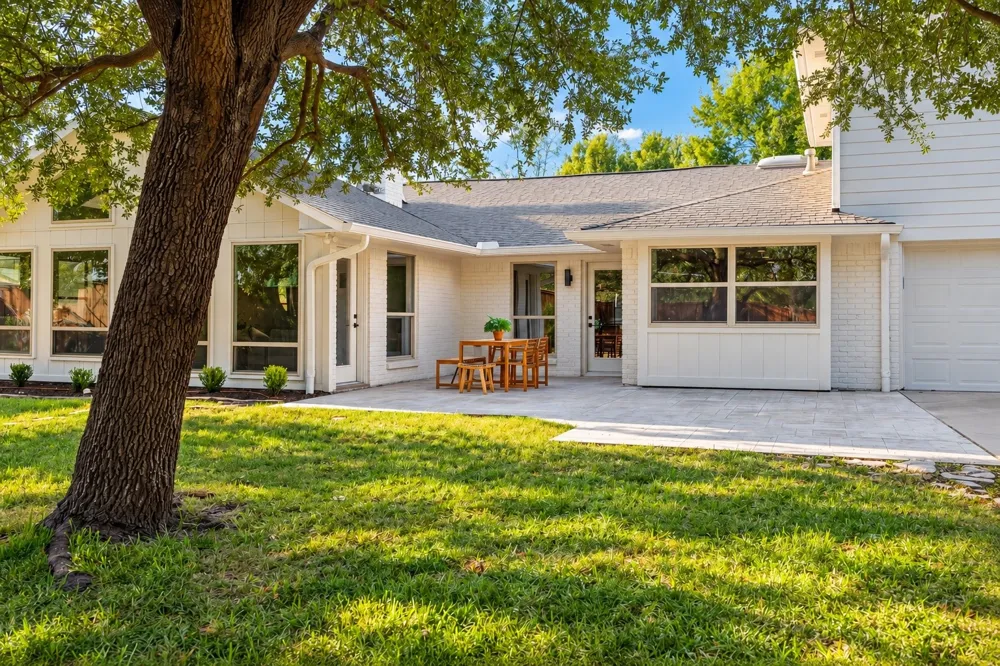
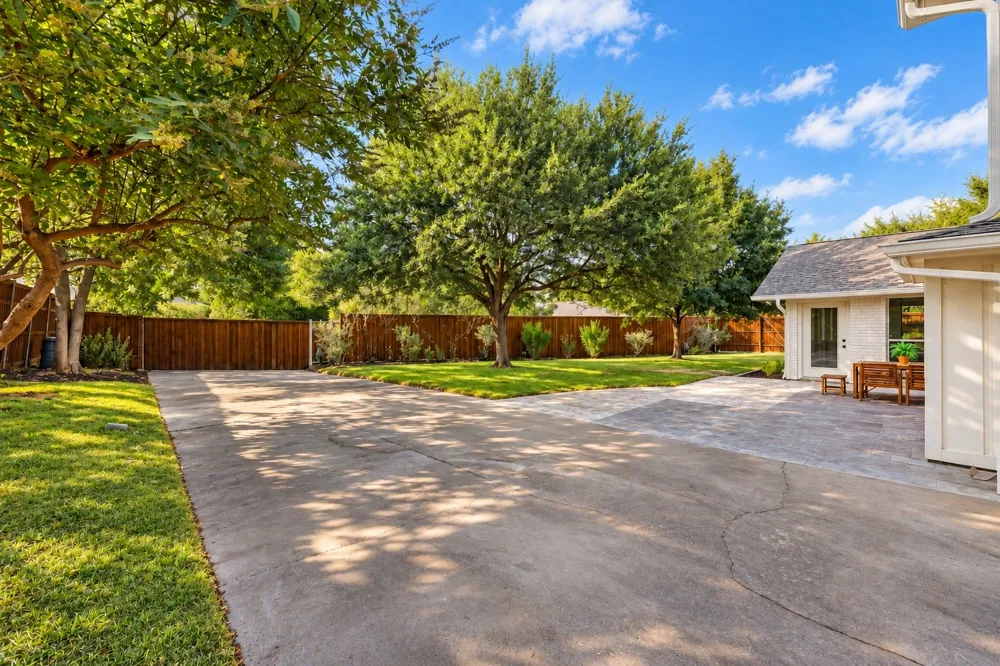
Outside, the expansive backyard is framed by beautiful mature trees, offering privacy and generous space for play, pets, entertaining, outdoor dining or simply relaxing beneath the canopy.
Fresh, refined and remarkably versatile, 3777 Duchess combines beautiful design, generous living spaces and a coveted Private School Corridor location~ a home that truly lives as well as it looks and is best experienced in person.
Property Details
- Interior
- Built In Features, Chandelier, Decorative Designer Lighting Fixtures, Double Vanity, In Law Floorplan, Kitchen Island, Loft, Ope
- Fireplaces
- 1
- Cooling
- 1
- Heating
- Central, Solar
- Cooling Features
- Central Air, Ceiling Fans
- Bedrooms
- 4
- Bathrooms
- 3.0
- Full Baths
- 3
- Lot Features
- Interior Lot, Landscaped, Many Trees
- Lot Description
- Interior Lot, Landscaped, Many Trees
- Exterior Features
- Lighting
- Exterior Materials
- Lighting
- Acres
- 0.0
- Square Feet
- 3509.0
- Lot Size (sqft)
- 0.342
- Parking Features
- Alley Access, Driveway, Electric Gate, Oversized, Garage Faces Rear
- Parking
- 1
- Parking Type
- Driveway
- Parking Garage Spaces
- 2.0
- Parking Carport Spaces
- 0.0
- Property Type
- Purchase
- Style
- Traditional, Detached
- Property Subtype Additional
- Single Family Residence
- Year Built
- 1972
- Foundation
- Slab
- Roof
- Composition
- Sewer Information
- Public Sewer
- Utility Source
- Public
- Utility Features
- Sewer Available, Water Available
- Appliances
- Dishwasher, Disposal, Gas Range, Microwave, Refrigerator
- Subdivision
- Royal Marsh Estates
- Community Features
- Curbs, Sidewalks
- School District
- Dallas ISD
- Elementary School
- Withers
- Middle School
- Walker
- High School
- White
- County
- Dallas
- Region
- Dallas
- Days on Market (Cumulative)
- 1
- Taxes Annual
- $17,612
Location
Legal
© 2023 North Texas Real Estate Information Systems, Inc. All rights reserved. Disclaimer: All information deemed reliable but not guaranteed and should be independently verified. All properties are subject to prior sale, change or withdrawal. Neither listing broker(s) nor Anthony L. Brown shall be responsible for any typographical errors, misinformation, or misprints and shall be held totally harmless. The database information herein is provided from and copyrighted by the North Texas Real Estate Information Systems, Inc. NTREIS data may not be reproduced or redistributed and is only for people viewing this site. All information provided is deemed reliable but is not guaranteed and should be independently verified. The advertisements herein are merely indications to bid and are not offers to sell which may be accepted. All properties are subject to prior sale or withdrawal. All rights are reserved by copyright
Provided By
Listed by Alexa Anderson (#0696378)
Listing Office: Keller Williams Urban Dallas (#KEWS03)