(817) 239-5458 anthonyb@faithrealty.org Anthony L. Brown
Traffic Dashboard
Home
  • Search
    • Search for Homes
    • Featured Listings
    • Closed Listings
    • Mortgage Calculator
  • Buying & Selling
    • Buyer's Guide
    • Seller's Guide
    • Home Valuation
    • Apply For A Mortgage
  • Communities
  • About Anthony
    • Meet Anthony
    • Testimonials
  • Contact
Traffic Dashboard
(817) 239-5458 anthonyb@faithrealty.org
  • 100 Lexington St, Ste #310
    Fort Worth, TX 76102
    (817) 239-5458
    abrown4faith@gmail.com
About
  • Home
  • About
  • Contact
Search
  • Search Properties
Local Guide
  • Search by City
  • Search by Subdivision
  • Search by Zip
  • Search by Area
Legal
  • Privacy
  • Terms
  • DMCA
  • Accessibility
  • Fair Housing
Account
  • Dashboard
  • Logout
  • Login
Anthony L. Brown - Footer Logo
©2026 Anthony L. Brown. All rights reserved.
Website built by CloseHack.


  • Information About Brokerage Services
  • Texas Real Estate Commission Consumer Protection Notice
North Texas Real Estate Information Systems

© 2023 North Texas Real Estate Information Systems, Inc. All rights reserved. Disclaimer: All information deemed reliable but not guaranteed and should be independently verified. All properties are subject to prior sale, change or withdrawal. Neither listing broker(s) nor Anthony L. Brown shall be responsible for any typographical errors, misinformation, misprints and shall be held totally harmless. The database information herein is provided from and copyrighted by the North Texas Real Estate Information Systems, Inc. NTREIS data may not be reproduced or redistributed and is only for people viewing this site. All information provided is deemed reliable but is not guaranteed and should be independently verified. The advertisements herein are merely indications to bid and are not offers to sell which may be accepted. All properties are subject to prior sale or withdrawal. All rights are reserved by copyright
Return
  • All Types
  • Structure
  • $285K-$2.5M
  • Bed/Bath
  • Size
  • Dates
  • Filters
  • Amenities
  • Save
  • Share
Listings
No results
Sort
Home / Flower Mound / 3904 Ephron Avenue
3904 Ephron Avenue Flower Mound, TX 75022 3904 Ephron Avenue Flower Mound, TX 75022 3904 Ephron Avenue Flower Mound, TX 75022 3904 Ephron Avenue Flower Mound, TX 75022 3904 Ephron Avenue Flower Mound, TX 75022 3904 Ephron Avenue Flower Mound, TX 75022 3904 Ephron Avenue Flower Mound, TX 75022 3904 Ephron Avenue Flower Mound, TX 75022 3904 Ephron Avenue Flower Mound, TX 75022 3904 Ephron Avenue Flower Mound, TX 75022 3904 Ephron Avenue Flower Mound, TX 75022 3904 Ephron Avenue Flower Mound, TX 75022 3904 Ephron Avenue Flower Mound, TX 75022 3904 Ephron Avenue Flower Mound, TX 75022 3904 Ephron Avenue Flower Mound, TX 75022 3904 Ephron Avenue Flower Mound, TX 75022 3904 Ephron Avenue Flower Mound, TX 75022 3904 Ephron Avenue Flower Mound, TX 75022 3904 Ephron Avenue Flower Mound, TX 75022 3904 Ephron Avenue Flower Mound, TX 75022 3904 Ephron Avenue Flower Mound, TX 75022 3904 Ephron Avenue Flower Mound, TX 75022 3904 Ephron Avenue Flower Mound, TX 75022 3904 Ephron Avenue Flower Mound, TX 75022 3904 Ephron Avenue Flower Mound, TX 75022 3904 Ephron Avenue Flower Mound, TX 75022 3904 Ephron Avenue Flower Mound, TX 75022 3904 Ephron Avenue Flower Mound, TX 75022 3904 Ephron Avenue Flower Mound, TX 75022 3904 Ephron Avenue Flower Mound, TX 75022 3904 Ephron Avenue Flower Mound, TX 75022 3904 Ephron Avenue Flower Mound, TX 75022 3904 Ephron Avenue Flower Mound, TX 75022 3904 Ephron Avenue Flower Mound, TX 75022 View All Photos

$2,399,000

| Active

3904 Ephron Avenue

Flower Mound, TX 75022

6,591
Square Feet
5
Beds
5.5
Baths
0
Days on Market
21338542
MLS#
House
Structure
Residential
Zone
Contact

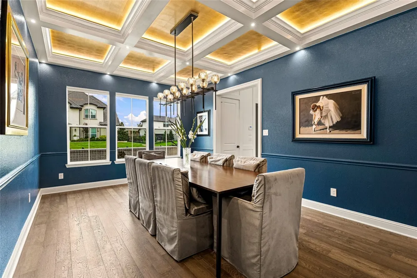
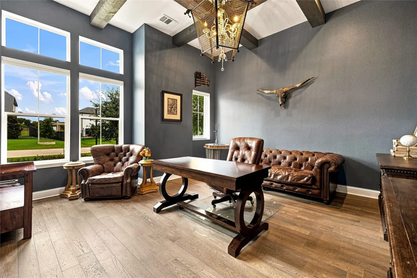
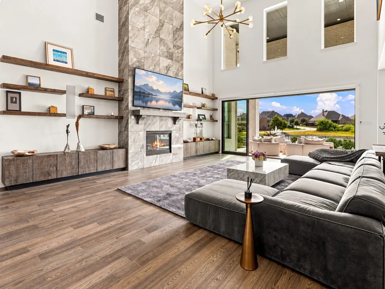
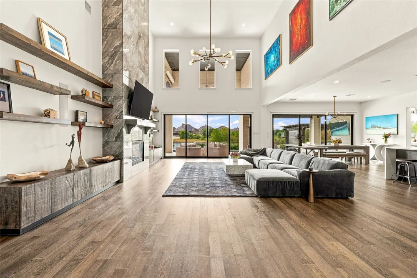
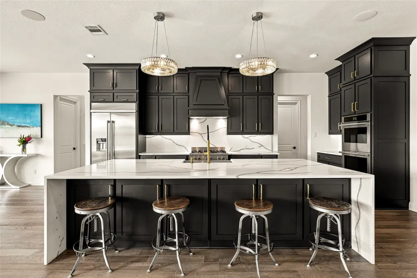
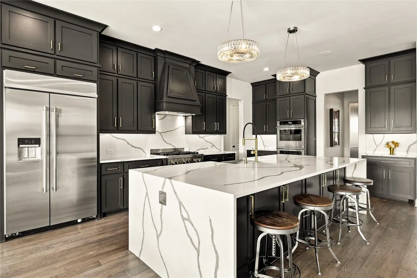
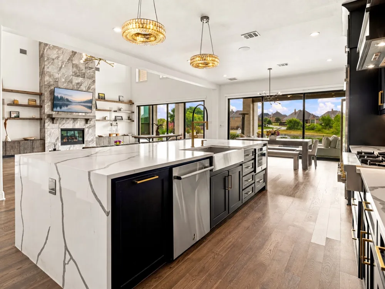
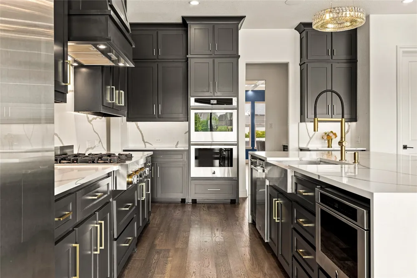
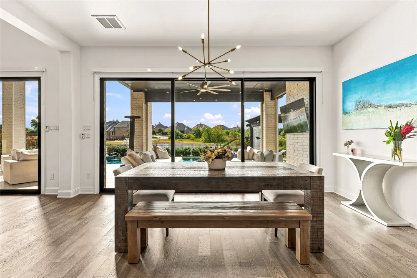
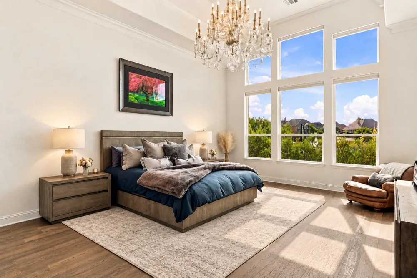
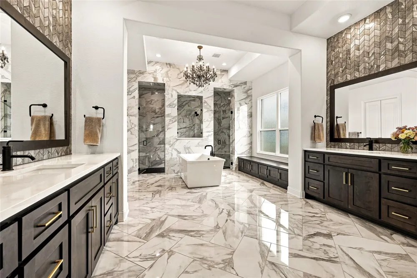
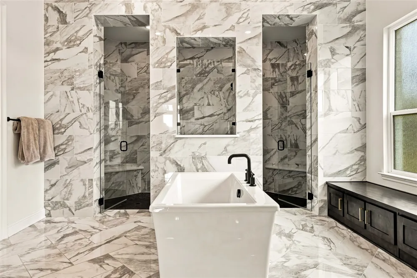
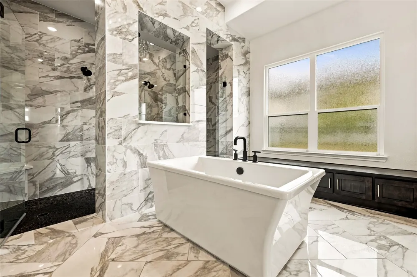
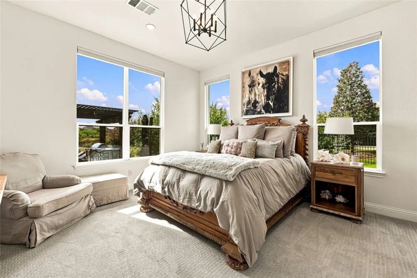
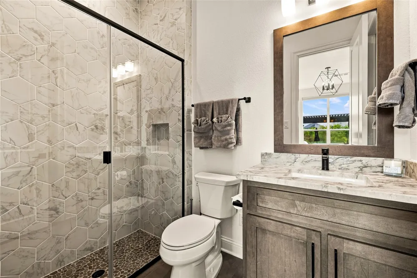
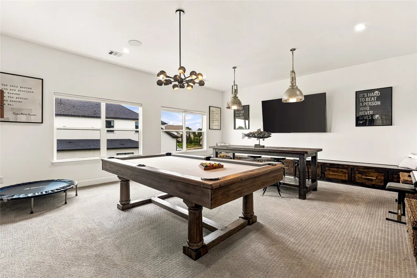
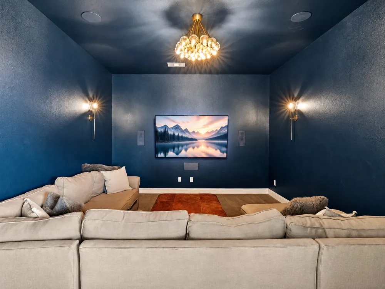
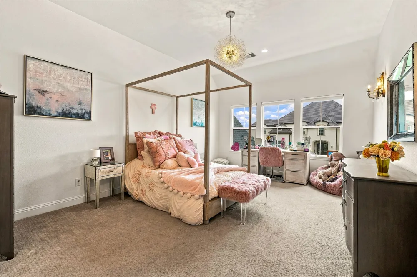
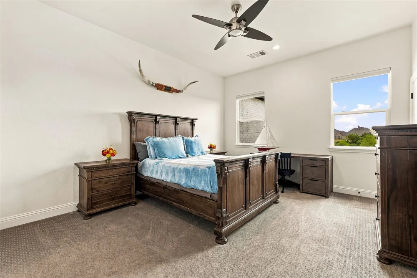
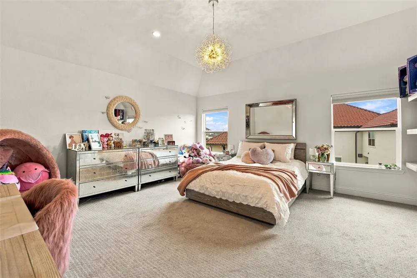
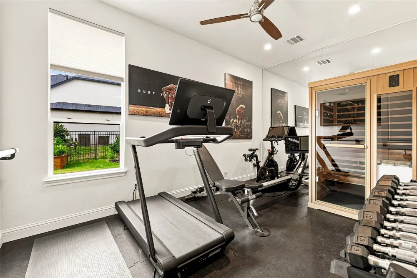
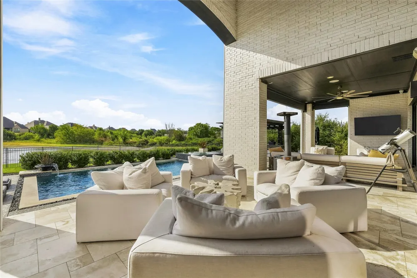
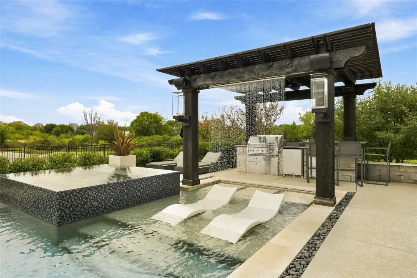
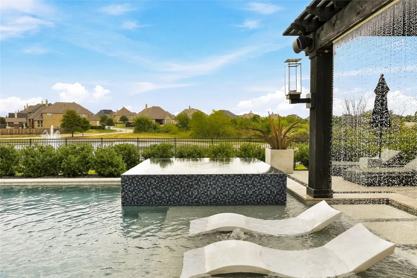
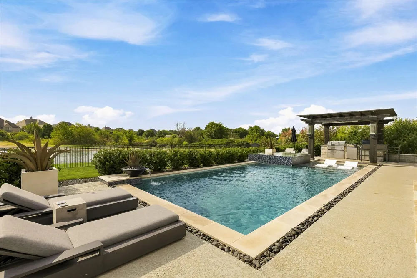
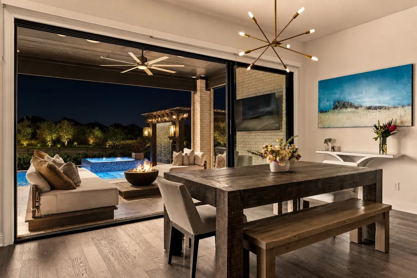
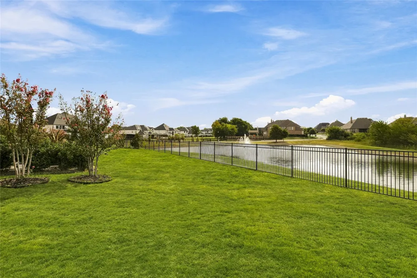
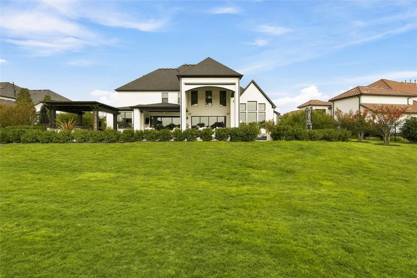
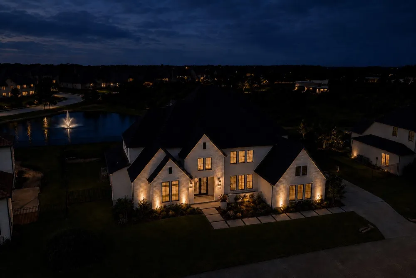
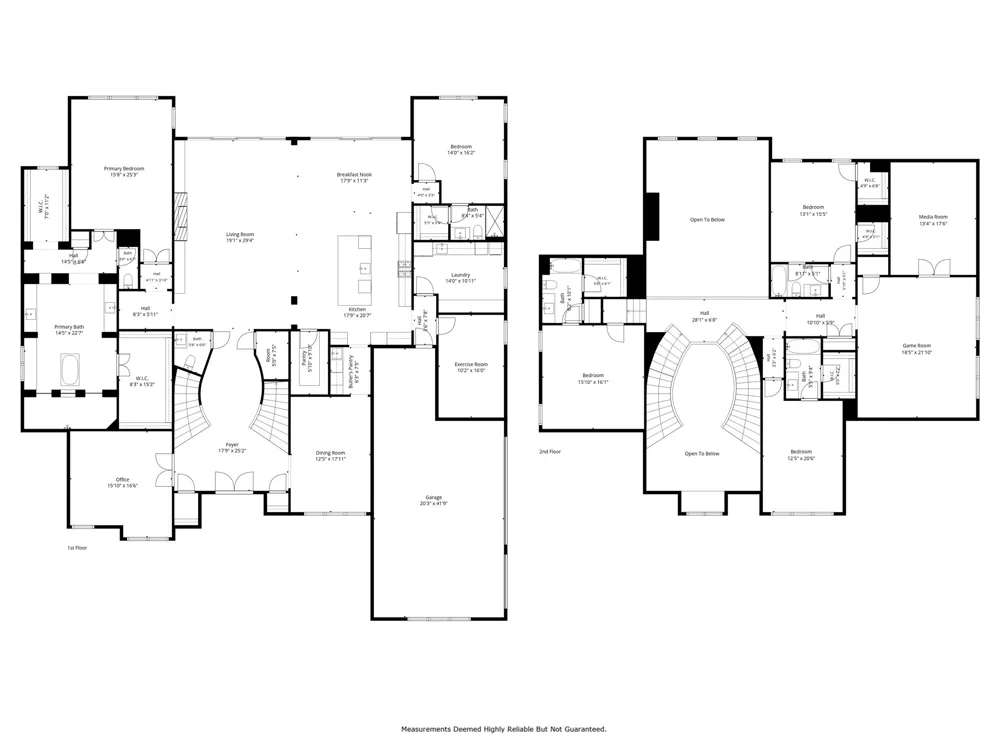
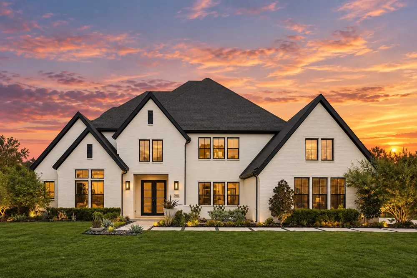
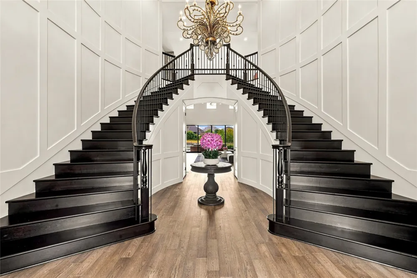
Sited on the most sought-after location, overlooking a pond and fountain at its edge, this residence in Town Lake at Flower Mound brings together a rare lakeside parcel and a caliber of craftsmanship ordinarily reserved for a fully bespoke commission. Entry is through a two-story foyer clad in custom millwork, where a pair of curved staircases sweeps upward and the eye travels uninterrupted through the length of the house. The formal dining room lies to one side beneath a bespoke coffered ceiling with wallpaper. Opposite it, a private study with an exposed beamed ceiling takes in the front lawn. The two-story living room dissolves into the loggia through expansive walls of sliding glass. Adjacent, the chef's kitchen is composed around a monolithic waterfall island, a gas range beneath a custom hood, double ovens, a walk-in pantry, and a butler's pantry that carries service discreetly to the dining room.The main-floor primary suite extends beyond twenty-five feet and culminates in a spa bath of genuine consequence, freestanding soaking tub, a walk-through shower entered from either side through glass, individual vanities, and dual dressing closets. A second suite on this level, joins an exercise room, laundry, and a mudroom fitted with built-in lockers. The second floor holds three additional bedrooms, each with a walk-in closet, alongside a game room and a media room. Beyond the glass, the covered outdoor living is sheltered by motorized screens, and lit by gas lanterns. The resport caliber pool is anchored by a raised spa and a tanning ledge appointed with in-water chaises, while a rainfall water curtain descends from the pergola cabana, which shelters an outdoor kitchen with grill and bar seating. A second cabana offers shaded lounging and alfresco dining with unobstructed views and some of the best sunsets in Texas. You don't want to miss this one.

Property Details
Interior
Wet Bar, Built In Features, Chandelier, Cathedral Ceilings, Decorative Designer Lighting Fixtures, Double Vanity, Eat In Kitchen
Fireplaces
1
Cooling
1
Heating
Central, Energy Star Qualified Equipment, Fireplaces, Natural Gas, Zoned
Cooling Features
Central Air, Ceiling Fans, Electric, Energy Star Qualified Equipment, Zoned
Bedrooms
5
Bathrooms
5.5
Full Baths
5
Half Baths
1
View
Water
Lot Features
Back Yard, Interior Lot, Lawn, Landscaped, Sprinkler System, Few Trees
Lot Description
Back Yard, Interior Lot, Lawn, Landscaped, Sprinkler System, Few Trees
Pool Description
Heated, In Ground, Outdoor Pool, Pool, Waterfall, Water Feature
Pool Features
Heated, In Ground, Outdoor Pool, Pool, Waterfall, Water Feature
Exterior Features
Fire Pit, Gas Grill, Lighting, Outdoor Grill, Outdoor Kitchen, Outdoor Living Area, Private Yard, Rain Gutters
Exterior Materials
Fire Pit, Gas Grill, Lighting, Outdoor Grill, Outdoor Kitchen, Outdoor Living Area, Private Yard, Rain Gutters
Acres
0.0
Square Feet
6591.0
Lot Size (sqft)
0.57
Parking Features
Direct Access, Door Single, Driveway, Garage, Garage Door Opener, Inside Entrance, Kitchen Level, Oversized, Garage Face
Parking
1
Parking Type
Driveway
Parking Garage Spaces
3.0
Parking Carport Spaces
0.0
Property Type
Purchase
Style
Contemporary Modern, Traditional, Detached
Property Subtype Additional
Single Family Residence
Year Built
2022
Foundation
Slab
Roof
Composition
Sewer Information
Public Sewer
Utility Source
Public
Utility Features
Electricity Connected, Natural Gas Available, Sewer Available, Separate Meters, Underground Utilities, Water Available
Appliances
Some Gas Appliances, Built In Refrigerator, Double Oven, Dishwasher, Gas Cooktop, Disposal, Ice Maker, Microwave, Plumbed For Ga
Subdivision
Townlake Ph 4
Community Features
Trails Paths, Curbs, Lake
School District
Lewisville ISD
Elementary School
Liberty
Middle School
Mckamy
High School
Flower Mound
County
Denton
Region
Flower Mound
HOA
1
HOA Fees
2500.0
MLS #
21338542
Location
Legal

© 2023 North Texas Real Estate Information Systems, Inc. All rights reserved. Disclaimer: All information deemed reliable but not guaranteed and should be independently verified. All properties are subject to prior sale, change or withdrawal. Neither listing broker(s) nor Anthony L. Brown shall be responsible for any typographical errors, misinformation, or misprints and shall be held totally harmless. The database information herein is provided from and copyrighted by the North Texas Real Estate Information Systems, Inc. NTREIS data may not be reproduced or redistributed and is only for people viewing this site. All information provided is deemed reliable but is not guaranteed and should be independently verified. The advertisements herein are merely indications to bid and are not offers to sell which may be accepted. All properties are subject to prior sale or withdrawal. All rights are reserved by copyright
Provided By
Listed by Marjan Wolford (#0675554)
Listing Office: Christie's Lone Star (#CIRE11)

Anthony L. Brown Have a question about this home?

Interested in Purchasing 3904 Ephron Avenue?

Get an estimate on monthly payments on this property.

$
years
Down Payment
$
%
Interest Rate
%
Tax Rate
%
$
$annually
$monthly
Estimated Monthly Payment
$0.00
Loan Amount
$0.00

Nearby Listings in 78704

No listings found

More Listings