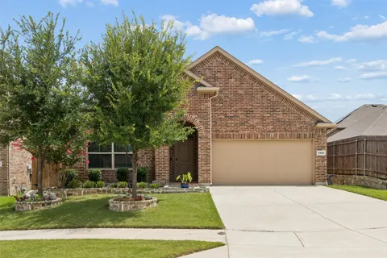
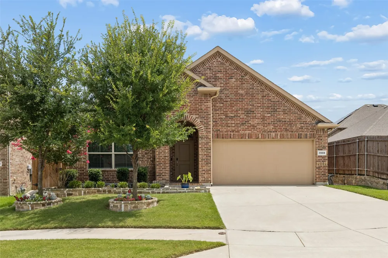
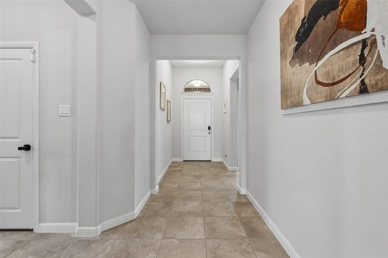
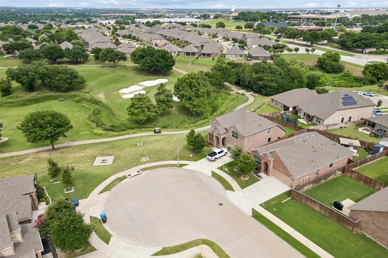
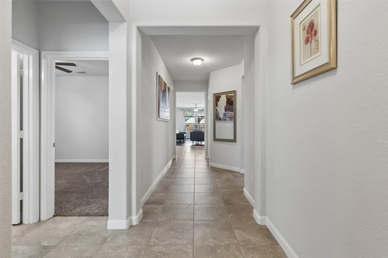
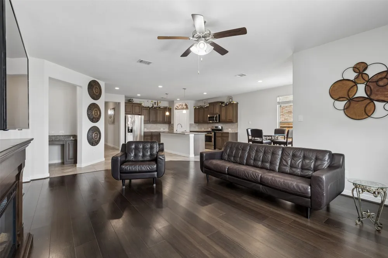
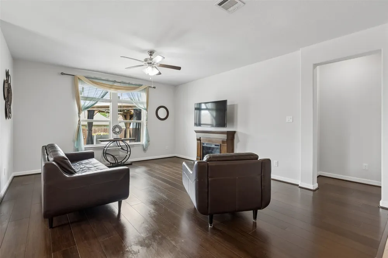
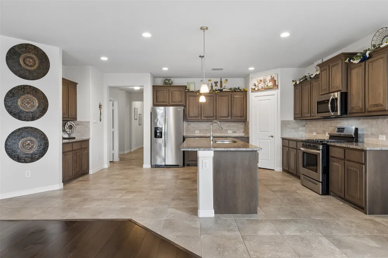
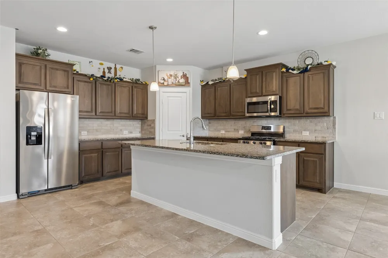
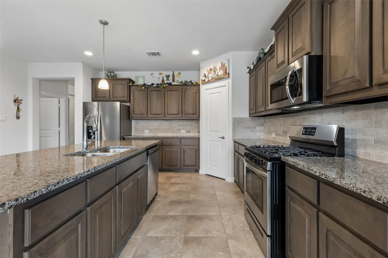
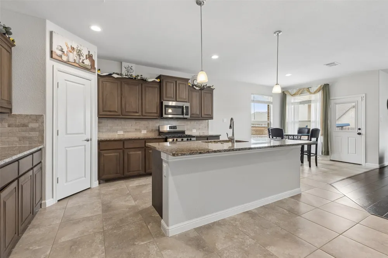
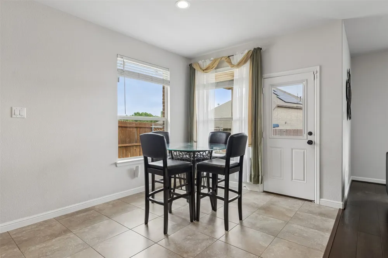
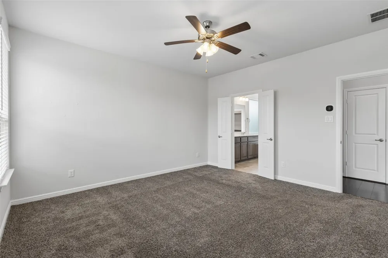
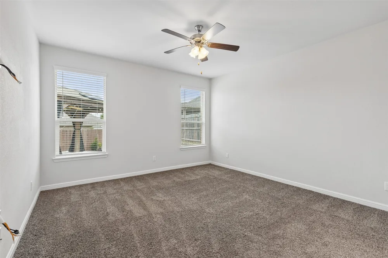
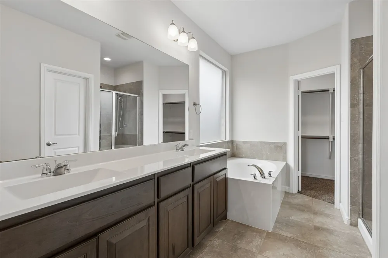
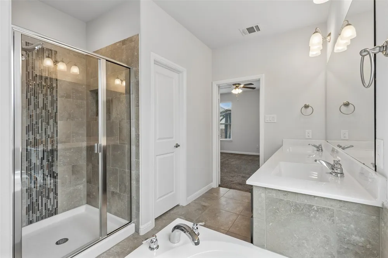
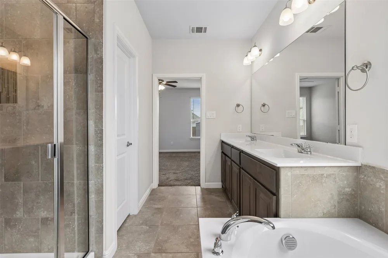
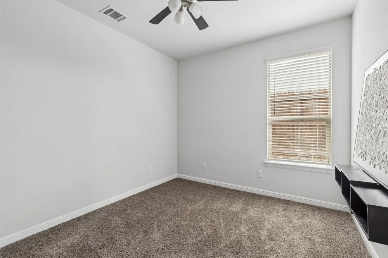
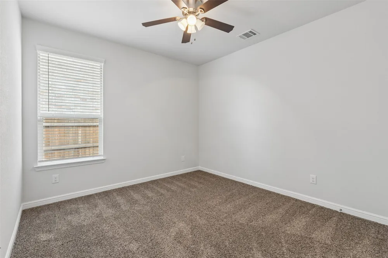
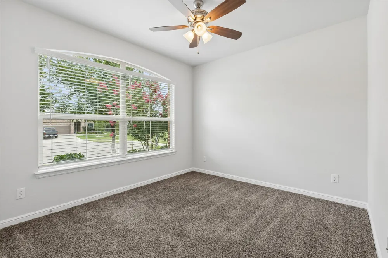
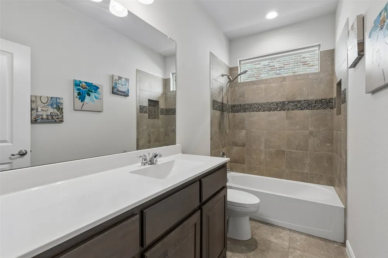
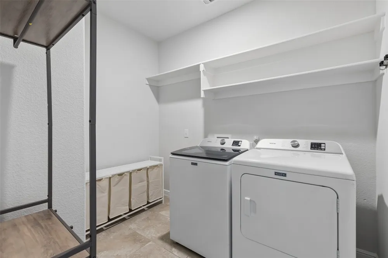
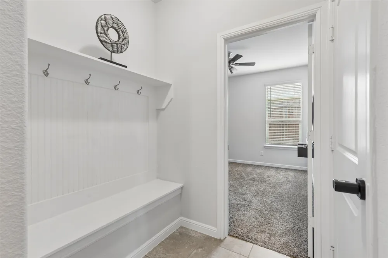
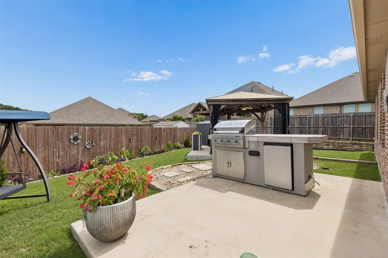
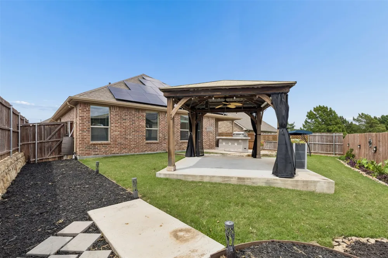
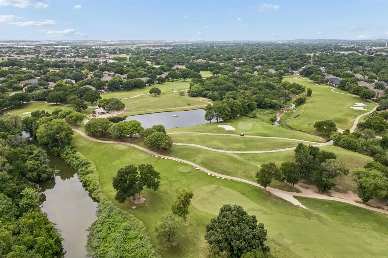
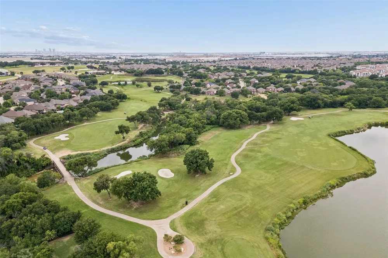
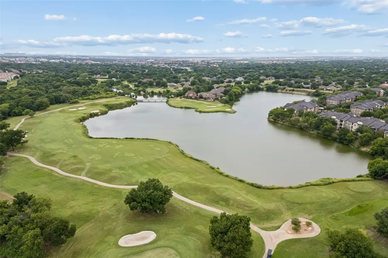
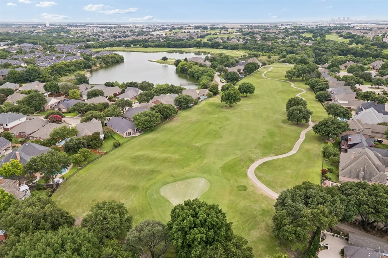
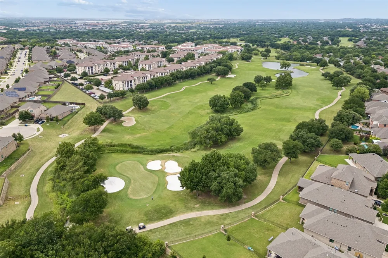
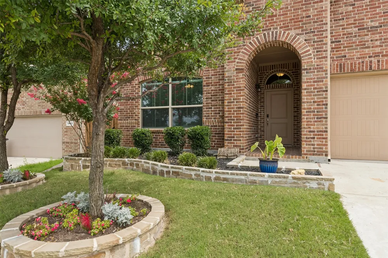
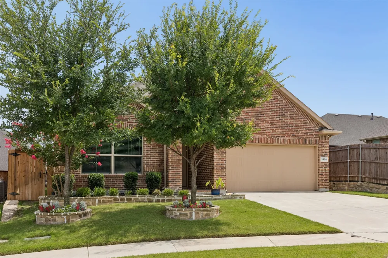
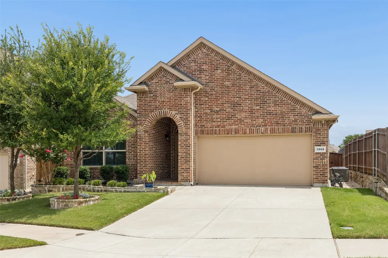
Tucked inside this Fossil Creek neighborhood, this home enjoys one of the community's most desirable settings with a cul-de-sac lot and siding to a scenic greenspace & Arnold Palmer designed golf course. The floor plan offers a rare combination of flexibility and function, featuring a 4 bedroom split floorplan, open kitchen and large living with a nicely sized backyard retreat area. The kitchen serves as the hub of the home with a prep island, pantry, gas cooktop, microwave, and ample cabinetry for storage. The primary suite overlooks the backyard and features a spacious bath with dual vanities, a garden tub, separate shower and large walk-in closet. Recent updates include bamboo wood flooring in living, many smart home features with keyless entry, thermostats, electronic blinds in living, lighted ceiling panel in garage, , mudroom built-in & extensive landscaping. The backyard is an added bonus with built in grilling station, refrigerator, secondary covered patio seating area and a storage shed. Appliances INCLUDED with a SS Refrigerator AND brand new washer and dryer. Low energy bills with efficient Solar panels that will be PAID by seller at closing. With convenient access to outdoor recreation, dining, shopping, and major commuter routes, the location offers a balance of natural surroundings and everyday convenience. This is the one that checks all the boxes!
Property Details
- Interior
- Built In Features, Chandelier, Decorative Designer Lighting Fixtures, Eat In Kitchen, High Speed Internet, Kitchen Island, Open
- Fireplaces
- 1
- Cooling
- 1
- Heating
- Central, Natural Gas
- Cooling Features
- Central Air, Ceiling Fans
- Bedrooms
- 4
- Bathrooms
- 2.0
- Full Baths
- 2
- Lot Features
- Cul De Sac, Backs To Greenbelt Park, Greenbelt, Landscaped, Other, Subdivision, Sprinkler System, Few Trees
- Lot Description
- Cul De Sac, Backs To Greenbelt Park, Greenbelt, Landscaped, Other, Subdivision, Sprinkler System, Few Trees
- Exterior Features
- Garden, Gas Grill, Lighting, Outdoor Grill, Other, Private Yard, Rain Gutters, Storage
- Exterior Materials
- Garden, Gas Grill, Lighting, Outdoor Grill, Other, Private Yard, Rain Gutters, Storage
- Acres
- 0.0
- Square Feet
- 2029.0
- Lot Size (sqft)
- 0.154
- Parking Features
- Door Single, Garage Faces Front, Garage
- Parking
- 1
- Parking Type
- Garage
- Parking Garage Spaces
- 2.0
- Parking Carport Spaces
- 0.0
- Property Type
- Purchase
- Style
- Traditional, Detached
- Property Subtype Additional
- Single Family Residence
- Year Built
- 2018
- Foundation
- Slab
- Roof
- Composition
- Sewer Information
- Public Sewer
- Utility Source
- Public
- Utility Features
- Electricity Available, Natural Gas Available, Sewer Available, Separate Meters, Underground Utilities, Water Available, Cable Av
- Appliances
- Some Gas Appliances, Dryer, Dishwasher, Gas Cooktop, Disposal, Microwave, Plumbed For Gas, Refrigerator, Tankless Water Heater,
- Subdivision
- Meadows of Fossil Creek
- Community Features
- Trails Paths, Community Mailbox, Curbs, Sidewalks
- School District
- Eagle MT-Saginaw ISD
- Elementary School
- Bryson
- Middle School
- Highland
- High School
- Boswell
- County
- Tarrant
- Region
- Fort Worth
- Days on Market (Cumulative)
- 64
- Taxes Annual
- $9,224
- HOA
- 1
- HOA Fees
- 480.0
Location
Legal
© 2023 North Texas Real Estate Information Systems, Inc. All rights reserved. Disclaimer: All information deemed reliable but not guaranteed and should be independently verified. All properties are subject to prior sale, change or withdrawal. Neither listing broker(s) nor Anthony L. Brown shall be responsible for any typographical errors, misinformation, or misprints and shall be held totally harmless. The database information herein is provided from and copyrighted by the North Texas Real Estate Information Systems, Inc. NTREIS data may not be reproduced or redistributed and is only for people viewing this site. All information provided is deemed reliable but is not guaranteed and should be independently verified. The advertisements herein are merely indications to bid and are not offers to sell which may be accepted. All properties are subject to prior sale or withdrawal. All rights are reserved by copyright
Provided By
Listed by Deborah Jackson (#0527685)
Listing Office: Coldwell Banker Realty Frisco (#CBRB44)