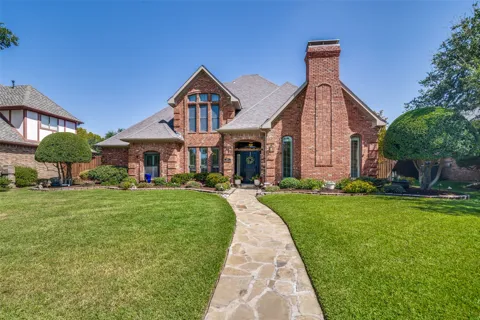
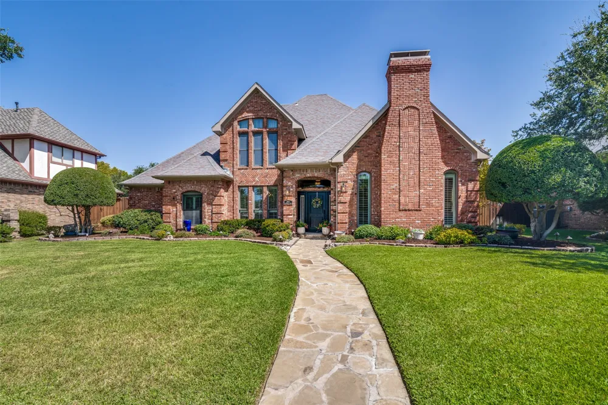
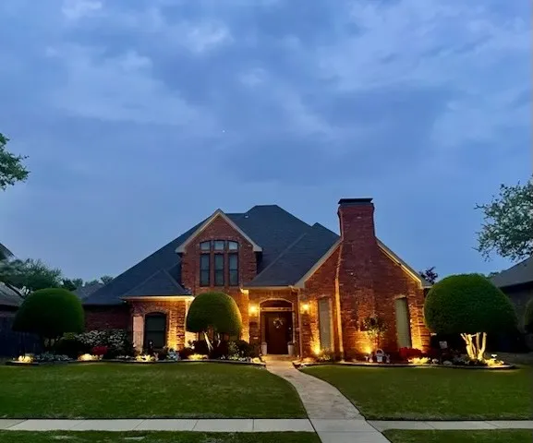
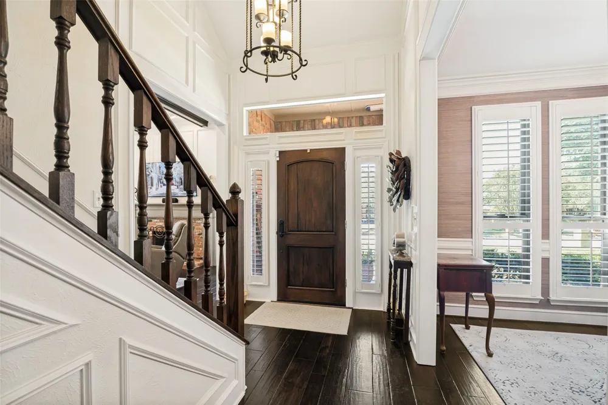
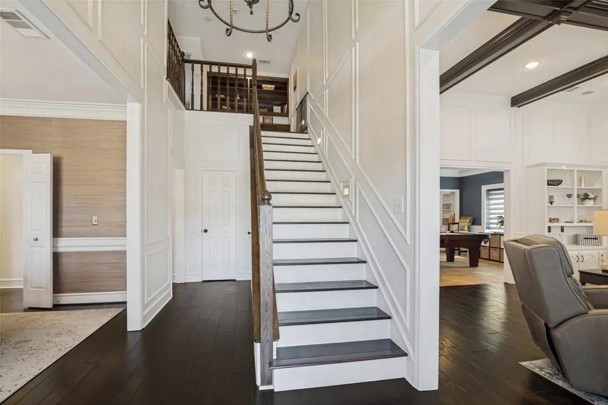
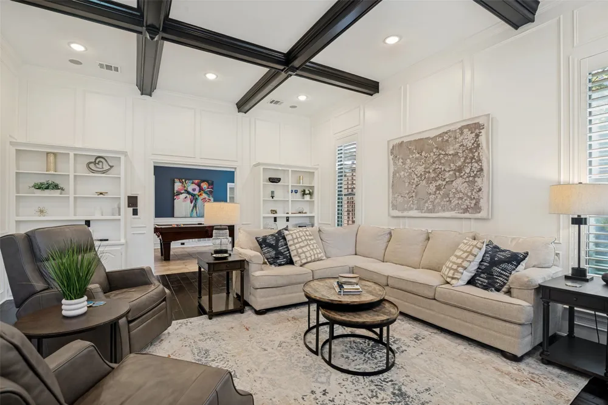
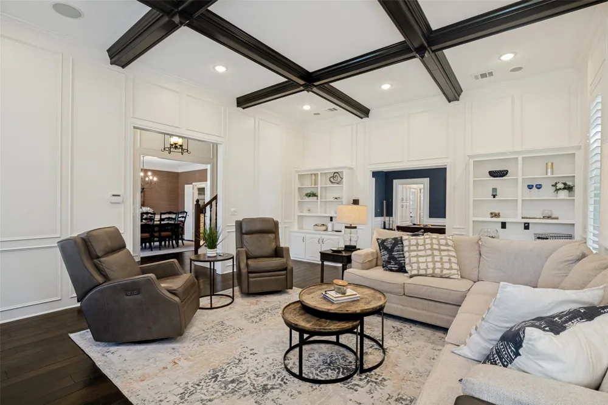
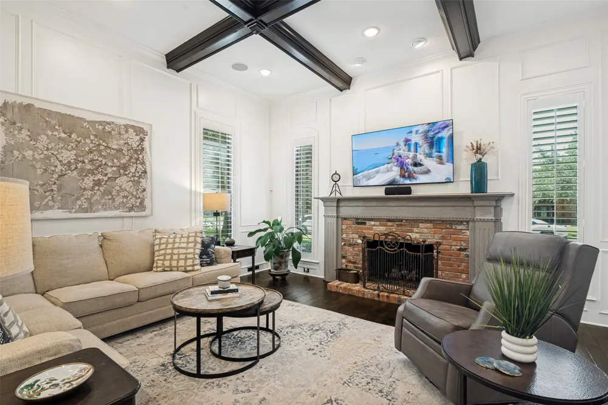
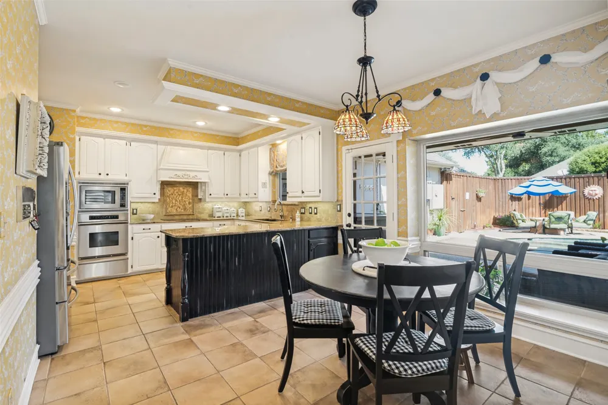
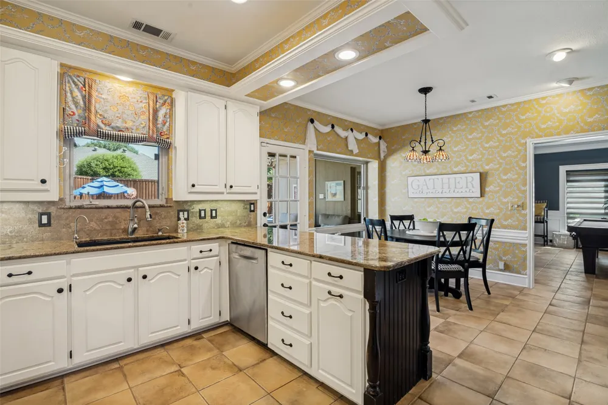
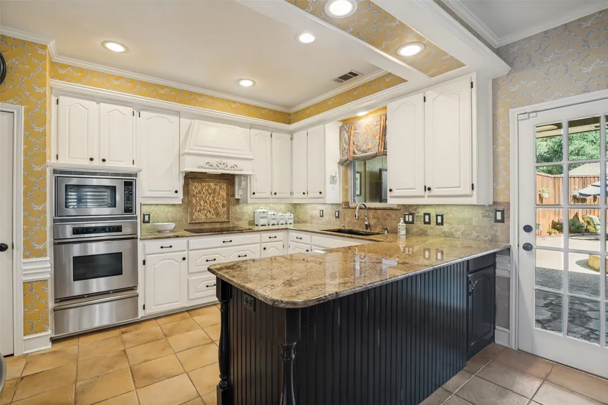
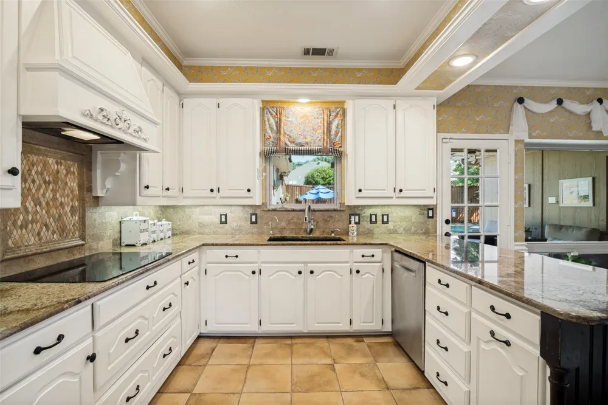
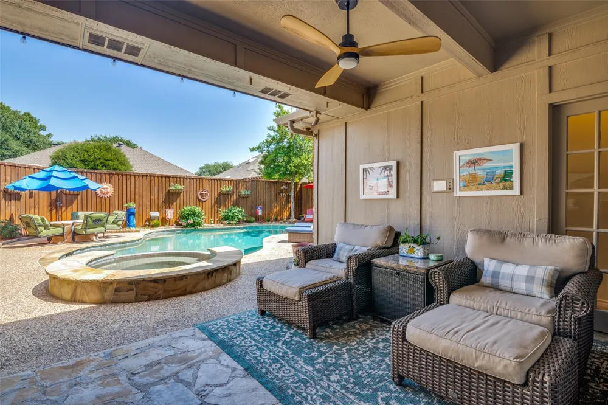
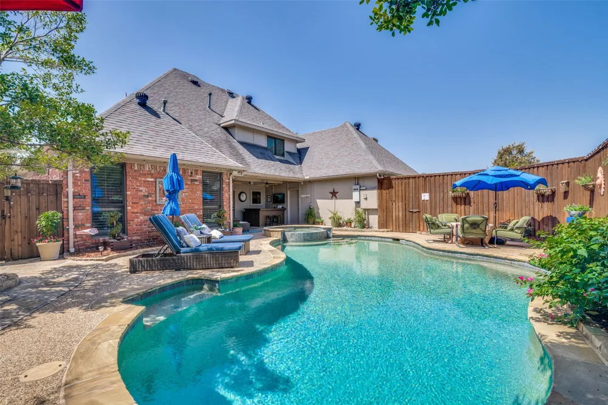
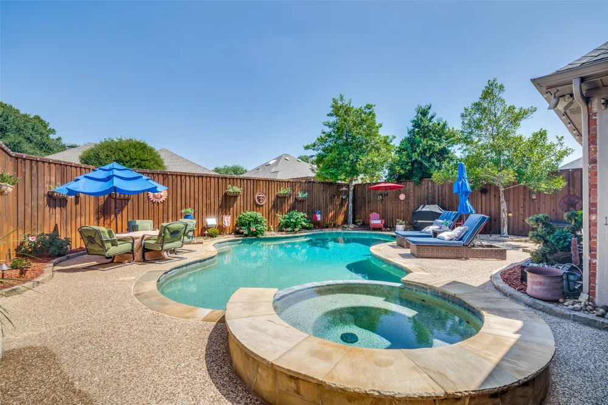
Welcome to 3921 Gettysburg Circle, where everyday living feels like a getaway.
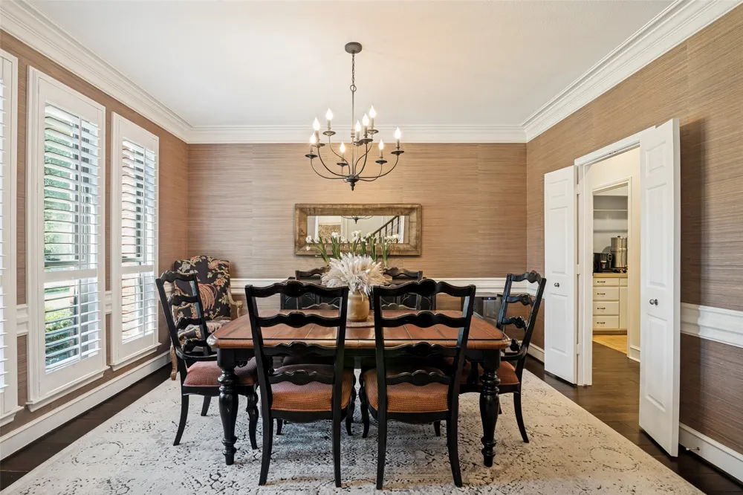
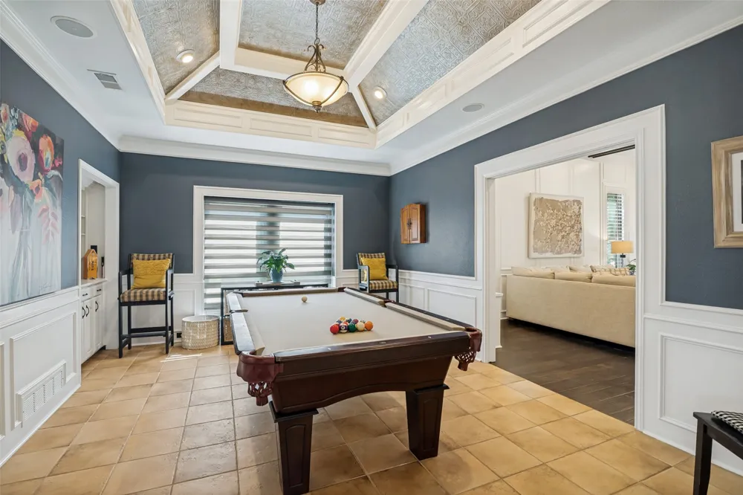
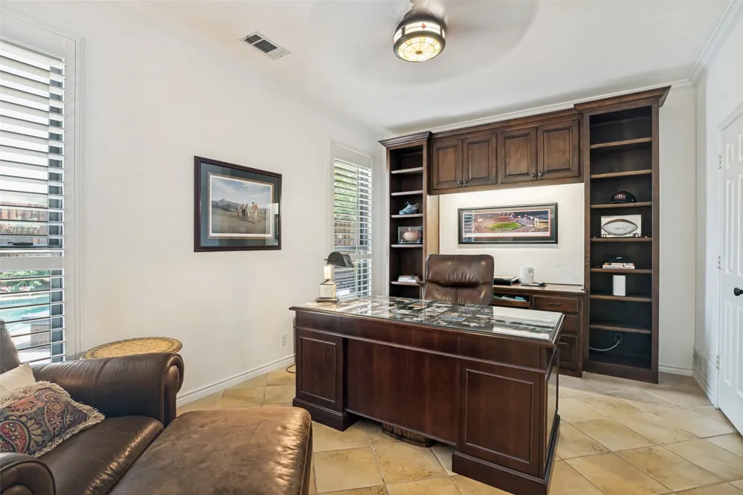
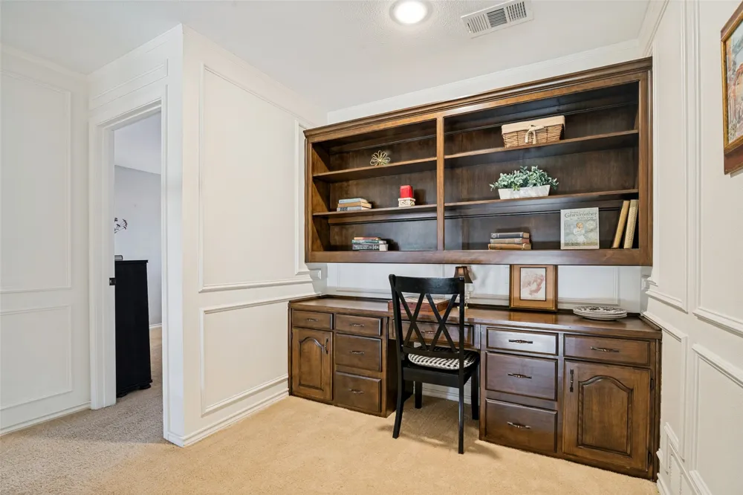
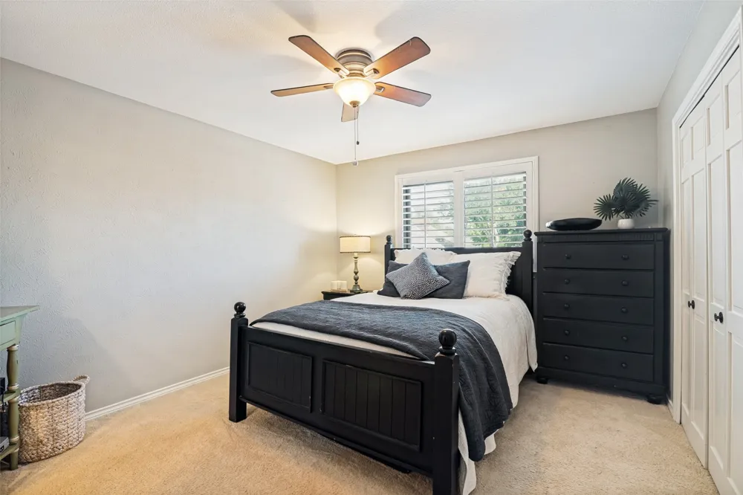
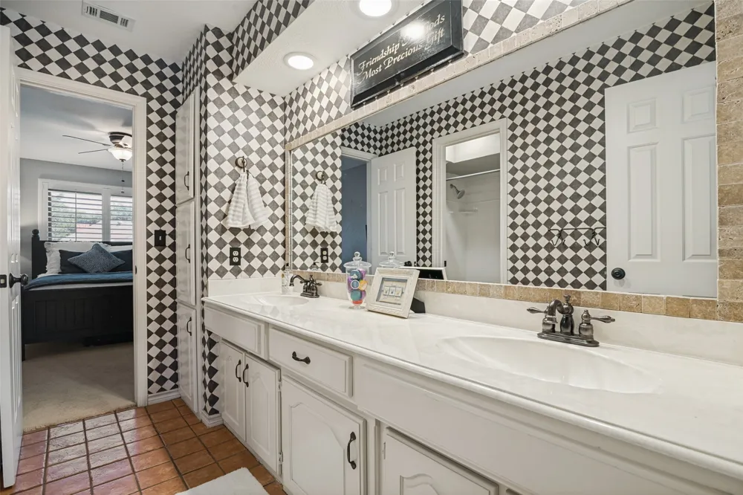
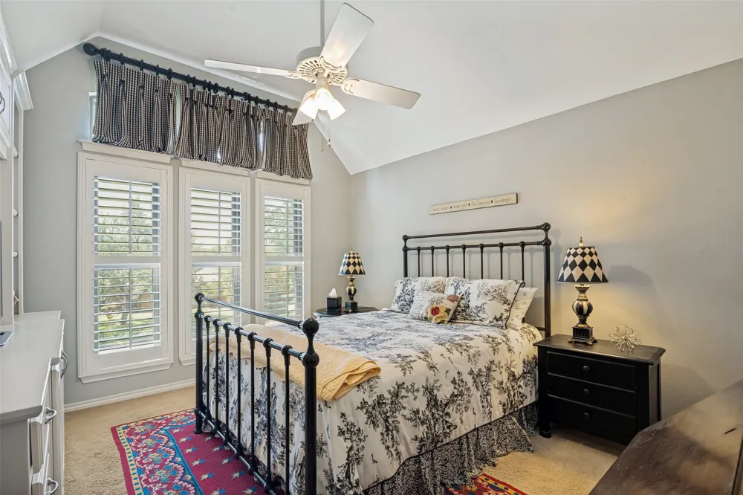
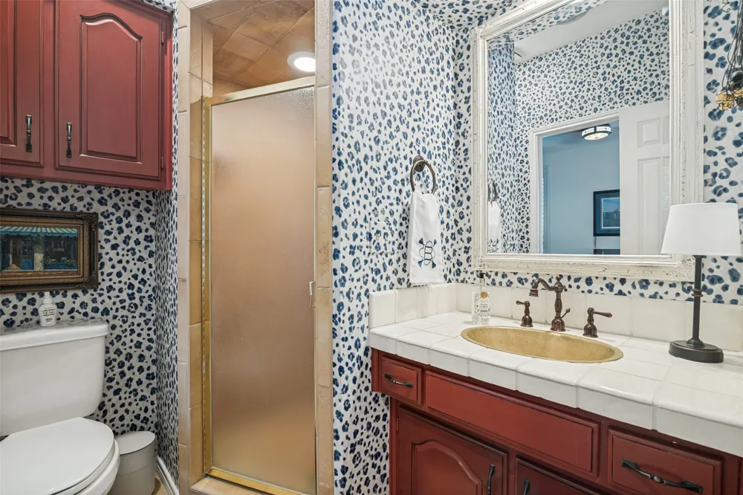
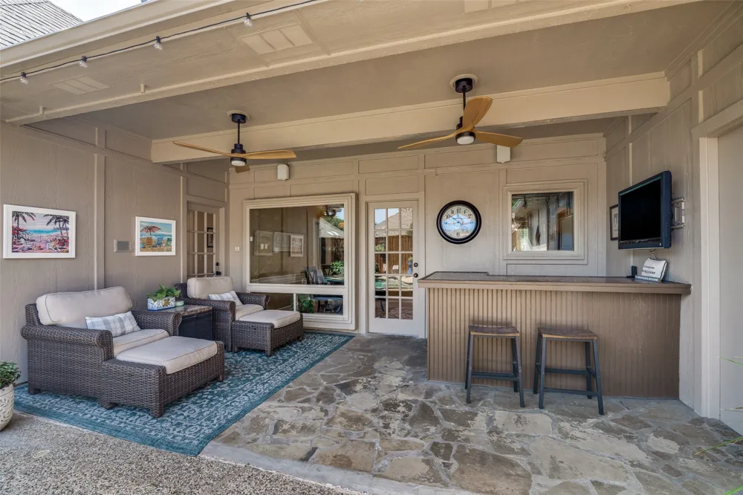
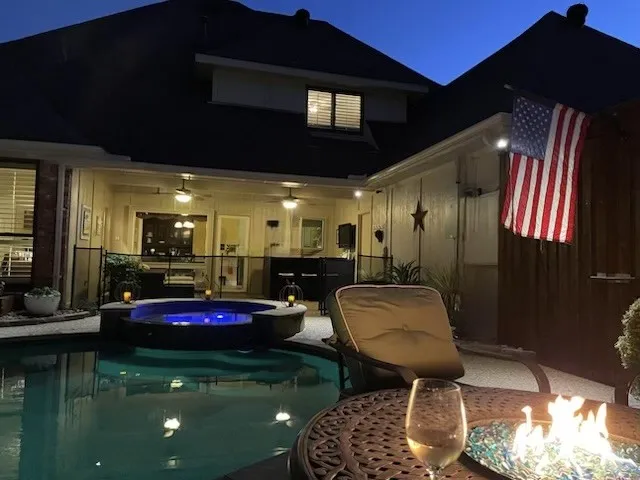
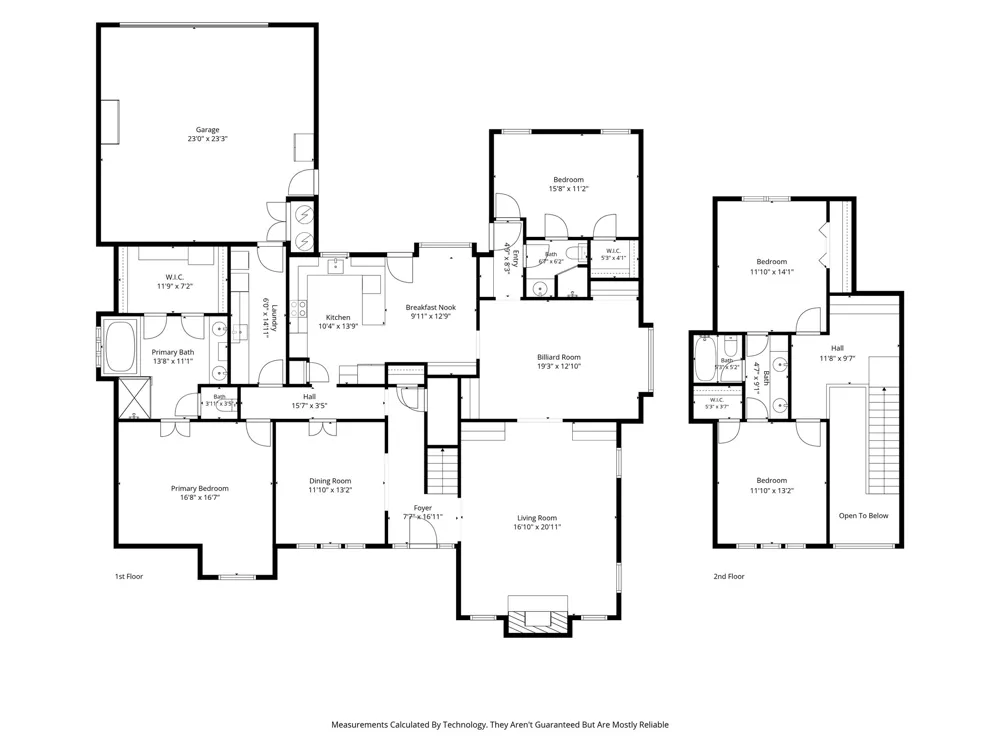
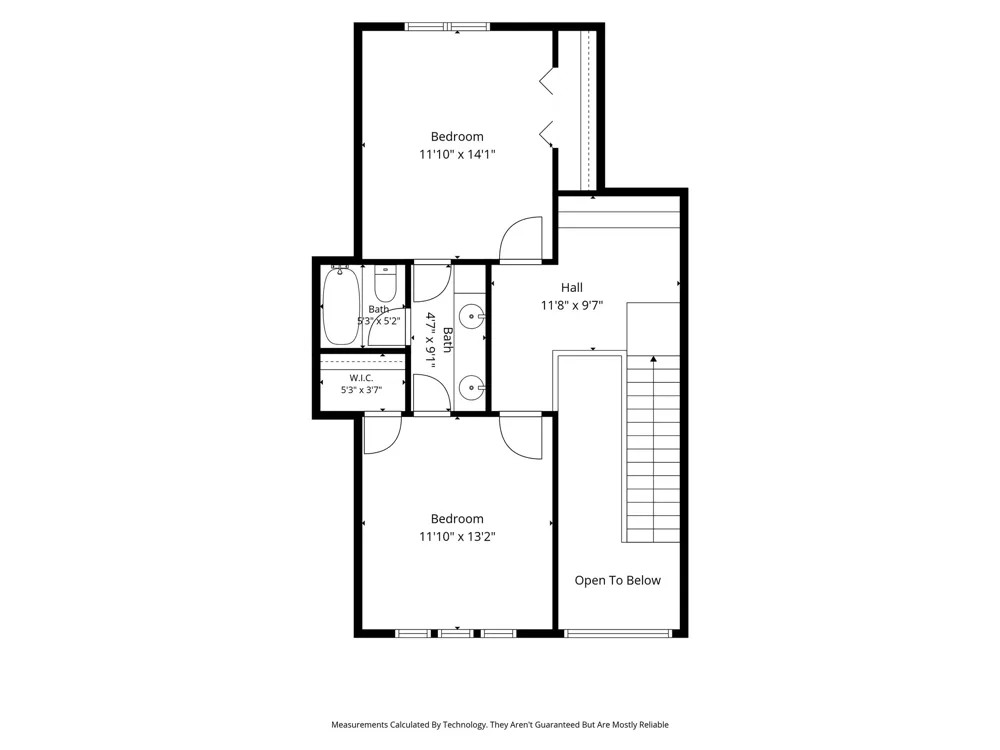
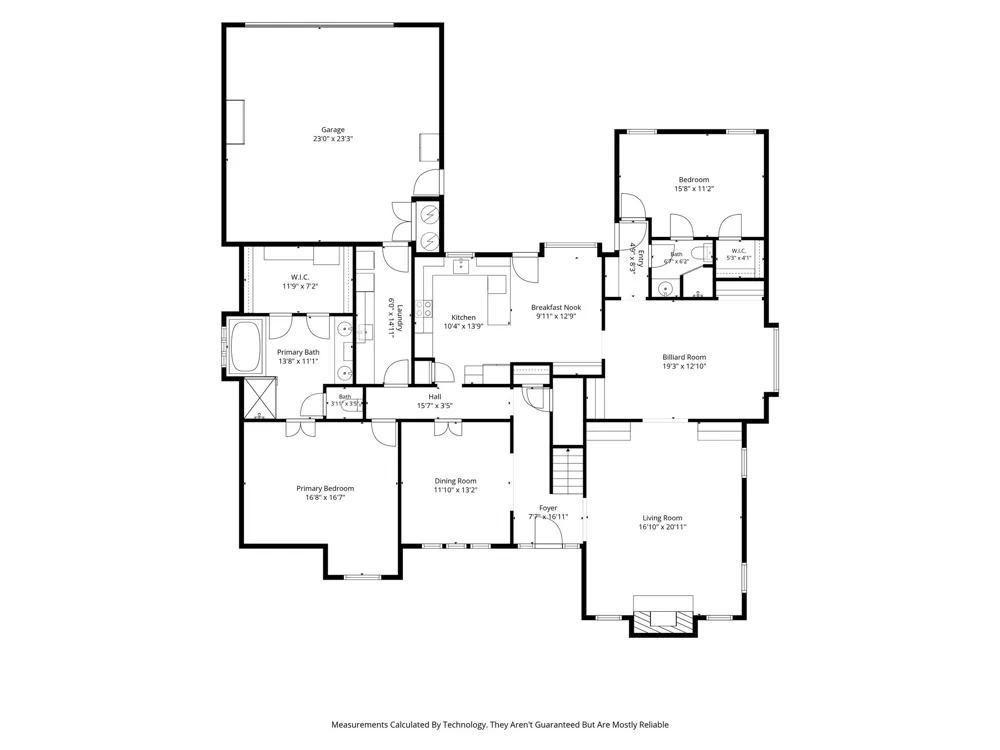
This beautifully maintained 4-bedroom, 3-bathroom home in the highly sought-after Parkway Estates neighborhood offers 2,939 square feet of comfortable living space — anchored by a true showstopper retreat of a backyard with a sparkling pool and spa, perfect for summer swims, weekend entertaining, or unwinding under the stars after a long day. And imagine, the outside of the entire home, has just been freshly painted!
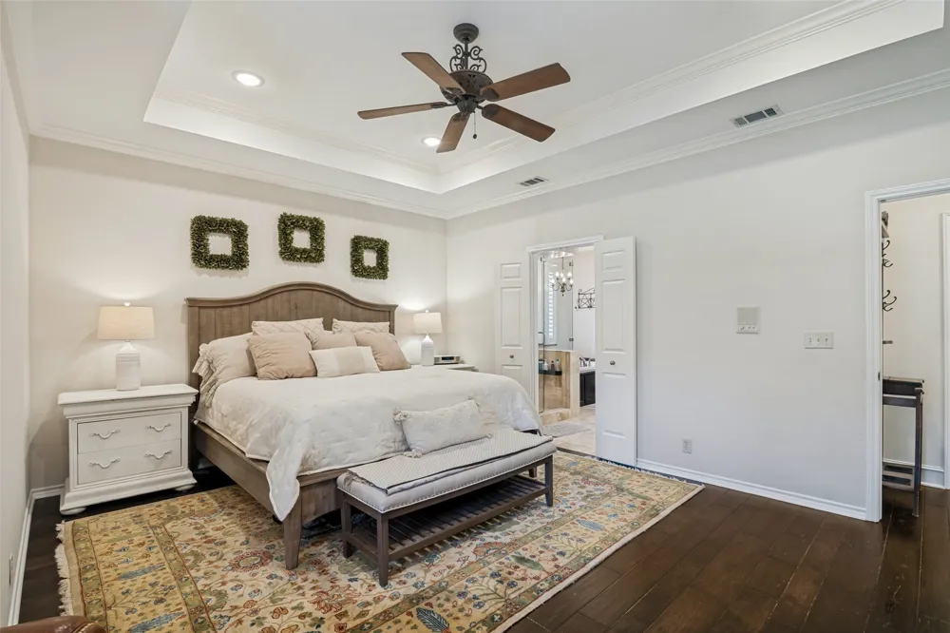
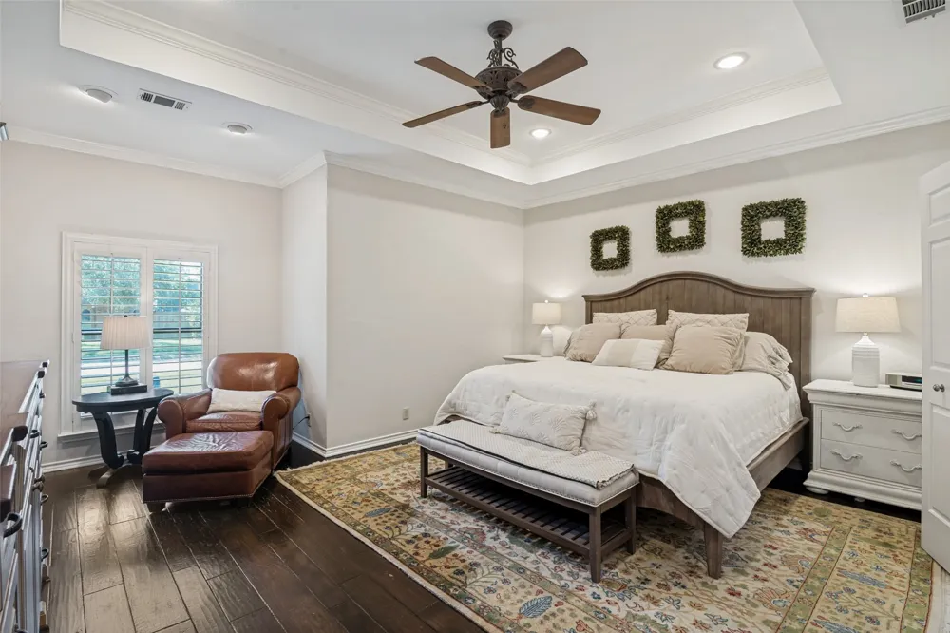
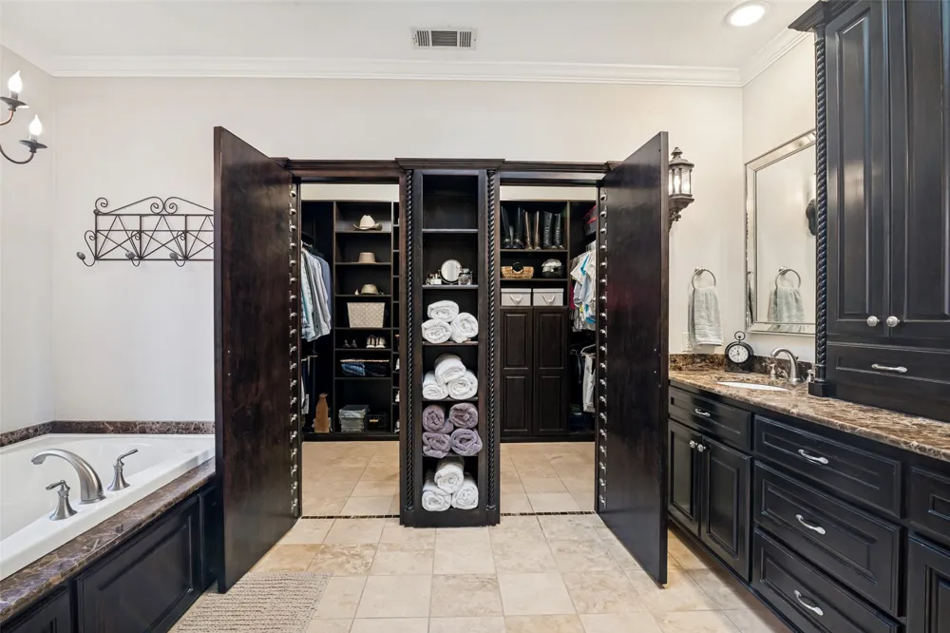
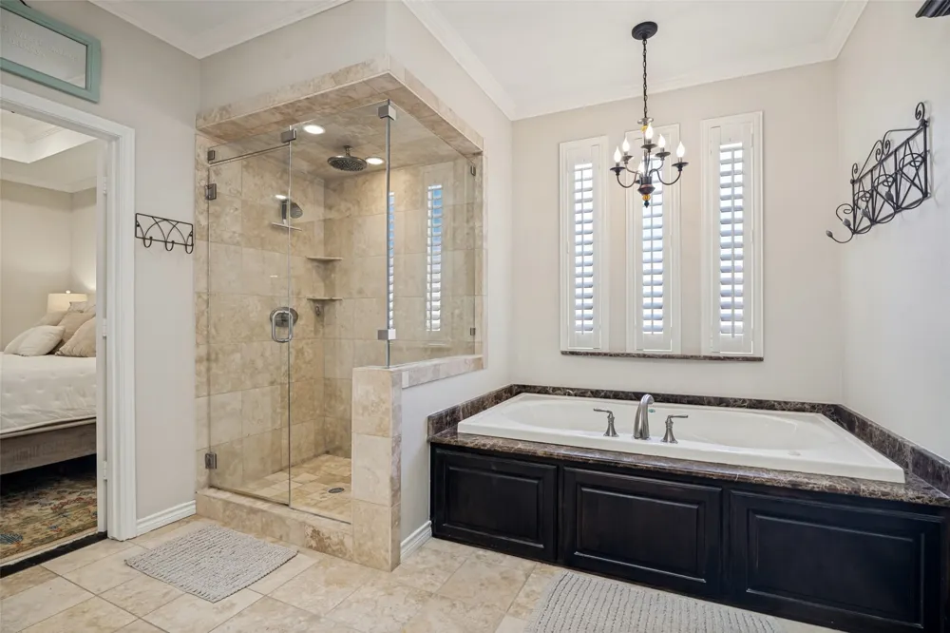
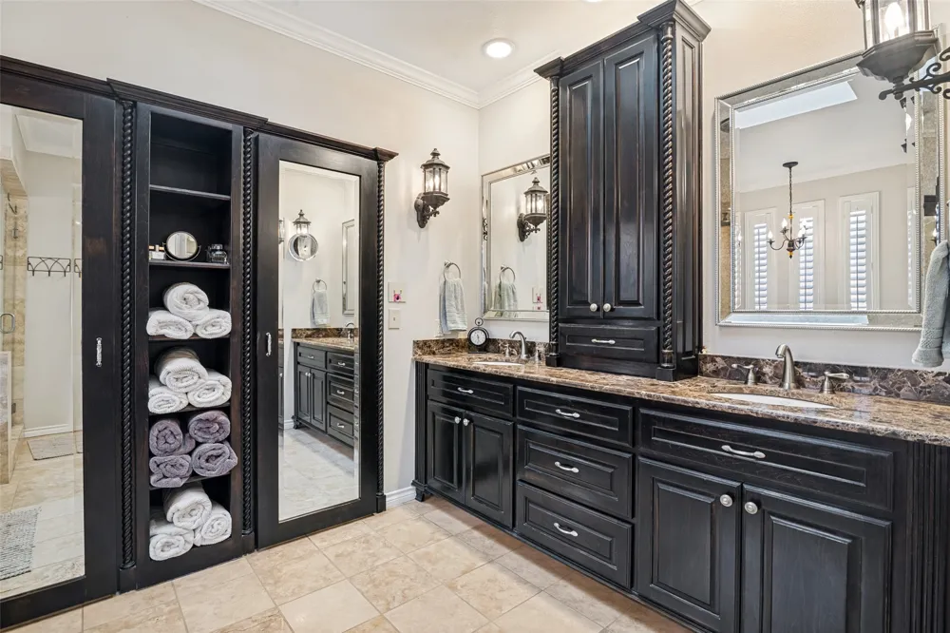
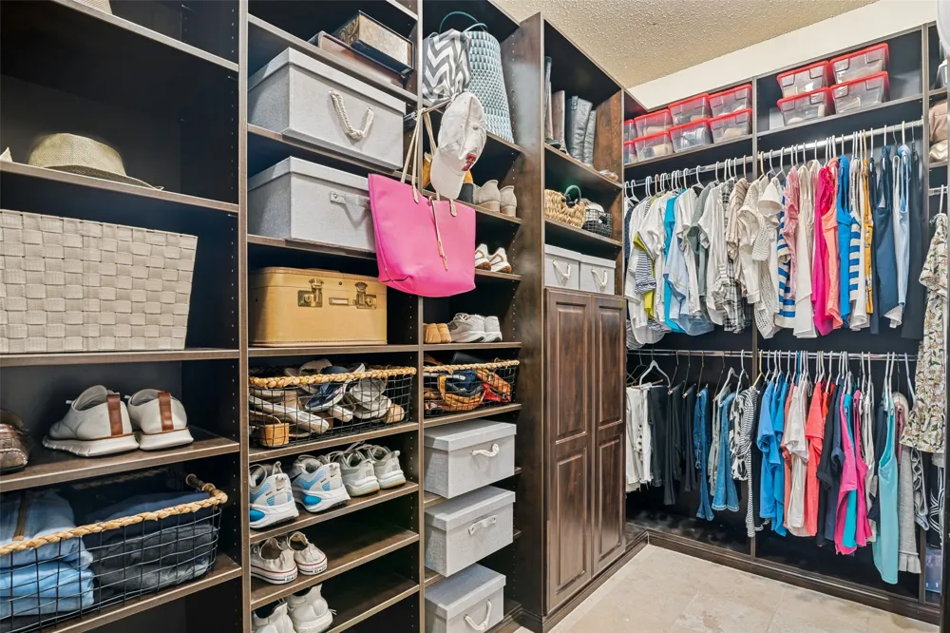
The owner's suite is a retreat in its own right, featuring a spa-like en-suite bathroom designed for everyday indulgence, complete with a highly upgraded walk-in closet offering exceptional storage and custom finishes — a true dream space to start and end your day.
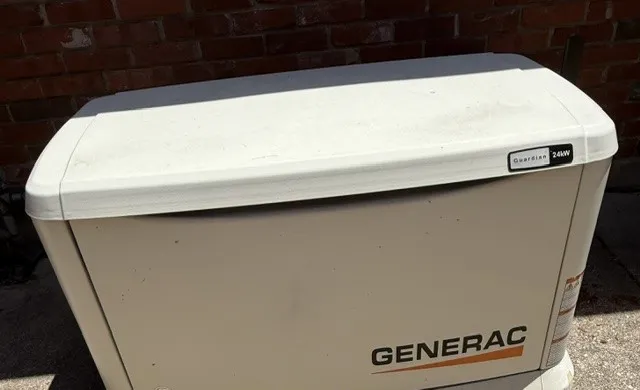
Inside and out, this home has been thoughtfully cared for. A newer roof offers peace of mind, while newer energy-efficient windows fill the home with natural light and help keep utility bills low. And when North Texas weather turns unpredictable, a whole-home generator (just 5 years old) keeps your lights, HVAC, and appliances running without interruption — a rare and highly valued feature that sets this home apart. If you love the idea of your street ending in a cul de sac, well you are in luck, this home just keeps getting better and better!
Ideally situated near Preston Meadow Park and just minutes from shopping, dining, and major North Dallas employers along the Preston corridor, this home offers the perfect blend of quiet, tree-lined charm and everyday convenience.
Move-in ready, storm-ready, and resort-ready — this is a home built for real life. Schedule your private showing today.
Karen LaVorgna
COMPASS
Property Details
- Interior
- Chandelier, Cathedral Ceilings, Dry Bar, Decorative Designer Lighting Fixtures, Double Vanity, Kitchen Island, Loft, Natural Woo
- Fireplaces
- 1
- Cooling
- 1
- Heating
- Central, Electric
- Cooling Features
- Central Air, Electric
- Bedrooms
- 4
- Bathrooms
- 3.0
- Full Baths
- 3
- Lot Features
- Cul De Sac
- Lot Description
- Cul De Sac
- Pool
- 1
- Pool Description
- Fenced, In Ground, Outdoor Pool, Pool, Private, Pool Spa Combo
- Pool Features
- Fenced, In Ground, Outdoor Pool, Pool, Private, Pool Spa Combo
- Exterior Features
- Dog Run, Lighting, Rain Gutters
- Exterior Materials
- Dog Run, Lighting, Rain Gutters
- Acres
- 0.0
- Square Feet
- 2939.0
- Lot Size (sqft)
- 0.21
- Parking Features
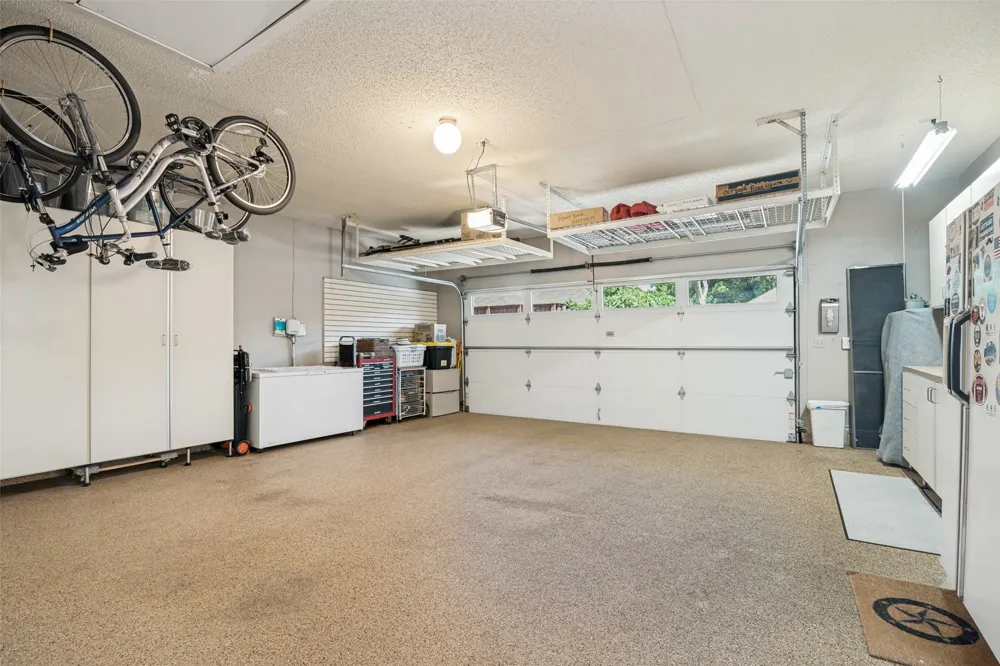
- Additional Parking, Alley Access, Asphalt, Epoxy Flooring, Garage, Parking Pad, Garage Faces Rear, Storage
- Parking
- 1
- Parking Type
- Garage
- Parking Garage Spaces
- 2.0
- Parking Carport Spaces
- 2.0
- Property Type
- Purchase
- Style
- Traditional, Detached
- Property Subtype Additional
- Single Family Residence
- Year Built
- 1984
- Foundation
- Slab
- Roof
- Shingle
- Sewer Information
- Public Sewer
- Utility Source
- Public
- Utility Features
- Sewer Available, Water Available
- Appliances
- Dishwasher, Disposal, Ice Maker, Microwave
- Subdivision
- Parkway Estates
- School District
- Plano ISD
- Elementary School
- Wells
- Middle School
- Haggard
- High School
- Vines,Plano Senior
- County
- Collin
- Region
- Plano
Location
Legal
© 2023 North Texas Real Estate Information Systems, Inc. All rights reserved. Disclaimer: All information deemed reliable but not guaranteed and should be independently verified. All properties are subject to prior sale, change or withdrawal. Neither listing broker(s) nor Anthony L. Brown shall be responsible for any typographical errors, misinformation, or misprints and shall be held totally harmless. The database information herein is provided from and copyrighted by the North Texas Real Estate Information Systems, Inc. NTREIS data may not be reproduced or redistributed and is only for people viewing this site. All information provided is deemed reliable but is not guaranteed and should be independently verified. The advertisements herein are merely indications to bid and are not offers to sell which may be accepted. All properties are subject to prior sale or withdrawal. All rights are reserved by copyright
Provided By
Listed by Karen Lavorgna (#0740705)
Listing Office: Compass RE Texas, LLC (#CMPS04)