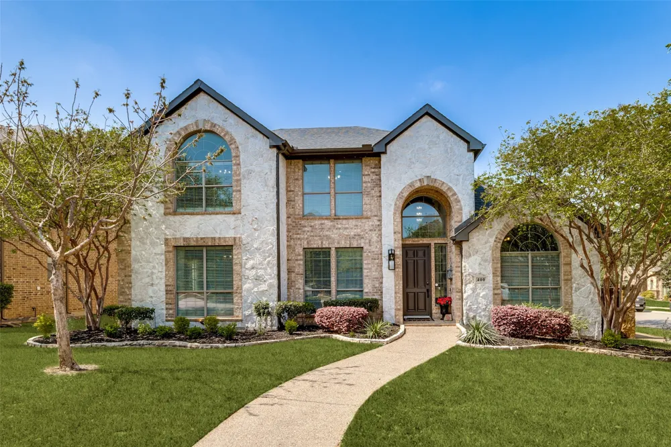
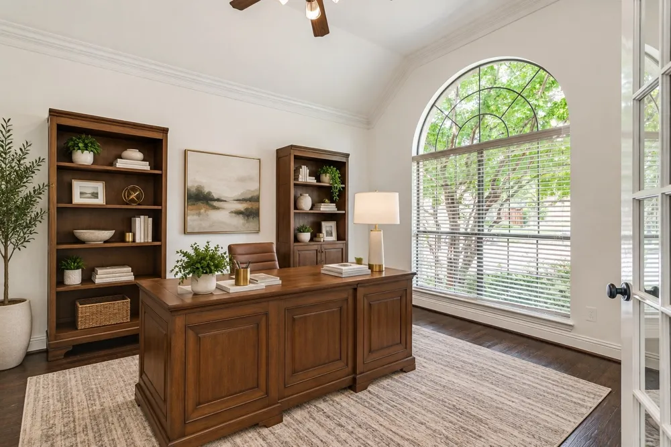
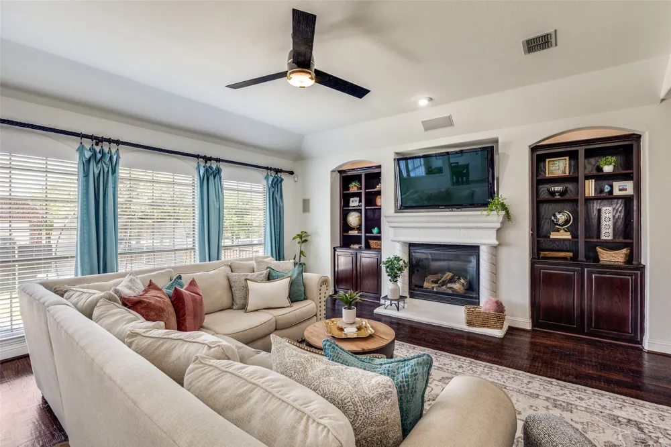
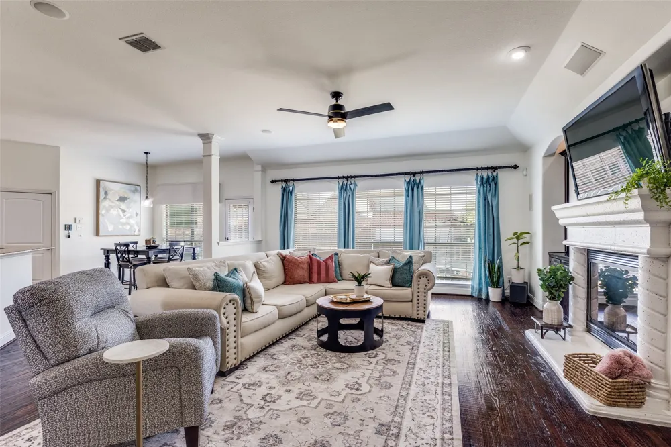
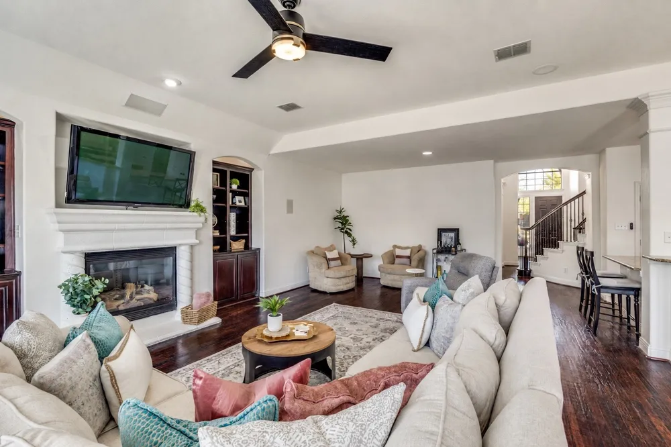
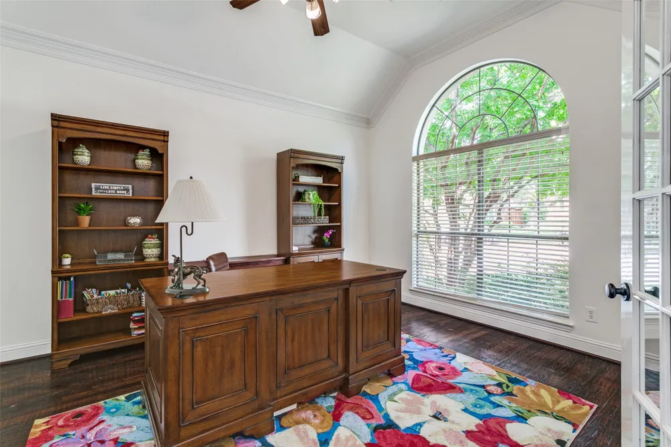
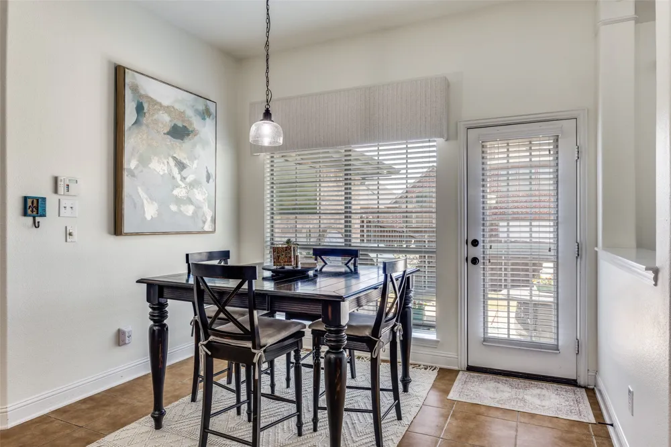
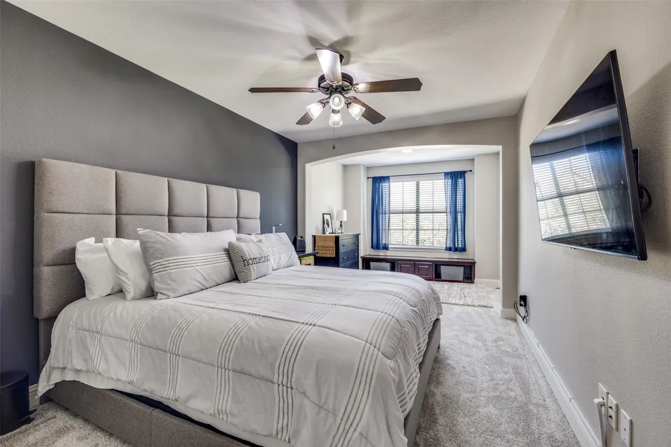
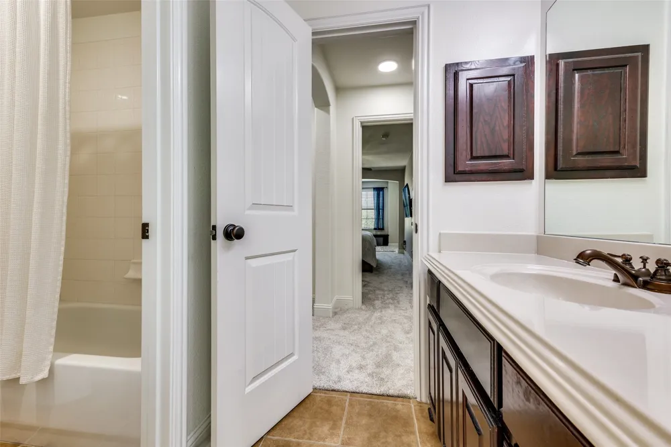
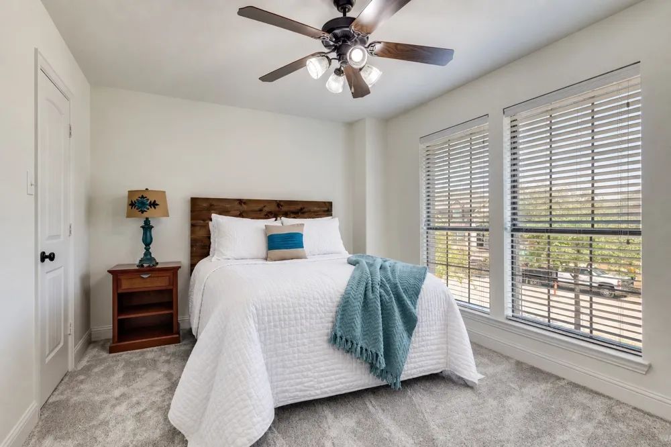
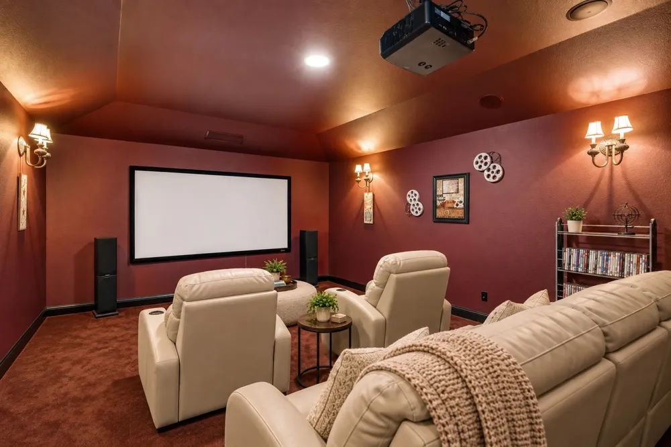
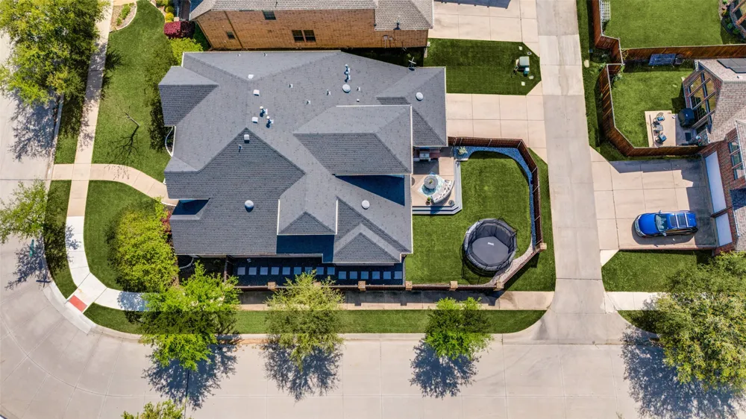
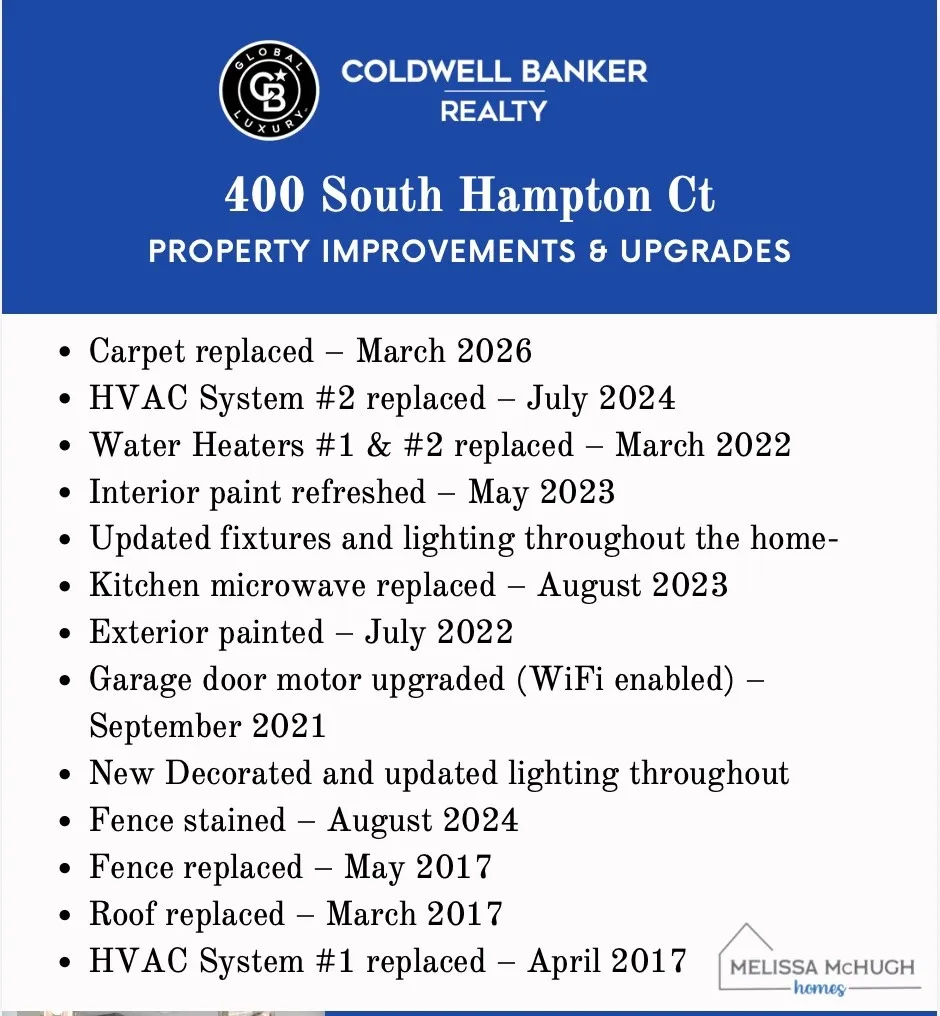
Welcome to Castle Hills living at its best! This beautifully maintained true 5-bedroom home combines a hard-to-find, versatile floor plan with stylish updates, generous living spaces, and an outdoor entertaining area. With 2 bedrooms downstairs, 3 bedrooms upstairs, a dedicated office, game room AND media room, there’s room for everyone—and everything.
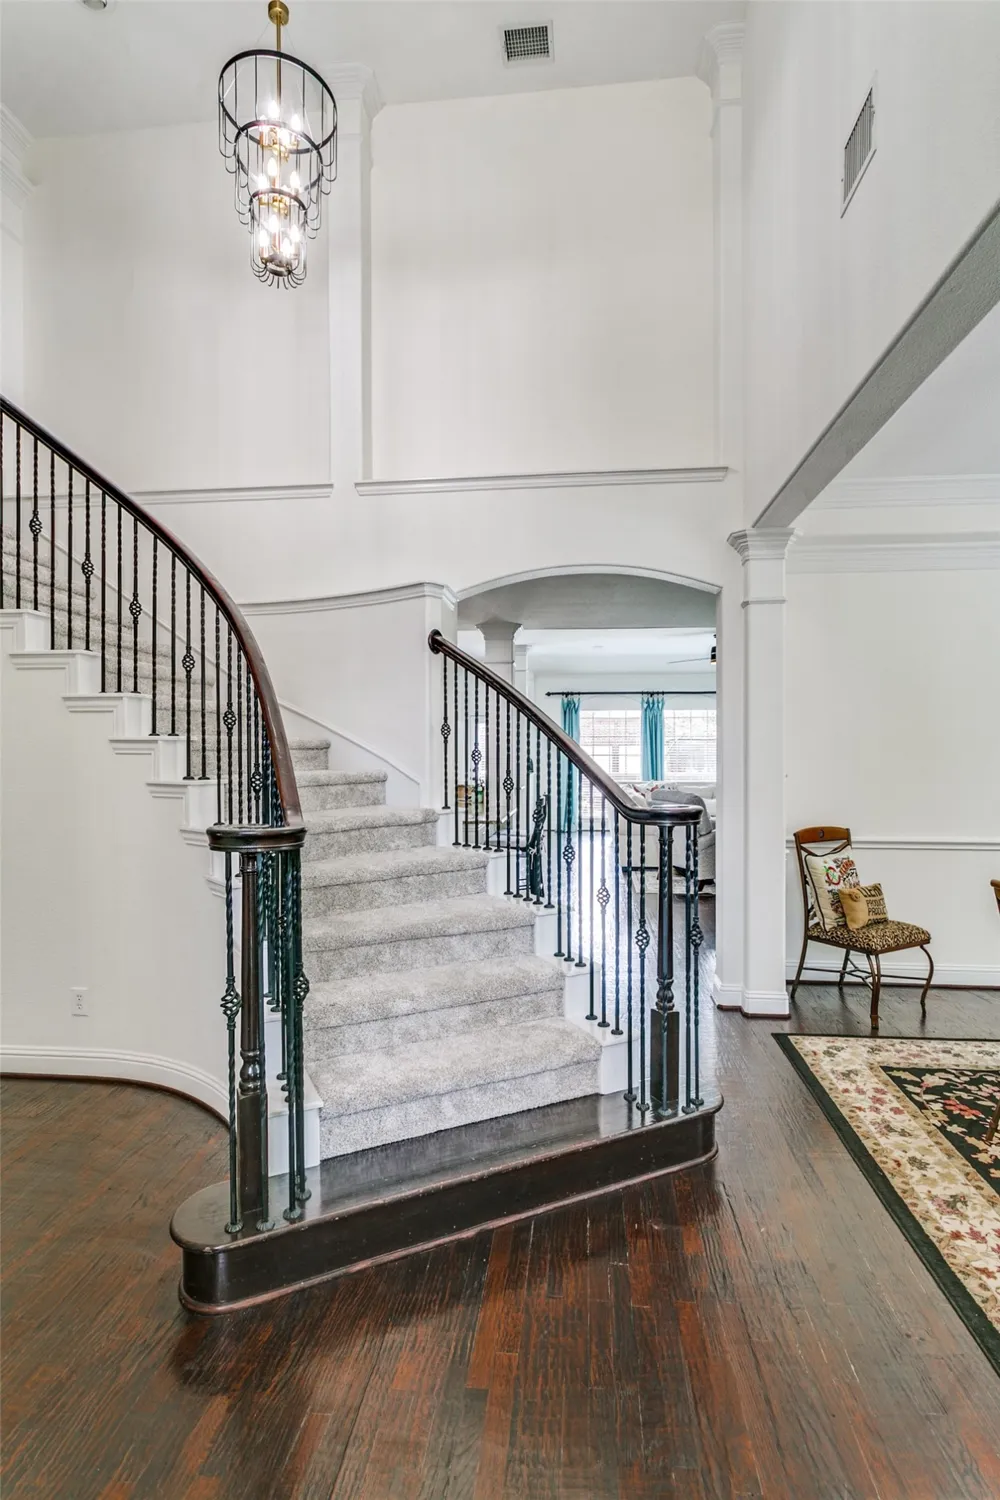
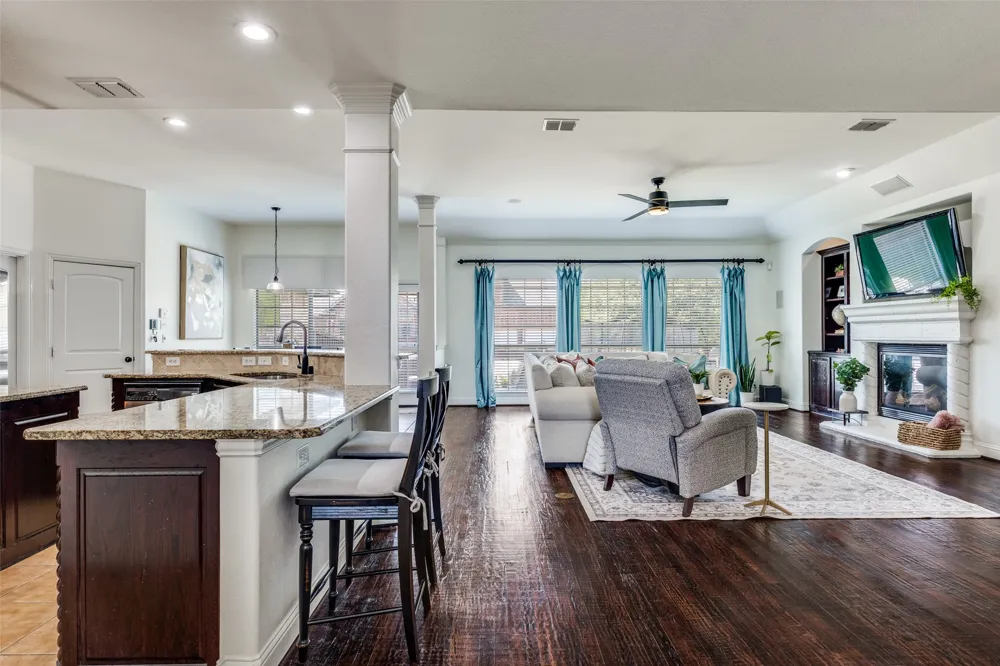
From the moment you step inside, the dramatic vaulted entry, abundant natural light, rich hardwood flooring, statement staircase, and updated lighting create an impressive first impression. The expansive main living area is a standout, offering the open, spacious feel buyers are looking for while flowing seamlessly into the kitchen and breakfast area.
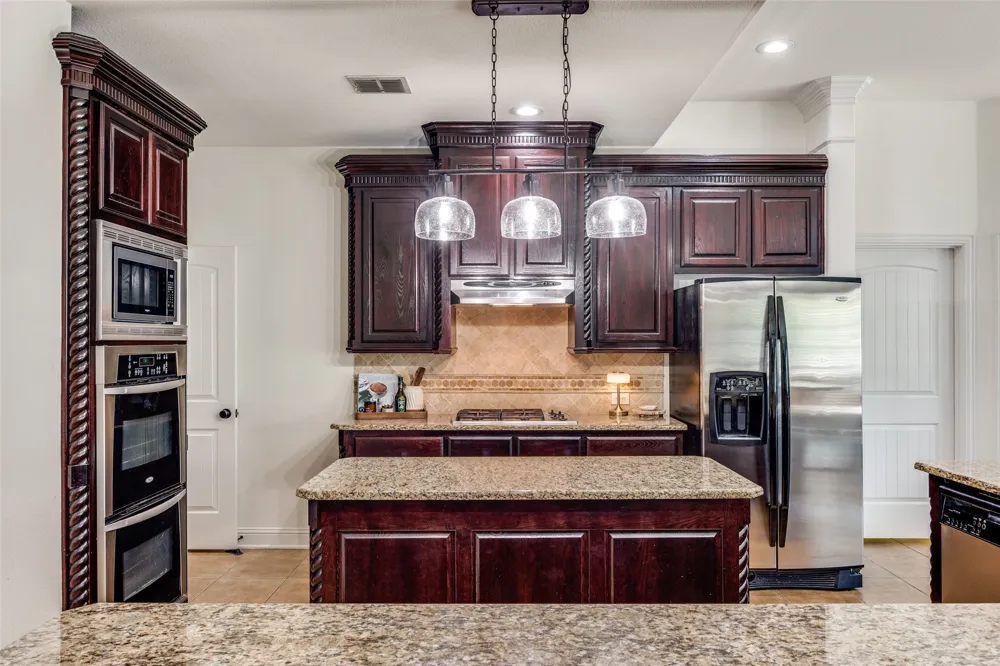
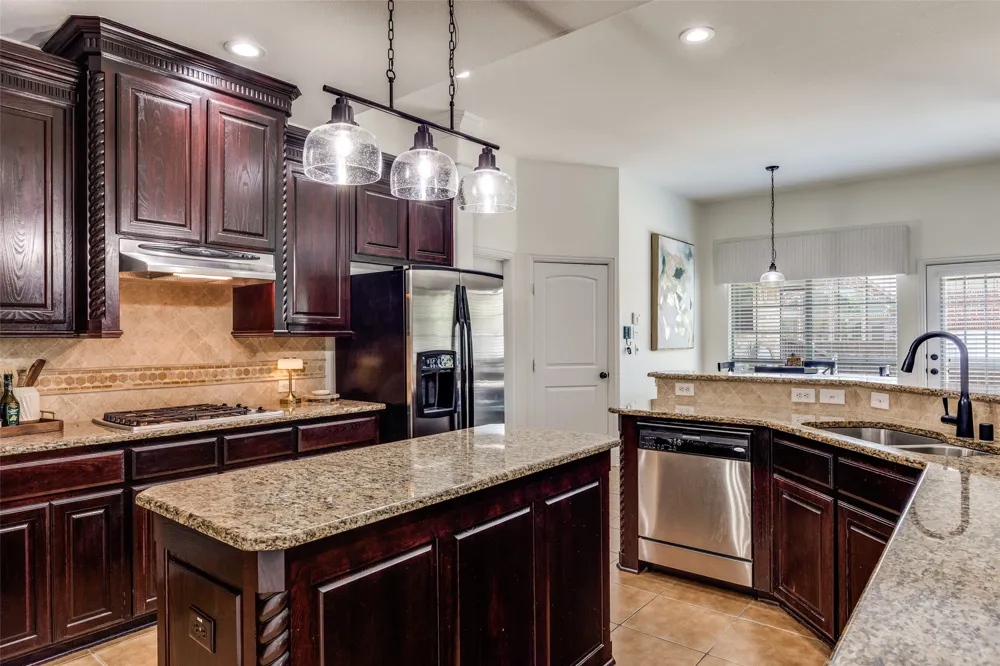
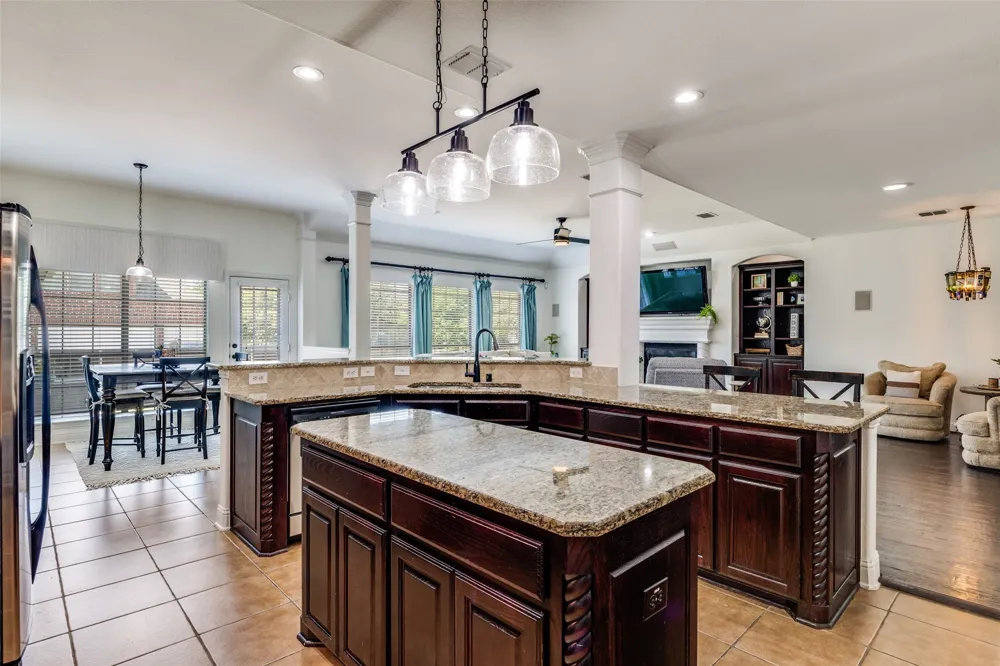
The kitchen is designed to be the heart of the home with granite countertops, stainless steel appliances, double ovens, gas cooktop, a large center island, and plenty of prep and storage space, all overlooking the living room and backyard.
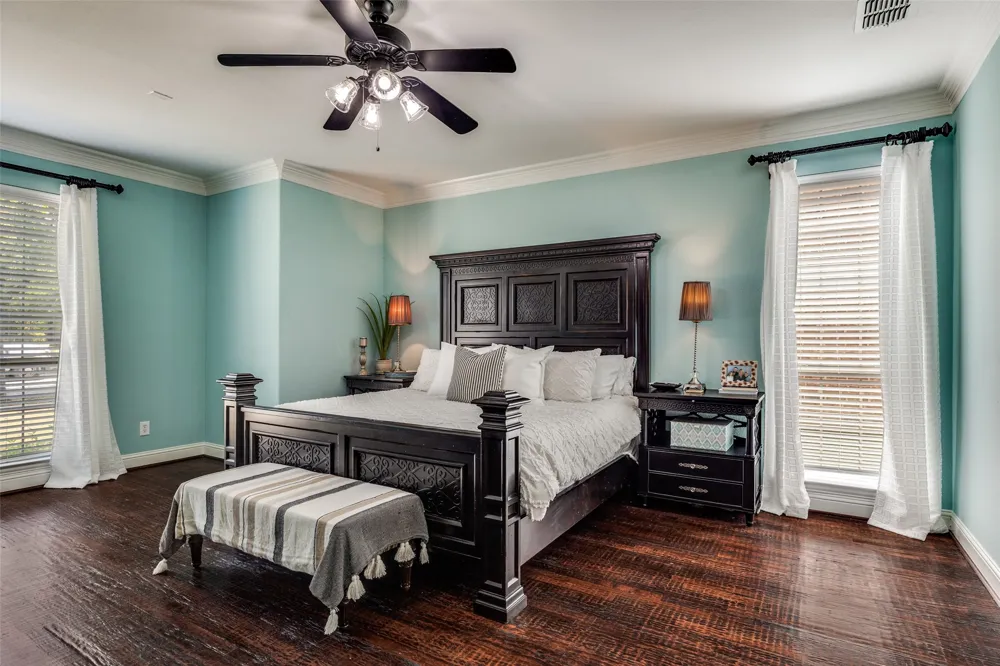
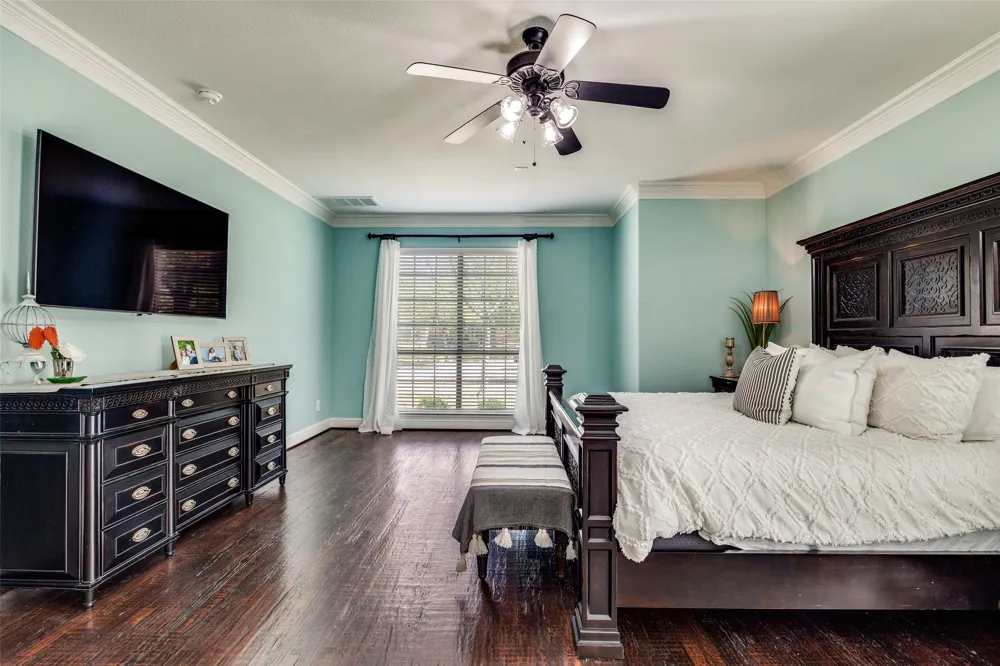
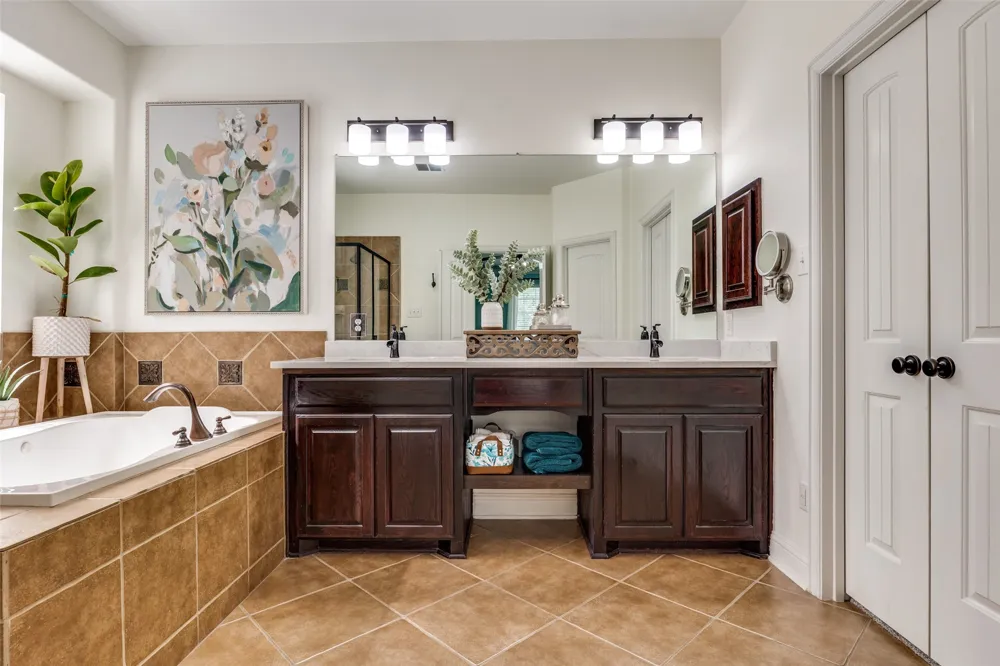
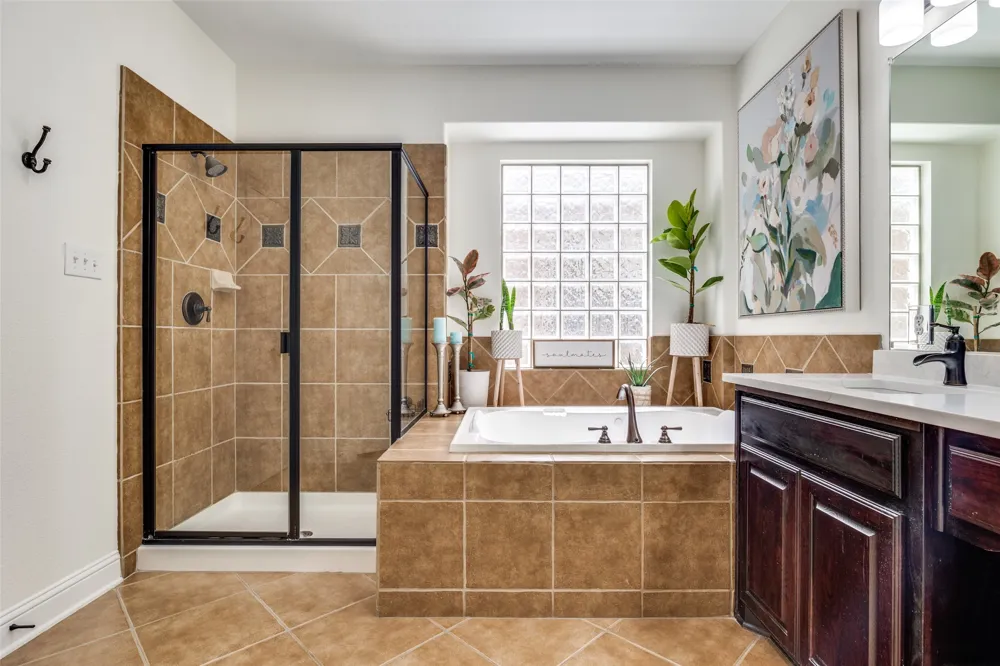
The spacious primary suite features hardwood flooring, abundant natural light, and a private ensuite with dual vanities, soaking tub, separate walk-in shower, and a large walk-in closet. A second downstairs bedroom adds valuable flexibility for guest or an additional private workspace.
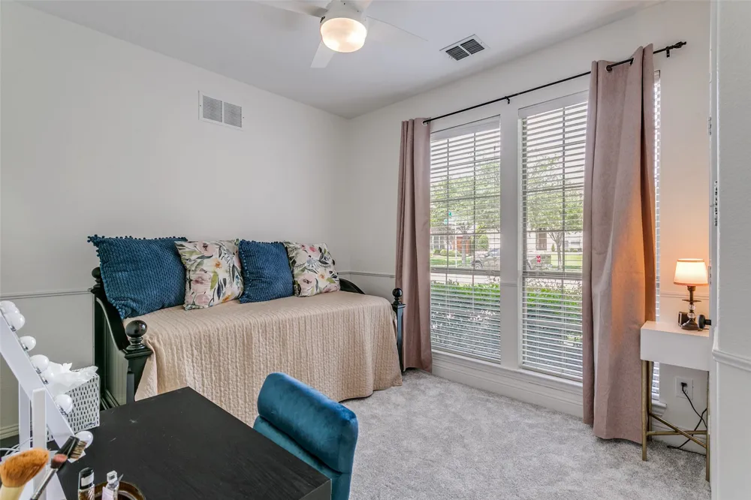
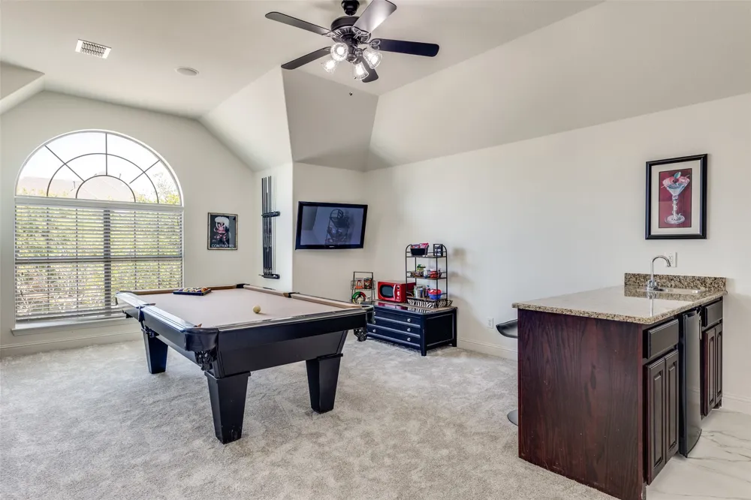
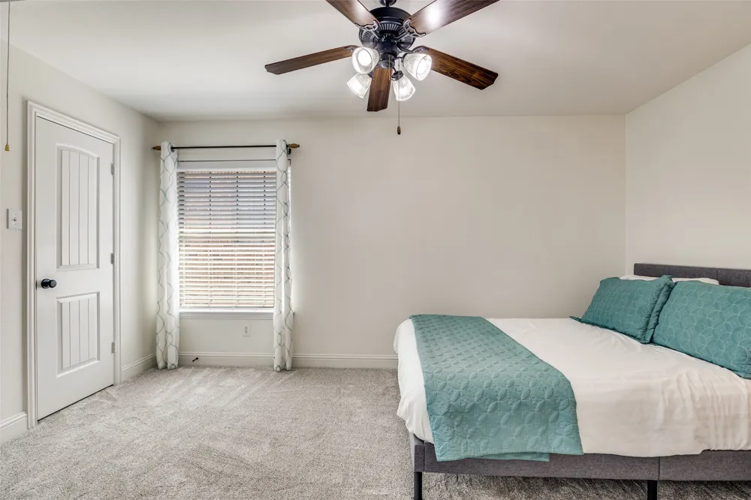
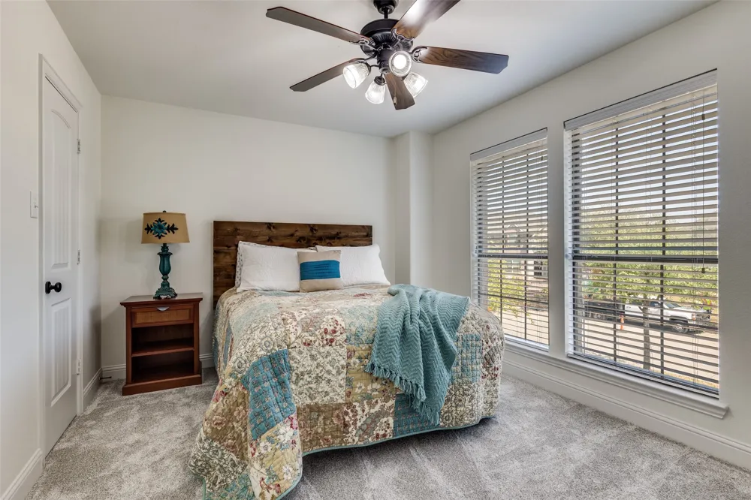
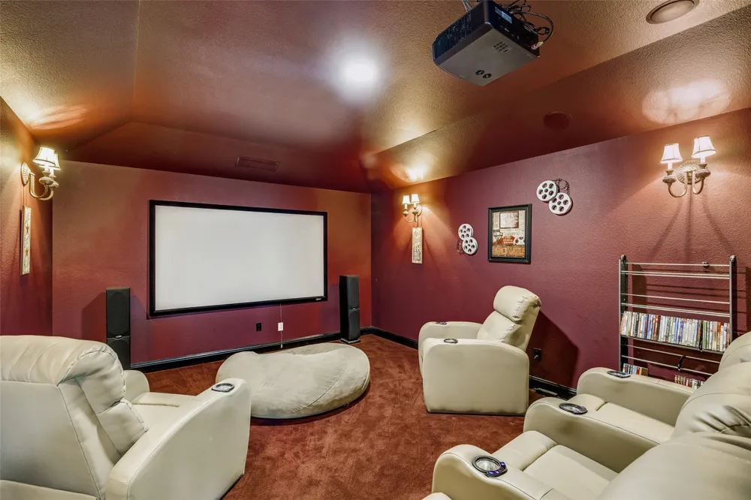
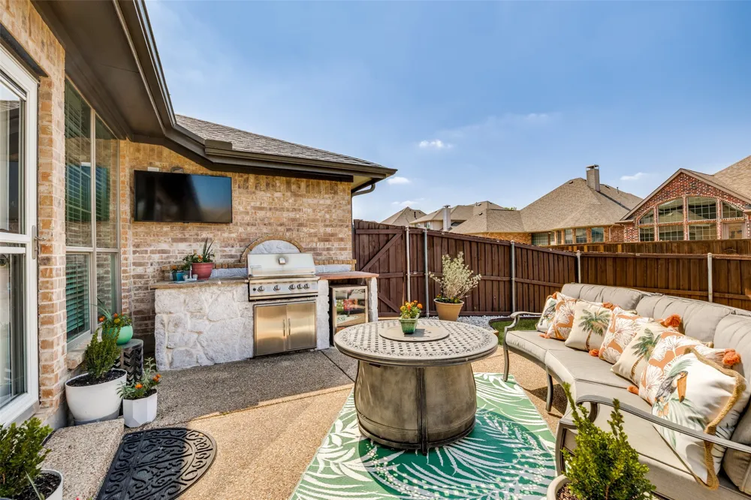
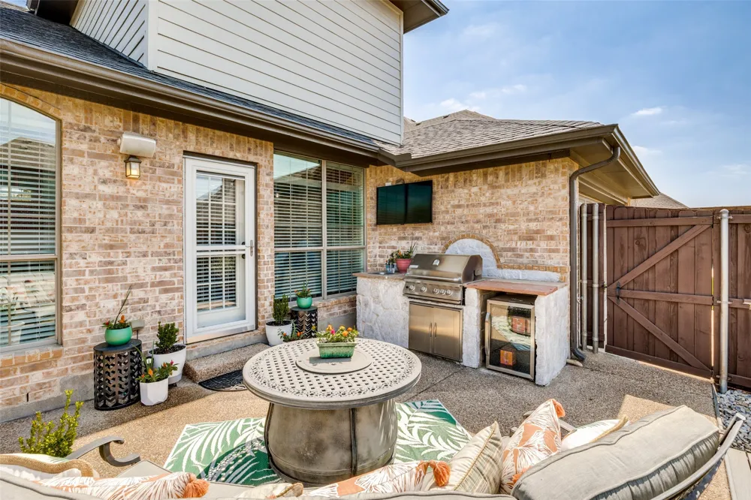
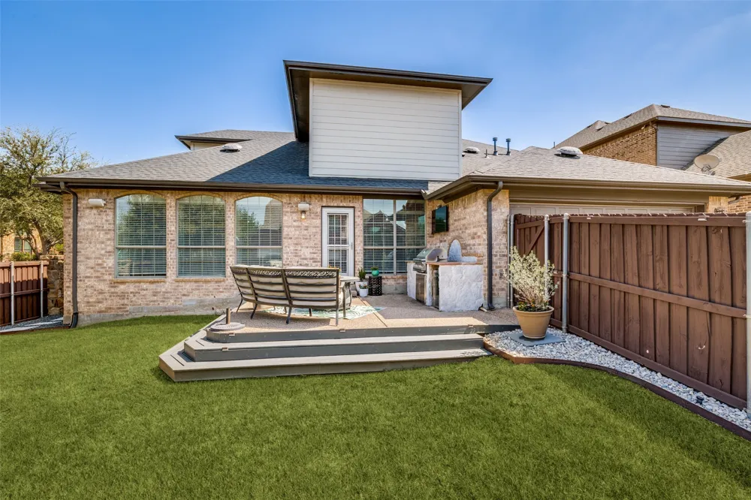
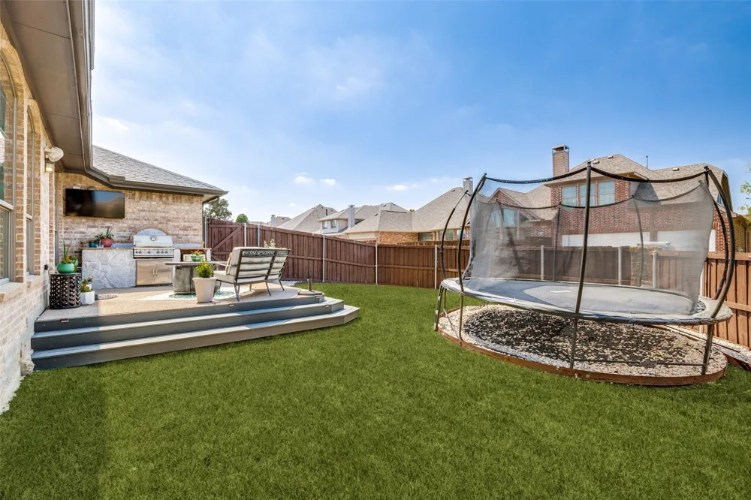
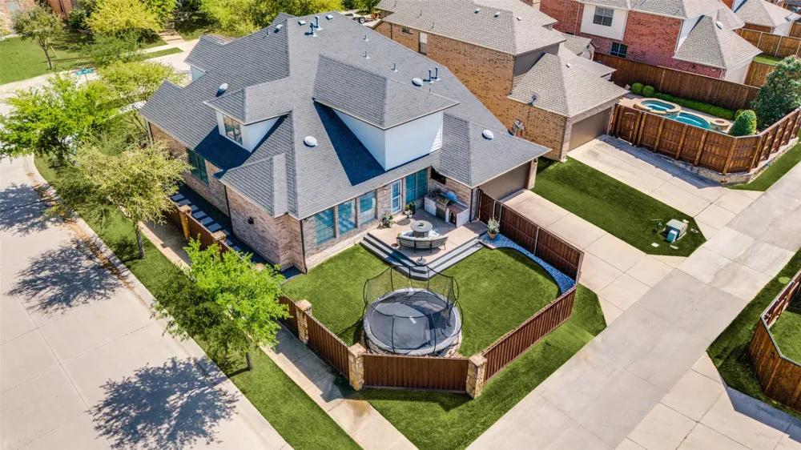
Upstairs is made for fun with a large game room featuring a built-in wet bar plus a separate dedicated media room for movie nights and game days. Three additional bedrooms are generously sized, including an oversized room that offers even more flexibility for guests, a playroom, fitness space, or second living area. Enjoy an extended patio with durable Trex decking, custom wraparound stairs, and an outdoor kitchen with grill and wet bar.
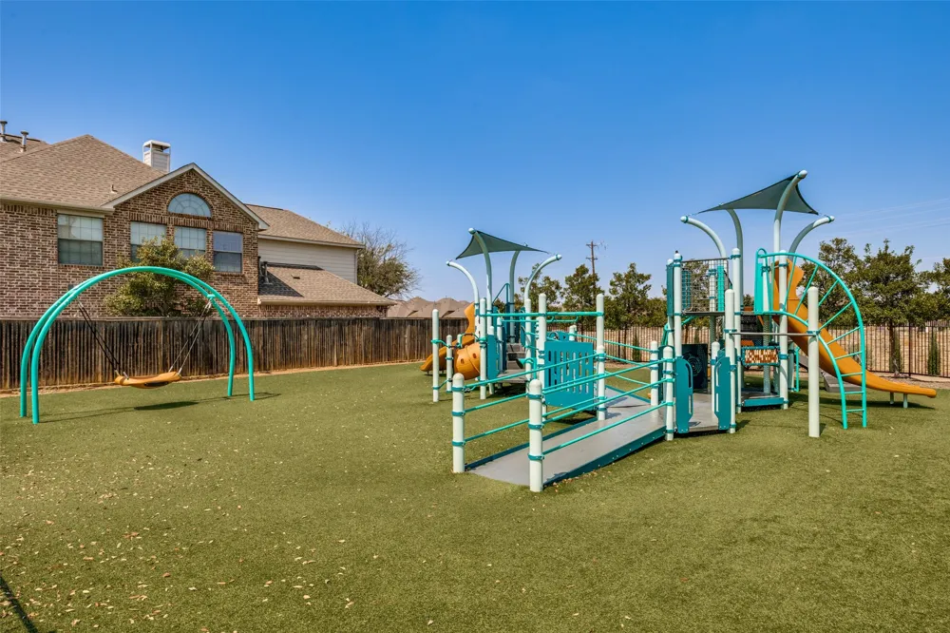
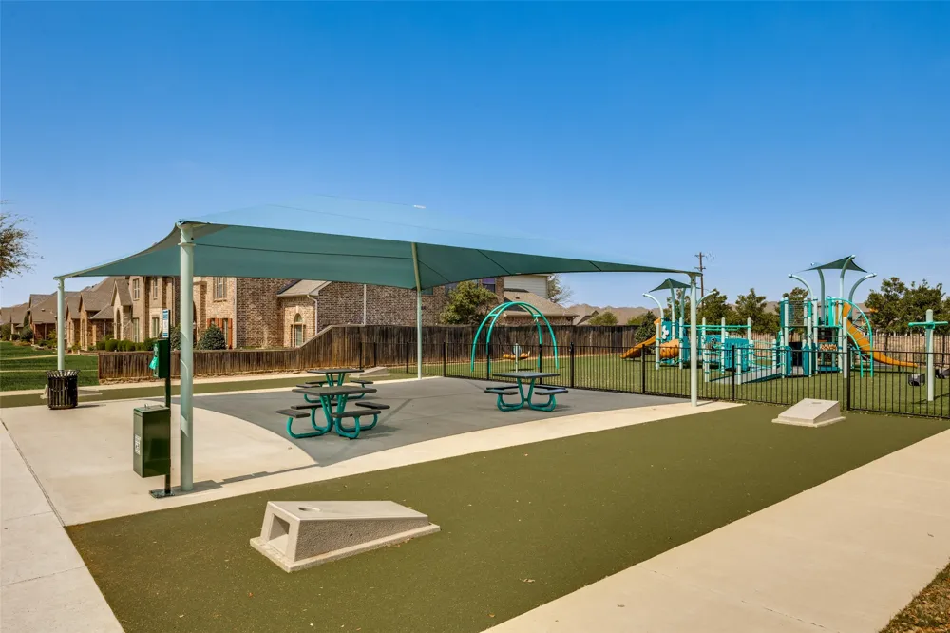
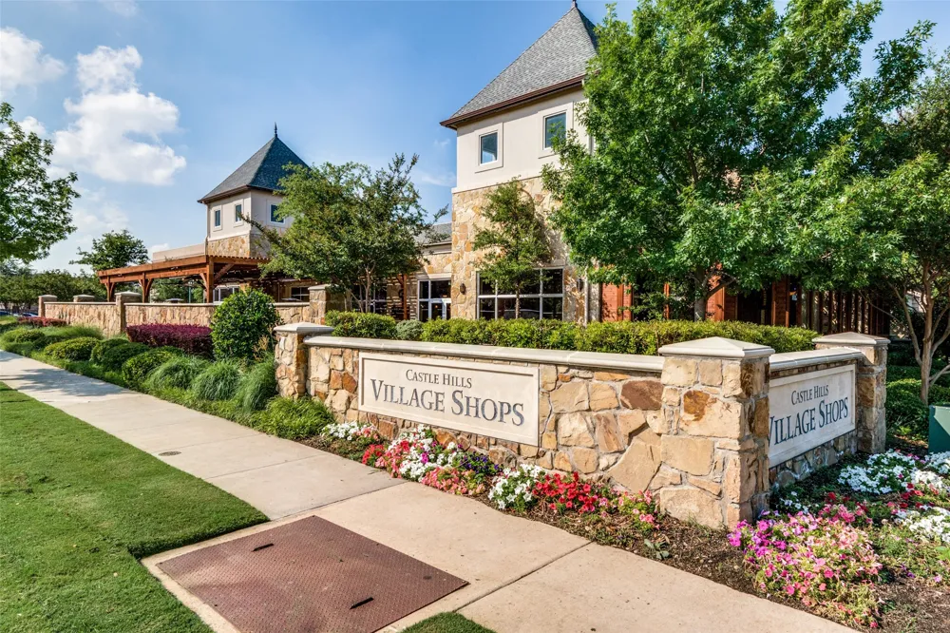
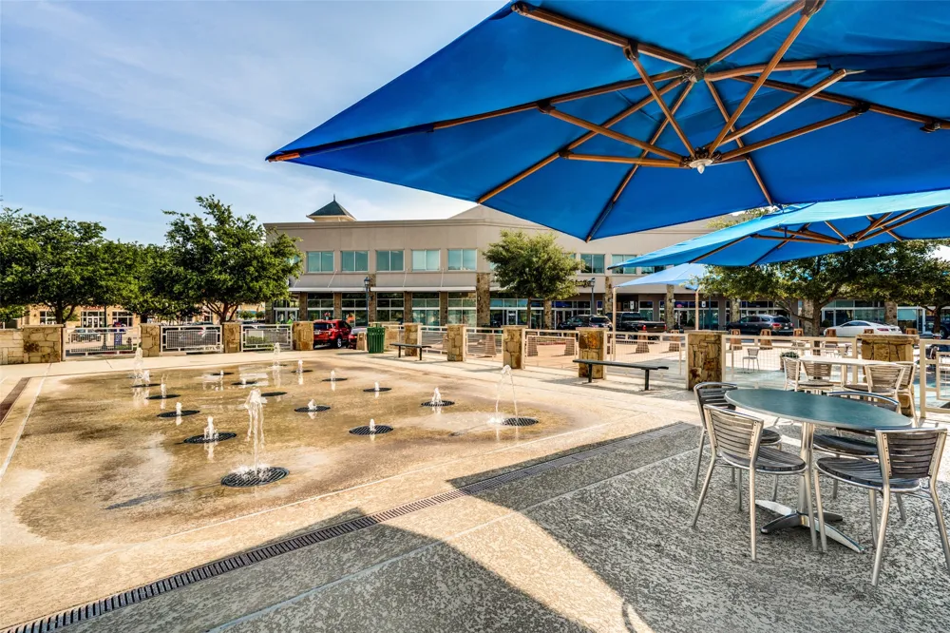
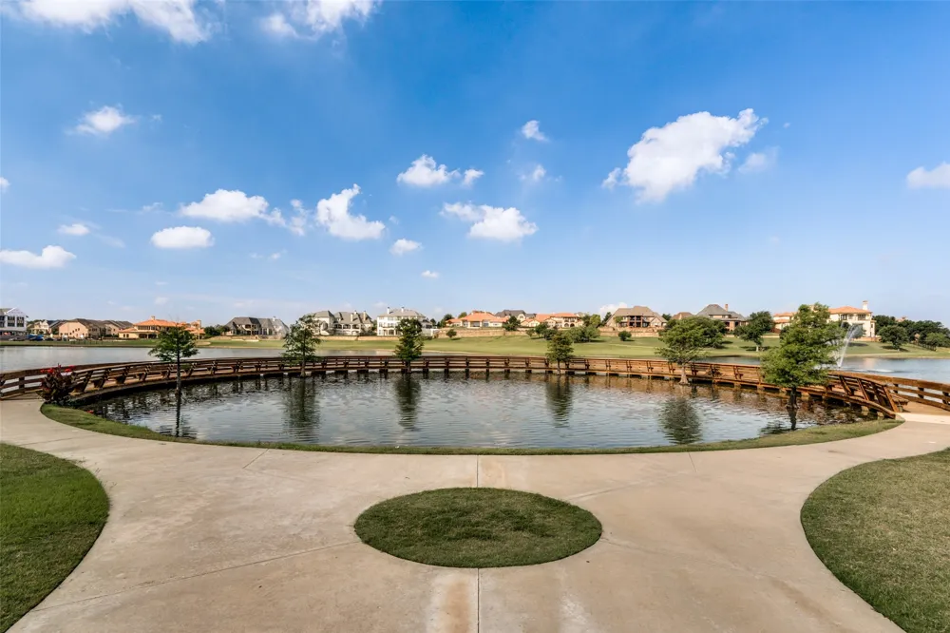
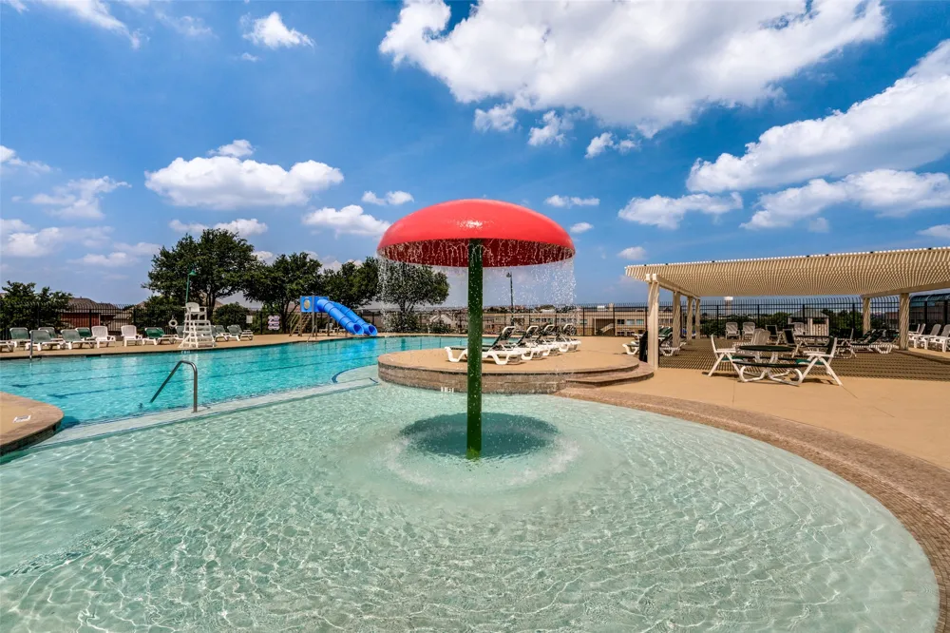
Set in the highly sought-after Castle Hills community, residents enjoy pools, parks, playgrounds, miles of walking trails, scenic lakes and water features, plus the nearby Village Shops with dining, shopping, and neighborhood events just minutes away. Zoned to Lewisville ISD and Castle Hills Elementary!
Property Details
- Interior
- Decorative Designer Lighting Fixtures, Eat In Kitchen, High Speed Internet, Kitchen Island, Open Floorplan, Pantry, Cable Tv, Va
- Fireplaces
- 1
- Cooling
- 1
- Heating
- Central, Natural Gas, Zoned
- Cooling Features
- Central Air, Ceiling Fans, Electric, Zoned
- Bedrooms
- 5
- Bathrooms
- 4.0
- Full Baths
- 4
- Lot Features
- Corner Lot, Landscaped, Sprinkler System
- Lot Description
- Corner Lot, Landscaped, Sprinkler System
- Exterior Features
- Gas Grill, Lighting, Outdoor Grill, Outdoor Kitchen, Rain Gutters
- Exterior Materials
- Gas Grill, Lighting, Outdoor Grill, Outdoor Kitchen, Rain Gutters
- Acres
- 0.0
- Square Feet
- 3966.0
- Lot Size (sqft)
- 0.186
- Parking Features
- Garage Faces Rear, Storage, Tandem
- Parking
- 1
- Parking Type
- Garage
- Parking Garage Spaces
- 3.0
- Parking Carport Spaces
- 0.0
- Property Type
- Purchase
- Style
- Traditional, Detached
- Property Subtype Additional
- Single Family Residence
- Year Built
- 2007
- Foundation
- Slab
- Roof
- Composition
- Sewer Information
- Public Sewer
- Utility Source
- Public
- Utility Features
- Electricity Available, Natural Gas Available, Sewer Available, Separate Meters, Water Available, Cable Available
- Appliances
- Some Gas Appliances, Dishwasher, Electric Oven, Gas Cooktop, Disposal, Gas Water Heater, Plumbed For Gas
- Subdivision
- Castle Hills Ph IV Sec B
- Community Features
- Curbs, Sidewalks
- School District
- Lewisville ISD
- Elementary School
- Castle Hills
- Middle School
- Killian
- High School
- Hebron
- County
- Denton
- Region
- Lewisville
- Days on Market (Cumulative)
- 166
- Taxes Annual
- $13,749
- HOA
- 1
- HOA Fees
- 1360.0
Location
Legal
© 2023 North Texas Real Estate Information Systems, Inc. All rights reserved. Disclaimer: All information deemed reliable but not guaranteed and should be independently verified. All properties are subject to prior sale, change or withdrawal. Neither listing broker(s) nor Anthony L. Brown shall be responsible for any typographical errors, misinformation, or misprints and shall be held totally harmless. The database information herein is provided from and copyrighted by the North Texas Real Estate Information Systems, Inc. NTREIS data may not be reproduced or redistributed and is only for people viewing this site. All information provided is deemed reliable but is not guaranteed and should be independently verified. The advertisements herein are merely indications to bid and are not offers to sell which may be accepted. All properties are subject to prior sale or withdrawal. All rights are reserved by copyright
Provided By
Listed by Melissa McHugh (#0620341)
Listing Office: Coldwell Banker Realty Plano (#CBRB56)