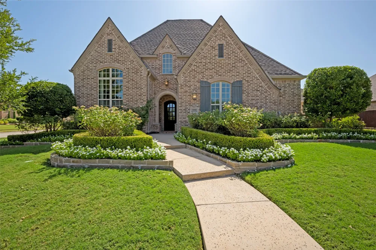
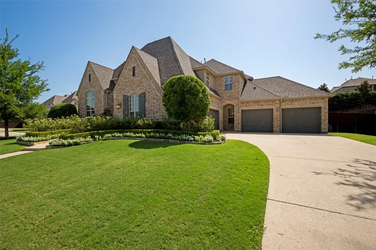
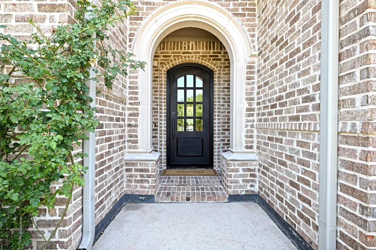
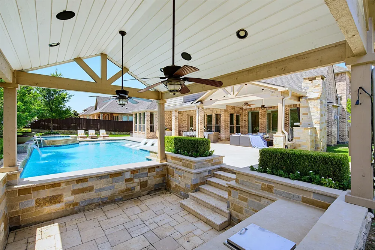
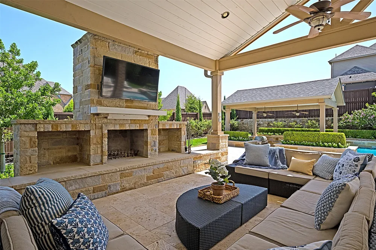
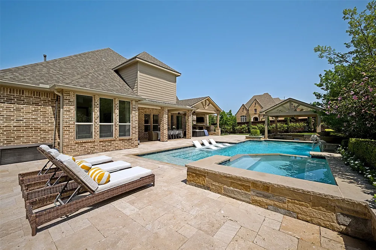
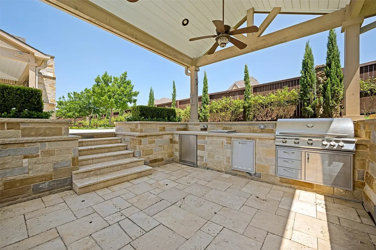
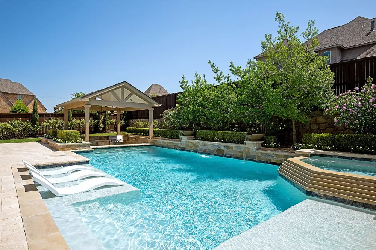
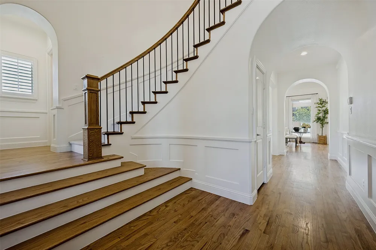
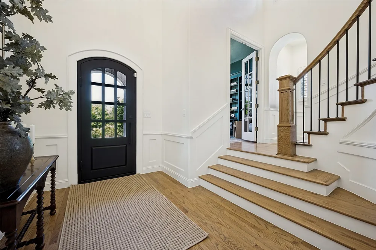
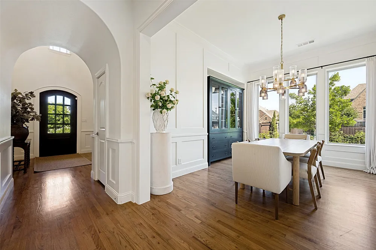
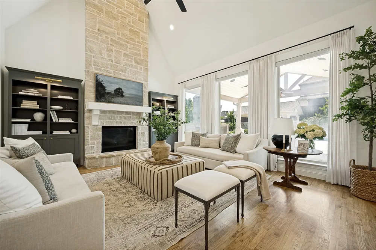
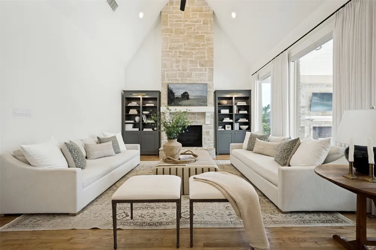
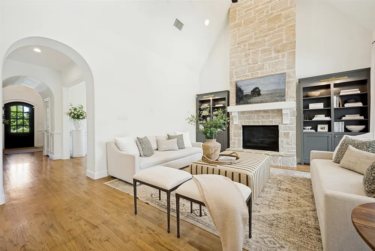
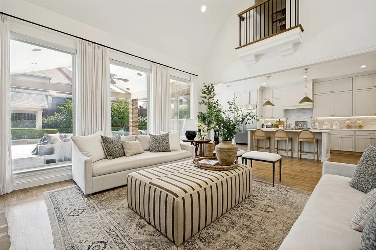
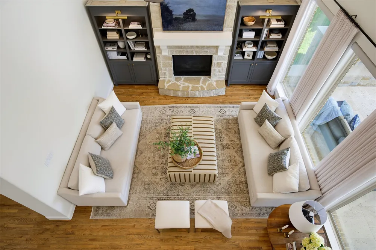
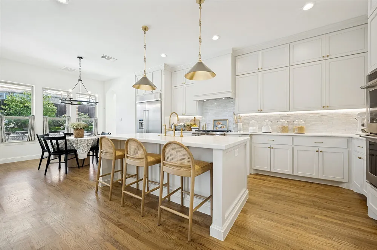
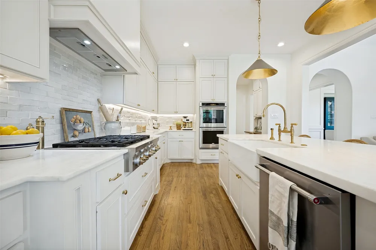
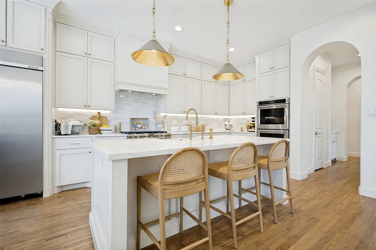
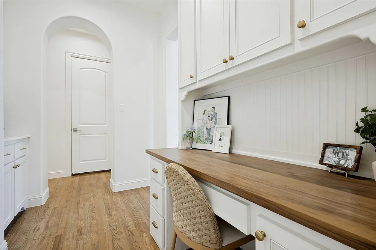
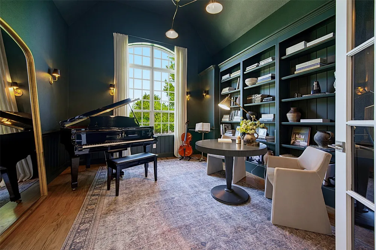
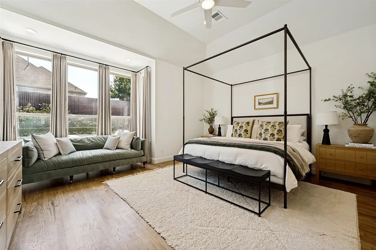
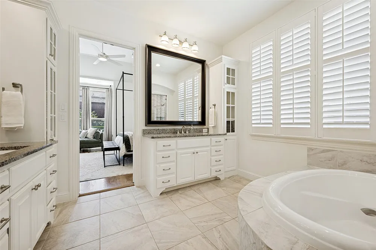
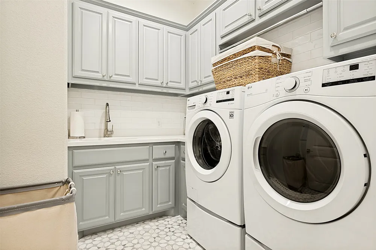
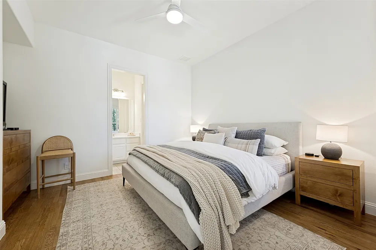
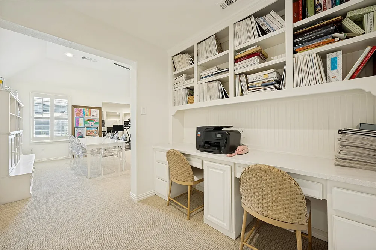
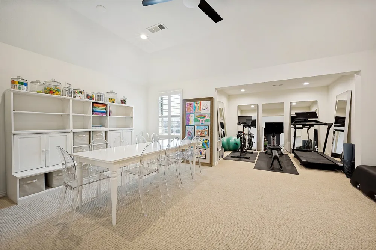
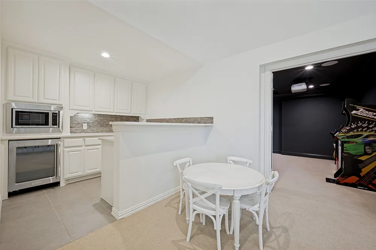
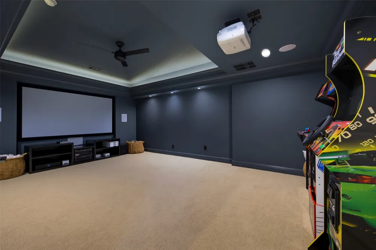
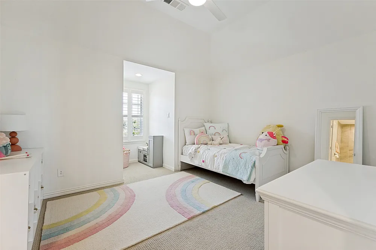
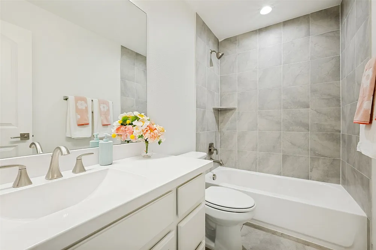
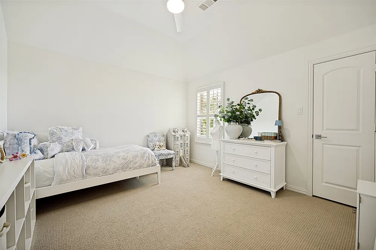
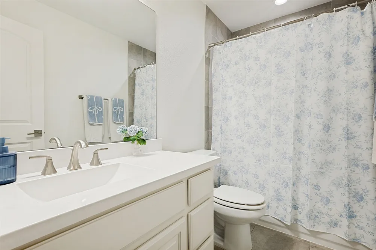
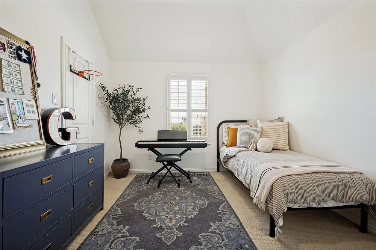
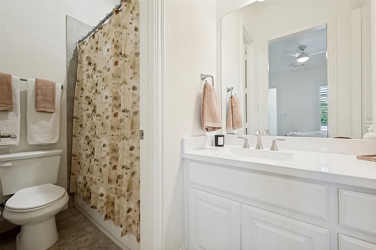
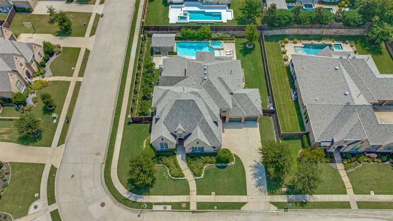
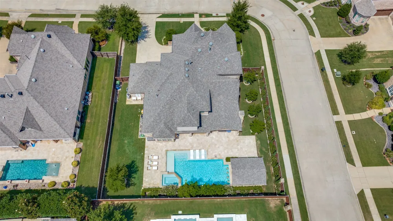
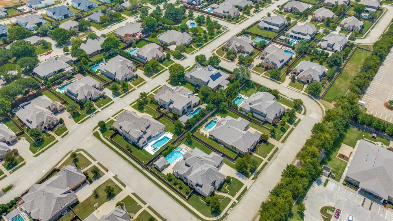
Timeless elegance meets exceptional craftsmanship in this distinguished Flower Mound residence, thoughtfully redesigned by a professional interior designer with nearly $500k in executed improvements. This remarkable home reflects a refined eye for detail, elevated finishes, exceptional functionality, and a rare four-car garage. Beautiful landscaping featuring dozens of iceberg roses and manicured boxwoods creates a striking first impression. A custom front door welcomes you into a dramatic foyer with soaring ceilings and updated staircase. Every space has been transformed with timeless finishes and designer touches. Original hand-scraped hardwood floors have been refinished to highlight the natural wood. Elegant wainscoting adds architectural character throughout the downstairs and upstairs hallways, along the staircase, and floor-to-ceiling in the dining room. Updated lighting and fixtures complete the refined aesthetic. The remodeled kitchen serves as the heart of the home, featuring custom cabinetry, beautifully designed island, statement vent hood, genuine marble countertops, farmhouse sink, and handcrafted tile backsplash. Custom-built furniture pieces were created specifically for the dining and living spaces. A complete list of improvements is available upon request. The well-designed floor plan offers flexibility with the primary suite and an additional bedroom downstairs. Upstairs features three additional bedrooms, every bedroom with its own ensuite bathroom, a spacious game room or secondary living area, and dedicated media room. Multiple half baths provide convenience. The backyard is a private retreat featuring a covered patio, travertine finishes, stone accents, fireplace, fully equipped outdoor kitchen, in-ground gazebo with swim-up bar, and a stunning pool and spa designed for year-round enjoyment. Located in sought-after Flower Mound, this property offers a rare combination of timeless design, extensive improvements, and resort-style outdoor living.
Property Details
- Interior
- Built In Features, Chandelier, Decorative Designer Lighting Fixtures, Double Vanity, Eat In Kitchen, Kitchen Island, Open Floorp
- Fireplaces
- 2
- Cooling
- 1
- Heating
- Central, Natural Gas
- Cooling Features
- Central Air
- Bedrooms
- 5
- Bathrooms
- 6.5
- Full Baths
- 5
- Half Baths
- 3
- Lot Features
- Corner Lot, Landscaped, Subdivision, Sprinkler System
- Lot Description
- Corner Lot, Landscaped, Subdivision, Sprinkler System
- Pool Description
- Cabana, In Ground, Pool, Pool Spa Combo, Water Feature
- Pool Features
- Cabana, In Ground, Pool, Pool Spa Combo, Water Feature
- Exterior Features
- Built In Barbecue, Barbecue, Outdoor Kitchen
- Exterior Materials
- Built In Barbecue, Barbecue, Outdoor Kitchen
- Acres
- 0.0
- Square Feet
- 4504.0
- Lot Size (sqft)
- 0.345
- Parking Features
- Driveway, Epoxy Flooring, Garage, Inside Entrance
- Parking
- 1
- Parking Type
- Driveway
- Parking Garage Spaces
- 4.0
- Parking Carport Spaces
- 0.0
- Property Type
- Purchase
- Style
- Craftsman, Detached
- Property Subtype Additional
- Single Family Residence
- Year Built
- 2015
- Foundation
- Slab
- Roof
- Composition
- Sewer Information
- Public Sewer
- Utility Source
- Public
- Utility Features
- Cable Available, Sewer Available, Water Available
- Appliances
- Built In Refrigerator, Dishwasher, Gas Cooktop, Disposal, Gas Oven, Gas Water Heater, Microwave, Vented Exhaust Fan
- Subdivision
- Regency Park Ph II
- Community Features
- Curbs, Sidewalks
- School District
- Lewisville ISD
- Elementary School
- Wellington
- Middle School
- Mckamy
- High School
- Flower Mound
- County
- Denton
- Region
- Flower Mound
- Days on Market (Cumulative)
- 41
- Taxes Annual
- $24,162
- HOA
- 1
- HOA Fees
- 1050.0
Location
Legal
© 2023 North Texas Real Estate Information Systems, Inc. All rights reserved. Disclaimer: All information deemed reliable but not guaranteed and should be independently verified. All properties are subject to prior sale, change or withdrawal. Neither listing broker(s) nor Anthony L. Brown shall be responsible for any typographical errors, misinformation, or misprints and shall be held totally harmless. The database information herein is provided from and copyrighted by the North Texas Real Estate Information Systems, Inc. NTREIS data may not be reproduced or redistributed and is only for people viewing this site. All information provided is deemed reliable but is not guaranteed and should be independently verified. The advertisements herein are merely indications to bid and are not offers to sell which may be accepted. All properties are subject to prior sale or withdrawal. All rights are reserved by copyright
Provided By
Listed by Tyler Maldonado (#0705488)
Listing Office: eXp Realty, LLC (#XPTY05)