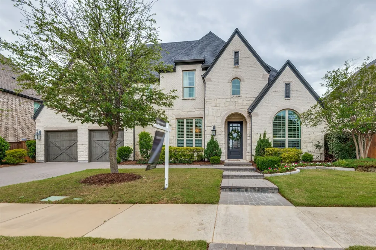
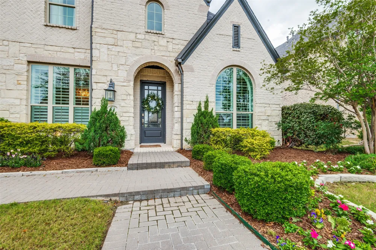
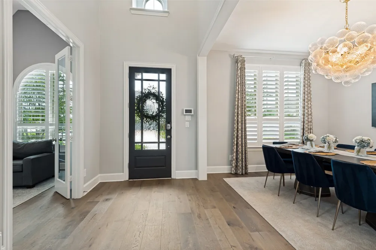
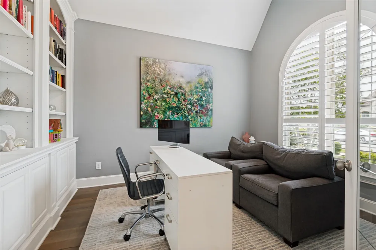
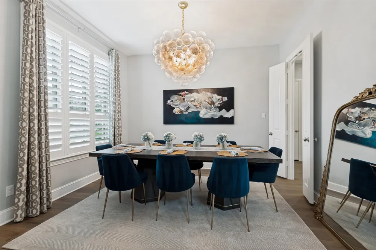
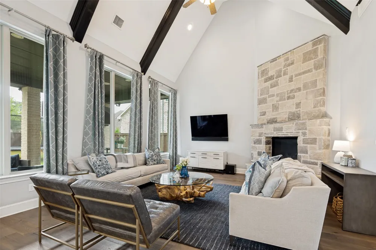
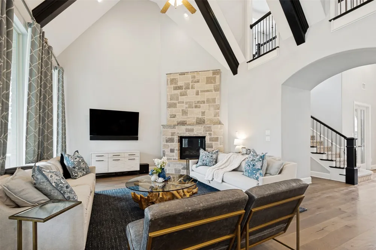
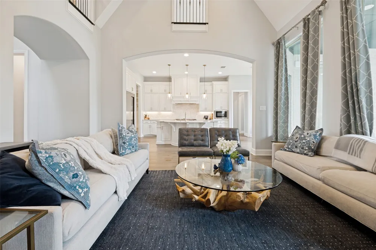
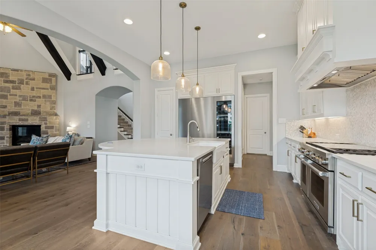
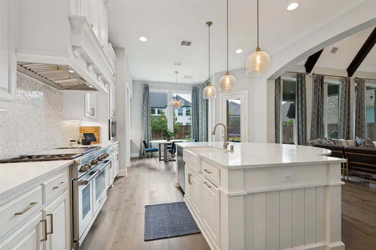
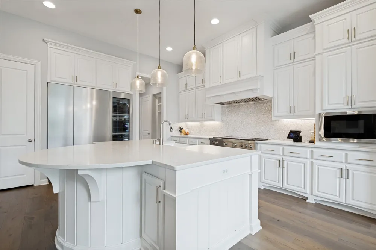
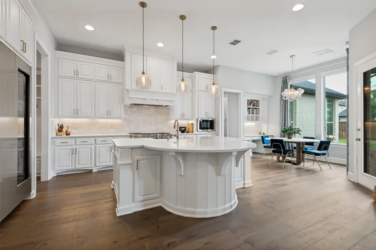
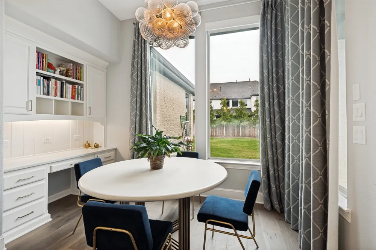
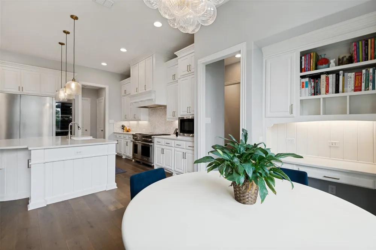
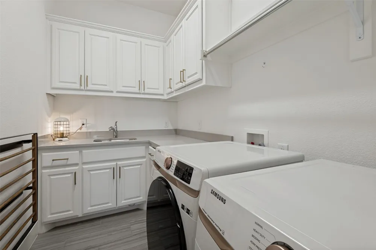
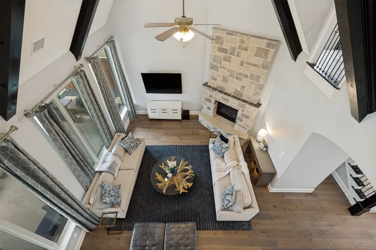
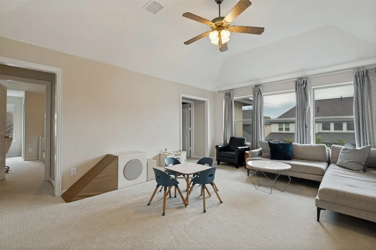
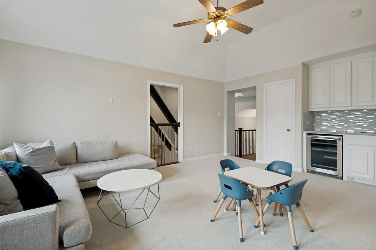
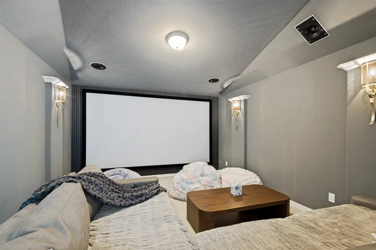
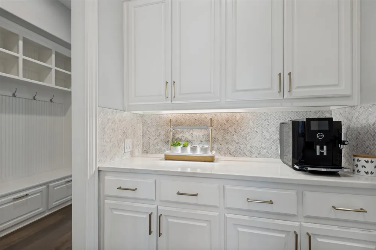
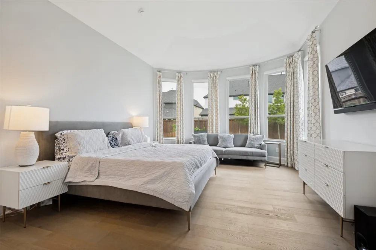
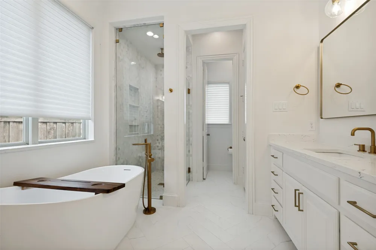
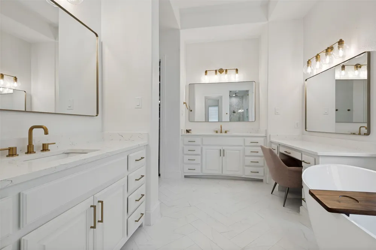
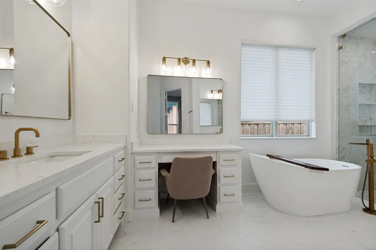
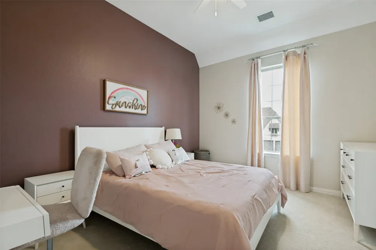
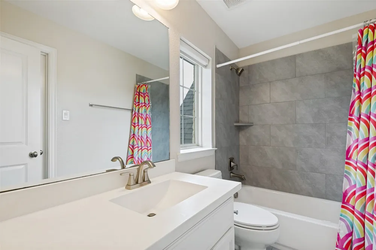
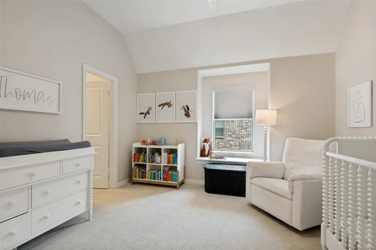
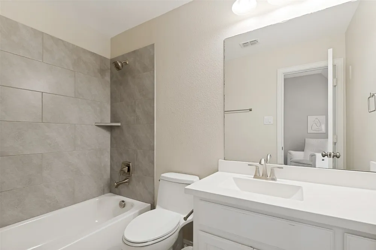
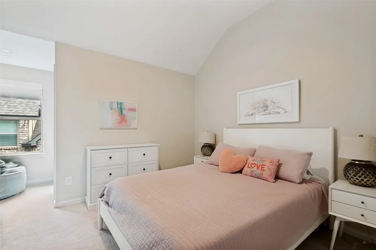
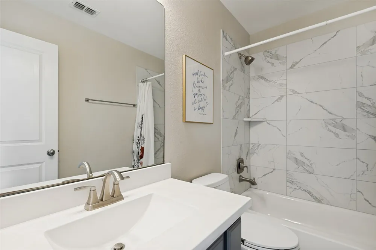
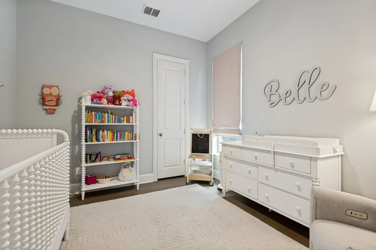
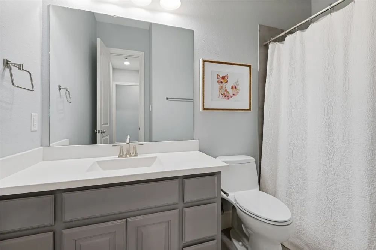
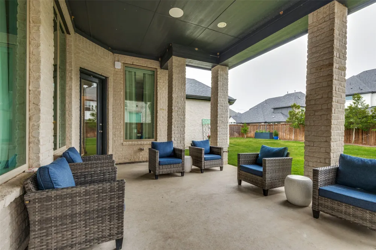
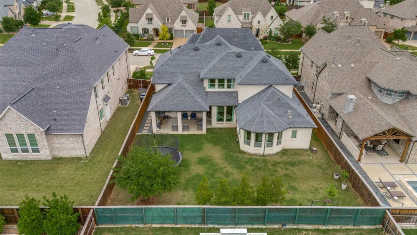
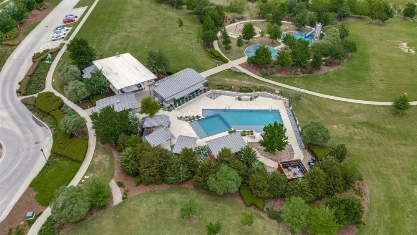
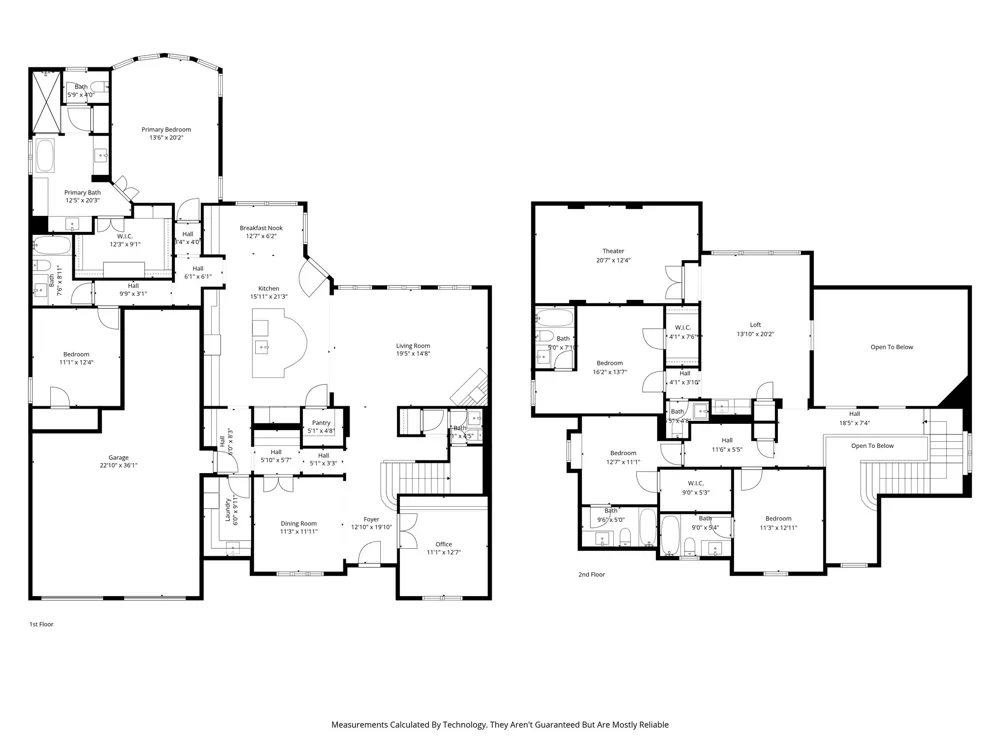
Welcome to this exceptional 5-bedroom, 7-bath Highland Home ideally located in the heart of Frisco, offering a perfect blend of luxury, functionality, and modern updates. The open-concept layout is filled with natural light, highlighted by soaring ceilings and expansive windows that create an inviting yet sophisticated atmosphere.The chef’s kitchen is the true centerpiece, featuring an oversized quartz island, a Wolf 6-burner gas range, double ovens, a Miele refrigerator, and a dedicated Miele wine fridge — plus a butler’s pantry, perfect for everyday living and entertaining.The first-floor primary suite is a true retreat, with bay windows, electric shades, an oversized walk-in closet, and a beautifully renovated bathroom. Each of the five spacious bedrooms offers its own ensuite bath and walk-in closet for privacy and convenience.Designed for work and play, the home includes a dedicated office, a large game room, and a spacious media room. A climate-controlled garage houses a golf simulator, ready for year-round play regardless of the heat. Fresh paint throughout adds to the crisp, move-in-ready feel.Step outside to a covered patio and an expansive backyard with plenty of room to add a pool — ideal for hosting or relaxing at home. Residents also enjoy top-tier neighborhood amenities including a resort-style pool, clubhouse, fitness center, playgrounds, and scenic jogging paths.Ideally situated near premier dining, shopping, and entertainment, with easy access to the Dallas North Tollway and Highway 121, this home offers both luxury living and unbeatable convenience.
Property Details
- Interior
- Wet Bar, Built In Features, Chandelier, Decorative Designer Lighting Fixtures, High Speed Internet, Kitchen Island, Open Floorpl
- Fireplaces
- 1
- Cooling
- 1
- Heating
- Central, Electric, Zoned
- Cooling Features
- Central Air, Ceiling Fans
- Bedrooms
- 5
- Bathrooms
- 6.0
- Full Baths
- 5
- Half Baths
- 2
- Lot Features
- Back Yard, Interior Lot, Lawn, Landscaped
- Lot Description
- Back Yard, Interior Lot, Lawn, Landscaped
- Exterior Features
- Private Yard, Rain Gutters
- Exterior Materials
- Private Yard, Rain Gutters
- Acres
- 0.0
- Square Feet
- 4158.0
- Lot Size (sqft)
- 0.224
- Parking Features
- Garage Faces Front, Garage, Garage Door Opener
- Parking
- 1
- Parking Type
- Garage
- Parking Garage Spaces
- 3.0
- Parking Carport Spaces
- 0.0
- Property Type
- Purchase
- Style
- Traditional, Detached
- Property Subtype Additional
- Single Family Residence
- Year Built
- 2017
- Foundation
- Slab
- Roof
- Composition
- Sewer Information
- Public Sewer
- Utility Source
- Public
- Utility Features
- Natural Gas Available, Sewer Available, Separate Meters, Water Available, Cable Available
- Appliances
- Built In Refrigerator, Convection Oven, Double Oven, Dishwasher, Gas Cooktop, Disposal, Microwave, Tankless Water Heater, Vented
- Subdivision
- Edgestone At Legacy
- Community Features
- Curbs
- School District
- Frisco ISD
- Elementary School
- Allen
- Middle School
- Hunt
- High School
- Frisco
- County
- Denton
- Region
- Frisco
- Days on Market (Cumulative)
- 133
- HOA
- 1
- HOA Fees
- 1500.0
Location
Legal
© 2023 North Texas Real Estate Information Systems, Inc. All rights reserved. Disclaimer: All information deemed reliable but not guaranteed and should be independently verified. All properties are subject to prior sale, change or withdrawal. Neither listing broker(s) nor Anthony L. Brown shall be responsible for any typographical errors, misinformation, or misprints and shall be held totally harmless. The database information herein is provided from and copyrighted by the North Texas Real Estate Information Systems, Inc. NTREIS data may not be reproduced or redistributed and is only for people viewing this site. All information provided is deemed reliable but is not guaranteed and should be independently verified. The advertisements herein are merely indications to bid and are not offers to sell which may be accepted. All properties are subject to prior sale or withdrawal. All rights are reserved by copyright
Provided By
Listed by Hillary Turner (#0648950)
Listing Office: Compass RE Texas, LLC. (#CMPS01)