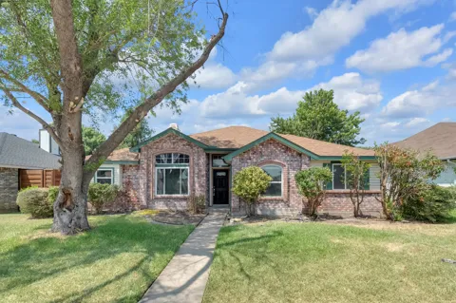
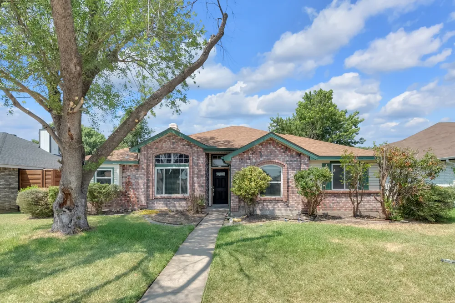
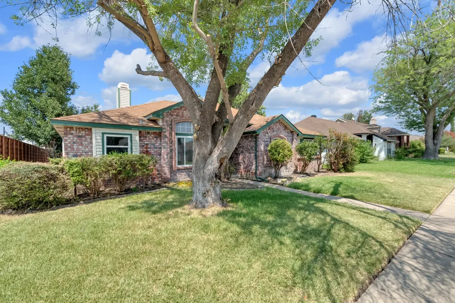
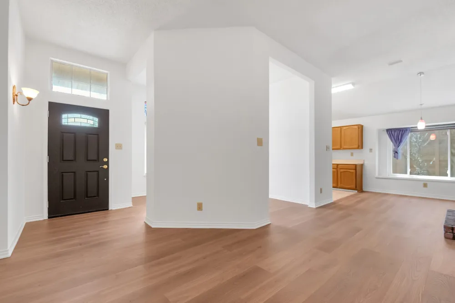
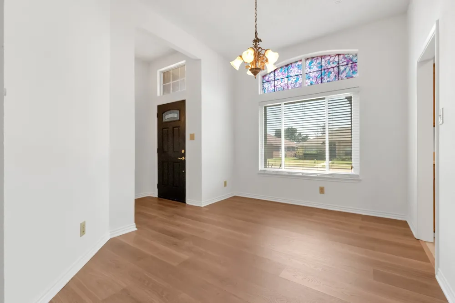
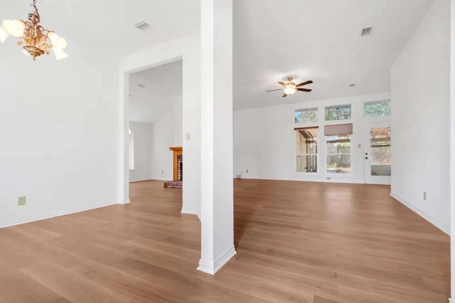
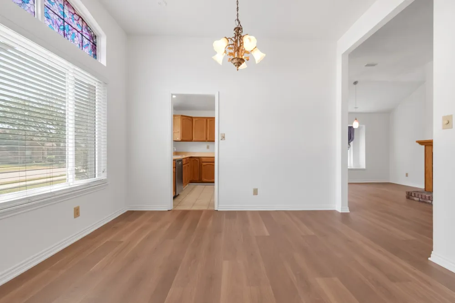
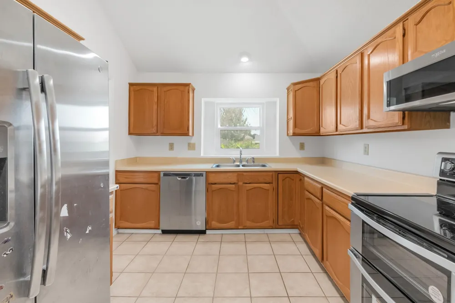
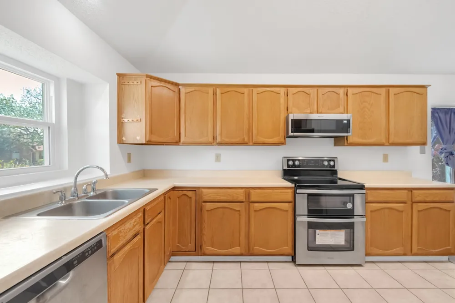
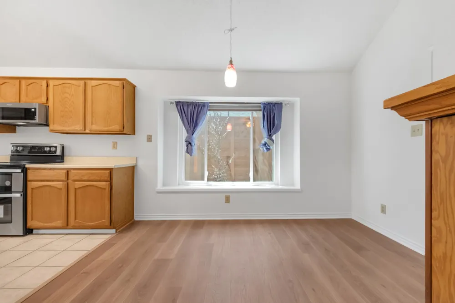
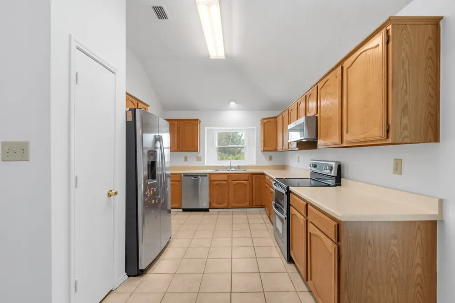
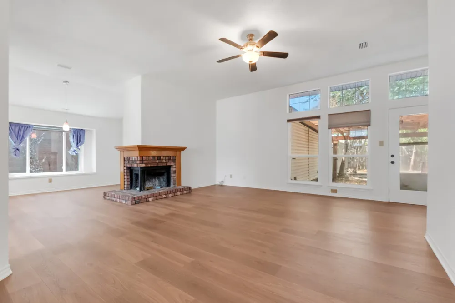
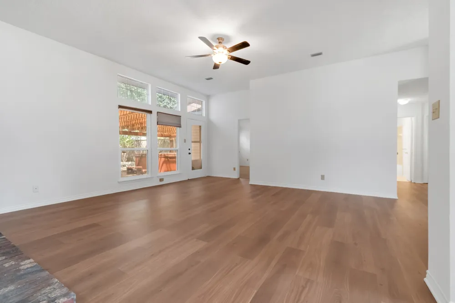
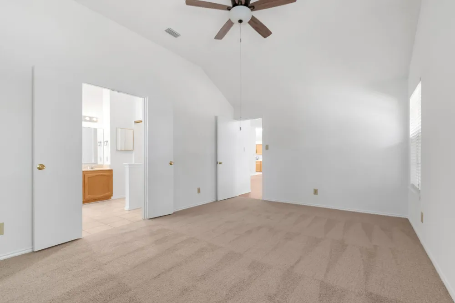
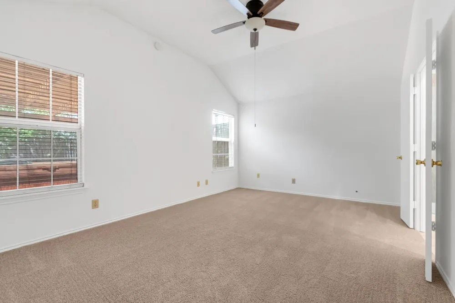
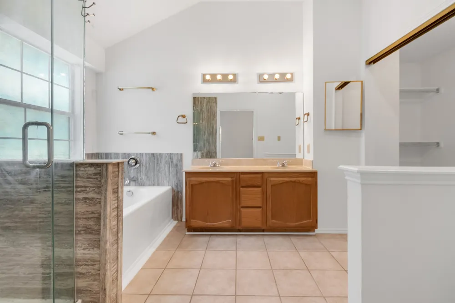
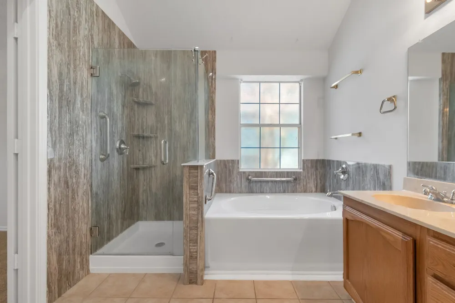
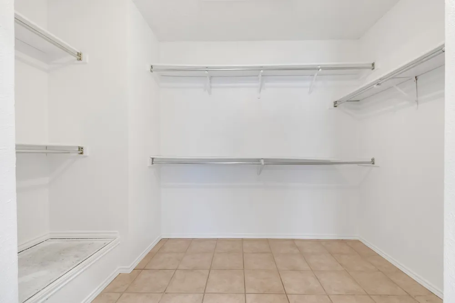
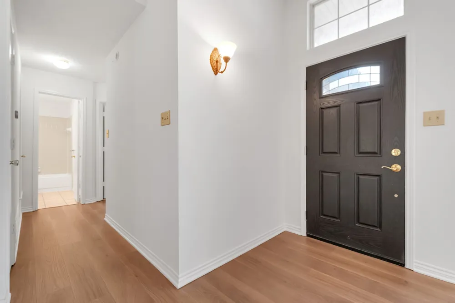
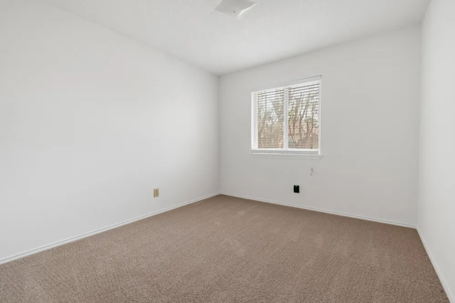
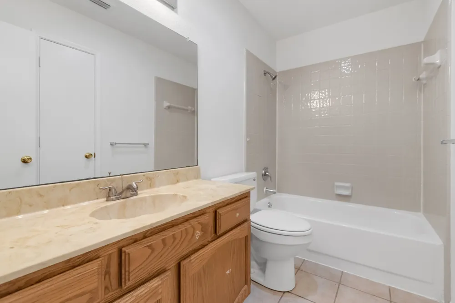
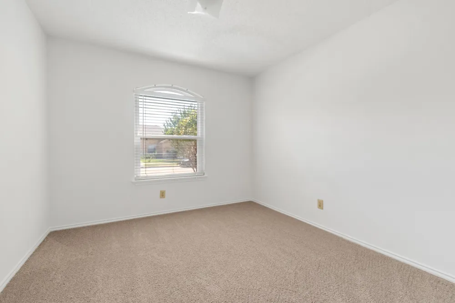
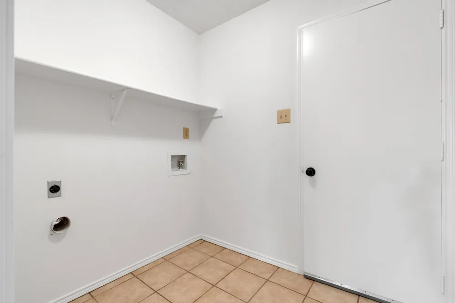
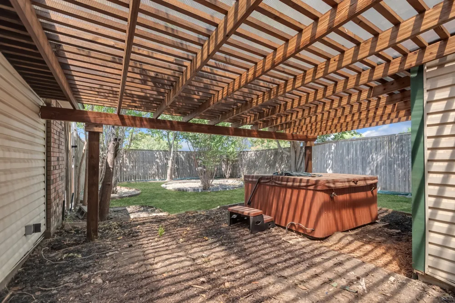
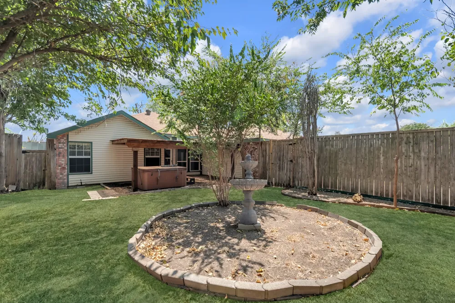
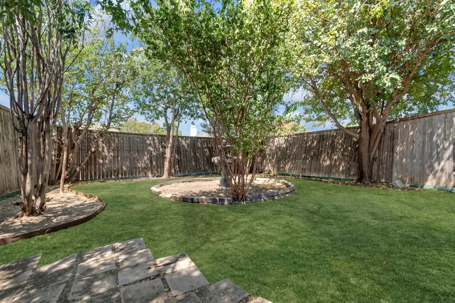
Ideally positioned in the heart of the DFW Metroplex, this adorable and affordable single-story residence is ready to become your home sweet home. Step inside to a beautifully designed open-concept layout that feels both spacious and inviting, centered around a welcoming family room anchored by a charming two-sided brick fireplace and an abundance of windows that bathe the space in natural light. Fresh interior paint, brand-new engineered wood flooring, and plush new carpet provide a crisp, updated feel throughout. The functional kitchen offers plenty of counter and cabinet space and features a charming window above the sink—perfect for growing fresh herbs or displaying your favorite plants. Recently updated with a double-oven range and a low-profile microwave, it also includes a sunny breakfast nook for casual dining. The versatile flex space just off the entry easily adapts to your lifestyle, making it an ideal formal dining room, home office, or second living area. Tucked away at the back of the home, the private primary suite serves as a peaceful retreat, complete with a spa-inspired bath featuring a soaking tub, frameless glass shower, and a spacious walk-in closet. The two additional bedrooms are generously sized and thoughtfully separated from the primary suite, sharing a full bath and providing added privacy and convenience for family or guests. The large, private, north-facing backyard with a covered patio serves as your own outdoor oasis, offering soft natural light throughout the day without the harsh western afternoon sun. The location is truly exceptional, placing you just minutes from premier shopping, dining, and entertainment destinations, including Grandscape, The Star, Legacy West, Stonebriar Centre, and countless other attractions. With easy access to Highway 121, commuting anywhere in the DFW Metroplex is a breeze.
Property Details
- Interior
- Cable Tv, Walk In Closets
- Fireplaces
- 1
- Cooling
- 1
- Heating
- Central, Electric
- Cooling Features
- Central Air, Electric
- Bedrooms
- 3
- Bathrooms
- 2.0
- Full Baths
- 2
- Lot Features
- Subdivision
- Lot Description
- Subdivision
- Acres
- 0.0
- Square Feet
- 1533.0
- Lot Size (sqft)
- 0.154
- Parking Features
- Garage, Garage Faces Rear
- Parking
- 1
- Parking Type
- Garage
- Parking Garage Spaces
- 2.0
- Parking Carport Spaces
- 0.0
- Property Type
- Purchase
- Style
- Traditional, Detached
- Property Subtype Additional
- Single Family Residence
- Year Built
- 1987
- Foundation
- Slab
- Roof
- Composition
- Sewer Information
- Public Sewer
- Utility Source
- Public
- Utility Features
- Sewer Available, Water Available, Cable Available
- Appliances
- Double Oven, Electric Range, Microwave, Refrigerator
- Subdivision
- Colony
- School District
- Lewisville ISD
- Elementary School
- Ethridge
- Middle School
- Lakeview
- High School
- The Colony
- County
- Denton
- Region
- The Colony
- Days on Market (Cumulative)
- 6
- Taxes Annual
- $6,053
Location
Legal
© 2023 North Texas Real Estate Information Systems, Inc. All rights reserved. Disclaimer: All information deemed reliable but not guaranteed and should be independently verified. All properties are subject to prior sale, change or withdrawal. Neither listing broker(s) nor Anthony L. Brown shall be responsible for any typographical errors, misinformation, or misprints and shall be held totally harmless. The database information herein is provided from and copyrighted by the North Texas Real Estate Information Systems, Inc. NTREIS data may not be reproduced or redistributed and is only for people viewing this site. All information provided is deemed reliable but is not guaranteed and should be independently verified. The advertisements herein are merely indications to bid and are not offers to sell which may be accepted. All properties are subject to prior sale or withdrawal. All rights are reserved by copyright
Provided By
Listed by Anastasia Riley (#0611902)
Listing Office: Coldwell Banker Realty Frisco (#CBRB44)