(817) 239-5458 anthonyb@faithrealty.org Anthony L. Brown
Traffic Dashboard
Home
  • Search
    • Search for Homes
    • Featured Listings
    • Closed Listings
    • Mortgage Calculator
  • Buying & Selling
    • Buyer's Guide
    • Seller's Guide
    • Home Valuation
    • Apply For A Mortgage
  • Communities
  • About Anthony
    • Meet Anthony
    • Testimonials
  • Contact
Traffic Dashboard
(817) 239-5458 anthonyb@faithrealty.org
  • 100 Lexington St, Ste #310
    Fort Worth, TX 76102
    (817) 239-5458
    abrown4faith@gmail.com
About
  • Home
  • About
  • Contact
Search
  • Search Properties
Local Guide
  • Search by City
  • Search by Subdivision
  • Search by Zip
  • Search by Area
Legal
  • Privacy
  • Terms
  • DMCA
  • Accessibility
  • Fair Housing
Account
  • Dashboard
  • Logout
  • Login
Anthony L. Brown - Footer Logo
©2026 Anthony L. Brown. All rights reserved.
Website built by CloseHack.


  • Information About Brokerage Services
  • Texas Real Estate Commission Consumer Protection Notice
North Texas Real Estate Information Systems

© 2023 North Texas Real Estate Information Systems, Inc. All rights reserved. Disclaimer: All information deemed reliable but not guaranteed and should be independently verified. All properties are subject to prior sale, change or withdrawal. Neither listing broker(s) nor Anthony L. Brown shall be responsible for any typographical errors, misinformation, misprints and shall be held totally harmless. The database information herein is provided from and copyrighted by the North Texas Real Estate Information Systems, Inc. NTREIS data may not be reproduced or redistributed and is only for people viewing this site. All information provided is deemed reliable but is not guaranteed and should be independently verified. The advertisements herein are merely indications to bid and are not offers to sell which may be accepted. All properties are subject to prior sale or withdrawal. All rights are reserved by copyright

Return
  • All Types
  • Structure
  • $285K-$2.5M
  • Bed/Bath
  • Size
  • Dates
  • Filters
  • Amenities
  • Save
  • Share
Listings
No results
Sort
Home / Granbury / 4212 Fairway Drive #4
4212 Fairway Drive #4 Granbury, TX 76049 4212 Fairway Drive #4 Granbury, TX 76049 4212 Fairway Drive #4 Granbury, TX 76049 4212 Fairway Drive #4 Granbury, TX 76049 4212 Fairway Drive #4 Granbury, TX 76049 4212 Fairway Drive #4 Granbury, TX 76049 4212 Fairway Drive #4 Granbury, TX 76049 4212 Fairway Drive #4 Granbury, TX 76049 4212 Fairway Drive #4 Granbury, TX 76049 4212 Fairway Drive #4 Granbury, TX 76049 4212 Fairway Drive #4 Granbury, TX 76049 4212 Fairway Drive #4 Granbury, TX 76049 4212 Fairway Drive #4 Granbury, TX 76049 4212 Fairway Drive #4 Granbury, TX 76049 4212 Fairway Drive #4 Granbury, TX 76049 4212 Fairway Drive #4 Granbury, TX 76049 4212 Fairway Drive #4 Granbury, TX 76049 4212 Fairway Drive #4 Granbury, TX 76049 4212 Fairway Drive #4 Granbury, TX 76049 4212 Fairway Drive #4 Granbury, TX 76049 4212 Fairway Drive #4 Granbury, TX 76049 4212 Fairway Drive #4 Granbury, TX 76049 4212 Fairway Drive #4 Granbury, TX 76049 4212 Fairway Drive #4 Granbury, TX 76049 4212 Fairway Drive #4 Granbury, TX 76049 4212 Fairway Drive #4 Granbury, TX 76049 4212 Fairway Drive #4 Granbury, TX 76049 4212 Fairway Drive #4 Granbury, TX 76049 4212 Fairway Drive #4 Granbury, TX 76049 4212 Fairway Drive #4 Granbury, TX 76049 4212 Fairway Drive #4 Granbury, TX 76049 4212 Fairway Drive #4 Granbury, TX 76049 4212 Fairway Drive #4 Granbury, TX 76049 View All Photos

$235,000

| Active

4212 Fairway Drive #4

Granbury, TX 76049

1,143
Square Feet
2
Beds
2
Baths
37
Days on Market
21329621
MLS#
Condo
Structure
Residential
Zone
Contact

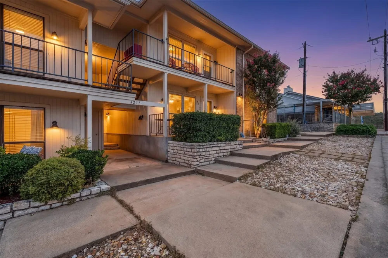
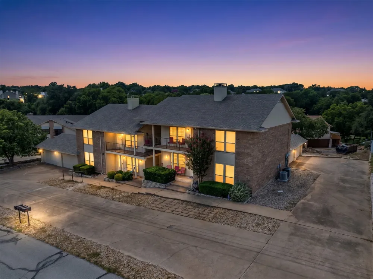
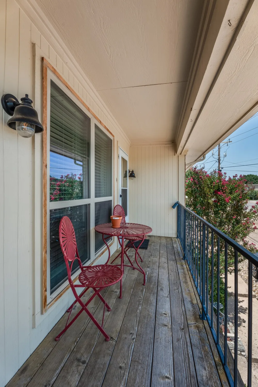
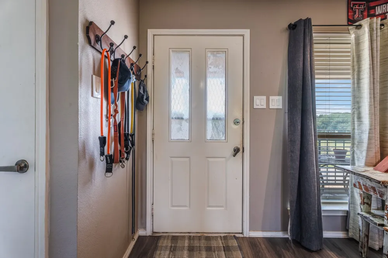
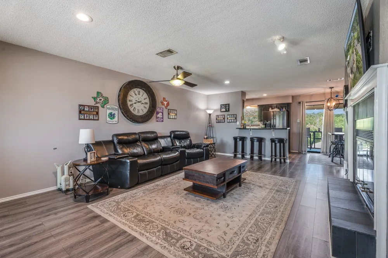
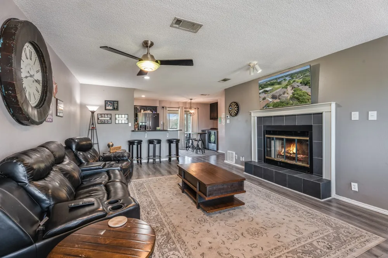
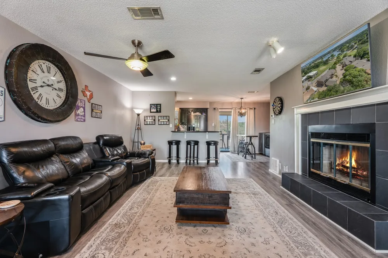
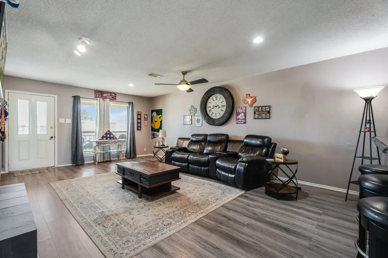
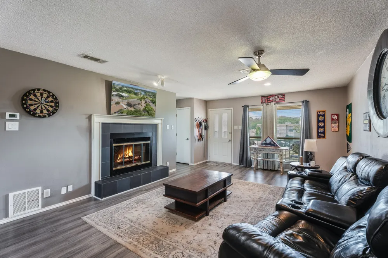
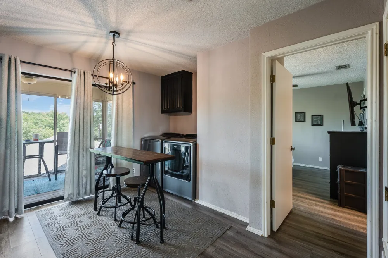
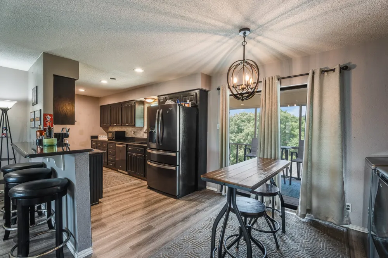
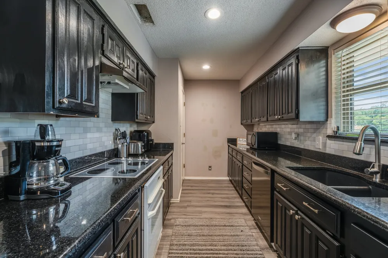
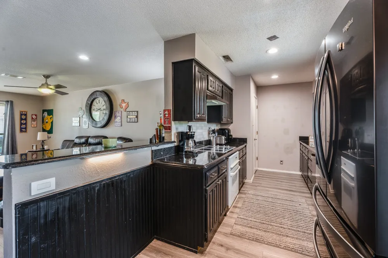
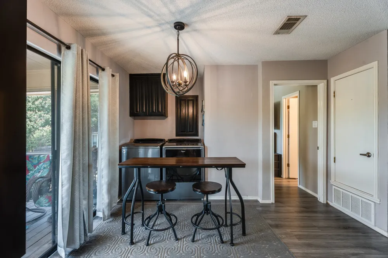
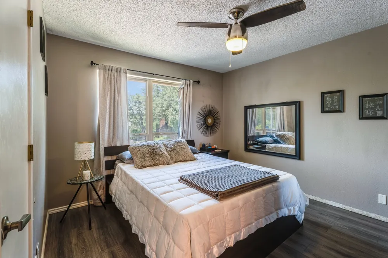
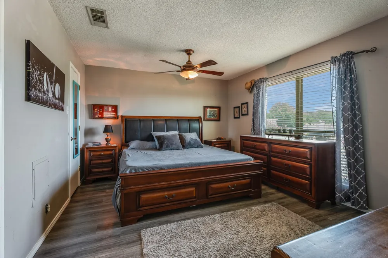
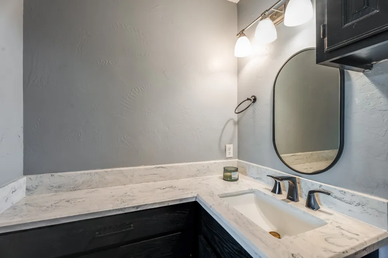
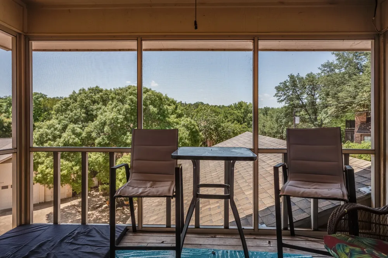
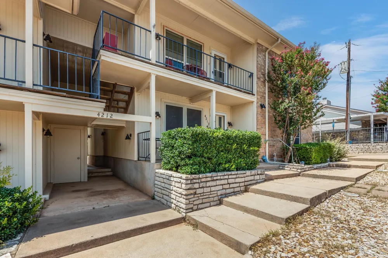
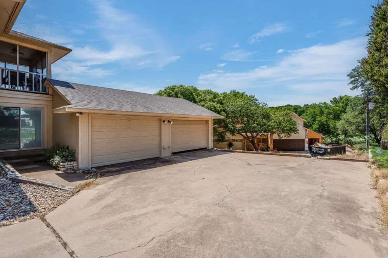
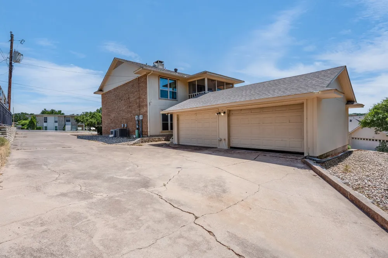
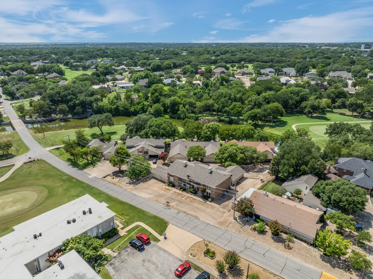
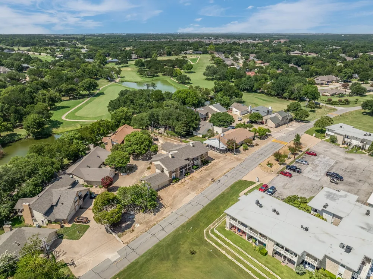
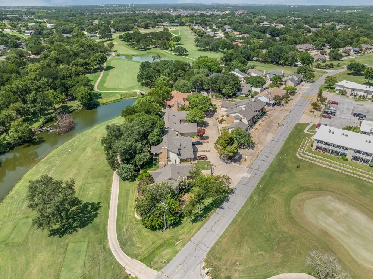
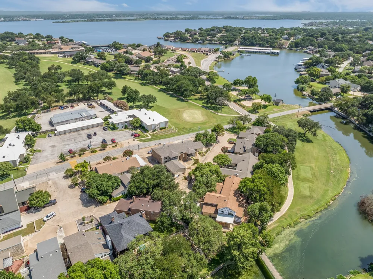
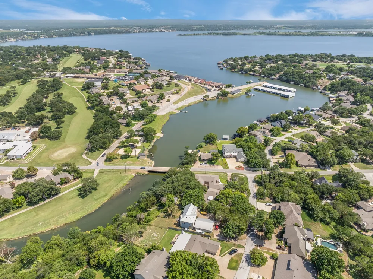
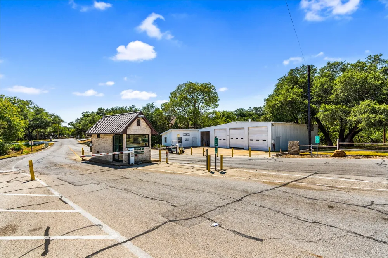
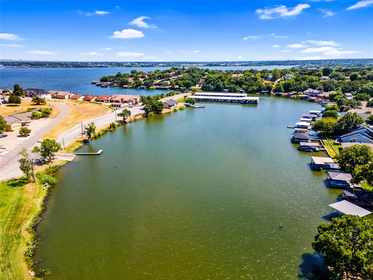
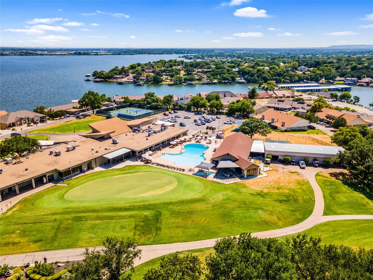
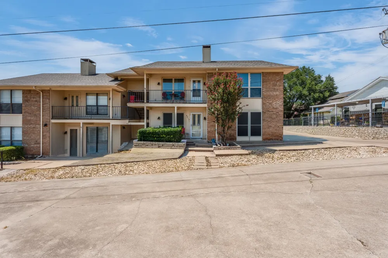
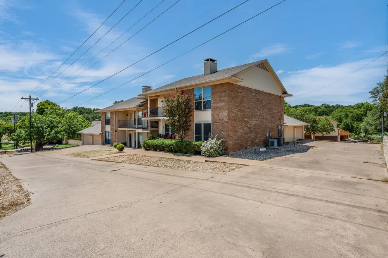
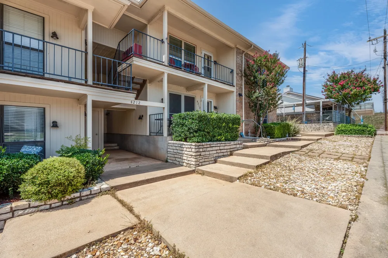
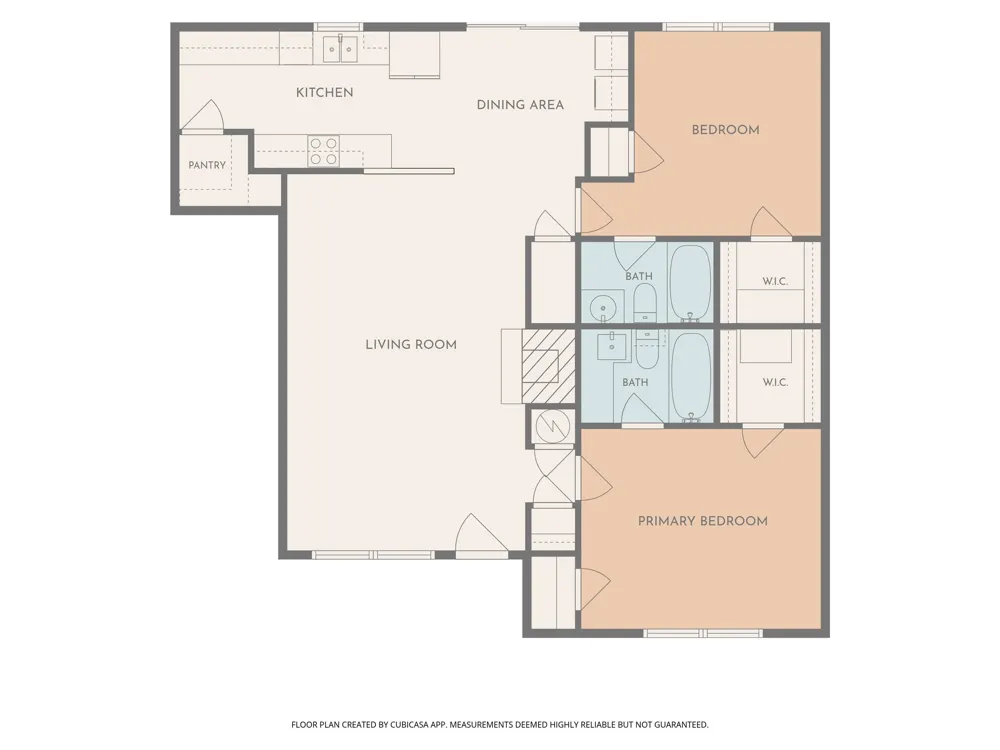
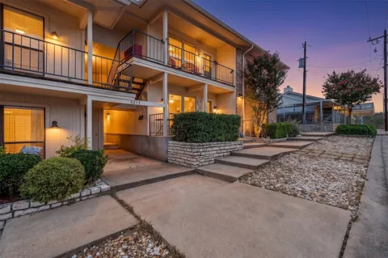
Turnkey living meets lakeside charm in DeCordova Bend Estates. This 2-bedroom, 2-bathroom condo is move-in ready and designed for easy, effortless living — with calm, neutral paint colors, durable vinyl plank flooring, and granite countertops throughout. Step inside to a welcoming open-concept living space anchored by a cozy fireplace — the kind of room that makes you want to kick off your shoes and stay awhile. The kitchen is ready for everything from lazy Sunday pancakes to hosting friends, with granite countertops, a breakfast bar, and cabinet space to spare. The split-bedroom layout is a game-changer: each bedroom comes with its own walk-in closet and private full bathroom, giving everyone their own space to unwind. Your screened-in covered balcony is the perfect perch for morning coffee or evening wind-downs, while the front balcony serves up golf course and lake views that never get old. An oversized one-car garage with opener means storage and parking are handled. And the lifestyle? It's everything. Enjoy golf, tennis, pickleball, lake access, swimming, volleyball, and a full-service clubhouse — all within your guarded, secure community. Whether you're teeing off, enjoying the lake, or just soaking up the DeCordova Bend lifestyle — this condo delivers.

Property Details
Interior
Decorative Designer Lighting Fixtures, Eat In Kitchen, Granite Counters, Multiple Master Suites, Open Floorplan, Pantry, Walk In
Fireplaces
1
Cooling
1
Heating
Central, Electric, Fireplaces
Cooling Features
Central Air, Ceiling Fans, Electric
Bedrooms
2
Bathrooms
2.0
Full Baths
2
View
Water
Lot Features
Subdivision
Stories
2
Lot Description
Subdivision
Pool Description
None, Community
Pool Features
None, Community
Exterior Features
Balcony
Exterior Materials
Balcony
Pool Shared
1
Acres
0.0
Square Feet
1143.0
Lot Size (sqft)
0.004
Parking Features
Garage Faces Side
Parking
1
Parking Type
Garage
Parking Garage Spaces
1.0
Parking Carport Spaces
0.0
Property Type
Purchase
Property Subtype Additional
Condominium
Year Built
1986
Foundation
Slab
Roof
Composition
Utility Features
Municipal Utilities, Sewer Available, Water Available
Appliances
Dishwasher, Electric Cooktop, Electric Oven
Subdivision
DeCordova Bend Estates
Community Features
Boat Facilities, Clubhouse, Dock, Fitness Center, Fishing, Fenced Yard, Golf, Lake, Marina, Playground, Pickleball, Pool, Restau
School District
Granbury ISD
Elementary School
Acton
Middle School
Acton
High School
Granbury
County
Hood
Region
Granbury
Days on Market (Cumulative)
37
Taxes Annual
$2,339
HOA
1
HOA Fees
309.0
MLS #
21329621
Location
Legal

© 2023 North Texas Real Estate Information Systems, Inc. All rights reserved. Disclaimer: All information deemed reliable but not guaranteed and should be independently verified. All properties are subject to prior sale, change or withdrawal. Neither listing broker(s) nor Anthony L. Brown shall be responsible for any typographical errors, misinformation, or misprints and shall be held totally harmless. The database information herein is provided from and copyrighted by the North Texas Real Estate Information Systems, Inc. NTREIS data may not be reproduced or redistributed and is only for people viewing this site. All information provided is deemed reliable but is not guaranteed and should be independently verified. The advertisements herein are merely indications to bid and are not offers to sell which may be accepted. All properties are subject to prior sale or withdrawal. All rights are reserved by copyright

Provided By
Listed by Kacey Huggins (#0664389)
Listing Office: Keller Williams Brazos West (#KWRE00GB)

Anthony L. Brown Have a question about this home?

Interested in Purchasing 4212 Fairway Drive #4?

Get an estimate on monthly payments on this property.

$
years
Down Payment
$
%
Interest Rate
%
Tax Rate
%
$
$annually
$monthly
Estimated Monthly Payment
$0.00
Loan Amount
$0.00

Nearby Listings in 78704

No listings found

More Listings