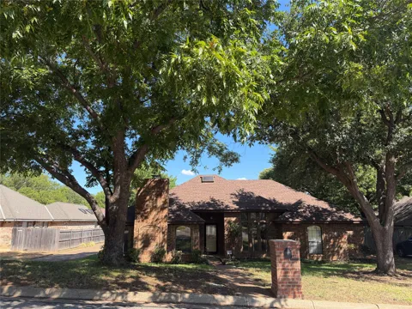
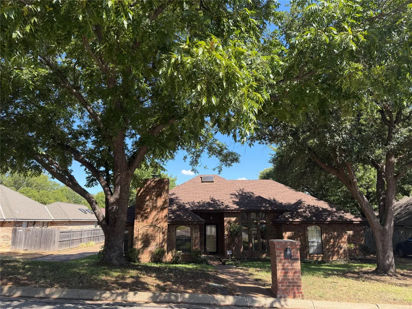
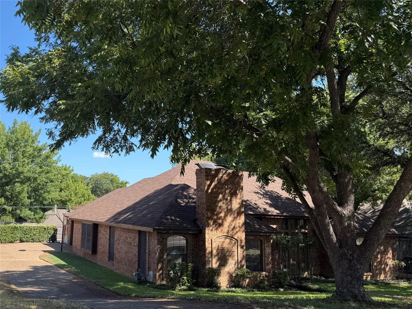
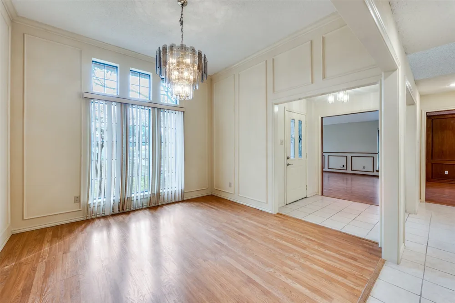
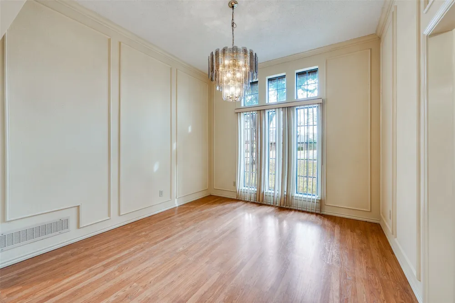
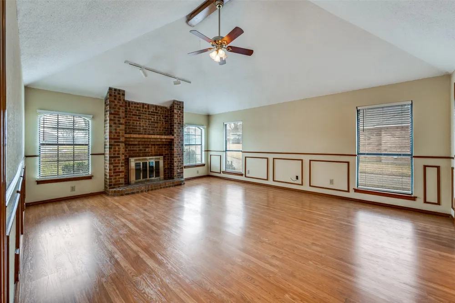
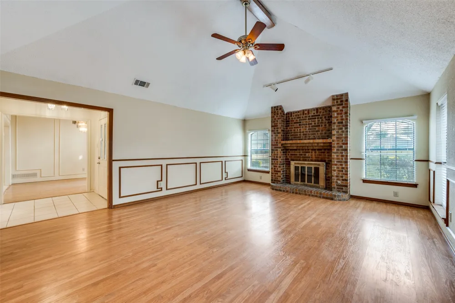
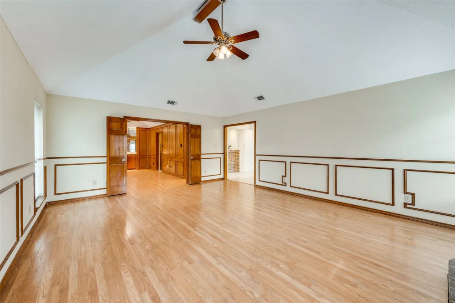
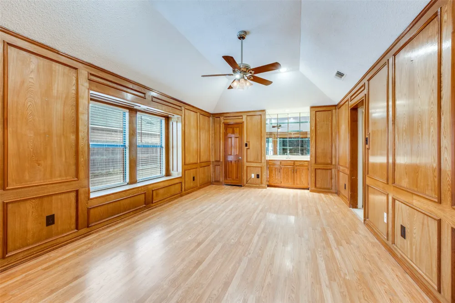
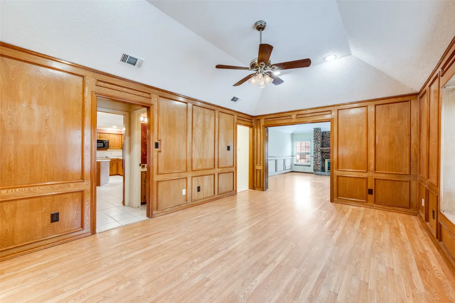
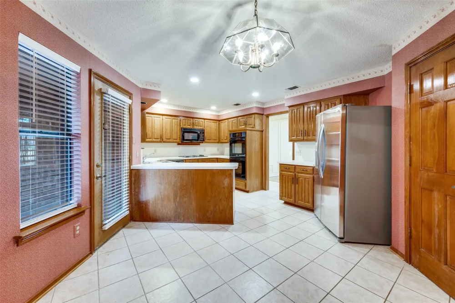
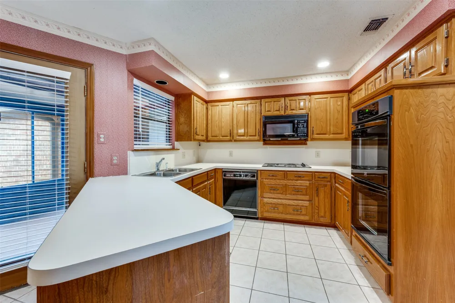
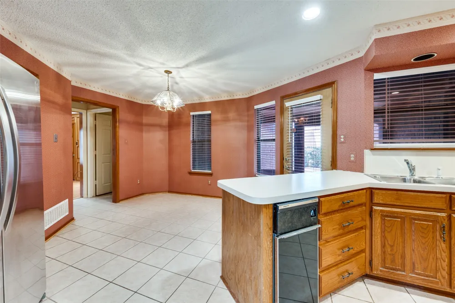
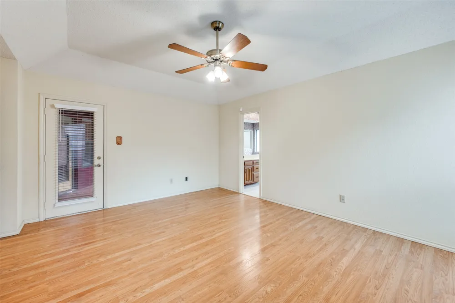
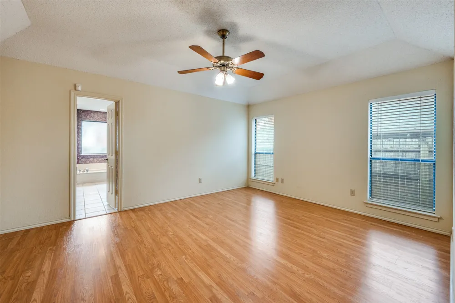
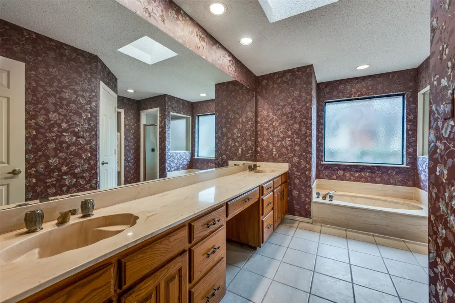
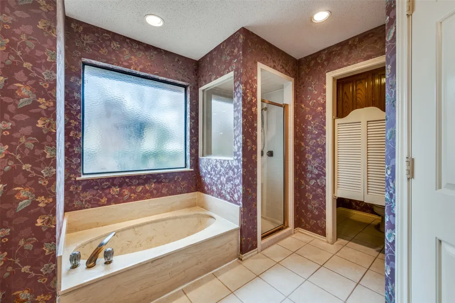
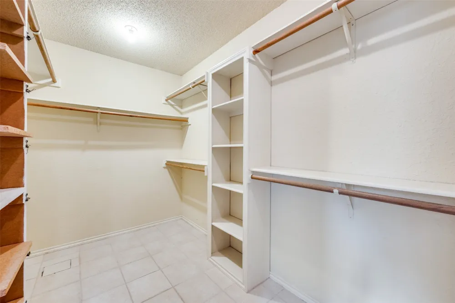
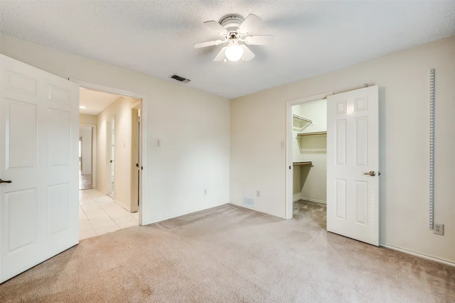
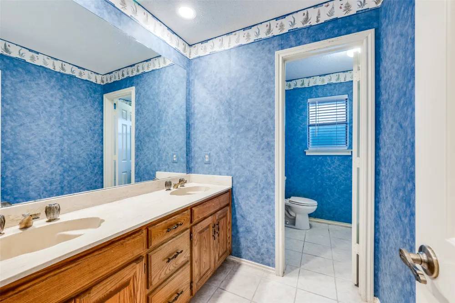
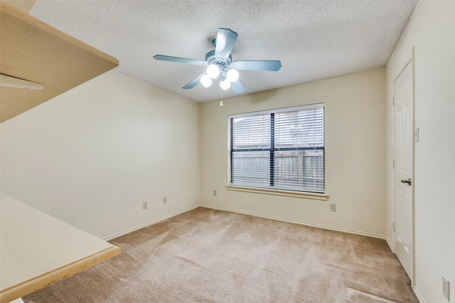
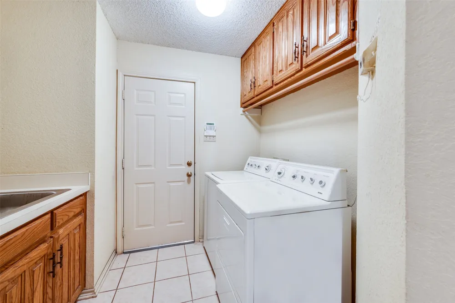
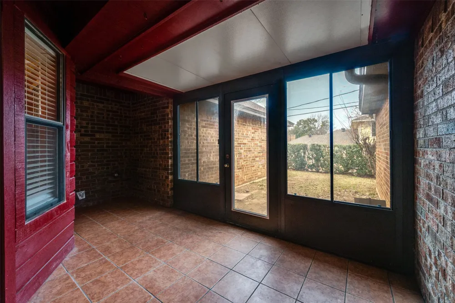
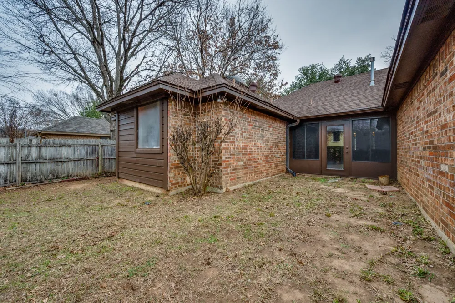
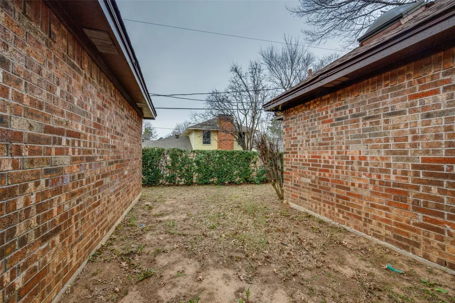
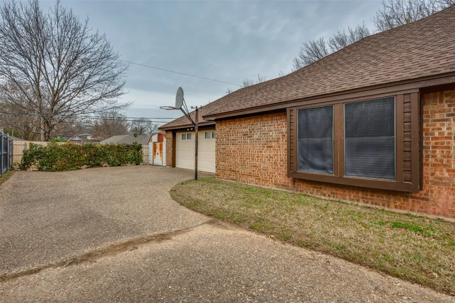
Discover effortless living in this spacious Arlington gem! Located in the established Huntwick Addition and zoned for the top-tier Martin High School, this 2,396 sq ft residence is perfectly designed for those who want a large interior without the burden of heavy yard work. This 3 bedroom, 2.5 bath traditional brick home features a thoughtfully laid-out floor plan that maximizes both comfort and utility. Versatile Entertaining Flow: Home features 2 expansive living areas - a living room with a wood-burning fireplace and a second living area with bar - separated by wood folding doors that can be opened to create a seamless, flexible space for hosting guests. Primary Suite Retreat: The primary bedroom serves as a private sanctuary with an ensuite bath featuring dual sinks, garden tub, a separate shower, and a walk-in closet with an in-floor safe. Functional Kitchen & Dining: Kitchen equipped with electric range and built-in cabinets flows seamlessly into dual dining areas, perfect for both quick meals and formal gatherings. Low-Maintenance Outdoors: Backyard is intentionally designed to be manageable, offering just enough green space for pets or a small garden while significantly reducing your weekend maintenance time. Additional highlights includes a side entry 2-car attached garage, a dedicated utility room with full-size washer and dryer hookups and sink, and a location that puts local amenities right at your fingertips.
Property Details
- Interior
- Wet Bar, Built In Features, Chandelier, Decorative Designer Lighting Fixtures, Eat In Kitchen, High Speed Internet, Pantry, Pane
- Fireplaces
- 1
- Cooling
- 1
- Heating
- Central, Natural Gas
- Cooling Features
- Central Air, Ceiling Fans, Electric
- Bedrooms
- 3
- Bathrooms
- 2.5
- Full Baths
- 2
- Half Baths
- 1
- Lot Features
- Interior Lot, Subdivision, Sprinkler System, Few Trees
- Lot Description
- Interior Lot, Subdivision, Sprinkler System, Few Trees
- Exterior Features
- Storage
- Exterior Materials
- Storage
- Acres
- 0.0
- Square Feet
- 2396.0
- Lot Size (sqft)
- 0.196
- Parking Features
- Additional Parking, Driveway, Garage, Garage Door Opener, Garage Faces Side
- Parking
- 1
- Parking Type
- Driveway
- Parking Garage Spaces
- 2.0
- Parking Carport Spaces
- 0.0
- Property Type
- Purchase
- Style
- Traditional, Detached
- Property Subtype Additional
- Single Family Residence
- Year Built
- 1983
- Foundation
- Slab
- Roof
- Composition
- Sewer Information
- Public Sewer
- Utility Source
- Public
- Utility Features
- Electricity Connected, Natural Gas Available, Sewer Available, Separate Meters, Water Available, Cable Available
- Appliances
- Dryer, Dishwasher, Electric Cooktop, Electric Oven, Disposal, Microwave, Refrigerator, Trash Compactor, Washer
- Subdivision
- Huntwick Add
- School District
- Arlington ISD
- Elementary School
- Little
- Middle School
- Young
- High School
- Martin
- County
- Tarrant
- Region
- Arlington
Location
Legal
© 2023 North Texas Real Estate Information Systems, Inc. All rights reserved. Disclaimer: All information deemed reliable but not guaranteed and should be independently verified. All properties are subject to prior sale, change or withdrawal. Neither listing broker(s) nor Anthony L. Brown shall be responsible for any typographical errors, misinformation, or misprints and shall be held totally harmless. The database information herein is provided from and copyrighted by the North Texas Real Estate Information Systems, Inc. NTREIS data may not be reproduced or redistributed and is only for people viewing this site. All information provided is deemed reliable but is not guaranteed and should be independently verified. The advertisements herein are merely indications to bid and are not offers to sell which may be accepted. All properties are subject to prior sale or withdrawal. All rights are reserved by copyright
Provided By
Listed by Konnie Espanet (#0538605)
Listing Office: Berkshire HathawayHS PenFed TX (#PRUD02SL)