(817) 239-5458 anthonyb@faithrealty.org Anthony L. Brown
Traffic Dashboard
Home
  • Search
    • Search for Homes
    • Featured Listings
    • Closed Listings
    • Mortgage Calculator
  • Buying & Selling
    • Buyer's Guide
    • Seller's Guide
    • Home Valuation
    • Apply For A Mortgage
  • Communities
  • About Anthony
    • Meet Anthony
    • Testimonials
  • Contact
Traffic Dashboard
(817) 239-5458 anthonyb@faithrealty.org
  • 100 Lexington St, Ste #310
    Fort Worth, TX 76102
    (817) 239-5458
    abrown4faith@gmail.com
About
  • Home
  • About
  • Contact
Search
  • Search Properties
Local Guide
  • Search by City
  • Search by Subdivision
  • Search by Zip
  • Search by Area
Legal
  • Privacy
  • Terms
  • DMCA
  • Accessibility
  • Fair Housing
Account
  • Dashboard
  • Logout
  • Login
Anthony L. Brown - Footer Logo
©2026 Anthony L. Brown. All rights reserved.
Website built by CloseHack.


  • Information About Brokerage Services
  • Texas Real Estate Commission Consumer Protection Notice
North Texas Real Estate Information Systems

© 2023 North Texas Real Estate Information Systems, Inc. All rights reserved. Disclaimer: All information deemed reliable but not guaranteed and should be independently verified. All properties are subject to prior sale, change or withdrawal. Neither listing broker(s) nor Anthony L. Brown shall be responsible for any typographical errors, misinformation, misprints and shall be held totally harmless. The database information herein is provided from and copyrighted by the North Texas Real Estate Information Systems, Inc. NTREIS data may not be reproduced or redistributed and is only for people viewing this site. All information provided is deemed reliable but is not guaranteed and should be independently verified. The advertisements herein are merely indications to bid and are not offers to sell which may be accepted. All properties are subject to prior sale or withdrawal. All rights are reserved by copyright

Return
  • All Types
  • Structure
  • $285K-$2.5M
  • Bed/Bath
  • Size
  • Dates
  • Filters
  • Amenities
  • Save
  • Share
Listings
No results
Sort
Home / Fort Worth / 4320 Bellaire Drive S #205W
4320 Bellaire Drive S #205W Fort Worth, TX 76109 4320 Bellaire Drive S #205W Fort Worth, TX 76109 4320 Bellaire Drive S #205W Fort Worth, TX 76109 4320 Bellaire Drive S #205W Fort Worth, TX 76109 4320 Bellaire Drive S #205W Fort Worth, TX 76109 4320 Bellaire Drive S #205W Fort Worth, TX 76109 4320 Bellaire Drive S #205W Fort Worth, TX 76109 4320 Bellaire Drive S #205W Fort Worth, TX 76109 4320 Bellaire Drive S #205W Fort Worth, TX 76109 4320 Bellaire Drive S #205W Fort Worth, TX 76109 4320 Bellaire Drive S #205W Fort Worth, TX 76109 4320 Bellaire Drive S #205W Fort Worth, TX 76109 4320 Bellaire Drive S #205W Fort Worth, TX 76109 4320 Bellaire Drive S #205W Fort Worth, TX 76109 4320 Bellaire Drive S #205W Fort Worth, TX 76109 4320 Bellaire Drive S #205W Fort Worth, TX 76109 4320 Bellaire Drive S #205W Fort Worth, TX 76109 4320 Bellaire Drive S #205W Fort Worth, TX 76109 4320 Bellaire Drive S #205W Fort Worth, TX 76109 4320 Bellaire Drive S #205W Fort Worth, TX 76109 4320 Bellaire Drive S #205W Fort Worth, TX 76109 4320 Bellaire Drive S #205W Fort Worth, TX 76109 4320 Bellaire Drive S #205W Fort Worth, TX 76109 4320 Bellaire Drive S #205W Fort Worth, TX 76109 4320 Bellaire Drive S #205W Fort Worth, TX 76109 4320 Bellaire Drive S #205W Fort Worth, TX 76109 4320 Bellaire Drive S #205W Fort Worth, TX 76109 4320 Bellaire Drive S #205W Fort Worth, TX 76109 4320 Bellaire Drive S #205W Fort Worth, TX 76109 4320 Bellaire Drive S #205W Fort Worth, TX 76109 4320 Bellaire Drive S #205W Fort Worth, TX 76109 4320 Bellaire Drive S #205W Fort Worth, TX 76109 View All Photos

$330,000

| Active

4320 Bellaire Drive S #205W

Fort Worth, TX 76109

1,890
Square Feet
3
Beds
2.5
Baths
0.08
Acres
19
Days on Market
21352985
MLS#
Condo
Structure
Residential
Zone
Contact

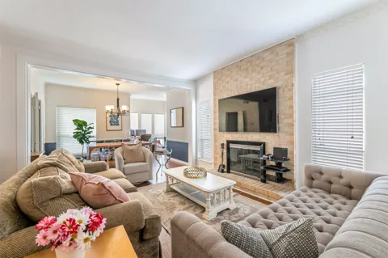
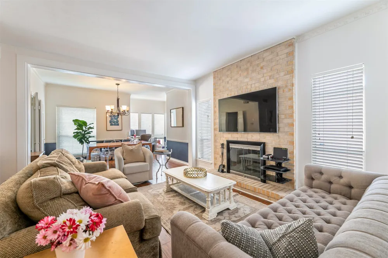
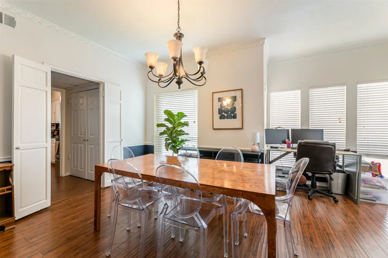
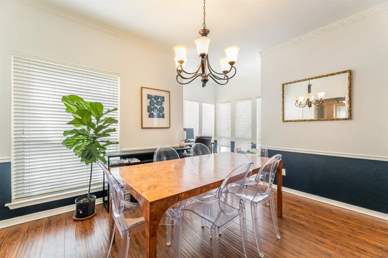
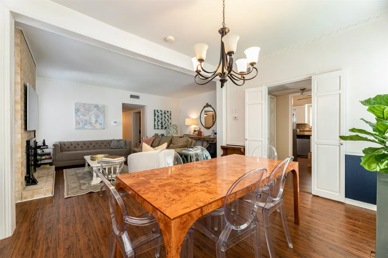
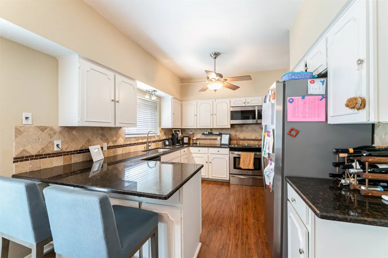
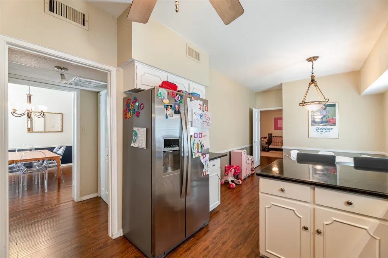
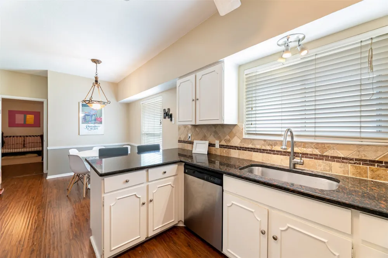
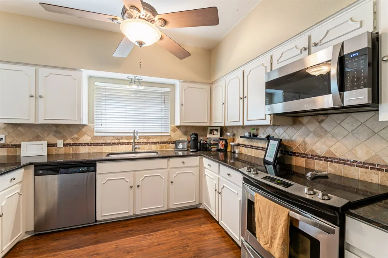
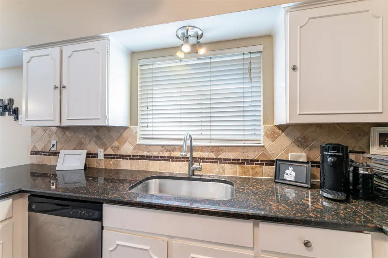
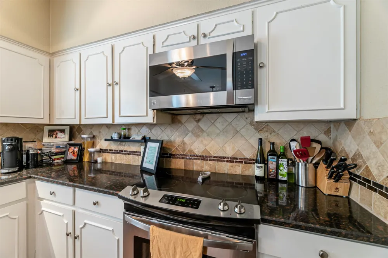
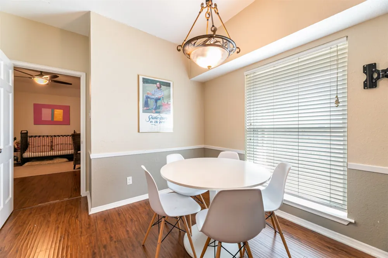
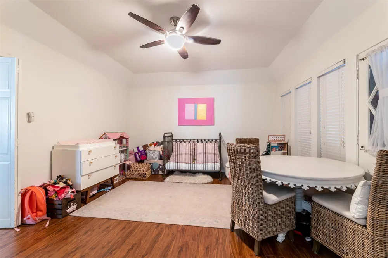
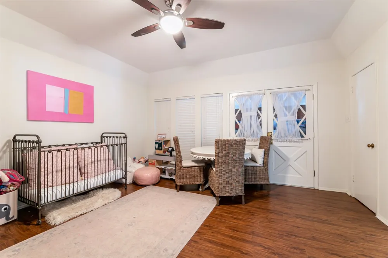
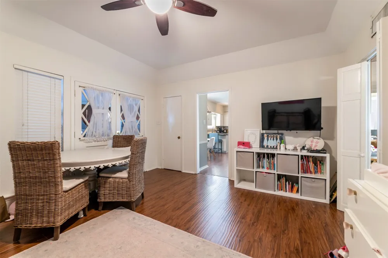
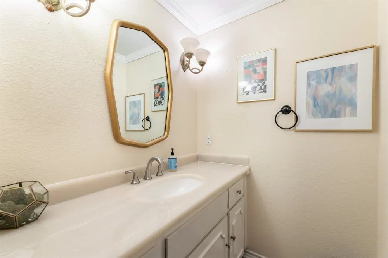
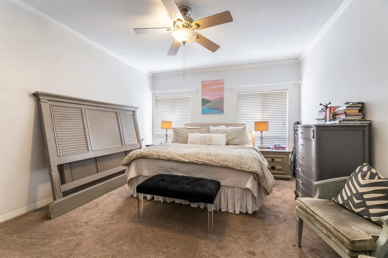
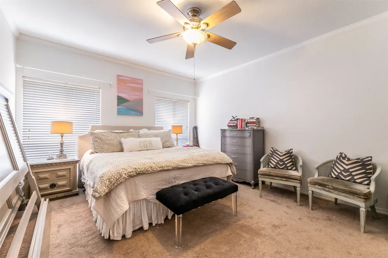
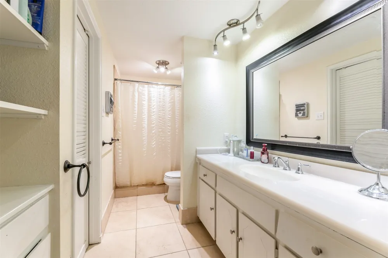
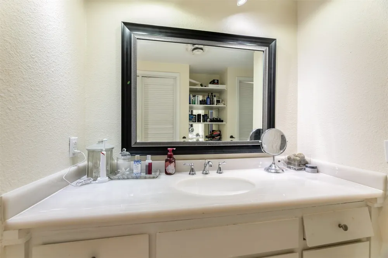
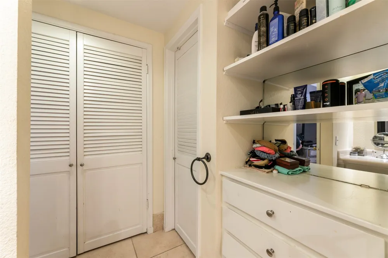
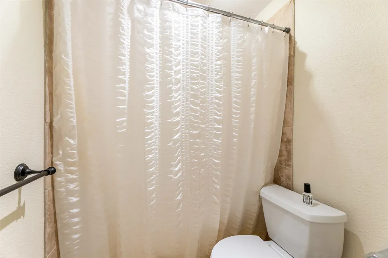
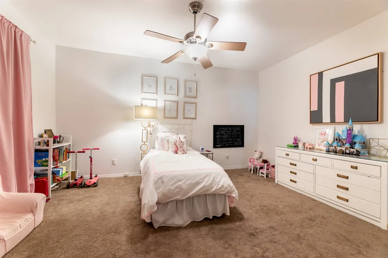
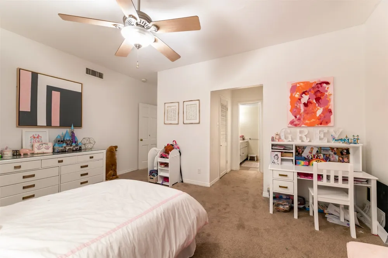
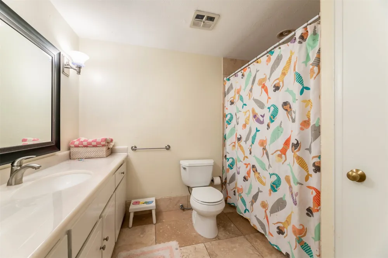
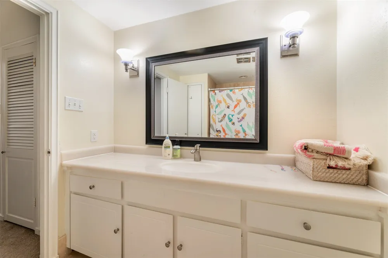
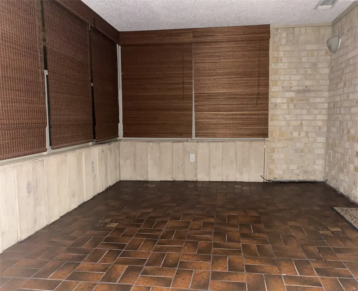
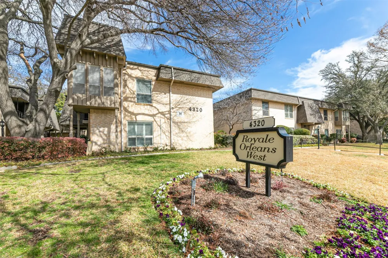
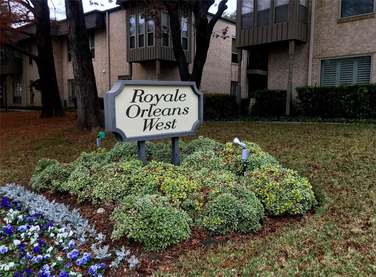
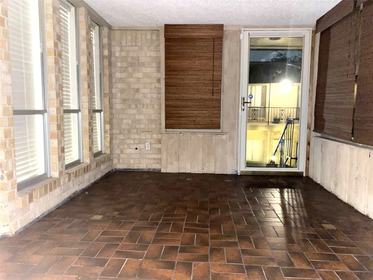
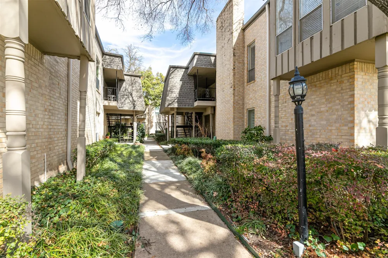
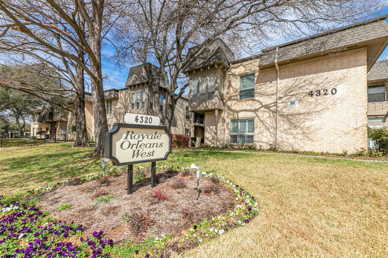
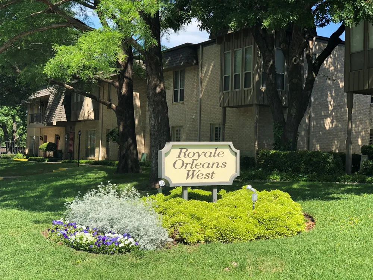
Royal Orleans West – Spacious 3-Bed, 2.5-Bath Condo (largest unit in complex apx 2000sf) This expansive second-floor, one-level condo offers ample space and flexibility. The third bedroom is currently used as a family room or study, providing versatile living options. A bright enclosed porch (sunroom or mudroom) features a private back stairway leading to the parking area and pool. Inside, the large kitchen opens to both a breakfast nook and formal dining area, while a cozy sitting space overlooks the front view as part of the dining room. The private front porch, with double doors, welcomes you into a generously sized tiled entryway. Two master suites each feature their own adjoining baths for added comfort. Additional Features: Enclosed Porch (is not included in reported square footage... an additional 153sf) Water, electricity, trash, landscaping, and roof are all included in HOA dues One block from Tanglewood Elementary Walking distance to shopping, parks, and restaurants This inviting condo blends convenience, comfort, and prime location—don’t miss out!

Property Details
Interior
Eat In Kitchen, High Speed Internet, Multiple Staircases, Pantry, Cable Tv, Walk In Closets
Fireplaces
1
Cooling
1
Heating
Central, Electric, Fireplaces, Zoned
Cooling Features
Central Air, Ceiling Fans, Electric, Multi Units, Zoned
Bedrooms
3
Bathrooms
2.5
Full Baths
2
Half Baths
1
Lot Features
Landscaped, Sprinkler System, Few Trees, Zero Lot Line
Stories
2
Lot Description
Landscaped, Sprinkler System, Few Trees, Zero Lot Line
Pool Description
In Ground, Pool
Pool Features
In Ground, Pool
Exterior Features
Balcony, Lighting, Private Entrance
Exterior Materials
Balcony, Lighting, Private Entrance
Acres
0.076
Square Feet
1890.0
Lot Size (sqft)
3299.0
Parking Features
Additional Parking, Assigned, Asphalt, Common, Carport, Detached Carport, Electric Gate, Gated, Lighted, On Site, Open
Parking Type
Carport
Parking Garage Spaces
0.0
Parking Carport Spaces
2.0
Property Type
Purchase
Style
Traditional
Property Subtype Additional
Condominium
Year Built
1968
Foundation
Slab
Roof
Built Up
Sewer Information
Public Sewer
Utility Source
Public
Utility Features
Electricity Available, Phone Available, Sewer Available, Underground Utilities, Water Available, Cable Available
Appliances
Dishwasher, Electric Range, Electric Water Heater, Disposal, Microwave
Subdivision
Fountain Royale Orleans West
Community Features
Community Mailbox, Curbs, Sidewalks
School District
Fort Worth ISD
Elementary School
Tanglewood
Middle School
Mclean
High School
Paschal
County
Tarrant
Region
Fort Worth
Days on Market (Cumulative)
19
Taxes Annual
$6,444
HOA
1
HOA Fees
966.0
Pets
Pet Restrictions
MLS #
21352985
Location
Legal

© 2023 North Texas Real Estate Information Systems, Inc. All rights reserved. Disclaimer: All information deemed reliable but not guaranteed and should be independently verified. All properties are subject to prior sale, change or withdrawal. Neither listing broker(s) nor Anthony L. Brown shall be responsible for any typographical errors, misinformation, or misprints and shall be held totally harmless. The database information herein is provided from and copyrighted by the North Texas Real Estate Information Systems, Inc. NTREIS data may not be reproduced or redistributed and is only for people viewing this site. All information provided is deemed reliable but is not guaranteed and should be independently verified. The advertisements herein are merely indications to bid and are not offers to sell which may be accepted. All properties are subject to prior sale or withdrawal. All rights are reserved by copyright

Provided By
Listed by Allan Barr (#0556395)
Listing Office: Kimball Real Estate (#KIMB00FW)

Anthony L. Brown Have a question about this home?

Interested in Purchasing 4320 Bellaire Drive S #205W?

Get an estimate on monthly payments on this property.

$
years
Down Payment
$
%
Interest Rate
%
Tax Rate
%
$
$annually
$monthly
Estimated Monthly Payment
$0.00
Loan Amount
$0.00

Nearby Listings in 78704

No listings found

More Listings