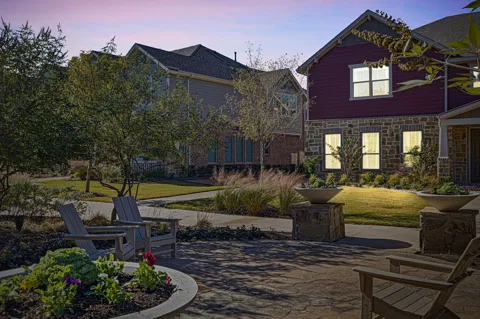
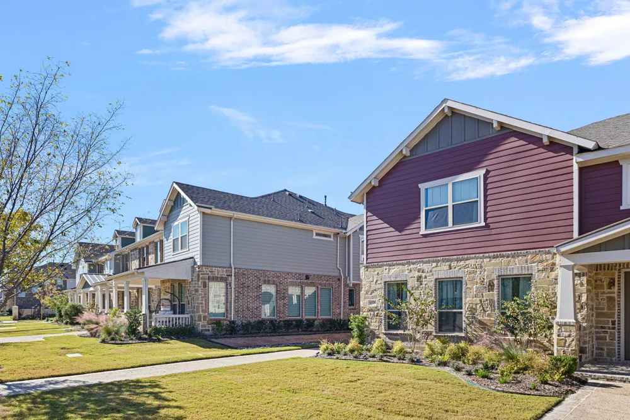
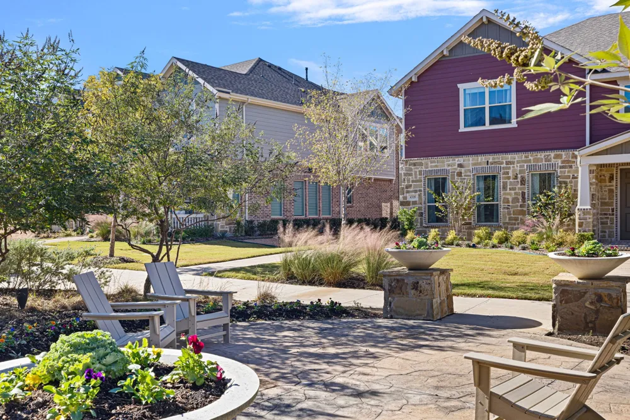
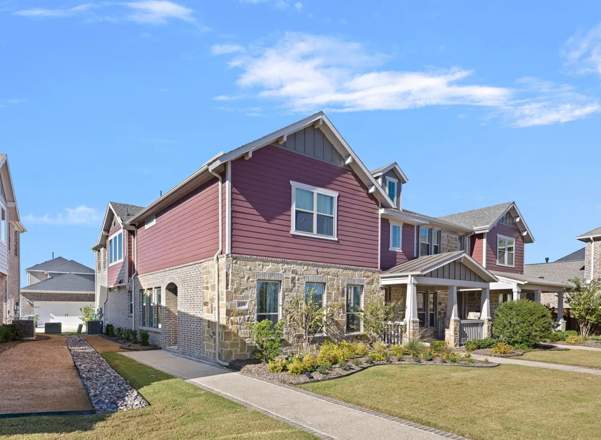
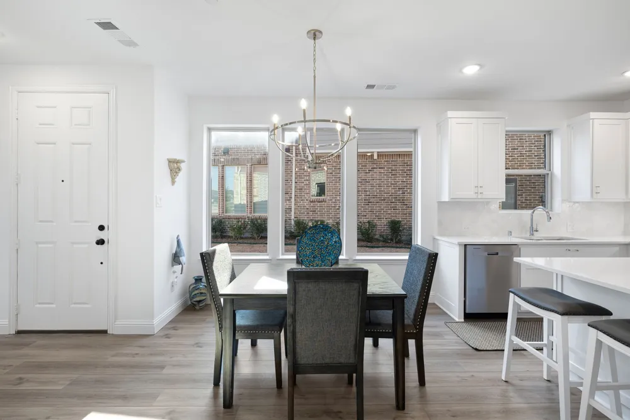
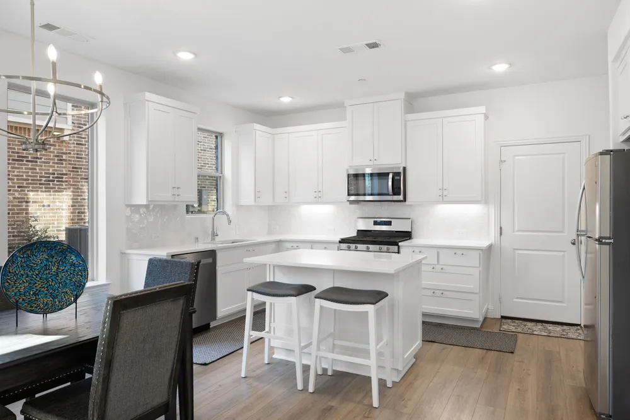
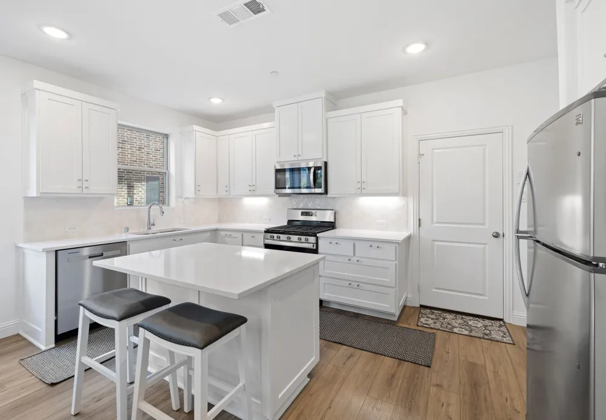
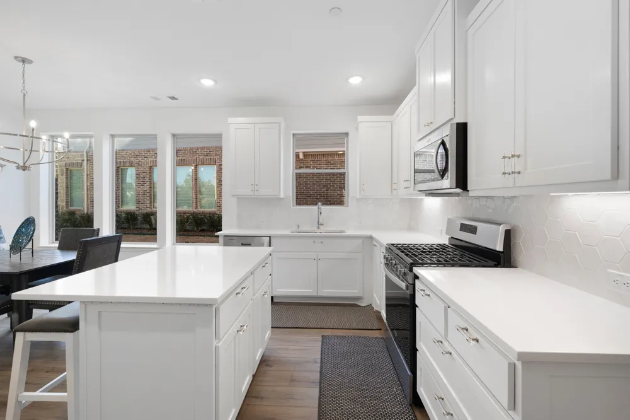
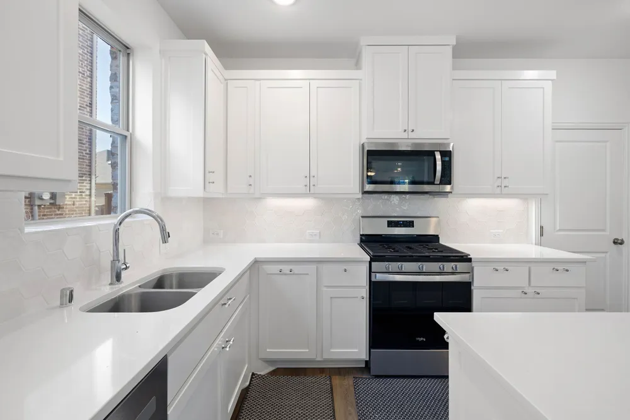
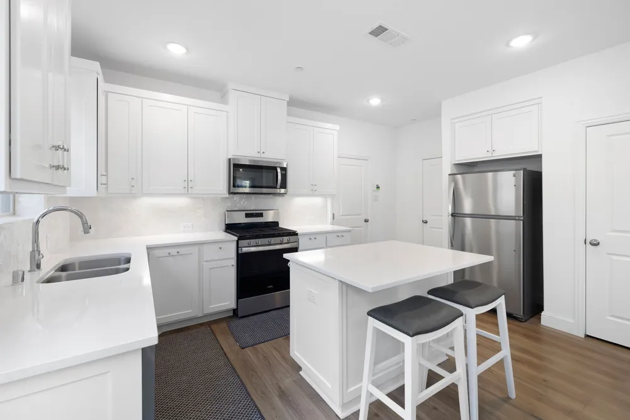
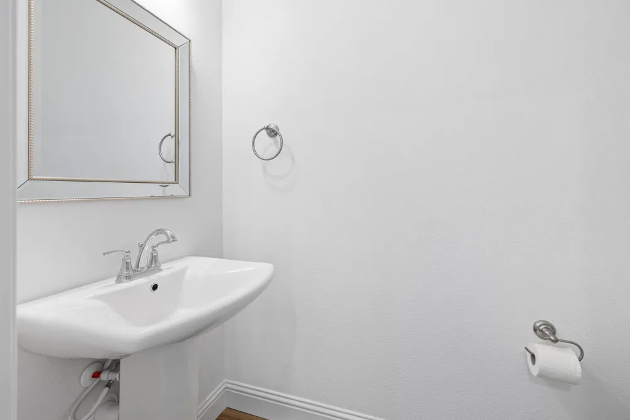
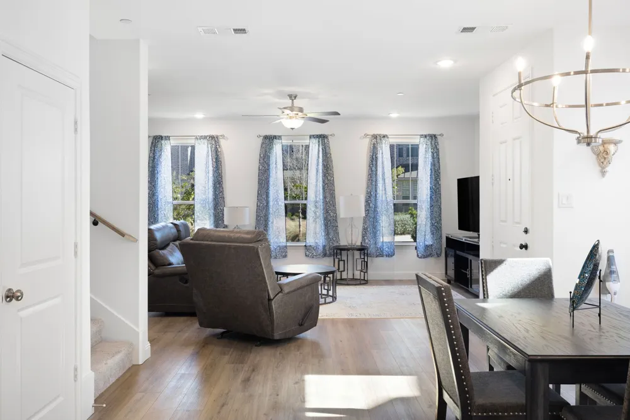
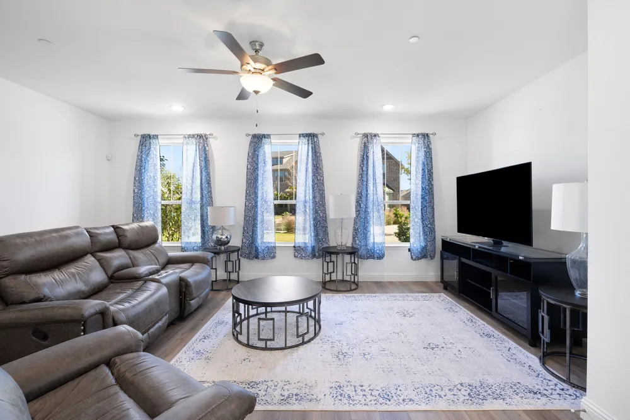
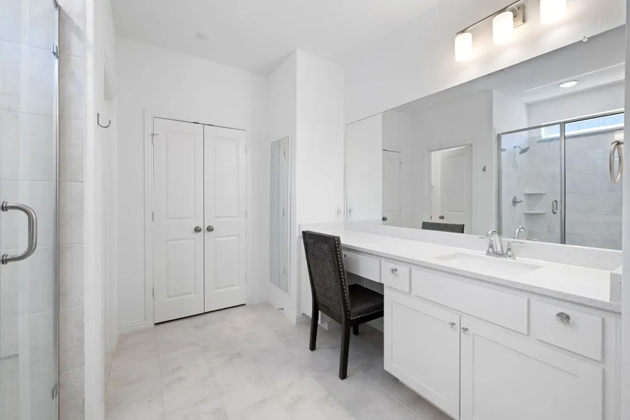
Built in 2022, this 3-bedroom, 2.5-bath home at offers 1,967 square feet of modern living in a community built around recreation and an active lifestyle. The home provides a practical combination of private bedrooms, shared living space, and an additional half bath for guests. Its newer construction gives buyers an opportunity to personalize the property and make it their own.
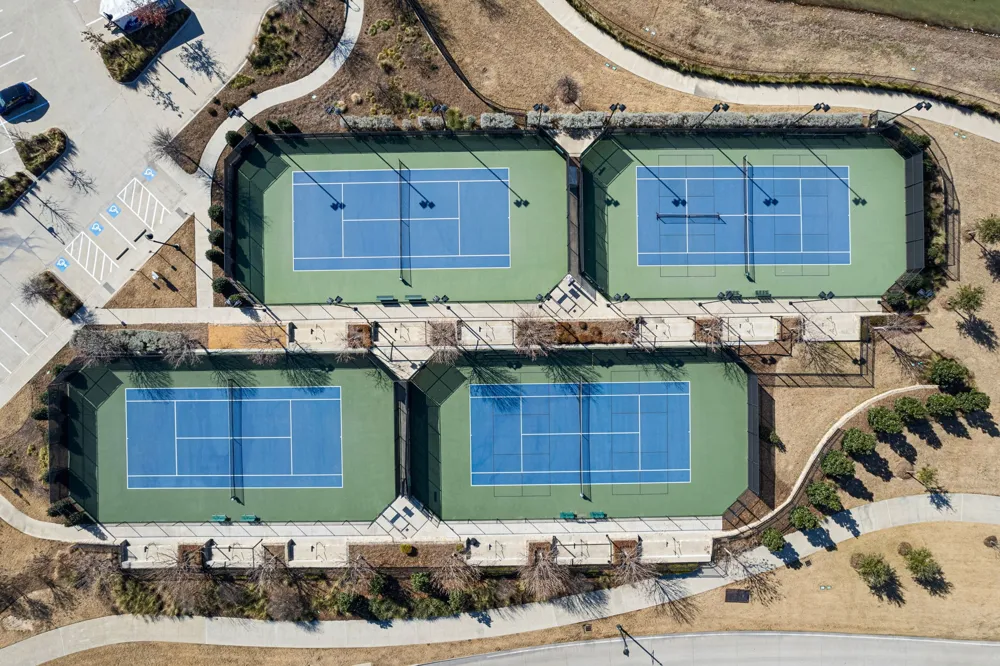
Residents have access to an impressive selection of community amenities, including multiple swimming pools, pickleball and tennis courts, fitness centers, community centers, and clubhouses. Walking trails provide space for morning walks, evening exercise, and time outdoors. The community also features a private lake with fishing, a dock, and a beach area, offering additional ways to relax and enjoy the neighborhood.
With three bedrooms, the home provides flexibility for family, guests, a home office, a workout room, or other needs. The combination of newer construction, generous living space, and extensive neighborhood amenities makes this property a noteworthy opportunity for buyers who are comfortable with the short-sale process.
The purchase price, contract terms, seller concessions, closing date, and sale are subject to approval by the seller’s mortgage lender or lenders. Approval is not guaranteed, and the review process may require additional documentation and a longer closing timeline than a traditional sale. Buyers should be prepared to allow sufficient time for lender review and approval.
The property is offered in its current condition unless otherwise agreed to and approved by all required parties. Buyers should include proof of funds or a lender preapproval with their offer, as applicable. Buyer and buyer’s agent should independently verify the property’s square footage, year built, measurements, condition, schools, taxes, homeowners association information, community amenities, fees, restrictions, and all other information affecting the purchase.
Property Details
- Interior
- Kitchen Island, Loft, Open Floorplan, Walk In Closets
- Cooling
- 1
- Heating
- Central
- Cooling Features
- Central Air, Ceiling Fans
- Bedrooms
- 3
- Bathrooms
- 2.5
- Full Baths
- 2
- Half Baths
- 1
- Pool Description
- None, Community
- Pool Features
- None, Community
- Pool Shared
- 1
- Acres
- 0.0
- Square Feet
- 1967.0
- Lot Size (sqft)
- 0.064
- Parking Features
- Alley Access, Common, Covered, Garage, Parking Pad, On Street
- Parking
- 1
- Parking Type
- Garage
- Parking Garage Spaces
- 2.0
- Parking Carport Spaces
- 0.0
- Property Type
- Purchase
- Property Subtype Additional
- Townhouse
- Year Built
- 2022
- Foundation
- Slab
- Roof
- Asphalt
- Sewer Information
- Public Sewer
- Utility Source
- Public
- Utility Features
- Natural Gas Available, Sewer Available, Separate Meters, Water Available
- Appliances
- Dishwasher, Gas Range, Microwave, Refrigerator
- Subdivision
- Viridian Village 2d
- Community Features
- Clubhouse, Dock, Fitness Center, Fishing, Lake, Pool, Tennis Courts, Trails Paths
- School District
- Hurst-Euless-Bedford ISD
- Elementary School
- Viridian
- Middle School
- Euless
- High School
- Trinity
- County
- Tarrant
- Region
- Arlington
- Days on Market (Cumulative)
- 196
- Taxes Annual
- $11,211
- HOA
- 1
- HOA Fees
- 1161.0
Location
Legal
© 2023 North Texas Real Estate Information Systems, Inc. All rights reserved. Disclaimer: All information deemed reliable but not guaranteed and should be independently verified. All properties are subject to prior sale, change or withdrawal. Neither listing broker(s) nor Anthony L. Brown shall be responsible for any typographical errors, misinformation, or misprints and shall be held totally harmless. The database information herein is provided from and copyrighted by the North Texas Real Estate Information Systems, Inc. NTREIS data may not be reproduced or redistributed and is only for people viewing this site. All information provided is deemed reliable but is not guaranteed and should be independently verified. The advertisements herein are merely indications to bid and are not offers to sell which may be accepted. All properties are subject to prior sale or withdrawal. All rights are reserved by copyright
Provided By
Listed by Mike Ritrovato (#0797145)
Listing Office: Compass RE Texas, LLC. (#CMPS01)