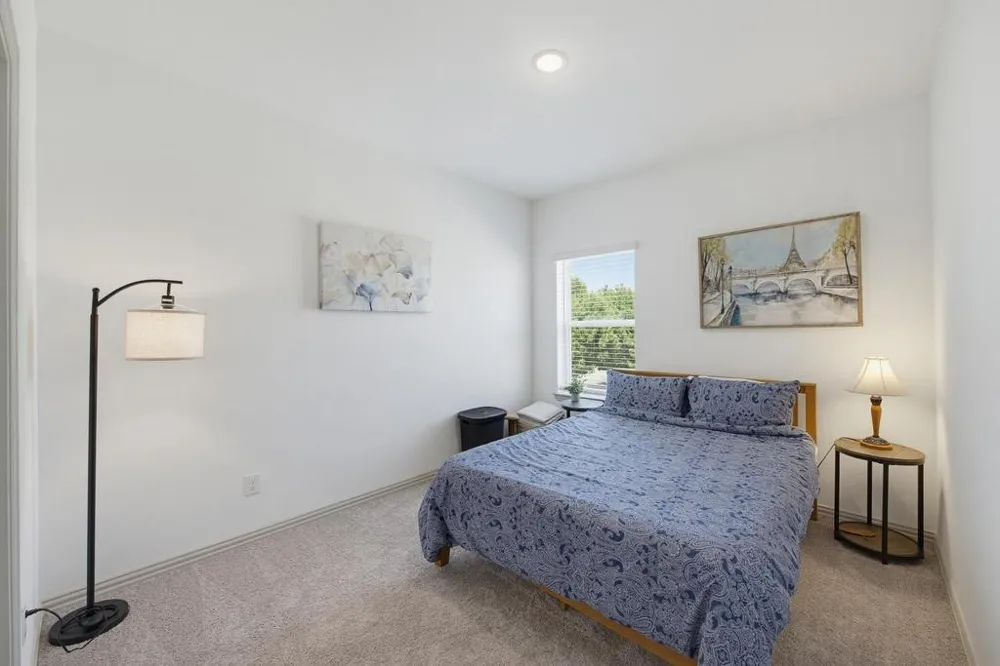
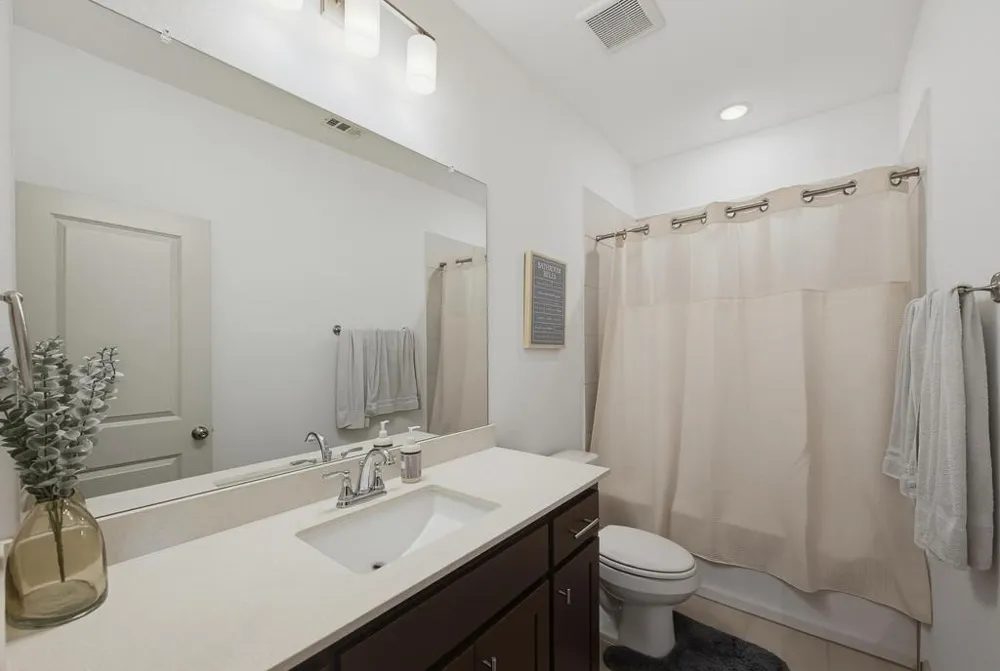
Luxury without the maintenance. Convenience without compromise.
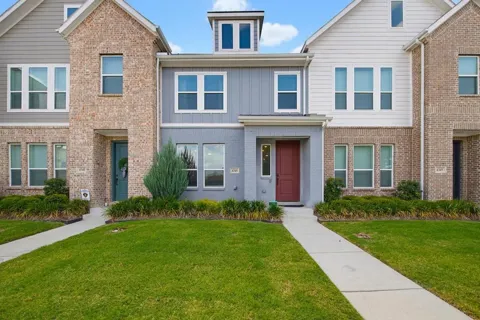
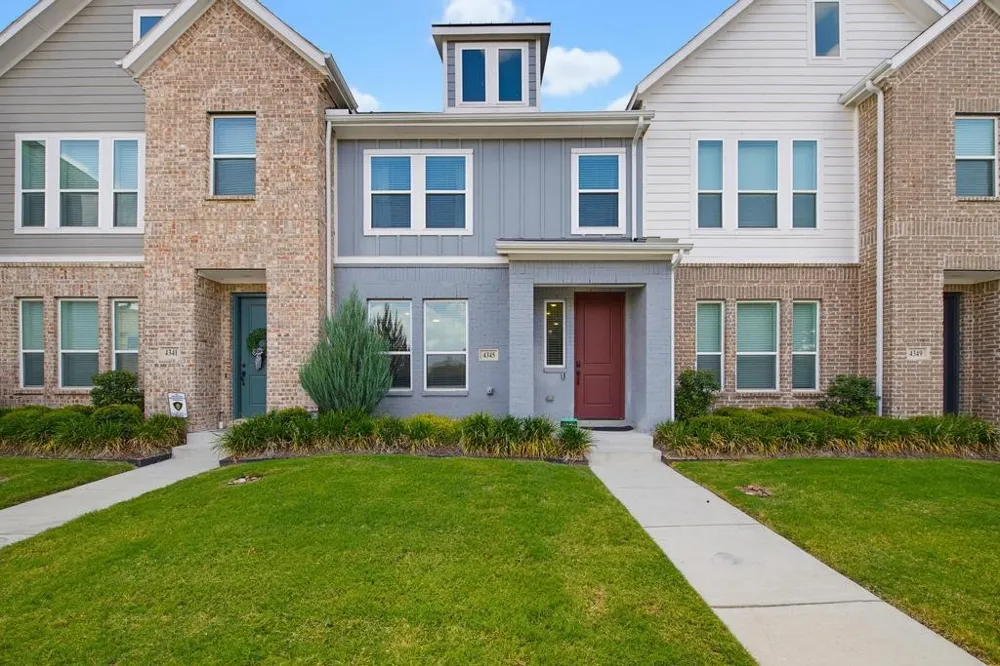
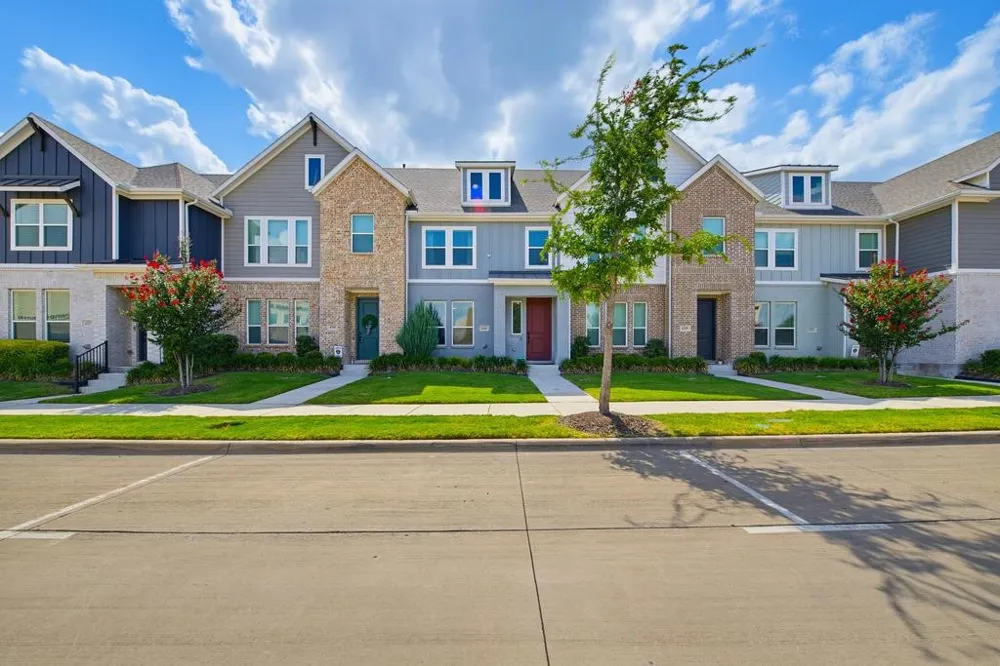
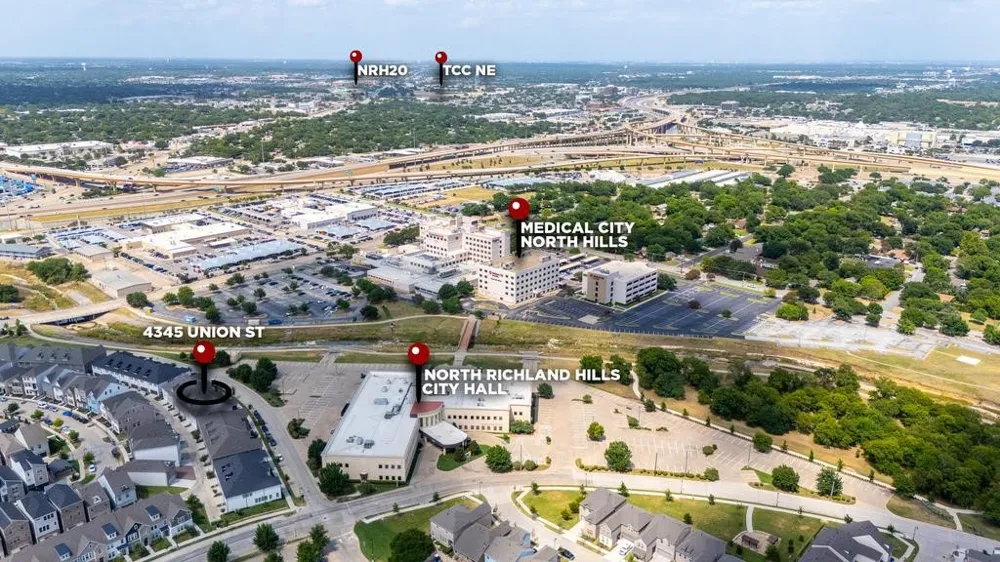
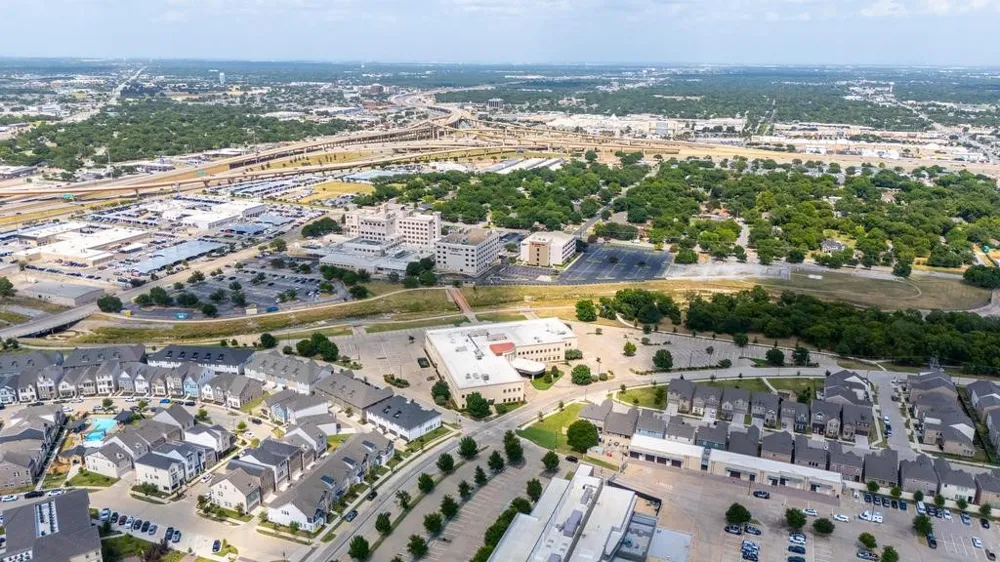
Life is busy enough—your home should make it easier. Perfectly positioned in the heart of North Richland Hills, this beautifully designed townhome offers the ideal blend of modern comfort, upscale finishes, and a true lock-and-leave lifestyle for those who value both quality and convenience.
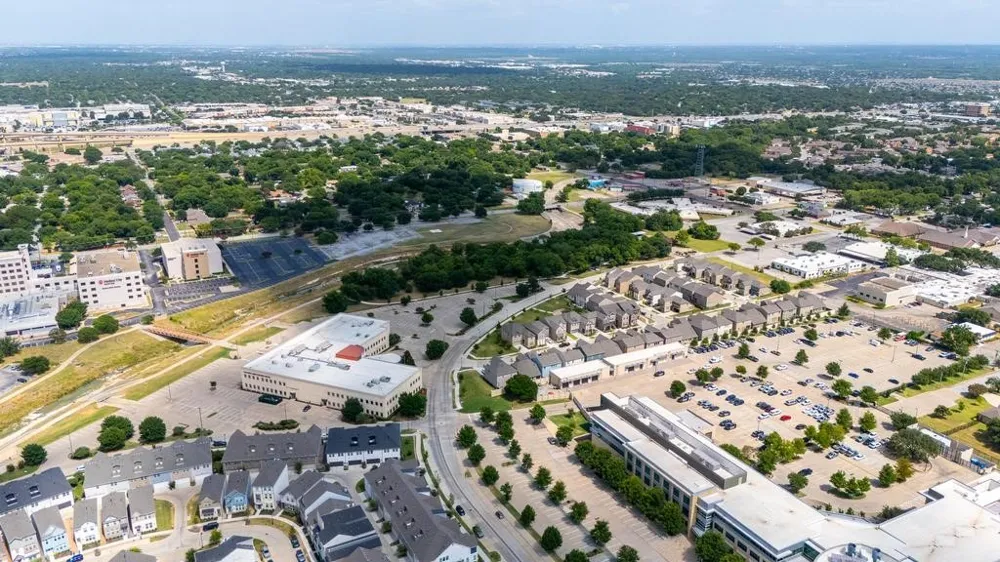
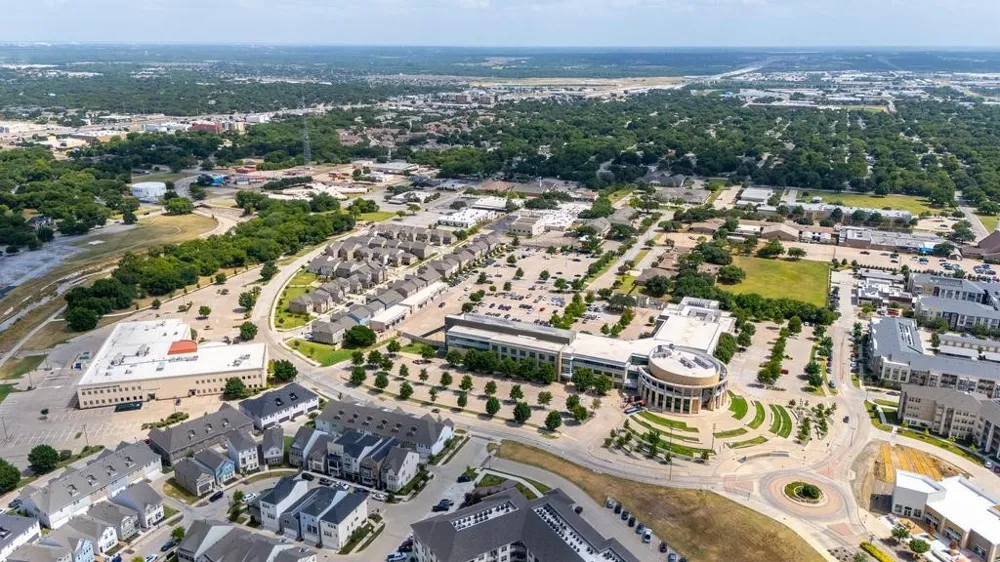
Whether you're a healthcare professional at nearby Medical City North Hills, an airline employee or frequent traveler needing quick access to DFW International Airport, or a business professional commuting to downtown Fort Worth, Las Colinas, or anywhere across the Metroplex, you'll appreciate living just minutes from Highways 121, 183, 820, and I-35W.
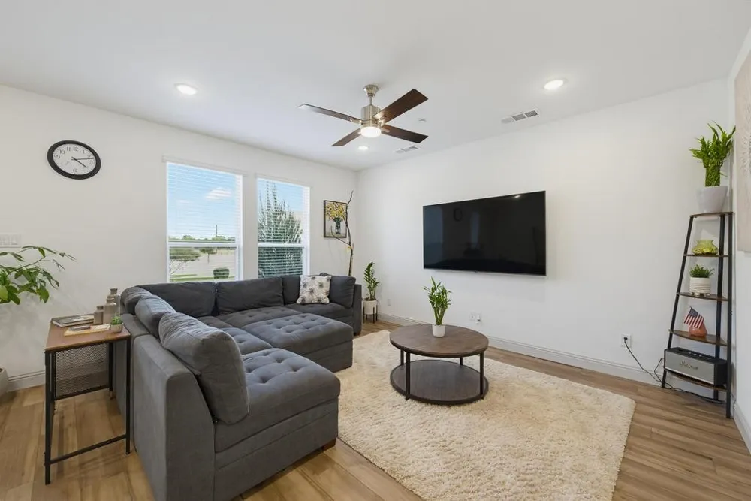
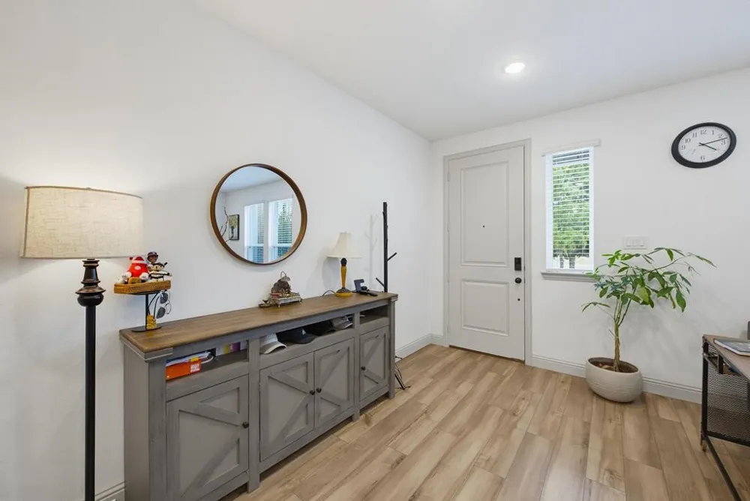
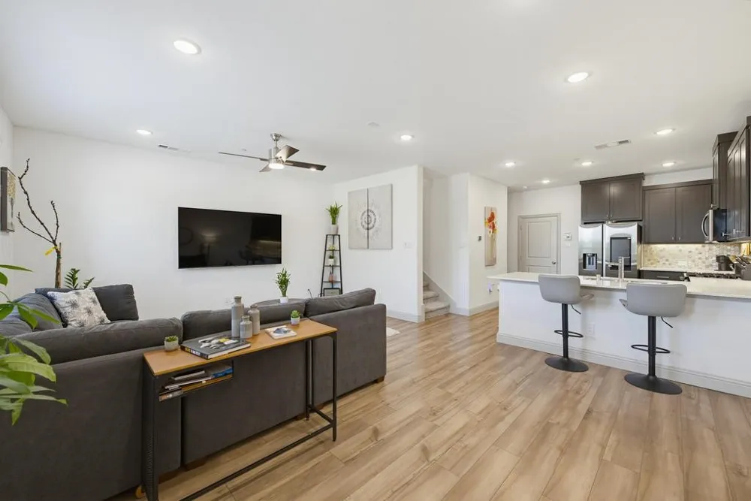
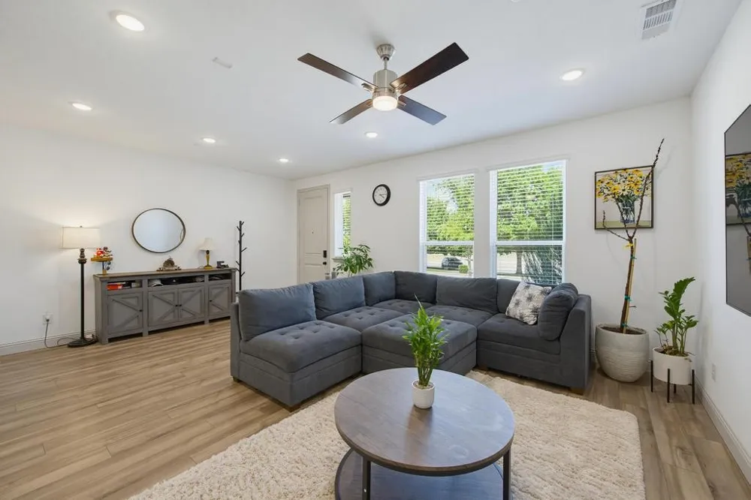
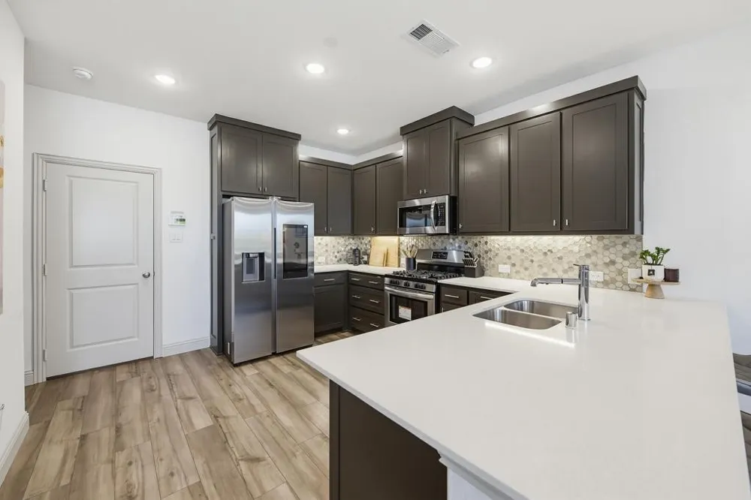
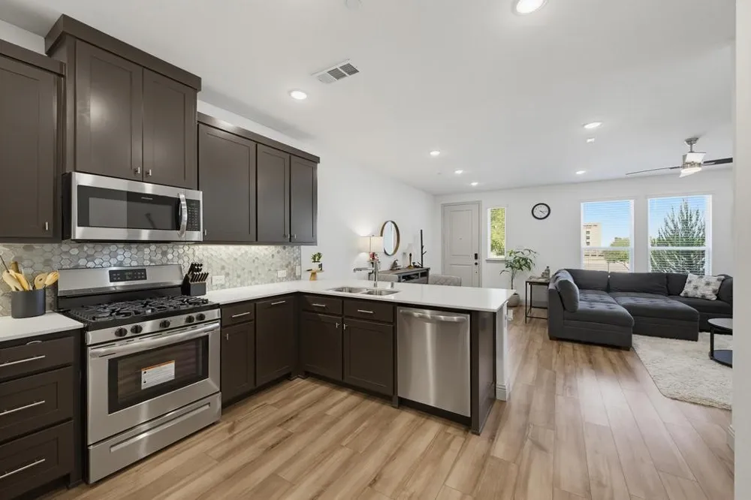
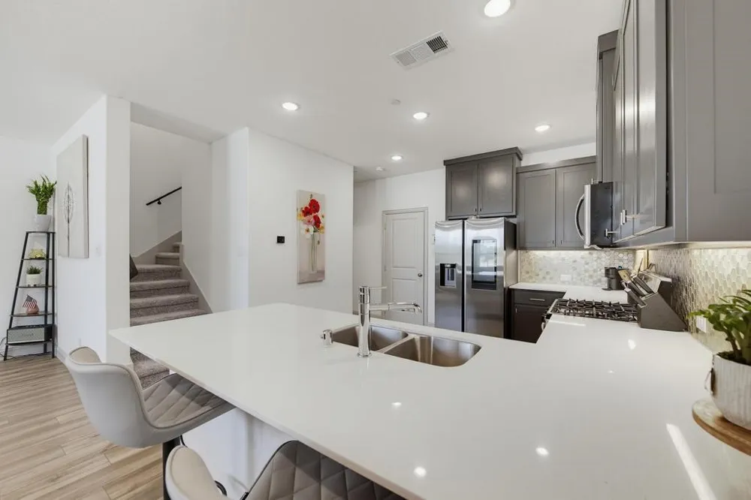
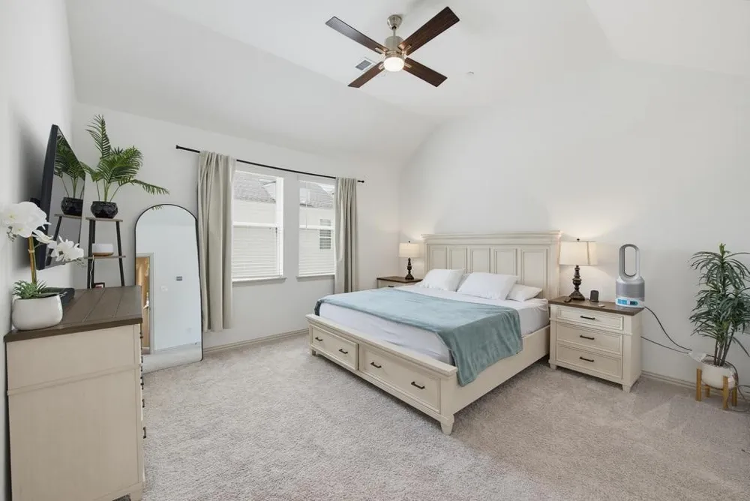
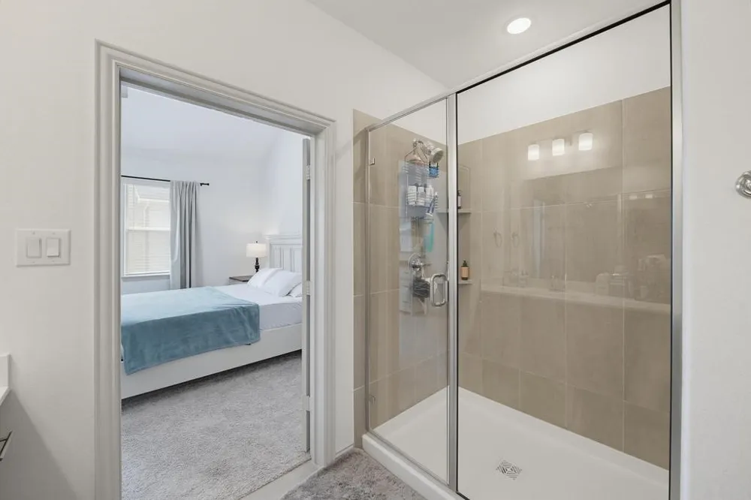
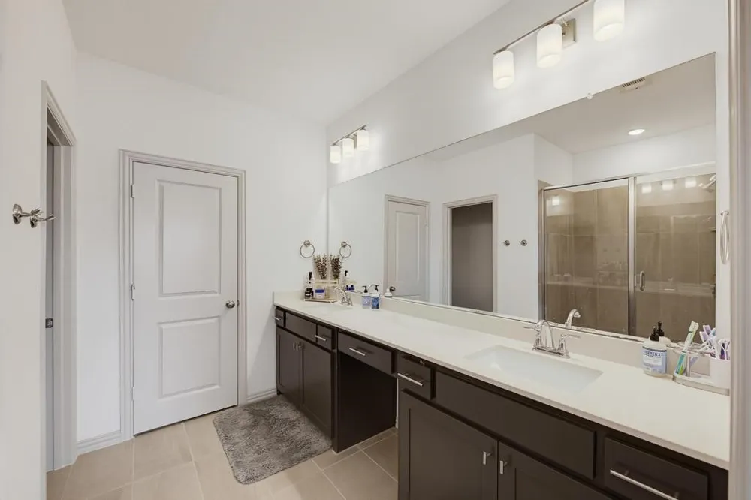
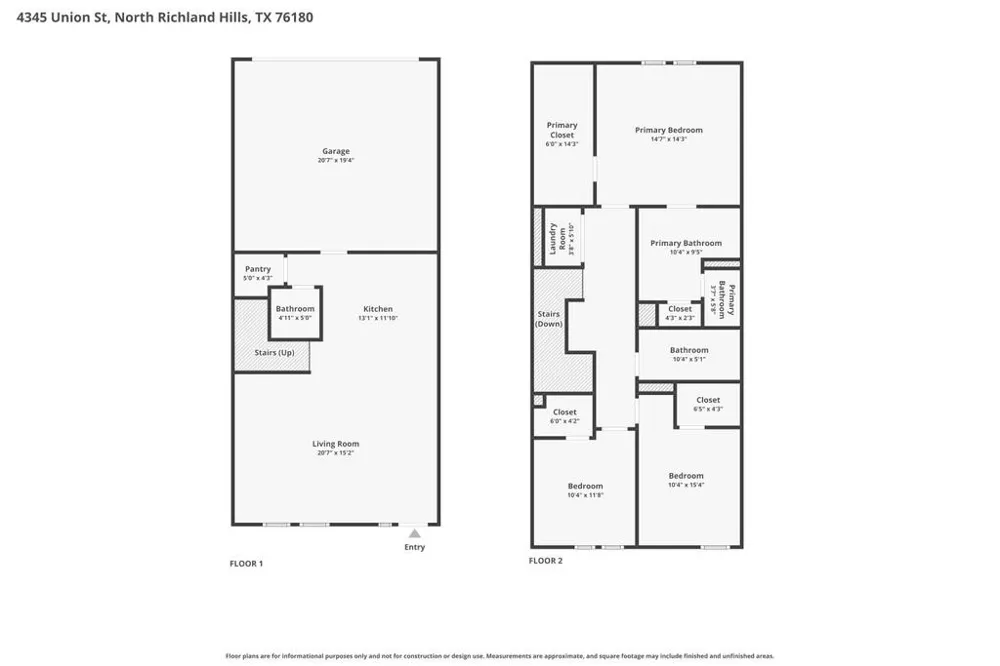
Inside, an open-concept floor plan creates an effortless flow between the living, dining, and kitchen spaces—perfect for entertaining friends, hosting family, or simply unwinding after a long day. The spacious primary suite offers a peaceful retreat, while quality finishes and contemporary design provide the style today's buyers expect.
Step outside your front door and spend your weekends exploring nearby restaurants, shopping, parks, golf courses, and entertainment instead of maintaining a yard. With low-maintenance living, exceptional accessibility, and one of the Metroplex's most central locations, this home offers the freedom to travel more, commute less, and enjoy life to the fullest.
Ideal for busy professionals, healthcare workers, first-time luxury buyers, frequent travelers, or people looking to simplify without sacrificing style, this home delivers a lifestyle that's as practical as it is refined.
Welcome home to effortless living.
Property Details
- Interior
- Eat In Kitchen, Open Floorplan, Pantry, Cable Tv, Walk In Closets
- Cooling
- 1
- Heating
- Natural Gas, Zoned
- Cooling Features
- Central Air, Ceiling Fans, Electric
- Bedrooms
- 3
- Bathrooms
- 2.5
- Full Baths
- 2
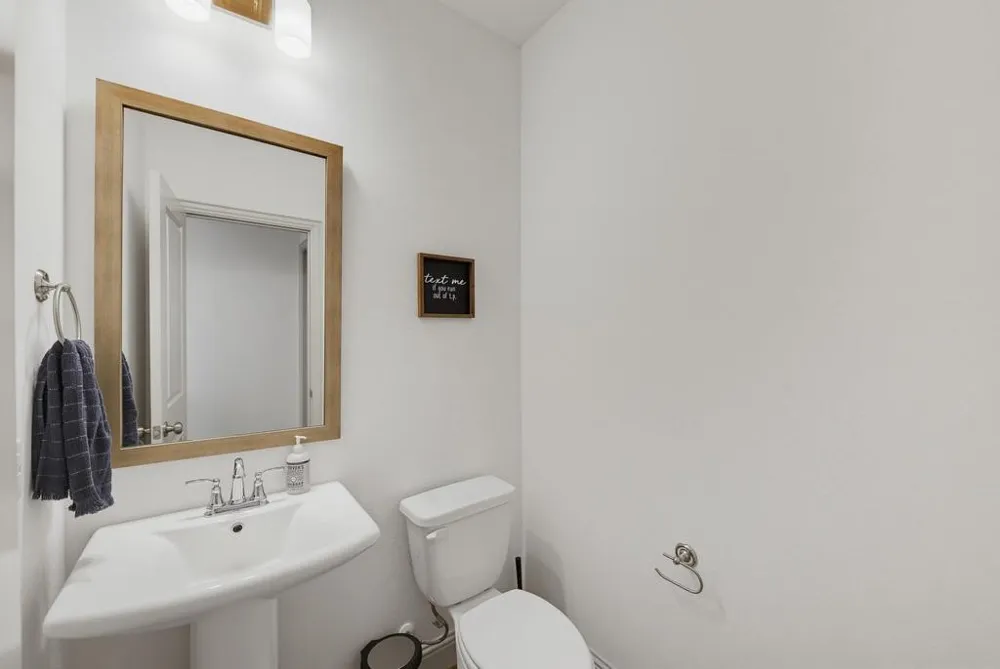
- Half Baths
- 1
- Lot Features
- Landscaped
- Lot Description
- Landscaped
- Acres
- 0.0
- Square Feet
- 1666.0
- Lot Size (sqft)
- 0.04
- Parking Features
- Additional Parking, Alley Access, Driveway, Garage Faces Rear
- Parking
- 1
- Parking Type
- Driveway
- Parking Garage Spaces
- 2.0
- Parking Carport Spaces
- 0.0
- Property Type
- Rental
- Style
- Craftsman
- Property Subtype Additional
- Townhouse
- Year Built
- 2022
- Foundation
- Slab
- Roof
- Composition
- Sewer Information
- Public Sewer
- Utility Source
- Public
- Utility Features
- Electricity Connected, Natural Gas Available, Sewer Available, Separate Meters, Water Available, Cable Available
- Appliances
- Some Gas Appliances, Dishwasher, Gas Cooktop, Disposal, Gas Oven, Microwave, Plumbed For Gas
- Subdivision
- City Point Add
- Community Features
- Community Mailbox, Curbs, Sidewalks
- School District
- Birdville ISD
- Elementary School
- Jackbinion
- Middle School
- Richland
- High School
- Birdville
- County
- Tarrant
- Region
- North Richland Hills
- Date Available
- August 17, 2026
- Days on Market (Cumulative)
- 29
- HOA
- 1
- HOA Fees
- 550.0
- Pets
- Dogs Ok, Number Limit, Size Limit
Location
Legal
© 2023 North Texas Real Estate Information Systems, Inc. All rights reserved. Disclaimer: All information deemed reliable but not guaranteed and should be independently verified. All properties are subject to prior sale, change or withdrawal. Neither listing broker(s) nor Anthony L. Brown shall be responsible for any typographical errors, misinformation, or misprints and shall be held totally harmless. The database information herein is provided from and copyrighted by the North Texas Real Estate Information Systems, Inc. NTREIS data may not be reproduced or redistributed and is only for people viewing this site. All information provided is deemed reliable but is not guaranteed and should be independently verified. The advertisements herein are merely indications to bid and are not offers to sell which may be accepted. All properties are subject to prior sale or withdrawal. All rights are reserved by copyright
Provided By
Listed by Billy Mullen (#0663465)
Listing Office: Perpetual Realty Group LLC (#PRSG01)