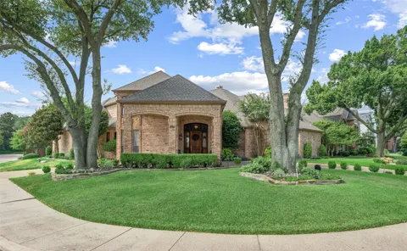
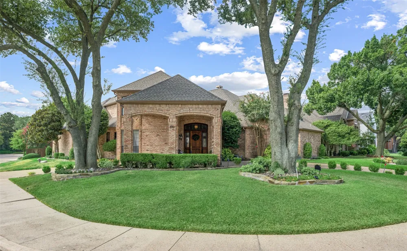
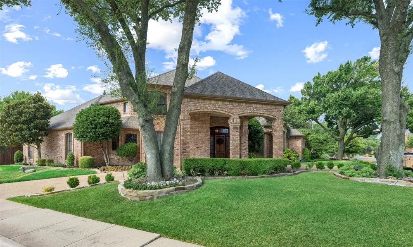
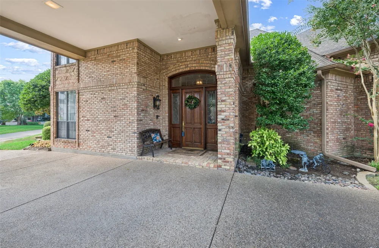
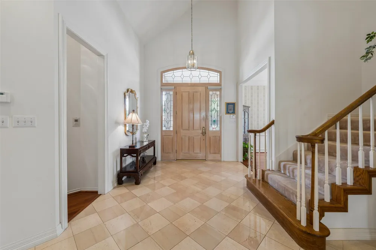
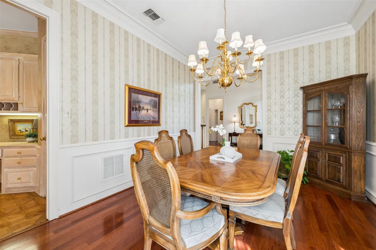
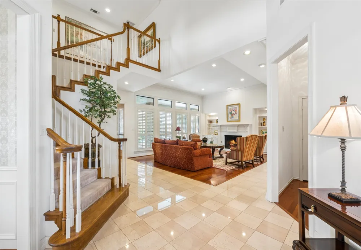
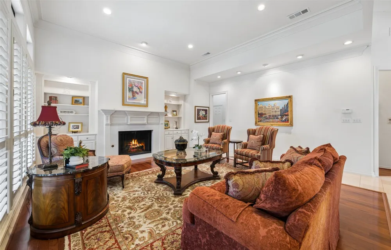
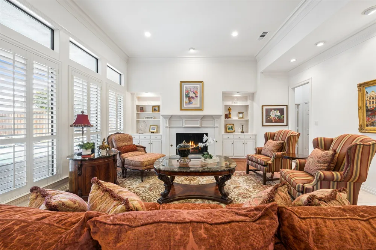
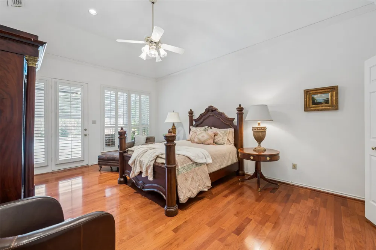
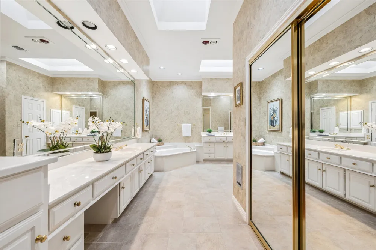
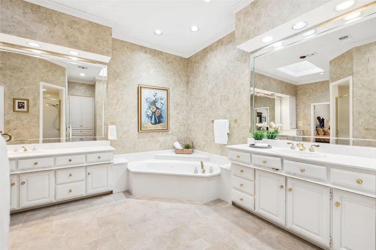
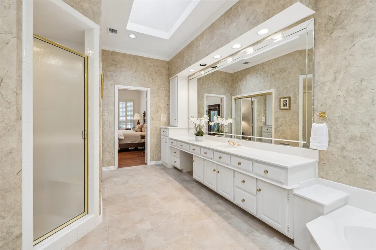
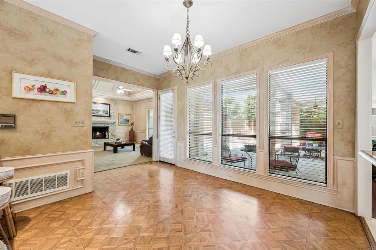
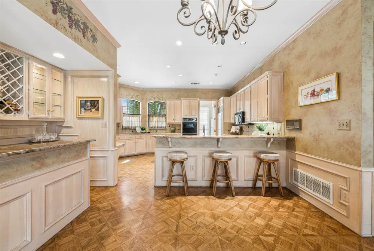
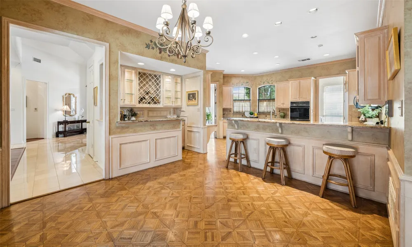
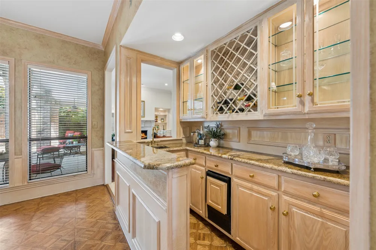
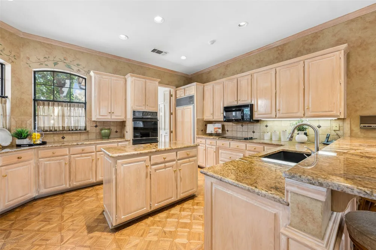
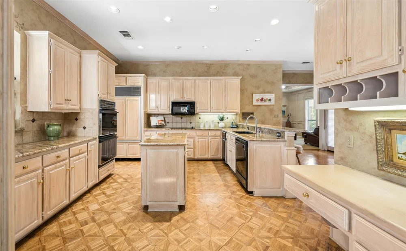
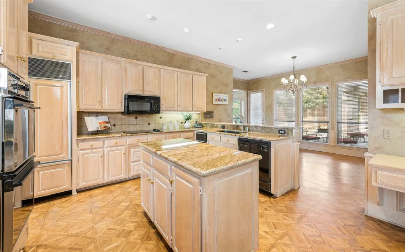
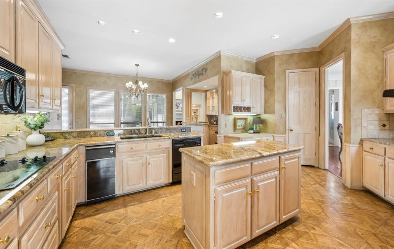
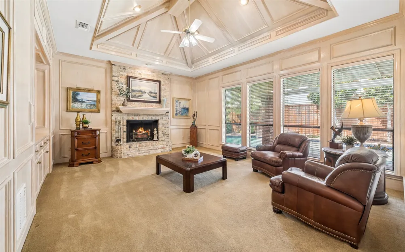
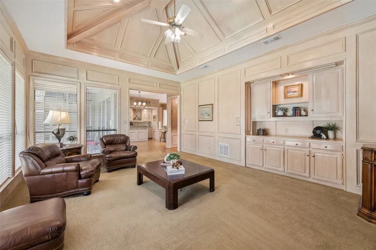
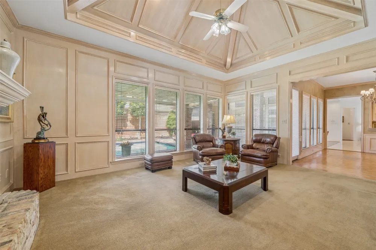
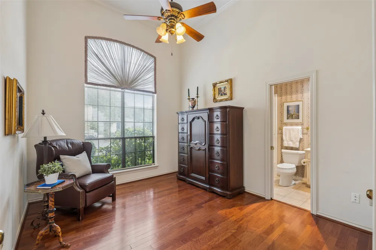
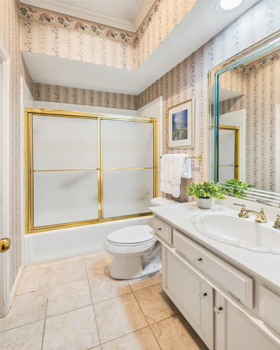
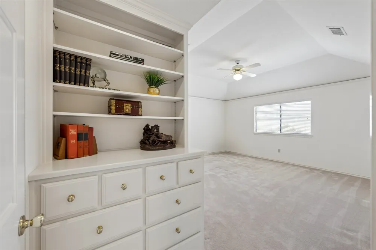
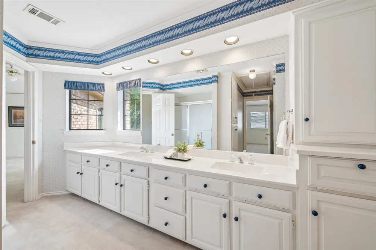
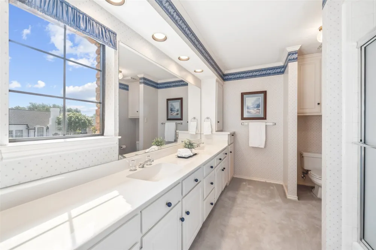
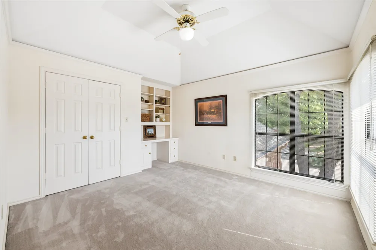
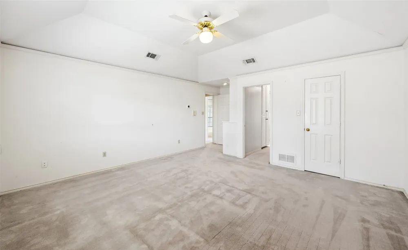
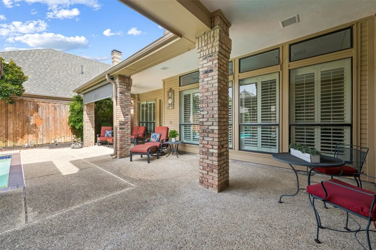
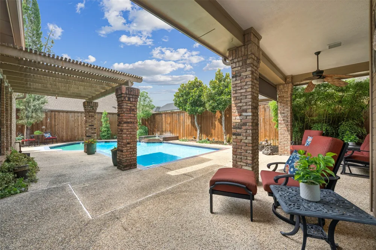
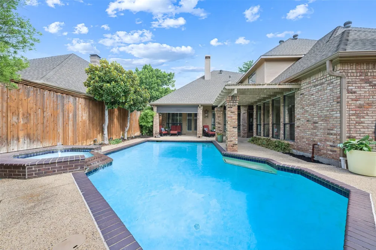
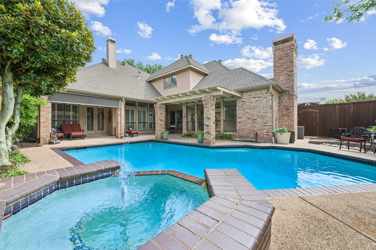
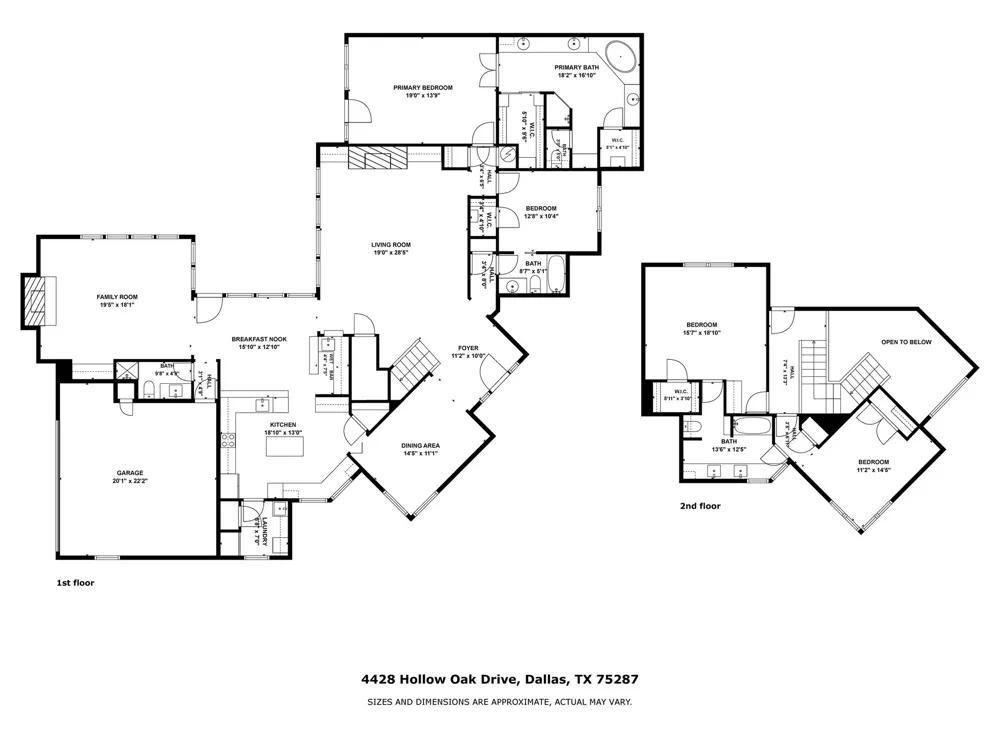
OPEN HOUSE ~ SEPT. 12th 11 - 1 PM ~ Classic Dallas character meets an inviting, highly functional floor plan on a prominent corner lot in sought-after Bent Tree West. A sweeping drive leads to a distinctive attached porte-cochère, while plantation shutters, dining room wainscoting, and timeless architectural details add warmth throughout this 3,600+ sq ft residence. The main level is designed for both everyday living and grand entertaining, featuring dual living areas, two bedrooms, and effortless indoor-outdoor flow. The formal living room showcases custom built-in shelving and a fireplace, while the wood-paneled family room offers a cozy gathering space with a classic brick fireplace. The kitchen is well-equipped with a center island, double ovens, built-in refrigerator, trash compactor, and a sunny breakfast nook served by an adjacent wet bar with an ice maker. A full main-level bath is perfectly positioned near the living area to double as a convenient pool bath. The private first-floor primary retreat features a sitting area, direct patio and pool access, and an en-suite bath with skylights, dual separate vanities, a built-in makeup desk, two walk-in closets, a jetted soaking tub, and a separate shower. A second main-level bedroom provides ideal flexibility for guests, a home office, or multi-generational living. Upstairs, two generously sized bedrooms with custom-built-ins share a spacious Jack-and-Jill bath. Outside, the private backyard retreat is made for Texas entertaining, complete with a sparkling in-ground pool, covered patio with electronic shades for year-round comfort, an adjoining pergola, and a full privacy fence. Residents can enjoy the nearby Bent Tree West Swim & Tennis Center, a neighborhood hub offering pool, tennis, pickleball, swim programs and community events through separate membership. This is your opportunity to bring your personal touch to a classic Bent Tree West home with exceptional bones!
Property Details
- Interior
- Wet Bar, Built In Features, Chandelier, Decorative Designer Lighting Fixtures, Double Vanity, High Speed Internet, Kitchen Islan
- Fireplaces
- 2
- Cooling
- 1
- Heating
- Central
- Cooling Features
- Central Air
- Bedrooms
- 4
- Bathrooms
- 4.0
- Full Baths
- 4
- Lot Features
- Corner Lot, Landscaped, Few Trees
- Lot Description
- Corner Lot, Landscaped, Few Trees
- Pool Description
- In Ground, Pool, Pool Spa Combo
- Pool Features
- In Ground, Pool, Pool Spa Combo
- Exterior Features
- Lighting, Rain Gutters
- Exterior Materials
- Lighting, Rain Gutters
- Acres
- 0.0
- Square Feet
- 3605.0
- Lot Size (sqft)
- 0.23
- Parking Features
- Alley Access, Circular Driveway, Door Single, Driveway, Garage, Garage Faces Rear
- Parking
- 1
- Parking Type
- Driveway
- Parking Garage Spaces
- 2.0
- Parking Carport Spaces
- 0.0
- Property Type
- Purchase
- Style
- Traditional, Detached
- Property Subtype Additional
- Single Family Residence
- Year Built
- 1988
- Foundation
- Slab
- Roof
- Composition
- Sewer Information
- Public Sewer
- Utility Source
- Public
- Utility Features
- Sewer Available, Water Available, Cable Available
- Appliances
- Built In Refrigerator, Double Oven, Dishwasher, Electric Cooktop, Electric Oven, Disposal, Microwave, Trash Compactor, Vented Ex
- Subdivision
- Bent Tree West 5
- Community Features
- Playground, Park, Trails Paths
- School District
- Plano ISD
- Elementary School
- Mitchell
- Middle School
- Frankford
- High School
- Shepton,Plano West
- County
- Collin
- Region
- Dallas
- Days on Market (Cumulative)
- 7
- Taxes Annual
- $16,354
- HOA
- 1
- HOA Fees
- 230.0
Location
Legal
© 2023 North Texas Real Estate Information Systems, Inc. All rights reserved. Disclaimer: All information deemed reliable but not guaranteed and should be independently verified. All properties are subject to prior sale, change or withdrawal. Neither listing broker(s) nor Anthony L. Brown shall be responsible for any typographical errors, misinformation, or misprints and shall be held totally harmless. The database information herein is provided from and copyrighted by the North Texas Real Estate Information Systems, Inc. NTREIS data may not be reproduced or redistributed and is only for people viewing this site. All information provided is deemed reliable but is not guaranteed and should be independently verified. The advertisements herein are merely indications to bid and are not offers to sell which may be accepted. All properties are subject to prior sale or withdrawal. All rights are reserved by copyright
Provided By
Listed by Jan Richey (#0324990)
Listing Office: Keller Williams Legacy (#KELR02)