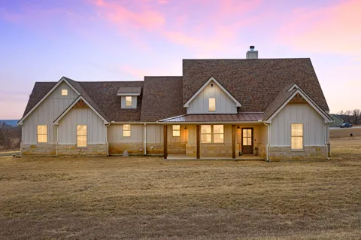
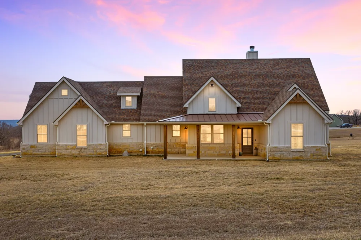
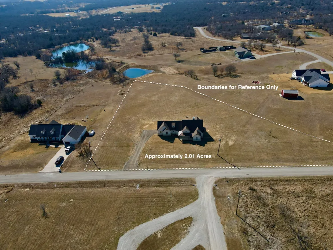
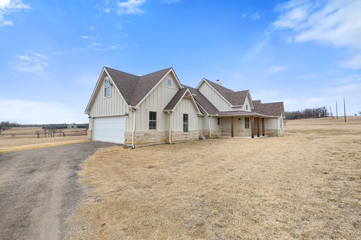
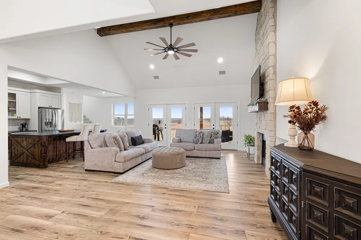
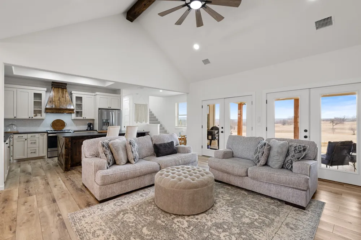
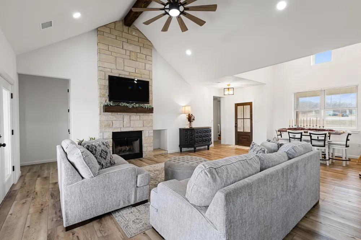
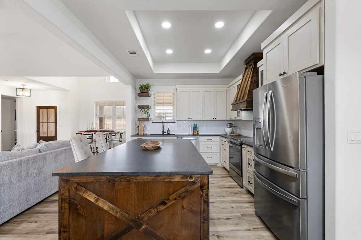
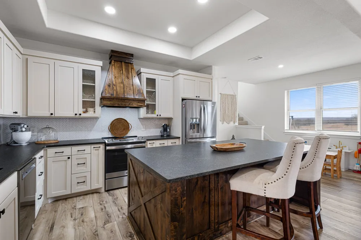
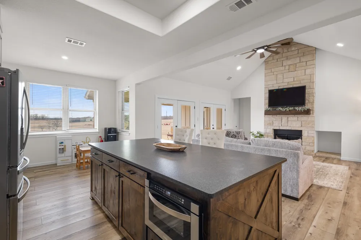
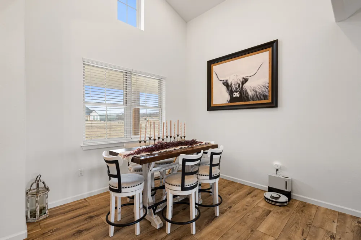
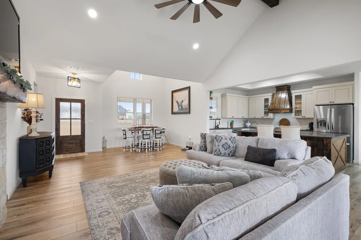
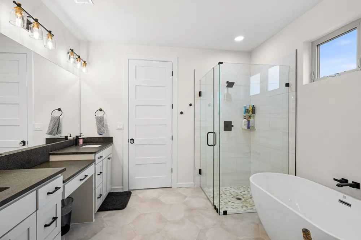
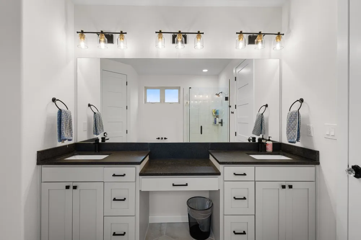
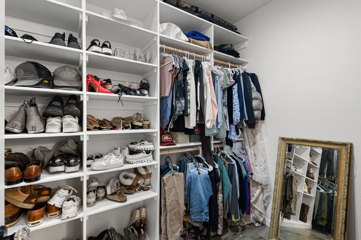
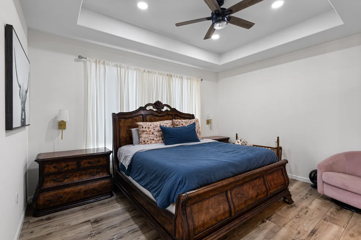
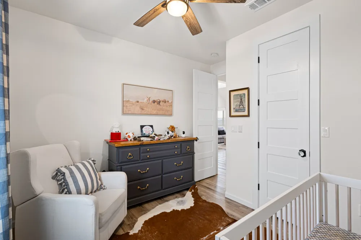
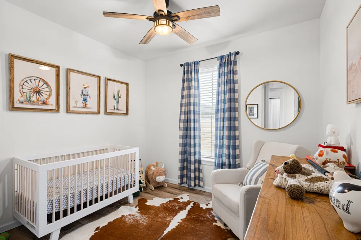
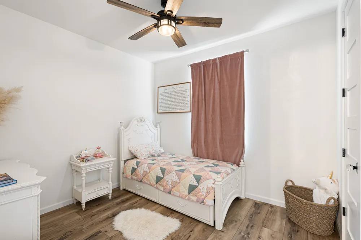
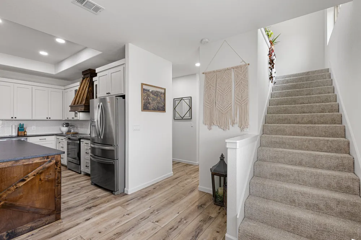
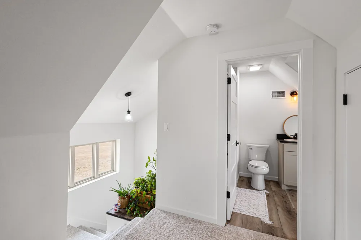
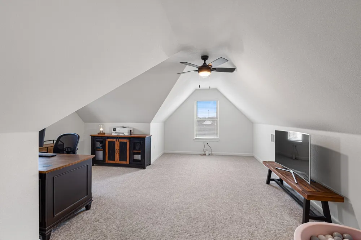
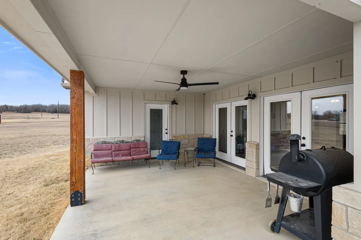
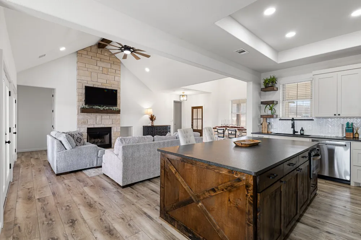
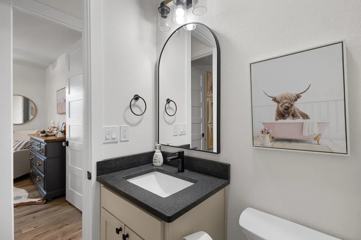
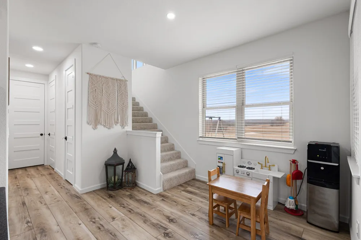
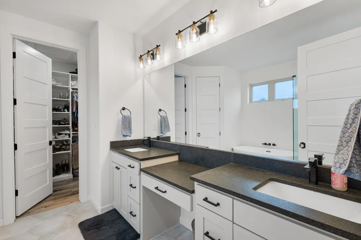
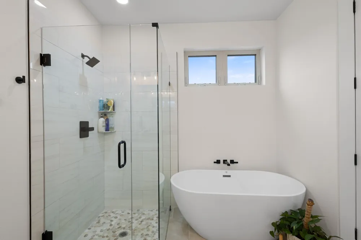
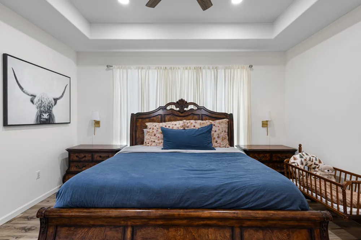
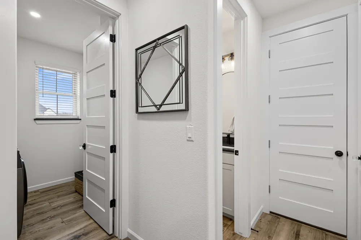
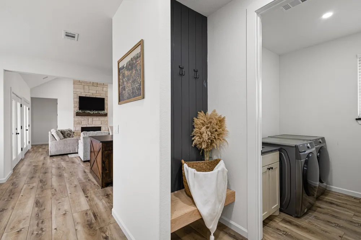
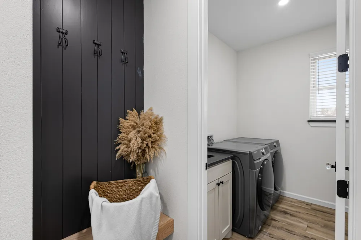
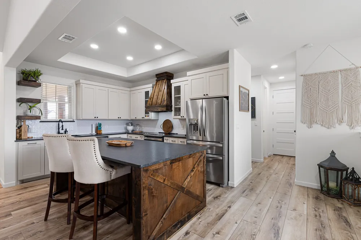
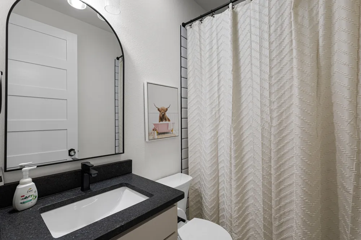
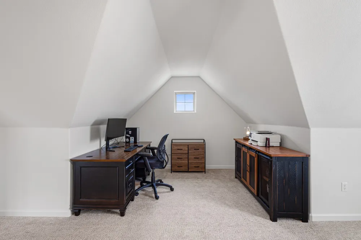
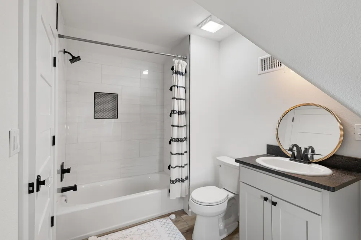
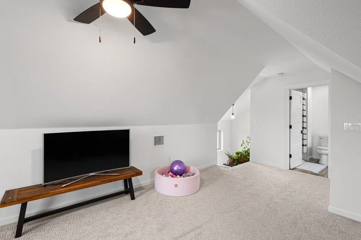
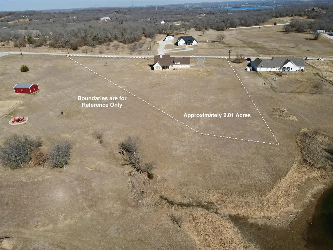
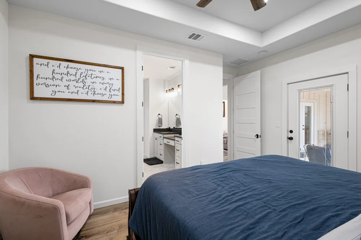
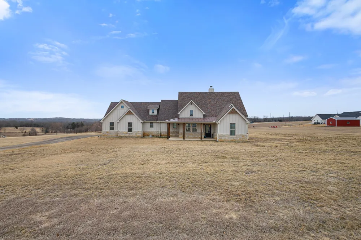
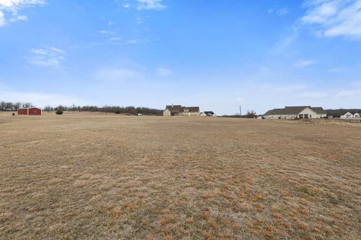
This builder-crafted home, completed in 2023, located on 2.01 acres in the Silver Lakes Ranch community, offers a modern ranch design with sophisticated elegance. Board-and-batten siding rests on a stone-accented base, with warm cedar beams framing the front porch. As you step inside, your eye is naturally drawn to the living room, the true focal point of the home. Anchored by a wood-burning fireplace and filled with natural light from two sets of white French doors, the space feels open yet intimate. The doors frame the backyard like living artwork, softly blurring the line between indoors and out. Morning light moves gently across the floors, while evenings settle comfortably around the fire. The kitchen is striking and functional, dressed in rich black granite that carries across the countertops and oversized island. A deep sink, stainless microwave, dishwasher, and electric oven pair with a thoughtful layout designed for everyday ease and effortless gathering. Black granite continues into the bathrooms for a cohesive finish. Straight from the garage, a mudroom connects to a half bath, storage closets, and laundry—keeping daily routines organized without disrupting the home’s flow. Three bedrooms are positioned on the main level for comfort and convenience. Upstairs, a private flex room with full bath and storage closet works beautifully as a fourth bedroom, office, or gym. The primary suite offers dual vanities · a glass-enclosed shower · a white freestanding tub ·and a spacious 12x7 walk-in closet. The covered 17x13 patio overlooks the full 2.01 acres and a tranquil pond in the distance. Residents of Silver Lakes enjoy private security · an on-site fire station · clubhouse · pool · and fitness center. Since construction was completed, the sellers have added an asphalt driveway · gutters · and established Bermuda grass, continuing the care invested from the start. This is more than a new home. It’s space to breathe, gather, and settle into something lasting.
Property Details
- Interior
- Built In Features, Decorative Designer Lighting Fixtures, Granite Counters, Walk In Closets
- Fireplaces
- 1
- Cooling
- 1
- Heating
- Central, Fireplaces
- Cooling Features
- Central Air, Ceiling Fans
- Bedrooms
- 3
- Bathrooms
- 3.5
- Full Baths
- 3
- Half Baths
- 1
- Pool Description
- None, Community
- Pool Features
- None, Community
- Exterior Features
- Rain Gutters
- Exterior Materials
- Rain Gutters
- Pool Shared
- 1
- Acres
- 0.0
- Square Feet
- 2268.0
- Lot Size (sqft)
- 2.01
- Parking Features
- Driveway, Garage, Garage Faces Side, Rv Access Parking
- Parking
- 1
- Parking Type
- Driveway
- Parking Garage Spaces
- 2.0
- Parking Carport Spaces
- 0.0
- Property Type
- Purchase
- Style
- Detached
- Property Subtype Additional
- Single Family Residence
- Year Built
- 2022
- Roof
- Asphalt, Shingle
- Sewer Information
- Septic Tank
- Utility Source
- Public
- Utility Features
- Electricity Available, Septic Available, Water Available
- Appliances
- Dishwasher, Electric Oven, Microwave
- Subdivision
- Silver Lakes Ranch
- Community Features
- Clubhouse, Fitness Center, Fishing, Other, Playground, Pool
- School District
- Alvord ISD
- Elementary School
- Alvord
- Middle School
- Alvord
- High School
- Alvord
- County
- Montague
- Region
- Sunset
- Days on Market (Cumulative)
- 213
- HOA
- 1
- HOA Fees
- 350.0
Location
Legal
© 2023 North Texas Real Estate Information Systems, Inc. All rights reserved. Disclaimer: All information deemed reliable but not guaranteed and should be independently verified. All properties are subject to prior sale, change or withdrawal. Neither listing broker(s) nor Anthony L. Brown shall be responsible for any typographical errors, misinformation, or misprints and shall be held totally harmless. The database information herein is provided from and copyrighted by the North Texas Real Estate Information Systems, Inc. NTREIS data may not be reproduced or redistributed and is only for people viewing this site. All information provided is deemed reliable but is not guaranteed and should be independently verified. The advertisements herein are merely indications to bid and are not offers to sell which may be accepted. All properties are subject to prior sale or withdrawal. All rights are reserved by copyright
Provided By
Listed by Courtney Rhyne (#0811823)
Listing Office: Parker Properties Real Estate (#RANP01)