(817) 239-5458 anthonyb@faithrealty.org Anthony L. Brown
Traffic Dashboard
Home
  • Search
    • Search for Homes
    • Featured Listings
    • Closed Listings
    • Mortgage Calculator
  • Buying & Selling
    • Buyer's Guide
    • Seller's Guide
    • Home Valuation
    • Apply For A Mortgage
  • Communities
  • About Anthony
    • Meet Anthony
    • Testimonials
  • Contact
Traffic Dashboard
(817) 239-5458 anthonyb@faithrealty.org
  • 100 Lexington St, Ste #310
    Fort Worth, TX 76102
    (817) 239-5458
    abrown4faith@gmail.com
About
  • Home
  • About
  • Contact
Search
  • Search Properties
Local Guide
  • Search by City
  • Search by Subdivision
  • Search by Zip
  • Search by Area
Legal
  • Privacy
  • Terms
  • DMCA
  • Accessibility
  • Fair Housing
Account
  • Dashboard
  • Logout
  • Login
Anthony L. Brown - Footer Logo
©2026 Anthony L. Brown. All rights reserved.
Website built by CloseHack.


  • Information About Brokerage Services
  • Texas Real Estate Commission Consumer Protection Notice
North Texas Real Estate Information Systems

© 2023 North Texas Real Estate Information Systems, Inc. All rights reserved. Disclaimer: All information deemed reliable but not guaranteed and should be independently verified. All properties are subject to prior sale, change or withdrawal. Neither listing broker(s) nor Anthony L. Brown shall be responsible for any typographical errors, misinformation, misprints and shall be held totally harmless. The database information herein is provided from and copyrighted by the North Texas Real Estate Information Systems, Inc. NTREIS data may not be reproduced or redistributed and is only for people viewing this site. All information provided is deemed reliable but is not guaranteed and should be independently verified. The advertisements herein are merely indications to bid and are not offers to sell which may be accepted. All properties are subject to prior sale or withdrawal. All rights are reserved by copyright
Return
  • All Types
  • Structure
  • $285K-$2.5M
  • Bed/Bath
  • Size
  • Dates
  • Filters
  • Amenities
  • Save
  • Share
Listings
No results
Sort
Home / Flower Mound / 4816 Pack Saddle Way
4816 Pack Saddle Way Flower Mound, TX 75028 4816 Pack Saddle Way Flower Mound, TX 75028 4816 Pack Saddle Way Flower Mound, TX 75028 4816 Pack Saddle Way Flower Mound, TX 75028 4816 Pack Saddle Way Flower Mound, TX 75028 4816 Pack Saddle Way Flower Mound, TX 75028 4816 Pack Saddle Way Flower Mound, TX 75028 4816 Pack Saddle Way Flower Mound, TX 75028 4816 Pack Saddle Way Flower Mound, TX 75028 4816 Pack Saddle Way Flower Mound, TX 75028 4816 Pack Saddle Way Flower Mound, TX 75028 4816 Pack Saddle Way Flower Mound, TX 75028 4816 Pack Saddle Way Flower Mound, TX 75028 4816 Pack Saddle Way Flower Mound, TX 75028 4816 Pack Saddle Way Flower Mound, TX 75028 4816 Pack Saddle Way Flower Mound, TX 75028 4816 Pack Saddle Way Flower Mound, TX 75028 4816 Pack Saddle Way Flower Mound, TX 75028 4816 Pack Saddle Way Flower Mound, TX 75028 4816 Pack Saddle Way Flower Mound, TX 75028 4816 Pack Saddle Way Flower Mound, TX 75028 4816 Pack Saddle Way Flower Mound, TX 75028 4816 Pack Saddle Way Flower Mound, TX 75028 4816 Pack Saddle Way Flower Mound, TX 75028 4816 Pack Saddle Way Flower Mound, TX 75028 4816 Pack Saddle Way Flower Mound, TX 75028 4816 Pack Saddle Way Flower Mound, TX 75028 4816 Pack Saddle Way Flower Mound, TX 75028 4816 Pack Saddle Way Flower Mound, TX 75028 4816 Pack Saddle Way Flower Mound, TX 75028 4816 Pack Saddle Way Flower Mound, TX 75028 4816 Pack Saddle Way Flower Mound, TX 75028 4816 Pack Saddle Way Flower Mound, TX 75028 4816 Pack Saddle Way Flower Mound, TX 75028 4816 Pack Saddle Way Flower Mound, TX 75028 4816 Pack Saddle Way Flower Mound, TX 75028 4816 Pack Saddle Way Flower Mound, TX 75028 4816 Pack Saddle Way Flower Mound, TX 75028 4816 Pack Saddle Way Flower Mound, TX 75028 4816 Pack Saddle Way Flower Mound, TX 75028 View All Photos

$995,000

| Active

4816 Pack Saddle Way

Flower Mound, TX 75028

3,916
Square Feet
4
Beds
3.5
Baths
1
Days on Market
21371786
MLS#
House
Structure
Residential
Zone
Contact

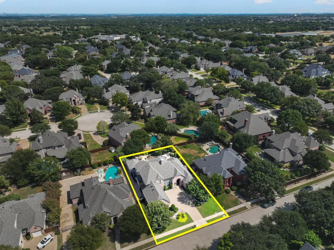
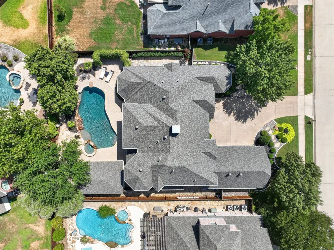
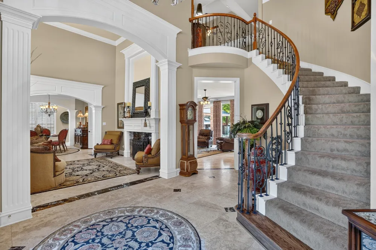
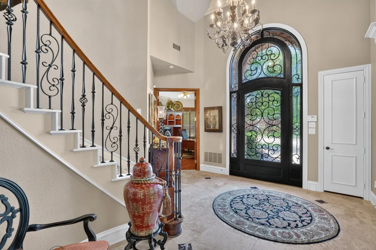
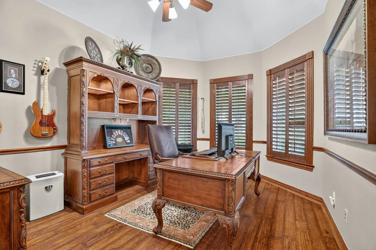
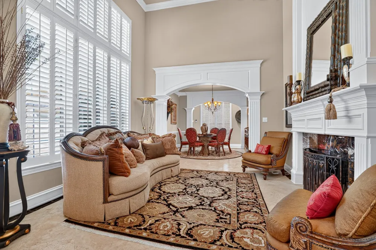
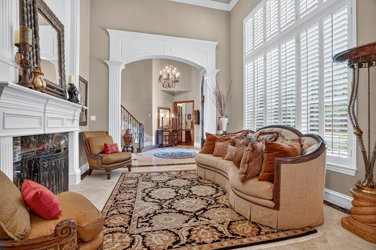
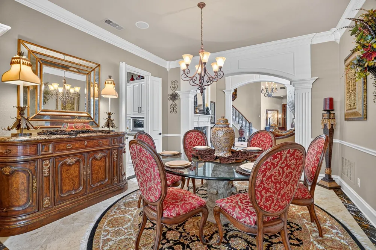
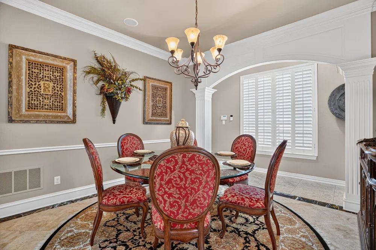
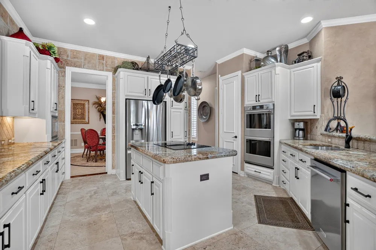
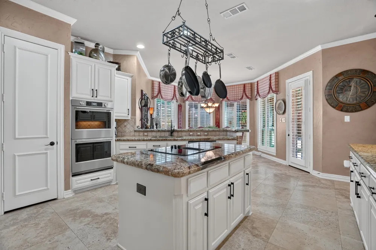
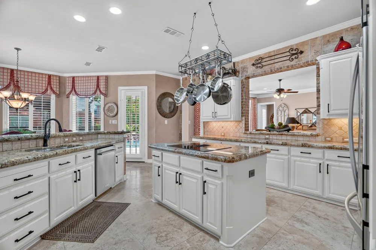
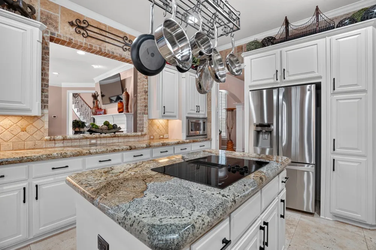
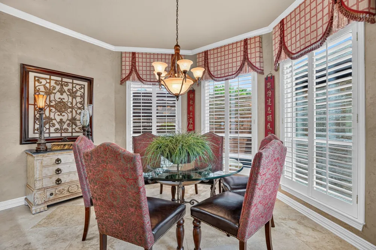
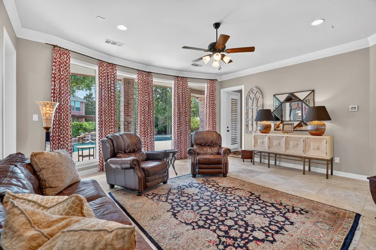
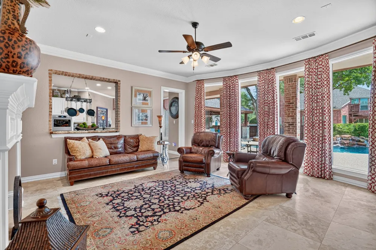
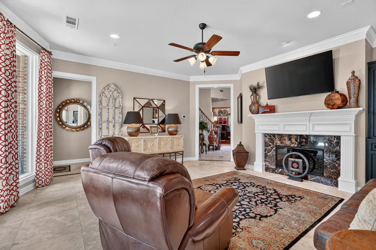
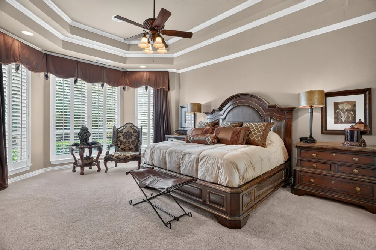
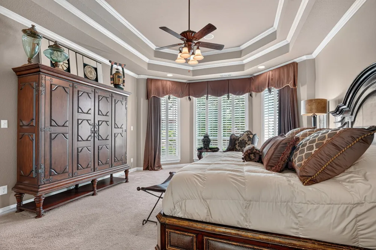
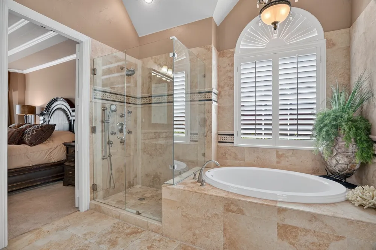
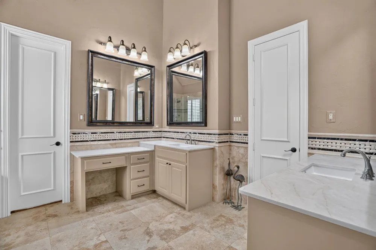
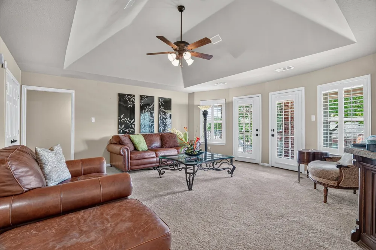
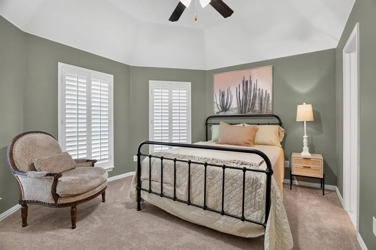
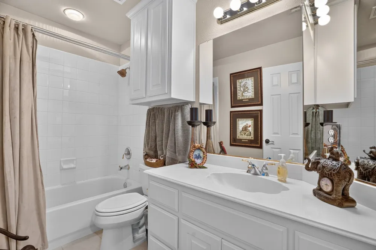
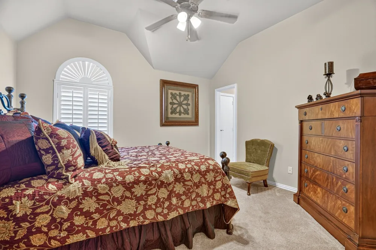
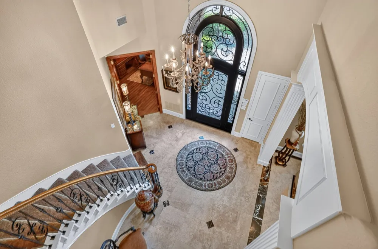
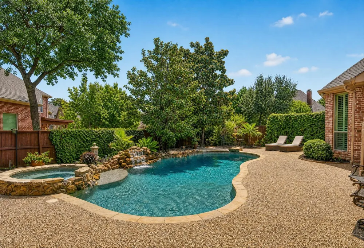
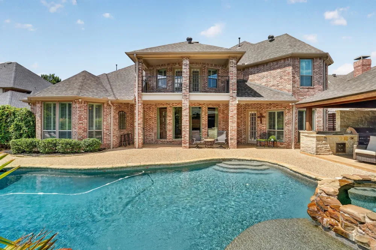
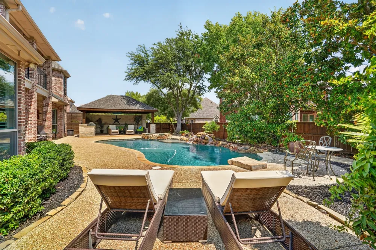
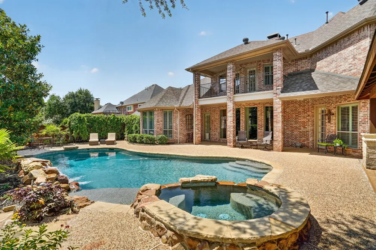
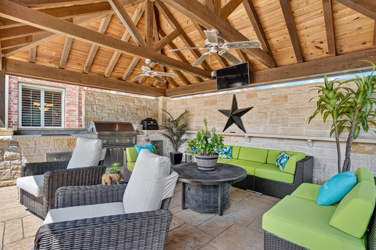
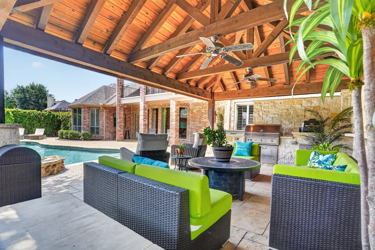
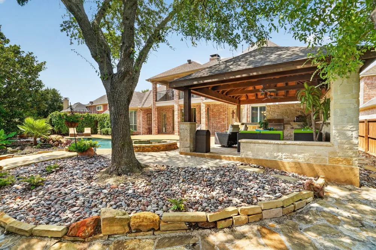
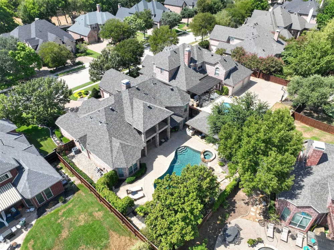
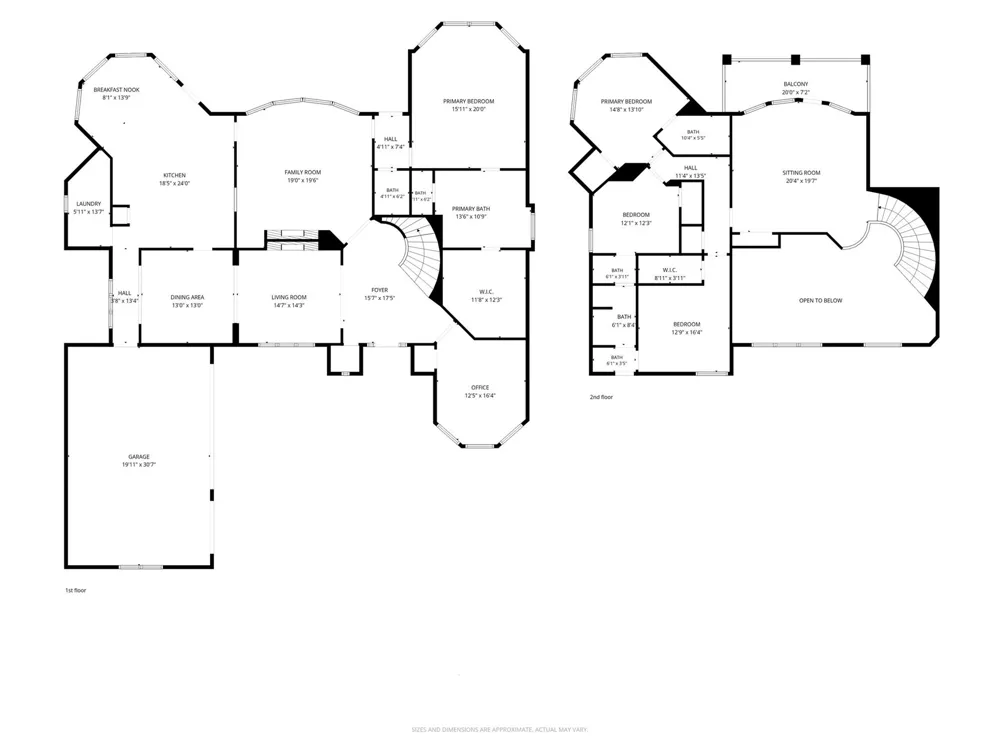
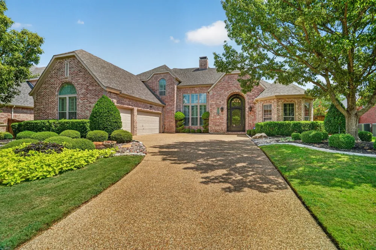
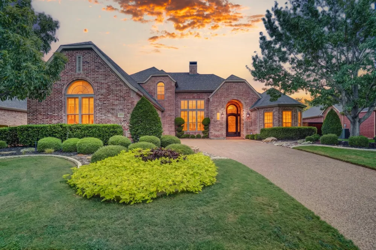
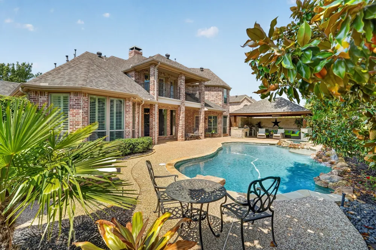
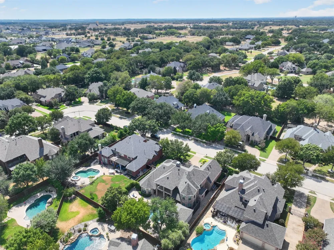
An Old World masterpiece in prestigious Coventry at Bridlewood, this original Sanders model showcases extraordinary architecture, craftsmanship & luxury on a grand scale. Manicured grounds lead to a monumental 12.5' steel door crafted in Mexico as one magnificent piece, setting the tone as it opens into a grand foyer with the presence of a European hotel lobby. Cathedral ceilings, exquisite chandeliers, towering frameless windows & a sweeping curved staircase with iron spindles command attention, while Turkish Ankara travertine spans the main living areas beneath soaring arches & columns. Intricate millwork, plantation shutters & custom drapery continue throughout. Those arches lead from the great room & formal dining toward the kitchen and adjoining living room, where a dbl sided fireplace wall is the focal point from both sides. The kitchen stuns with Brazilian Golden Wave granite, a distinctive curved bullnose edge, high end appliances & a traditional brick framed pass through to a sunlit living room with sparkling pool views. The main level primary is generously scaled, with vaulted ceilings, sitting area, custom drapery & beautiful views of mature magnolias & garden. Upstairs impresses with additional private suites, a living room & large balcony overlooking the secluded oasis. Outside, stone & rock pathways wrap around a 10' deep saltwater pool with attached spa, diving stone & water features, while cascading vines & mature magnolias surround the entire setting in complete privacy. The result rivals the finest five star resorts. The $60K+ cabana & outdoor kitchen, built with Austin stone & substantial wood beams, includes a built in grill & integrated ice container, creating a private resort hidden within a botanical garden. Golf amenities & highly rated LISD schools complete the lifestyle. Property website, 3D tours, videos & more available.

Property Details
Interior
Built In Features, Chandelier, Cathedral Ceilings, Decorative Designer Lighting Fixtures, Double Vanity, Granite Counters, High
Fireplaces
2
Cooling
1
Heating
Central, Energy Star Acca Rsi Qualified Installation, Energy Star Qualified Equipment, Fireplaces, Natural Gas
Cooling Features
Central Air, Ceiling Fans, Energy Star Qualified Equipment
Bedrooms
4
Bathrooms
3.5
Full Baths
3
Half Baths
1
Lot Features
Interior Lot, Landscaped, Level, Many Trees, Subdivision, Sprinkler System
Lot Description
Interior Lot, Landscaped, Level, Many Trees, Subdivision, Sprinkler System
Pool Description
In Ground, Other, Pool, Pool Sweep, Pool Spa Combo, Salt Water, Waterfall, Water Feature, Community
Pool Features
In Ground, Other, Pool, Pool Sweep, Pool Spa Combo, Salt Water, Waterfall, Water Feature, Community
Exterior Features
Balcony, Courtyard, Garden, Lighting, Outdoor Grill, Outdoor Kitchen, Outdoor Living Area, Private Yard, Rain Gutters
Exterior Materials
Balcony, Courtyard, Garden, Lighting, Outdoor Grill, Outdoor Kitchen, Outdoor Living Area, Private Yard, Rain Gutters
Pool Shared
1
Acres
0.0
Square Feet
3916.0
Lot Size (sqft)
0.286
Parking Features
Additional Parking, Door Multi, Door Single, Driveway, Epoxy Flooring, Garage, Garage Door Opener, Oversized, Garage Fac
Parking
1
Parking Type
Driveway
Parking Garage Spaces
3.0
Parking Carport Spaces
0.0
Property Type
Purchase
Style
Traditional, Detached
Property Subtype Additional
Single Family Residence
Year Built
1999
Foundation
Slab
Roof
Composition
Sewer Information
Public Sewer
Utility Source
Public
Utility Features
Sewer Available, Separate Meters, Water Available
Appliances
Convection Oven, Double Oven, Dishwasher, Disposal, Microwave
Subdivision
Coventry At Bridlewood
Community Features
Clubhouse, Fitness Center, Fishing, Golf, Stables, Playground, Pickleball, Pool, Restaurant, Sidewalks, Tennis Courts, Trails Pa
School District
Lewisville ISD
Elementary School
Bridlewood
Middle School
Clayton Downing
High School
Marcus
County
Denton
Region
Flower Mound
Days on Market (Cumulative)
1
Taxes Annual
$15,201
HOA
1
HOA Fees
1150.0
MLS #
21371786
Location
Legal

© 2023 North Texas Real Estate Information Systems, Inc. All rights reserved. Disclaimer: All information deemed reliable but not guaranteed and should be independently verified. All properties are subject to prior sale, change or withdrawal. Neither listing broker(s) nor Anthony L. Brown shall be responsible for any typographical errors, misinformation, or misprints and shall be held totally harmless. The database information herein is provided from and copyrighted by the North Texas Real Estate Information Systems, Inc. NTREIS data may not be reproduced or redistributed and is only for people viewing this site. All information provided is deemed reliable but is not guaranteed and should be independently verified. The advertisements herein are merely indications to bid and are not offers to sell which may be accepted. All properties are subject to prior sale or withdrawal. All rights are reserved by copyright
Provided By
Listed by Kristin Amo (#0686010)
Listing Office: HomeSmart (#HS01AR)
Anthony L. Brown Have a question about this home?

Interested in Purchasing 4816 Pack Saddle Way?

Get an estimate on monthly payments on this property.

$
years
Down Payment
$
%
Interest Rate
%
Tax Rate
%
$
$annually
$monthly
Estimated Monthly Payment
$0.00
Loan Amount
$0.00

Nearby Listings in 78704

No listings found

More Listings