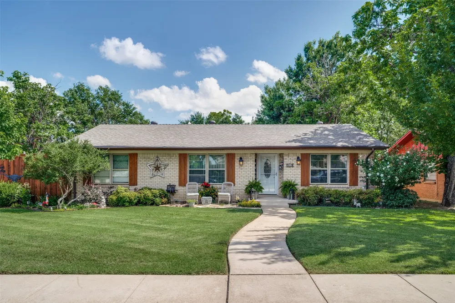
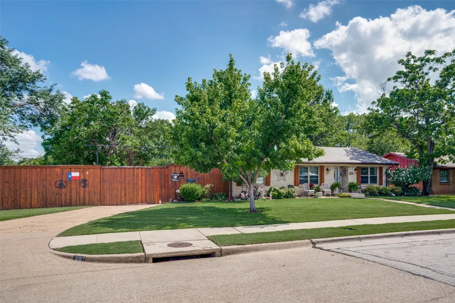
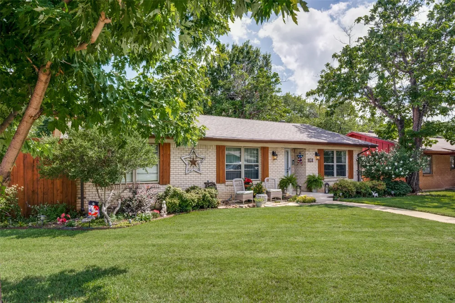
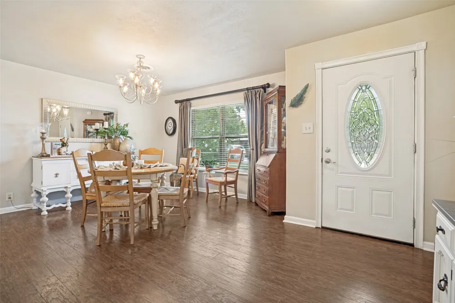
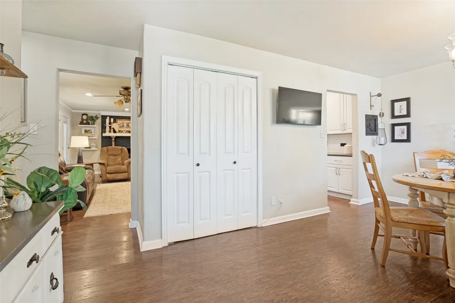
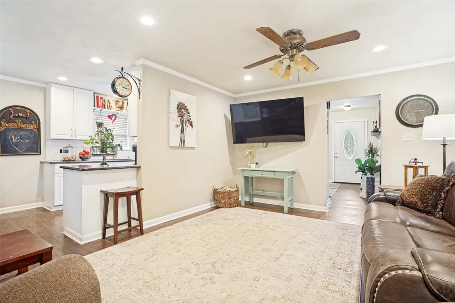
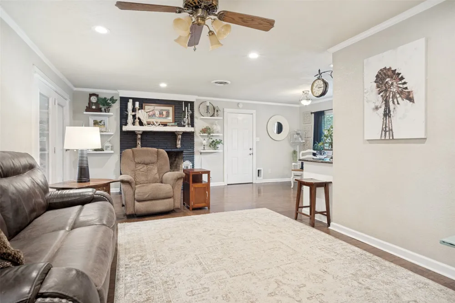
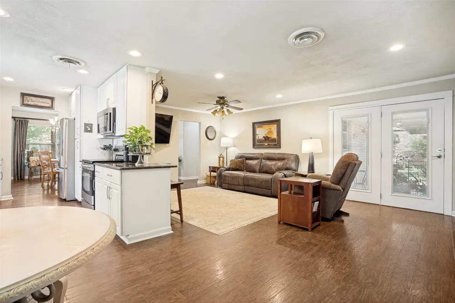
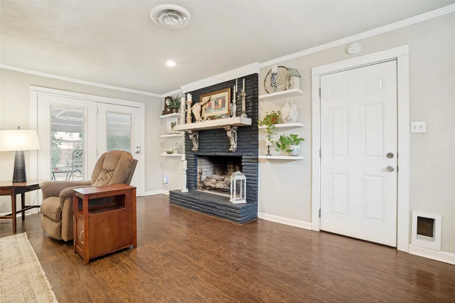
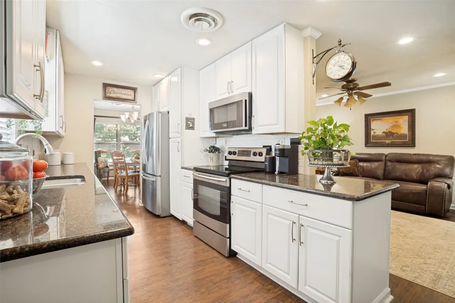
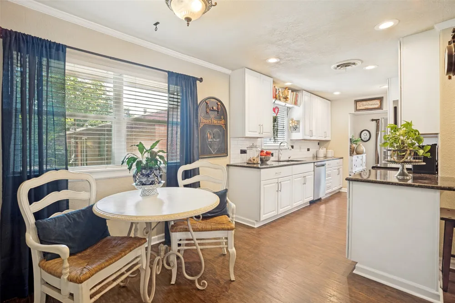
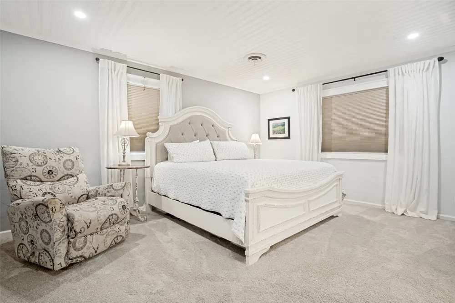
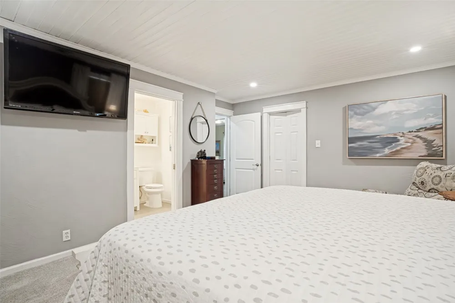
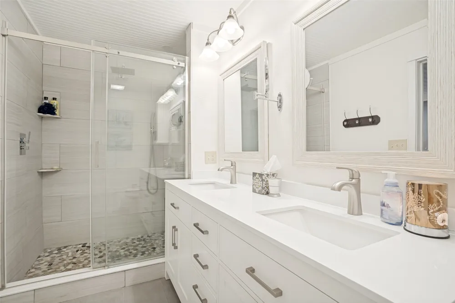
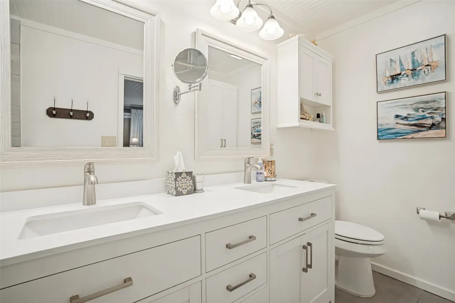
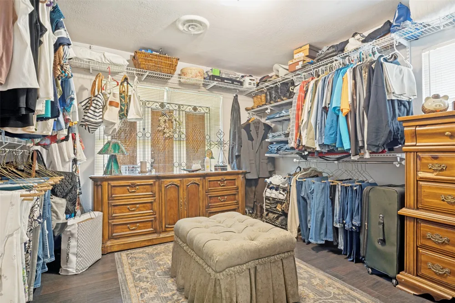
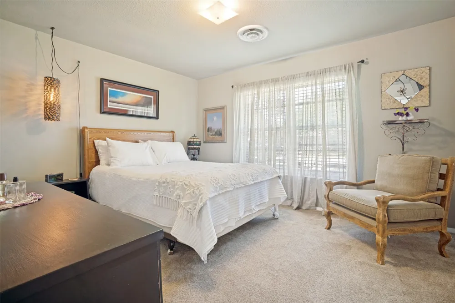
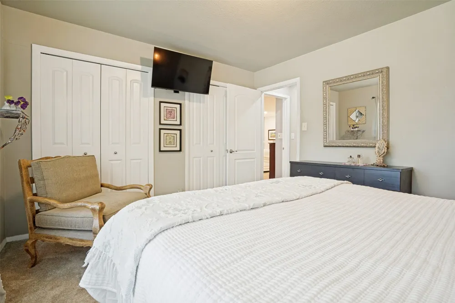
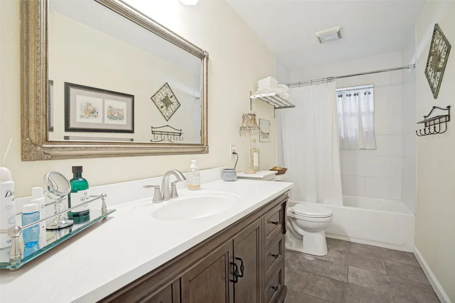
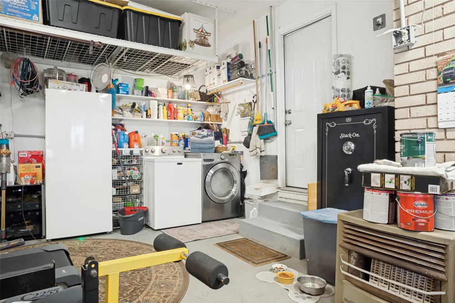
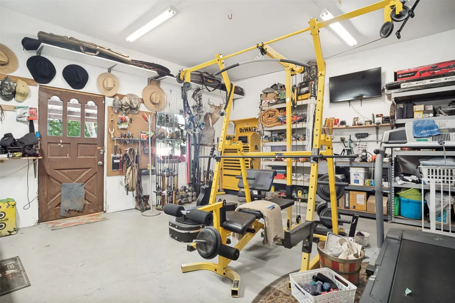
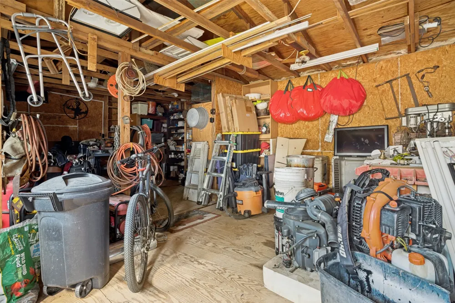
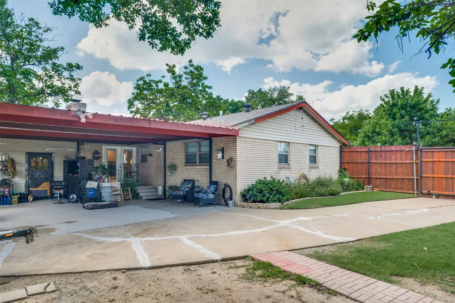
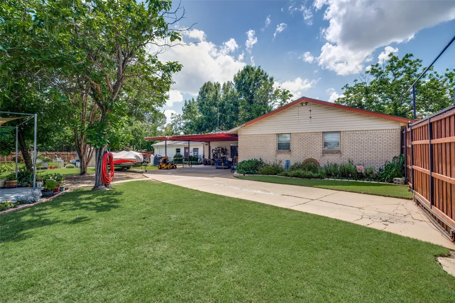
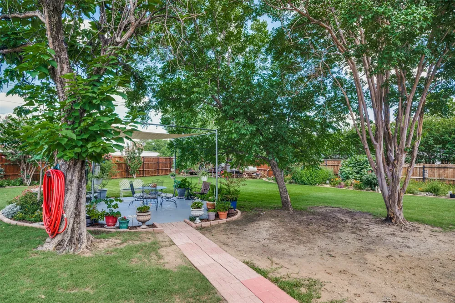
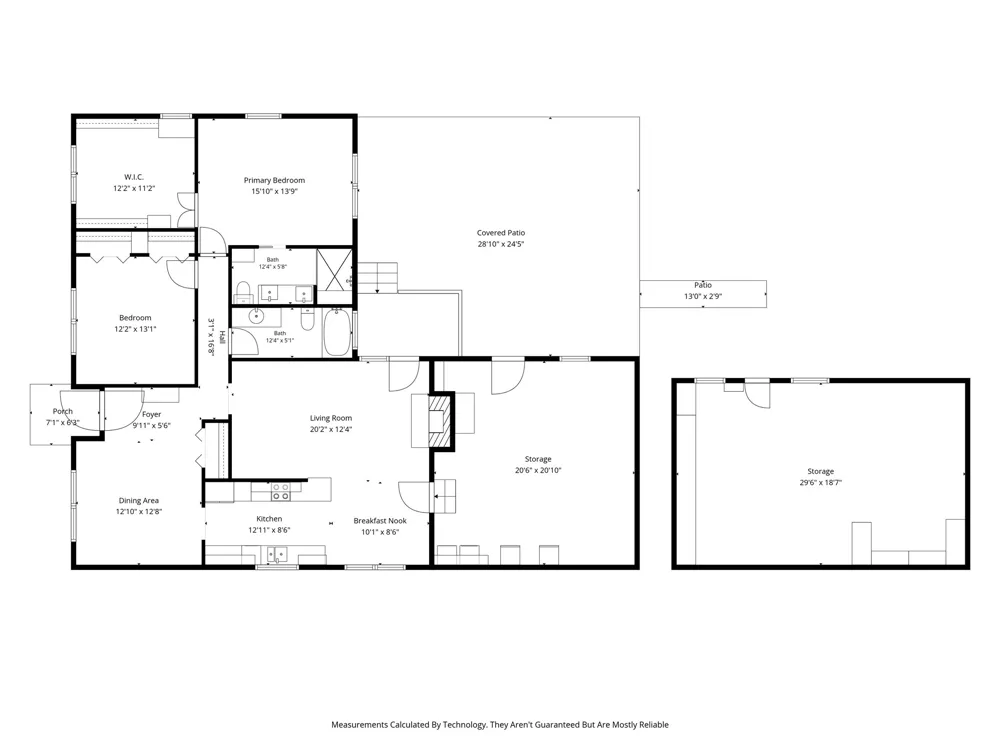
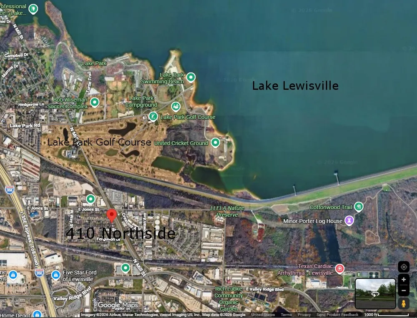
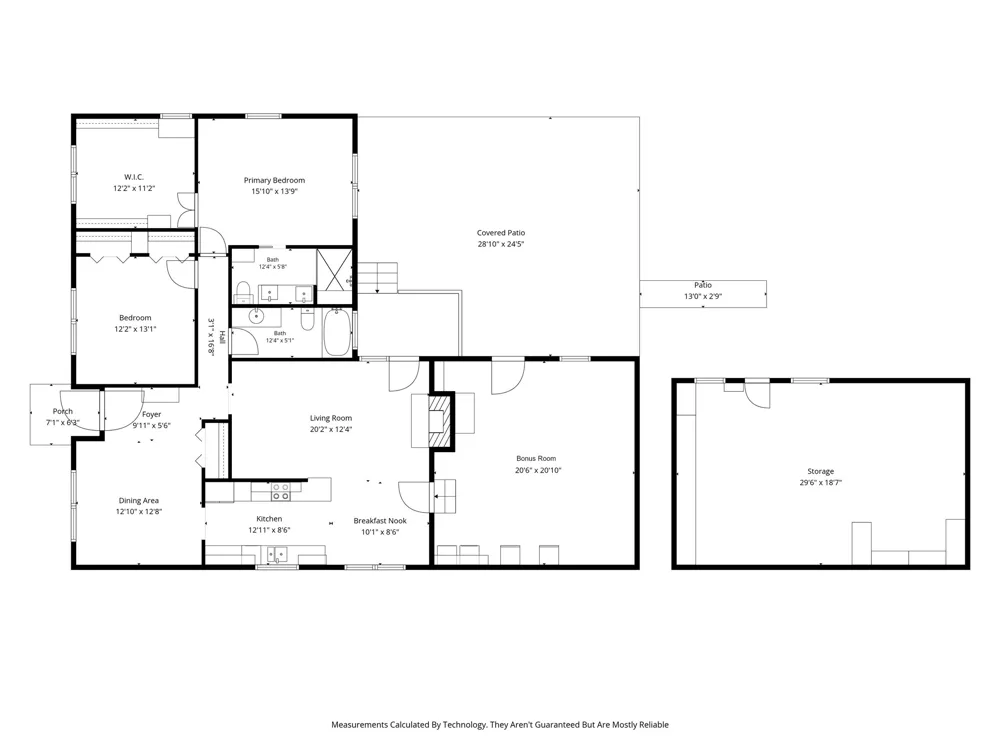
This beautifully updated bungalow combines modern upgrades, thoughtful design, & exceptional functionality. Situated on a rare double corner lot with over .4 acres in the heart of Old Town Lewisville, the property offers an impressive 29 x 18 workshop with electricity, abundant parking, a high-profile carport for 2+ vehicles, rolling gate access, a fully fenced yard, & a bonus room at 20x21 complete with mini-split. The backyard is a true retreat, lovingly maintained by a Denton County Master Gardener. Featuring Texas native plants & established garden beds, the landscape creates a vibrant, pollinator-friendly oasis. Inside, you'll find numerous recent improvements, including bathroom remodels, HVAC system 21, tankless water heater, dishwasher 25, refrigerator 25, convection microwave 24, roof 20, &more. The versatile front room offers endless possibilities as a dining area, office, bedroom conversion or living space. The kitchen seamlessly opens to the main living area and features white cabinetry, granite countertops, SS appliances, recessed lighting, & a refrigerator that conveys. The spacious living room is anchored by a striking fireplace and built-in shelving that also conveys with the home. The primary suite is a standout, featuring a bead board ceiling, recessed lighting, & a beautifully remodeled en-suite bath completed in 2024 with dual sinks, a walk-in shower, & linen storage. The expansive 12 x 11 walk-in closet was formerly a bedroom, providing an exceptional amount of storage & dressing space. A secondary bathroom, remodeled in 2020, offers generous counter space &a tub shower combination. 3rd bedroom possible with some minor remodel. Prime location near Lake Park, where boating, golf, camping, &beach access await. Enjoy the charm of Old Town Lewisville restaurants, events, rodeo, & summer concert series. Convenient access to I-35E, SH 121, and the George Bush Turnpike for commuting throughout Metroplex.
Property Details
- Interior
- Chandelier, Granite Counters, Walk In Closets
- Fireplaces
- 1
- Cooling
- 1
- Heating
- Central, Natural Gas
- Cooling Features
- Central Air, Ceiling Fans, Electric, Wall Units
- Bedrooms
- 2
- Bathrooms
- 2.0
- Full Baths
- 2
- Lot Features
- Back Yard, Corner Lot, Lawn, Landscaped, Subdivision, Few Trees
- Lot Description
- Back Yard, Corner Lot, Lawn, Landscaped, Subdivision, Few Trees
- Exterior Features
- Garden, Rain Gutters, Storage
- Exterior Materials
- Garden, Rain Gutters, Storage
- Acres
- 0.0
- Square Feet
- 1989.0
- Lot Size (sqft)
- 0.409
- Parking Features
- Attached Carport, Additional Parking, Converted Garage, Driveway, Gated, Oversized, See Remarks
- Parking
- 1
- Parking Type
- Garage
- Parking Garage Spaces
- 0.0
- Parking Carport Spaces
- 2.0
- Property Type
- Purchase
- Style
- Ranch, Detached
- Property Subtype Additional
- Single Family Residence
- Year Built
- 1960
- Foundation
- Pillar Post Pier
- Roof
- Composition
- Sewer Information
- Public Sewer
- Utility Source
- Public
- Utility Features
- Sewer Available, Water Available
- Appliances
- Electric Range, Disposal, Microwave, Tankless Water Heater
- Subdivision
- Berry Heights 3
- Community Features
- Curbs, Sidewalks
- School District
- Lewisville ISD
- Elementary School
- Valley Ridge
- Middle School
- Delay
- High School
- Lewisville-Killough
- County
- Denton
- Region
- Lewisville
- Days on Market (Cumulative)
- 82
- Taxes Annual
- $4,719
Location
Legal
© 2023 North Texas Real Estate Information Systems, Inc. All rights reserved. Disclaimer: All information deemed reliable but not guaranteed and should be independently verified. All properties are subject to prior sale, change or withdrawal. Neither listing broker(s) nor Anthony L. Brown shall be responsible for any typographical errors, misinformation, or misprints and shall be held totally harmless. The database information herein is provided from and copyrighted by the North Texas Real Estate Information Systems, Inc. NTREIS data may not be reproduced or redistributed and is only for people viewing this site. All information provided is deemed reliable but is not guaranteed and should be independently verified. The advertisements herein are merely indications to bid and are not offers to sell which may be accepted. All properties are subject to prior sale or withdrawal. All rights are reserved by copyright
Provided By
Listed by Audra Allen (#0546627)
Listing Office: Loves Realty (#LRR01)