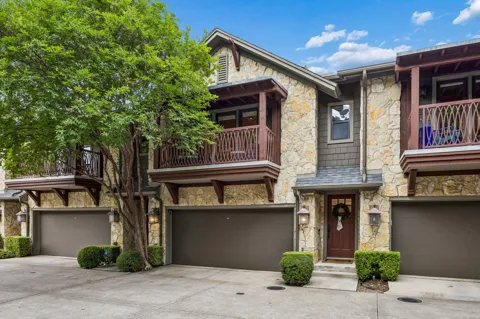
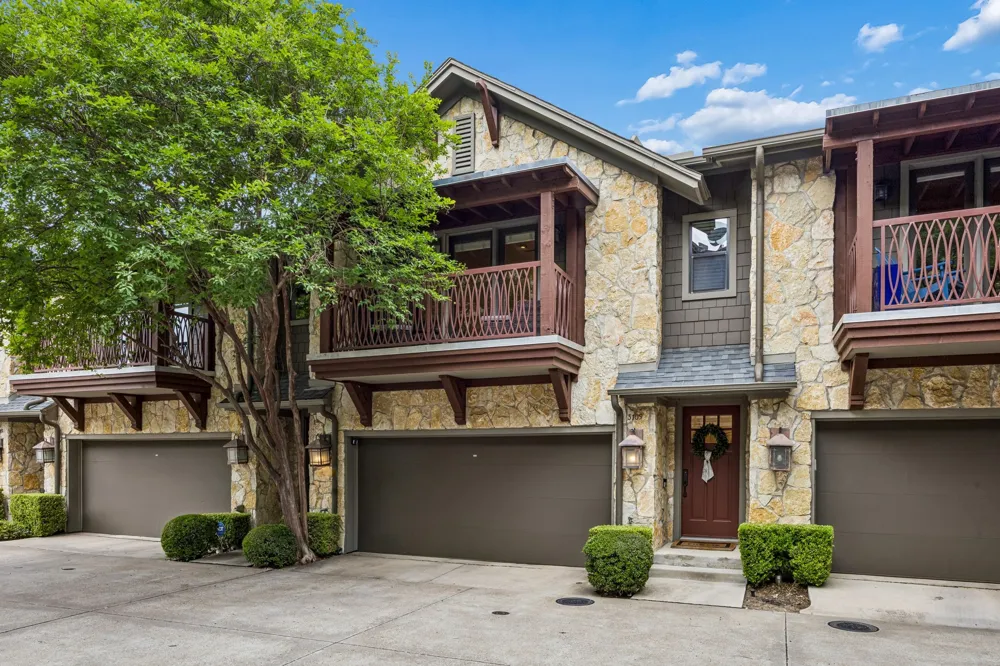
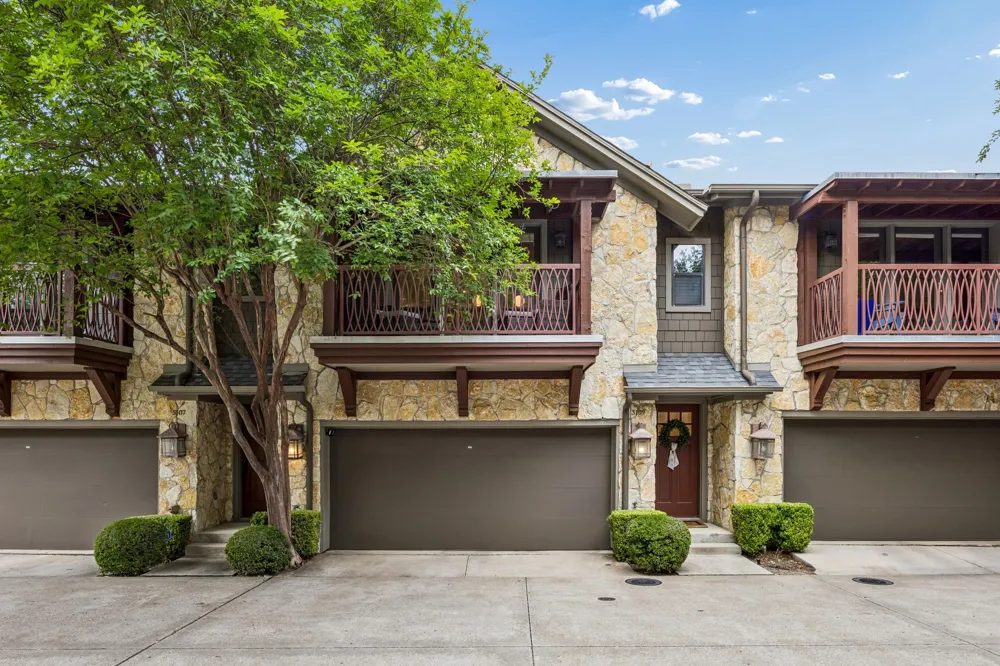
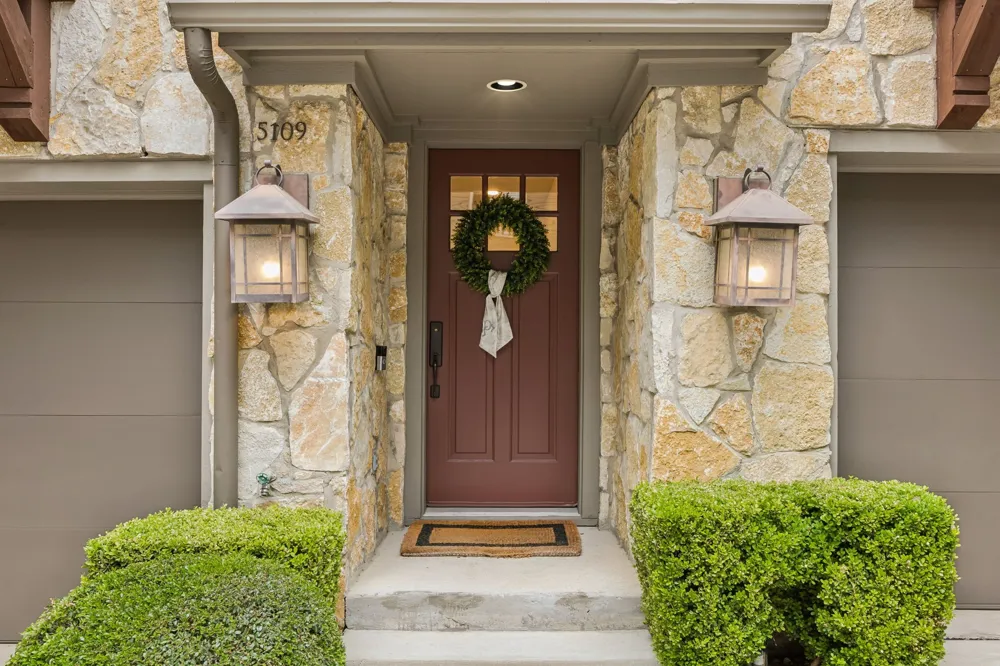
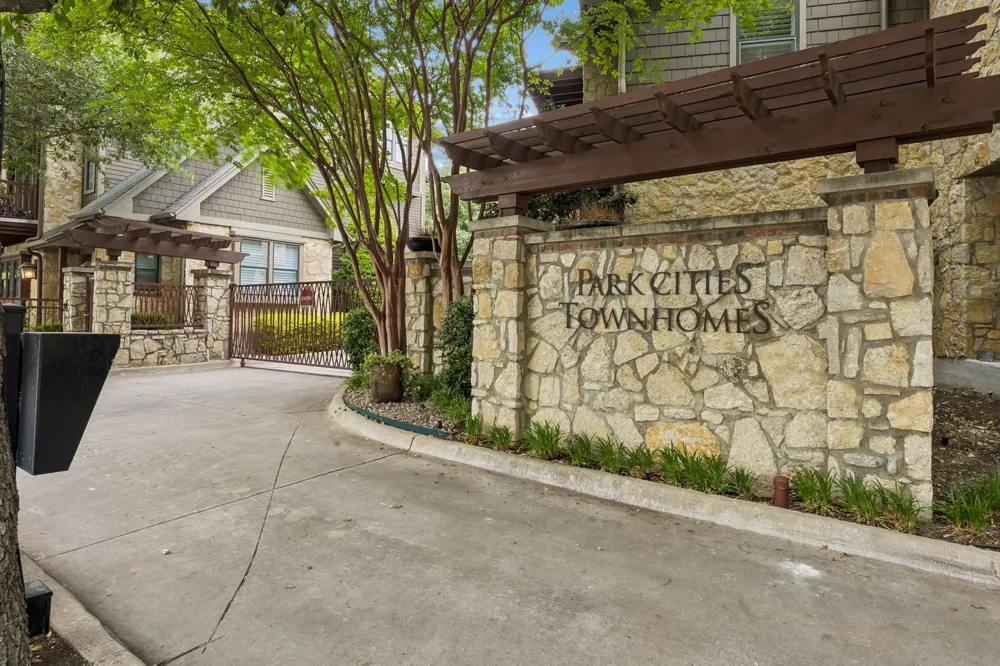
Experience refined, low-maintenance city living in this beautifully reimagined two-story residence, nestled within a private gated enclave perfectly positioned for quick access to the Medical District, Love Field, Uptown-Downtown, and premier shopping & dining at Lovers Lane and HP Village. Benefiting from extensive recent capital improvements by the current owners—including a brand-new roof and a fully replaced HVAC system—this home offers true peace of mind alongside its chic aesthetic.
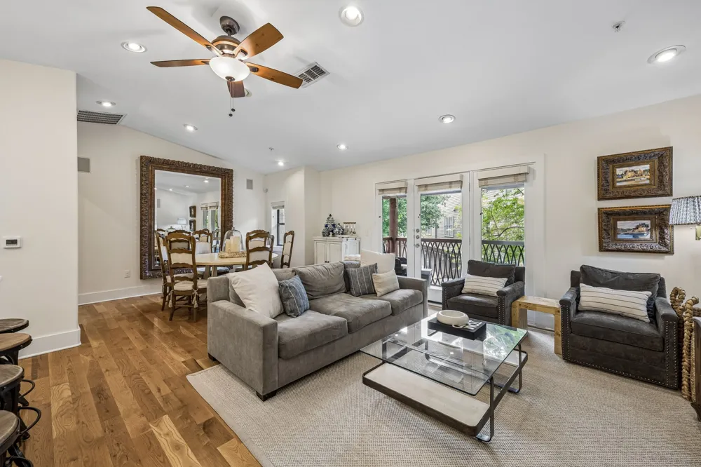
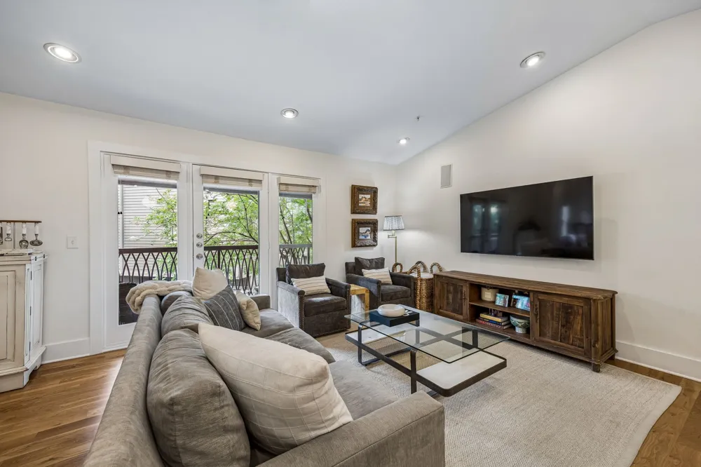
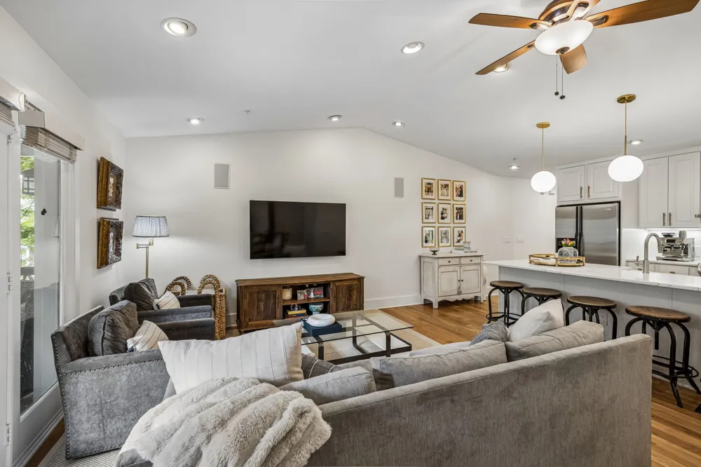
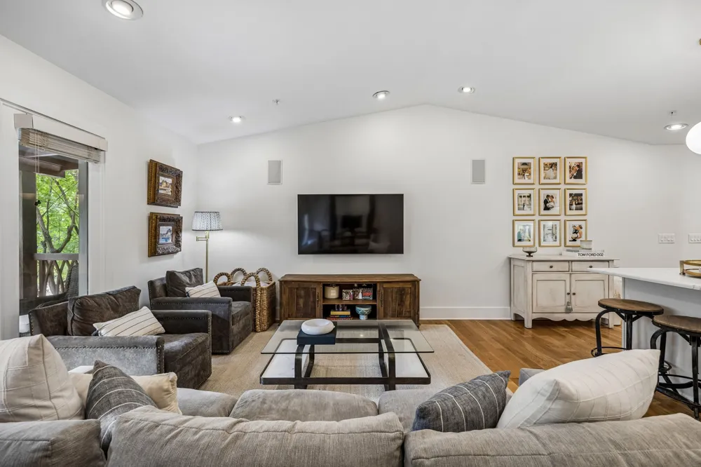
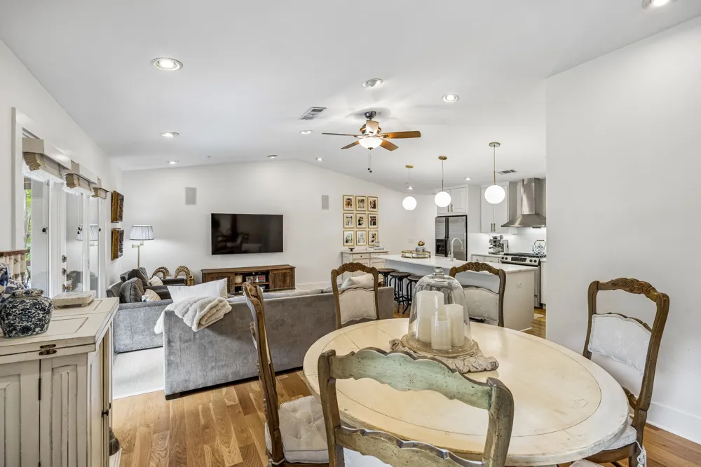
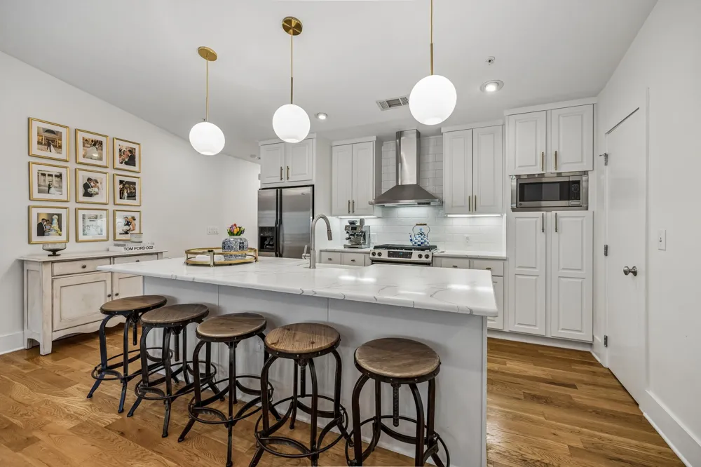
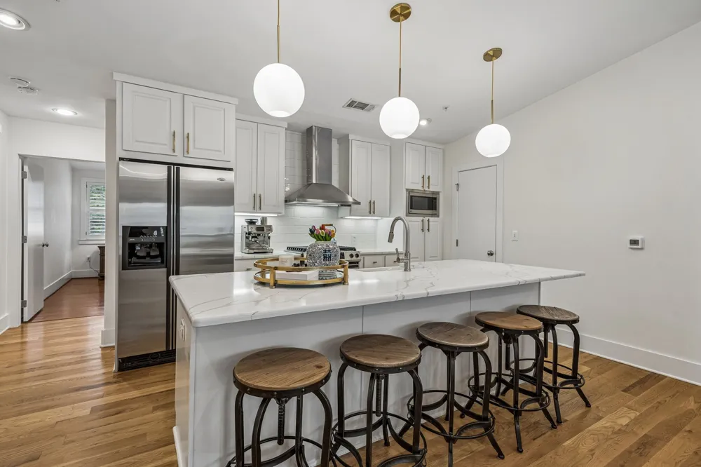
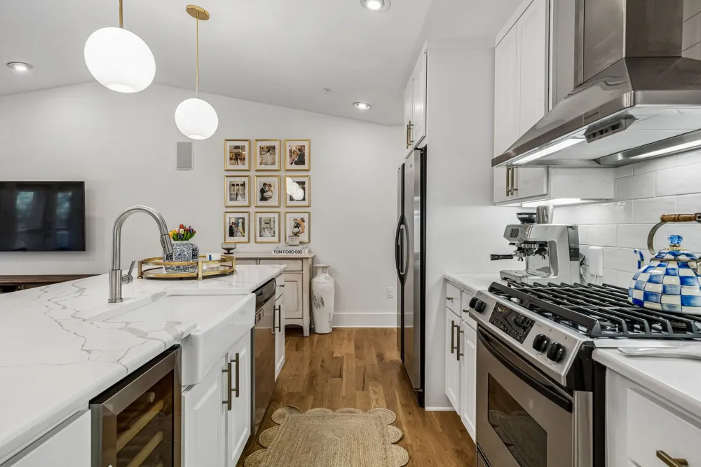
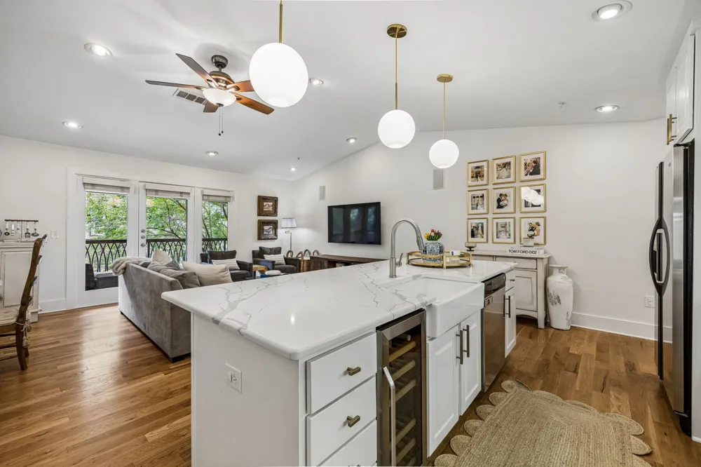
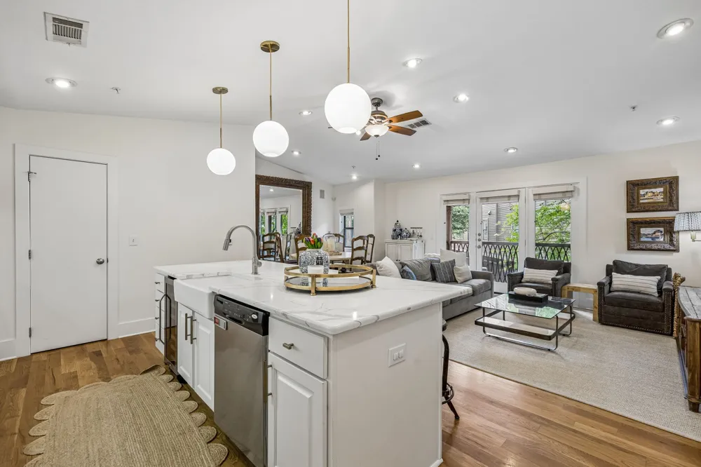
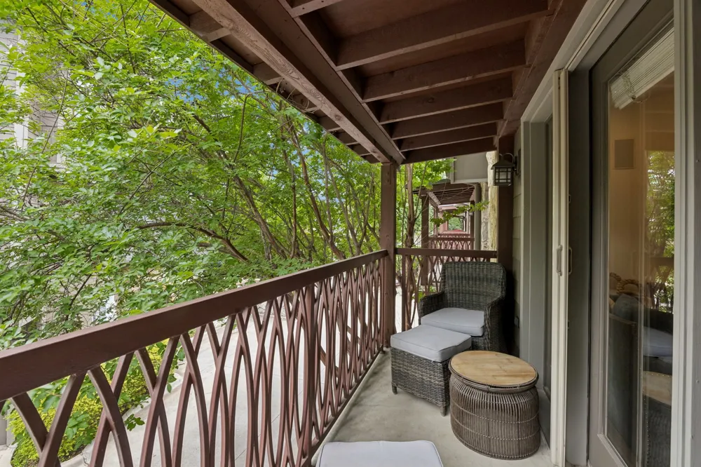
The heart of the home is a light-filled, open-concept second-story living area featuring soaring vaulted ceilings, rich hardwoods, and seamless flow to a private balcony. The chef’s kitchen has been beautifully updated with brand-new, sleek quartz countertops, a classic farm sink, modern hardware, and freshly painted cabinetry.
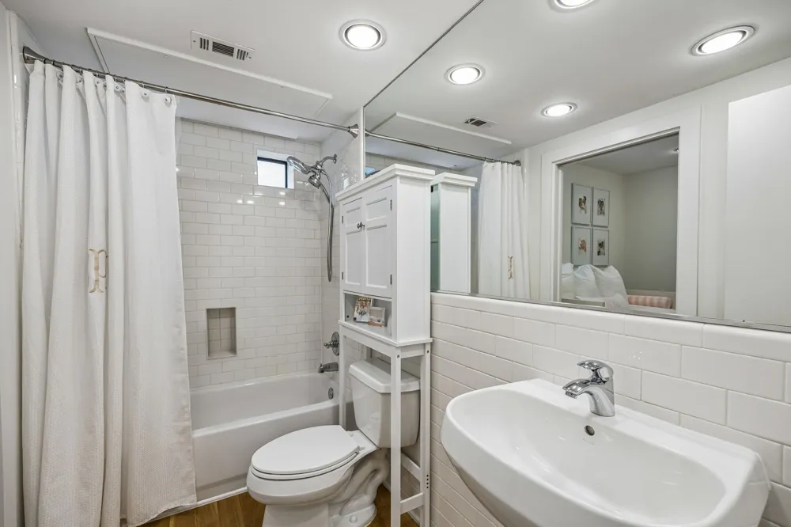
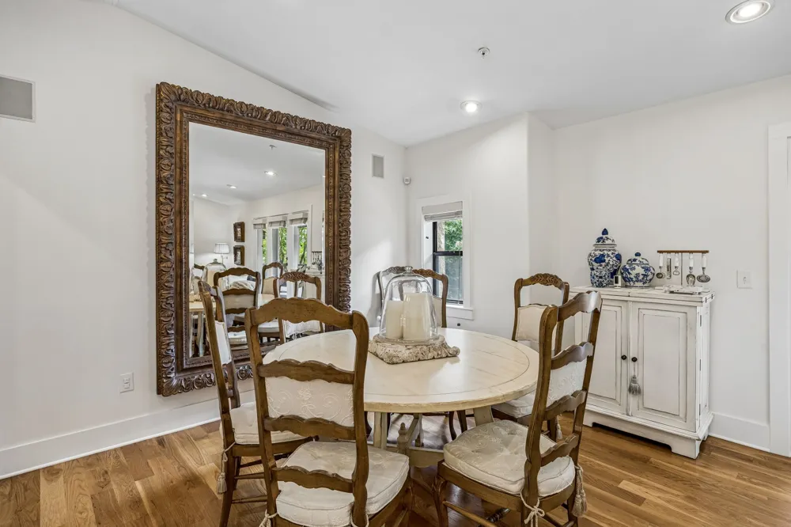
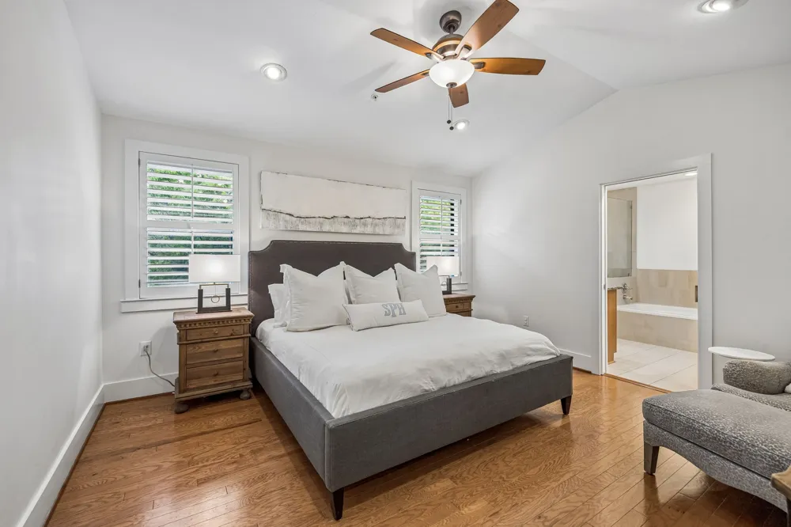
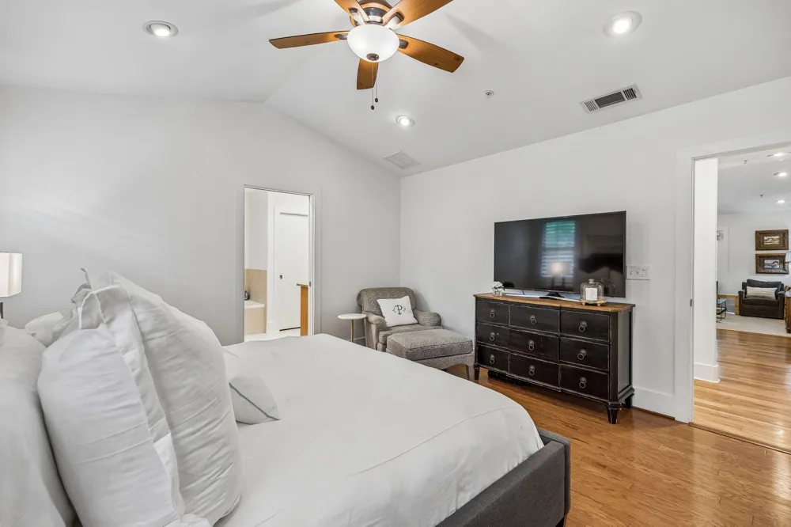
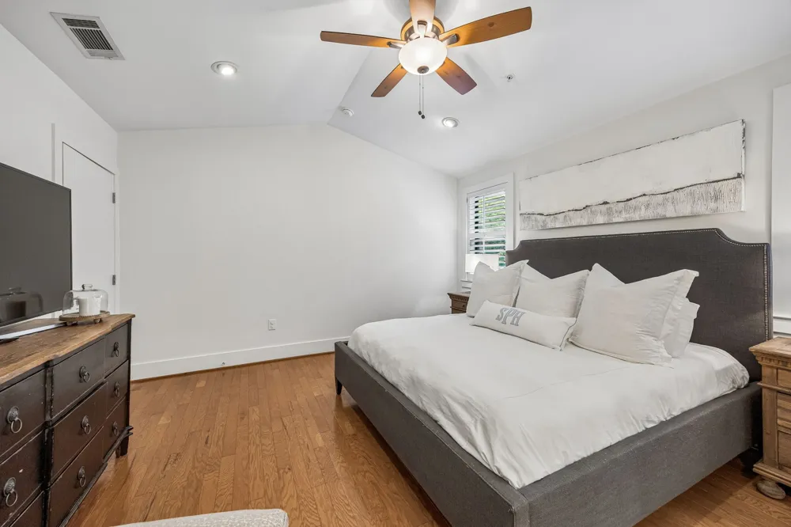
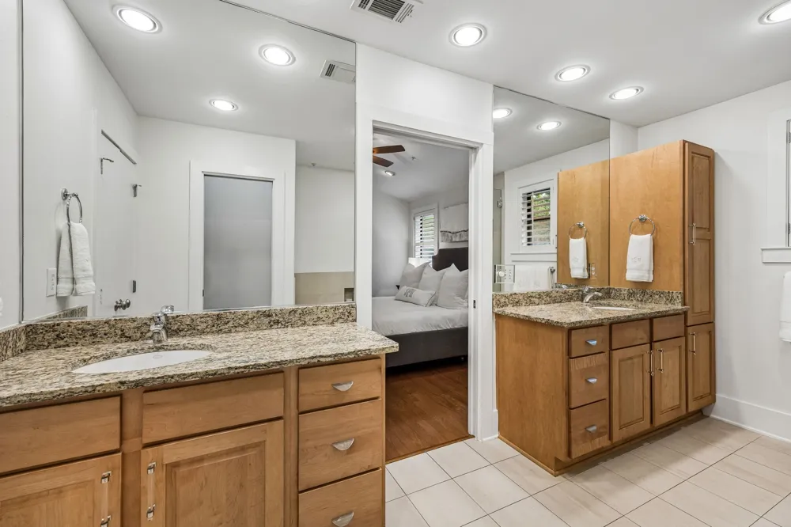
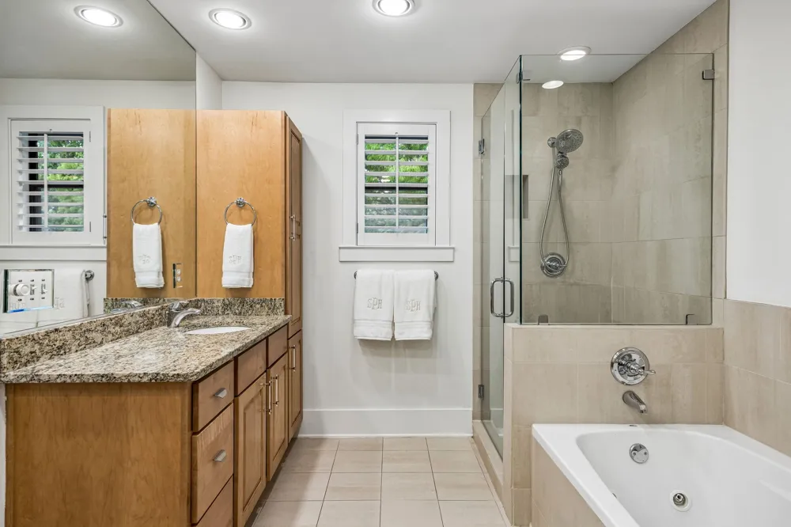
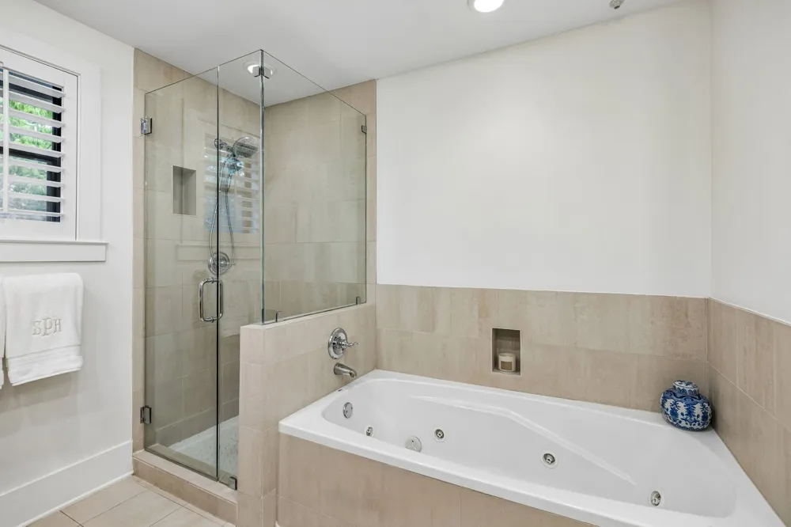
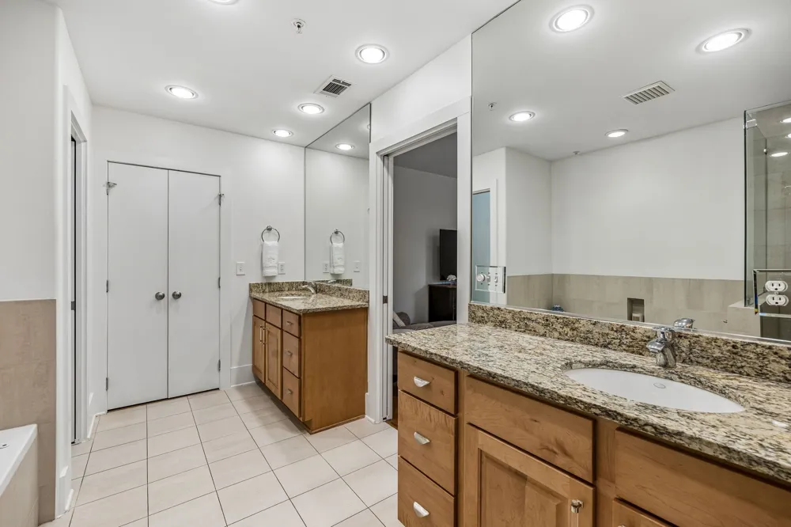
The entire interior boasts fresh, new paint throughout, wrapping the home's airy architectural lines in a crisp, sophisticated neutral palette. The primary suite serves as a true retreat, featuring dual vanities, a spacious walk-in closet, and a spa-like bath with both a soaking tub and a separate shower.
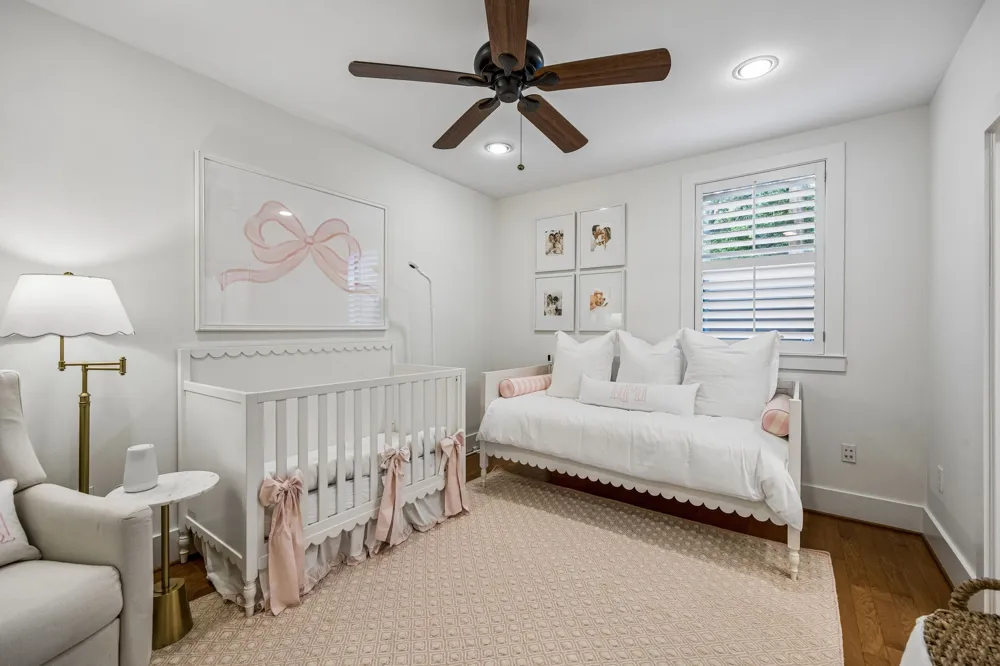
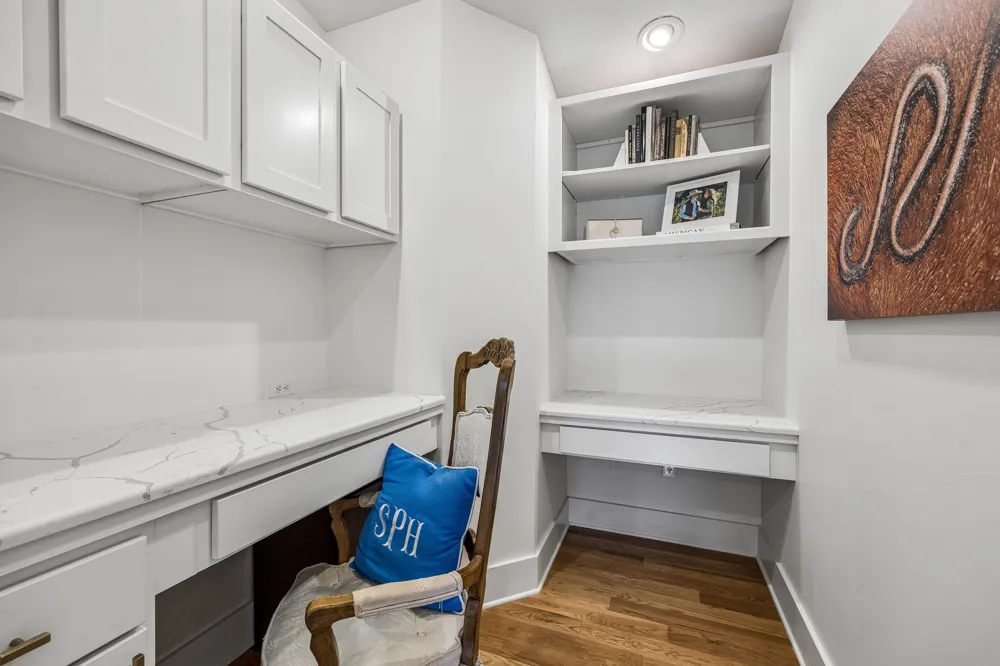
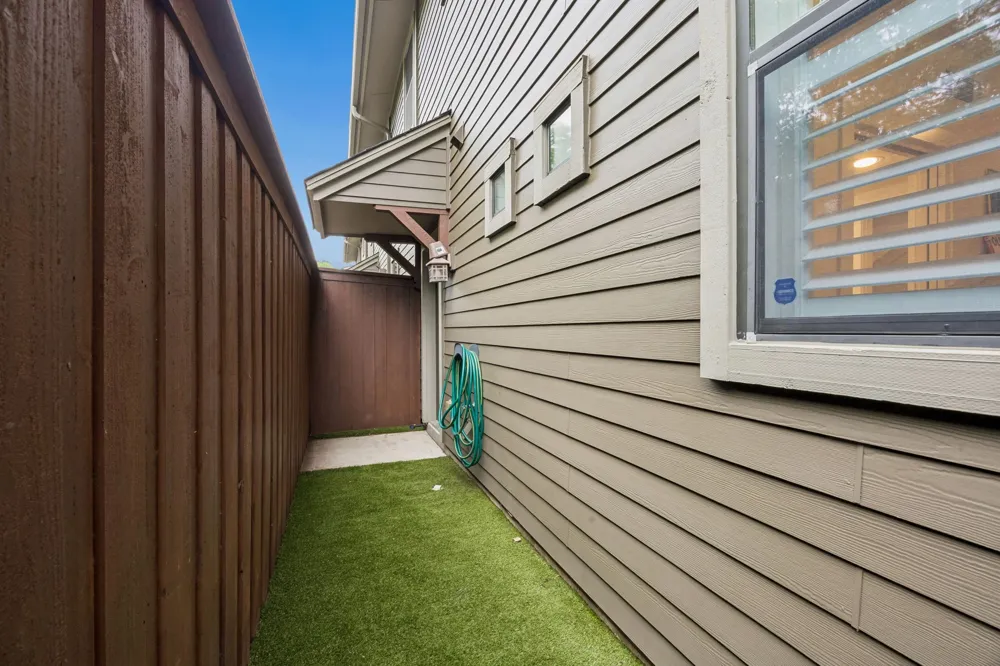
On the first floor, a generous secondary bedroom suite offers ideal privacy for guests or a quiet home office. Step through the glass doors to the private, lower-level courtyard, which has been newly enhanced with premium, low-maintenance turf—creating the ultimate hassle-free oasis for pets or morning coffee.
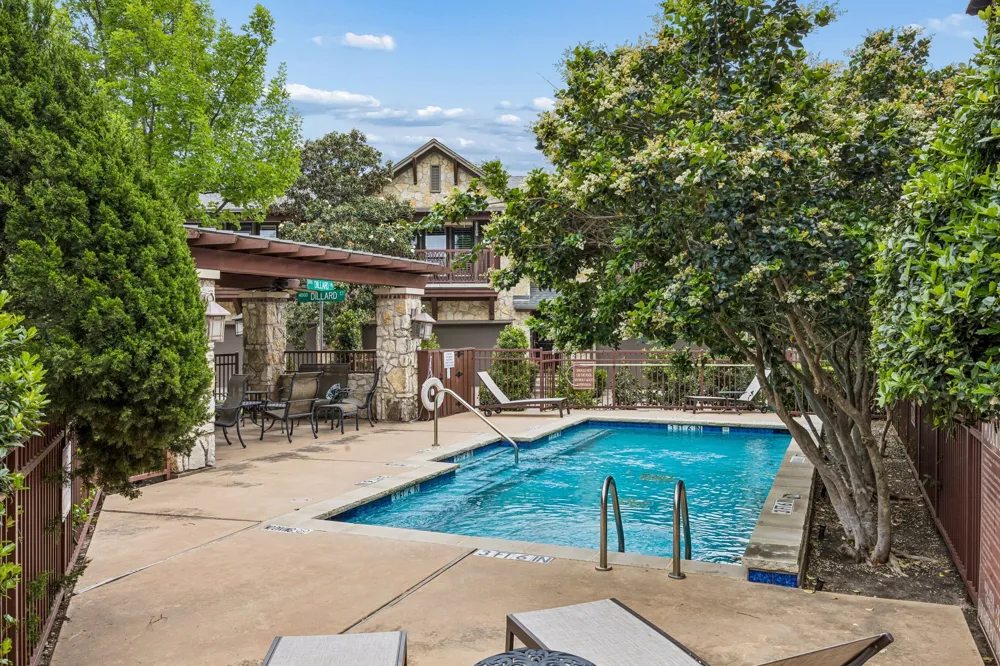
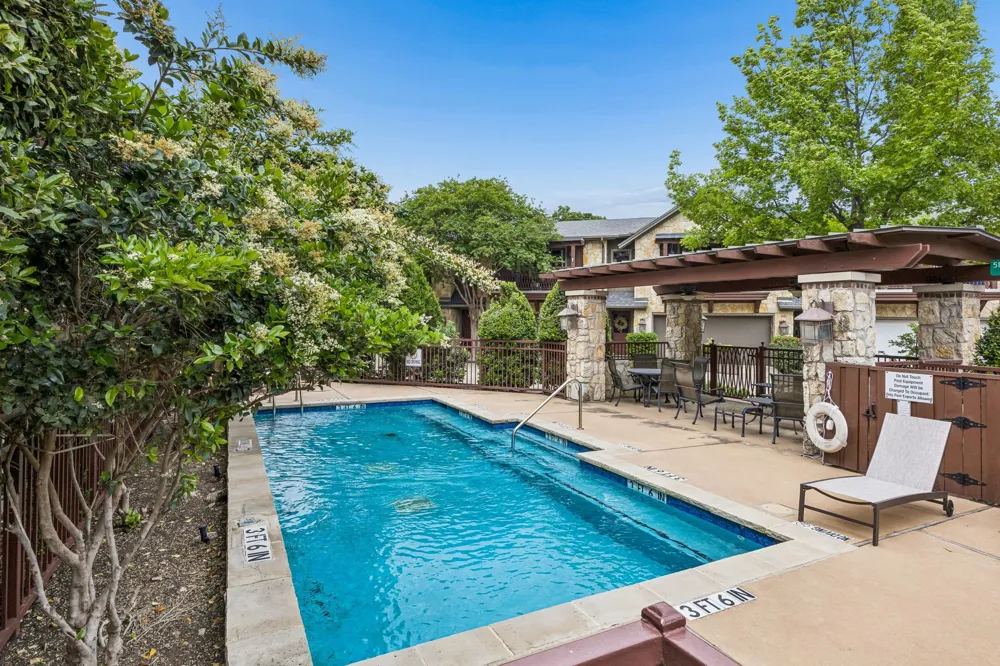
Additional highlights include an attached 2-car garage and a sparkling community pool just feet from your front door. With all the major updates already flawlessly completed, this is turn-key luxury at its finest in one of Dallas proper’s most central hubs.
Property Details
- Interior
- Built In Features, Decorative Designer Lighting Fixtures, Double Vanity, Eat In Kitchen, Granite Counters, High Speed Internet,
- Cooling
- 1
- Heating
- Central, Natural Gas, Zoned
- Cooling Features
- Central Air, Ceiling Fans, Electric, Zoned
- Bedrooms
- 2
- Bathrooms
- 2.0
- Full Baths
- 2
- Pool Description
- In Ground, Pool
- Pool Features
- In Ground, Pool
- Exterior Features
- Balcony, Courtyard
- Exterior Materials
- Balcony, Courtyard
- Acres
- 0.0
- Square Feet
- 1580.0
- Lot Size (sqft)
- 0.037
- Parking Features
- Door Single, Garage, Garage Door Opener
- Parking
- 1
- Parking Type
- Garage
- Parking Garage Spaces
- 2.0
- Parking Carport Spaces
- 0.0
- Property Type
- Rental
- Style
- Traditional
- Property Subtype Additional
- Townhouse
- Year Built
- 2005
- Foundation
- Slab
- Roof
- Composition
- Sewer Information
- Public Sewer
- Utility Source
- Public
- Utility Features
- Sewer Available, Water Available, Cable Available
- Appliances
- Some Gas Appliances, Dishwasher, Disposal, Gas Range, Microwave, Plumbed For Gas, Refrigerator
- Subdivision
- Park Cities Twnhms Amd
- School District
- Dallas ISD
- Elementary School
- Maplelawn
- Middle School
- Rusk
- High School
- North Dallas
- County
- Dallas
- Region
- Dallas
- Date Available
- September 08, 2026
- Days on Market (Cumulative)
- 12
- HOA
- 1
- Pets
- Number Limit, Yes, Pet Restrictions
Location
Legal
© 2023 North Texas Real Estate Information Systems, Inc. All rights reserved. Disclaimer: All information deemed reliable but not guaranteed and should be independently verified. All properties are subject to prior sale, change or withdrawal. Neither listing broker(s) nor Anthony L. Brown shall be responsible for any typographical errors, misinformation, or misprints and shall be held totally harmless. The database information herein is provided from and copyrighted by the North Texas Real Estate Information Systems, Inc. NTREIS data may not be reproduced or redistributed and is only for people viewing this site. All information provided is deemed reliable but is not guaranteed and should be independently verified. The advertisements herein are merely indications to bid and are not offers to sell which may be accepted. All properties are subject to prior sale or withdrawal. All rights are reserved by copyright
Provided By
Listed by Alex Trusler (#0584443)
Listing Office: Compass RE Texas, LLC. (#CMPS01)