(817) 239-5458 anthonyb@faithrealty.org Anthony L. Brown
Traffic Dashboard
Home
  • Search
    • Search for Homes
    • Featured Listings
    • Closed Listings
    • Mortgage Calculator
  • Buying & Selling
    • Buyer's Guide
    • Seller's Guide
    • Home Valuation
    • Apply For A Mortgage
  • Communities
  • About Anthony
    • Meet Anthony
    • Testimonials
  • Contact
Traffic Dashboard
(817) 239-5458 anthonyb@faithrealty.org
  • 100 Lexington St, Ste #310
    Fort Worth, TX 76102
    (817) 239-5458
    abrown4faith@gmail.com
About
  • Home
  • About
  • Contact
Search
  • Search Properties
Local Guide
  • Search by City
  • Search by Subdivision
  • Search by Zip
  • Search by Area
Legal
  • Privacy
  • Terms
  • DMCA
  • Accessibility
  • Fair Housing
Account
  • Dashboard
  • Logout
  • Login
Anthony L. Brown - Footer Logo
©2026 Anthony L. Brown. All rights reserved.
Website built by CloseHack.


  • Information About Brokerage Services
  • Texas Real Estate Commission Consumer Protection Notice
North Texas Real Estate Information Systems

© 2023 North Texas Real Estate Information Systems, Inc. All rights reserved. Disclaimer: All information deemed reliable but not guaranteed and should be independently verified. All properties are subject to prior sale, change or withdrawal. Neither listing broker(s) nor Anthony L. Brown shall be responsible for any typographical errors, misinformation, misprints and shall be held totally harmless. The database information herein is provided from and copyrighted by the North Texas Real Estate Information Systems, Inc. NTREIS data may not be reproduced or redistributed and is only for people viewing this site. All information provided is deemed reliable but is not guaranteed and should be independently verified. The advertisements herein are merely indications to bid and are not offers to sell which may be accepted. All properties are subject to prior sale or withdrawal. All rights are reserved by copyright

Return
  • All Types
  • Structure
  • $285K-$2.5M
  • Bed/Bath
  • Size
  • Dates
  • Filters
  • Amenities
  • Save
  • Share
Listings
No results
Sort
Home / Frisco / 5270 Town And Country Boulevard #113
5270 Town And Country Boulevard #113 Frisco, TX 75034 5270 Town And Country Boulevard #113 Frisco, TX 75034 5270 Town And Country Boulevard #113 Frisco, TX 75034 5270 Town And Country Boulevard #113 Frisco, TX 75034 5270 Town And Country Boulevard #113 Frisco, TX 75034 5270 Town And Country Boulevard #113 Frisco, TX 75034 5270 Town And Country Boulevard #113 Frisco, TX 75034 5270 Town And Country Boulevard #113 Frisco, TX 75034 5270 Town And Country Boulevard #113 Frisco, TX 75034 5270 Town And Country Boulevard #113 Frisco, TX 75034 5270 Town And Country Boulevard #113 Frisco, TX 75034 5270 Town And Country Boulevard #113 Frisco, TX 75034 5270 Town And Country Boulevard #113 Frisco, TX 75034 5270 Town And Country Boulevard #113 Frisco, TX 75034 5270 Town And Country Boulevard #113 Frisco, TX 75034 5270 Town And Country Boulevard #113 Frisco, TX 75034 5270 Town And Country Boulevard #113 Frisco, TX 75034 5270 Town And Country Boulevard #113 Frisco, TX 75034 5270 Town And Country Boulevard #113 Frisco, TX 75034 5270 Town And Country Boulevard #113 Frisco, TX 75034 5270 Town And Country Boulevard #113 Frisco, TX 75034 5270 Town And Country Boulevard #113 Frisco, TX 75034 5270 Town And Country Boulevard #113 Frisco, TX 75034 5270 Town And Country Boulevard #113 Frisco, TX 75034 5270 Town And Country Boulevard #113 Frisco, TX 75034 5270 Town And Country Boulevard #113 Frisco, TX 75034 5270 Town And Country Boulevard #113 Frisco, TX 75034 5270 Town And Country Boulevard #113 Frisco, TX 75034 5270 Town And Country Boulevard #113 Frisco, TX 75034 5270 Town And Country Boulevard #113 Frisco, TX 75034 View All Photos

$850,000

| Active

5270 Town And Country Boulevard #113

Frisco, TX 75034

2,589
Square Feet
2
Beds
3
Baths
165
Days on Market
21224123
MLS#
Condo
Structure
Residential
Zone
Contact

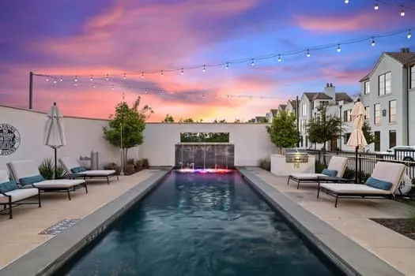
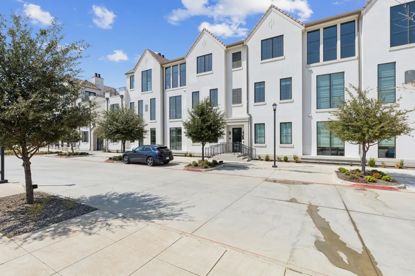
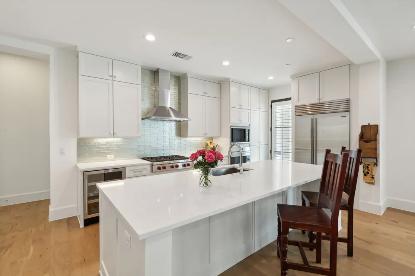
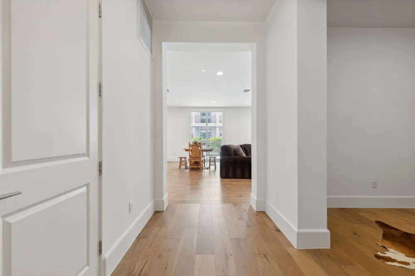
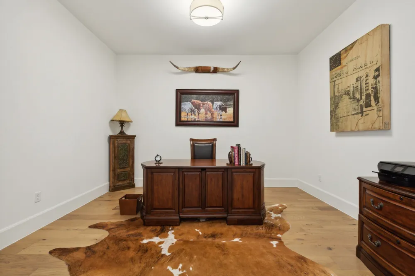
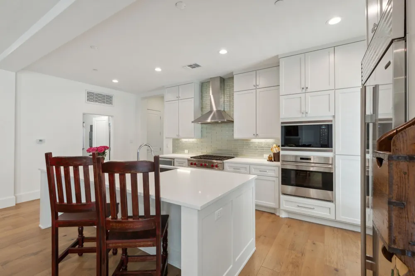
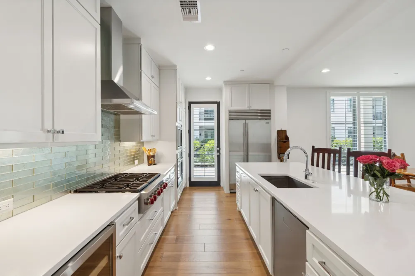
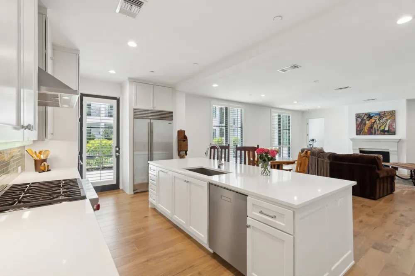
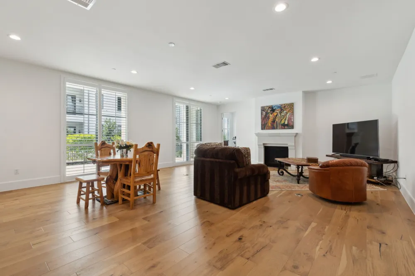
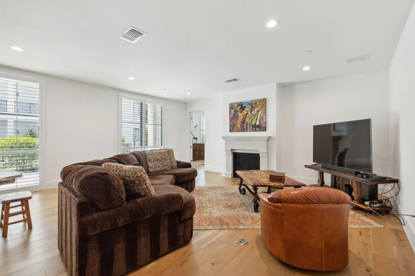
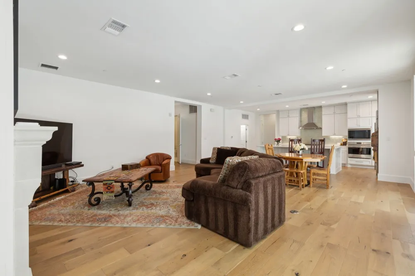
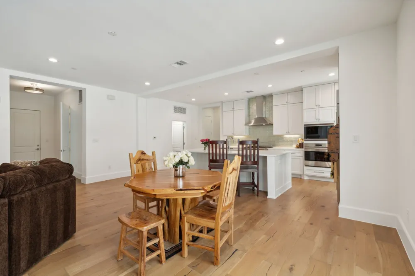
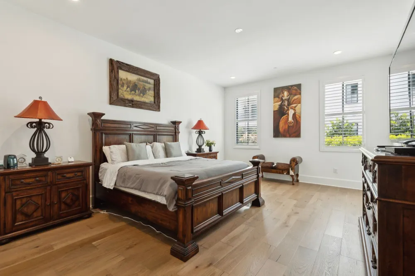
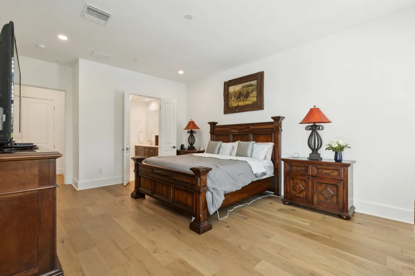
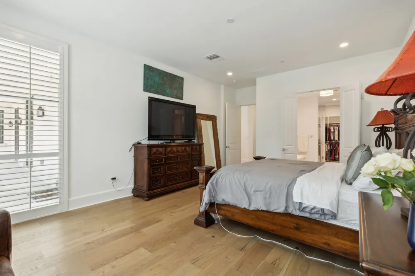
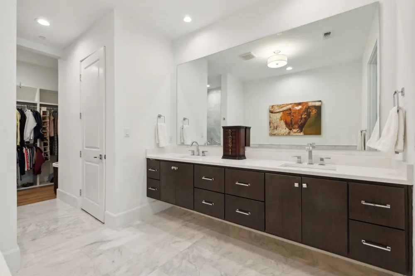
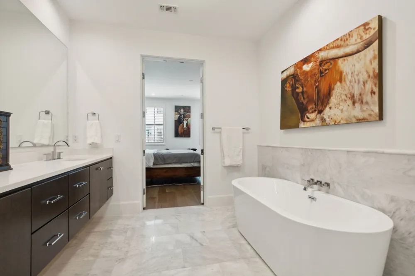
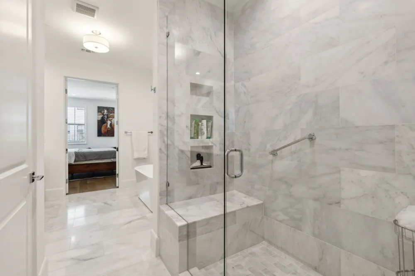
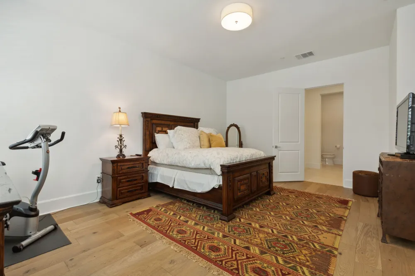
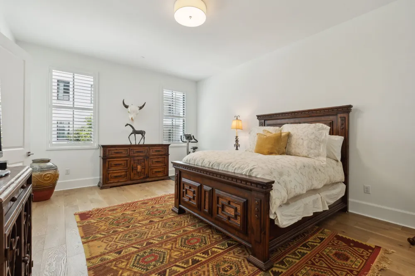
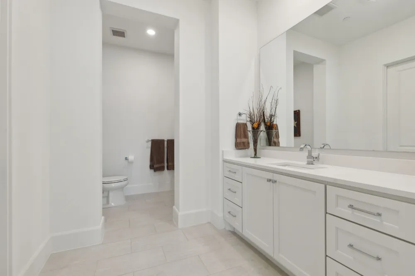
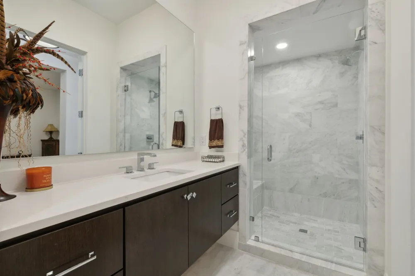
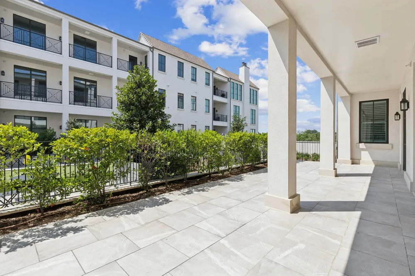
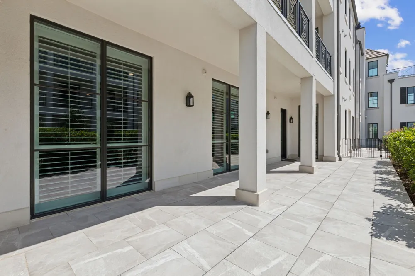
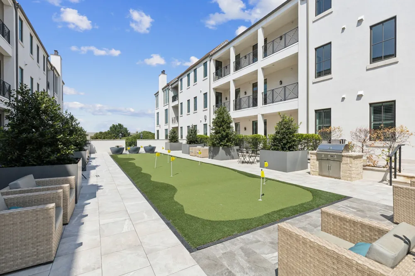
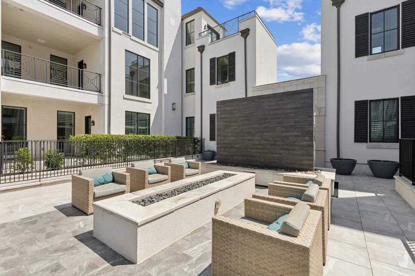
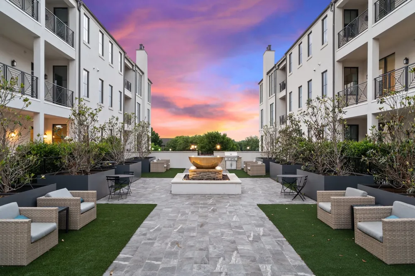
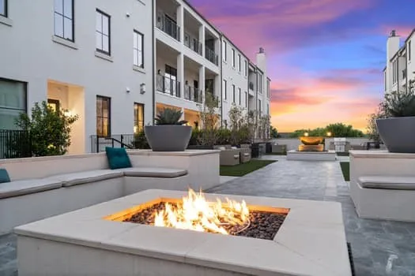
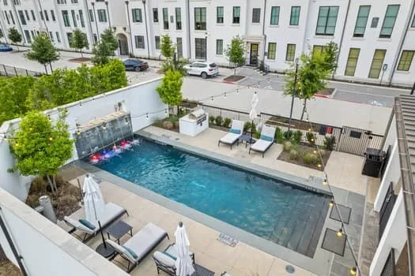
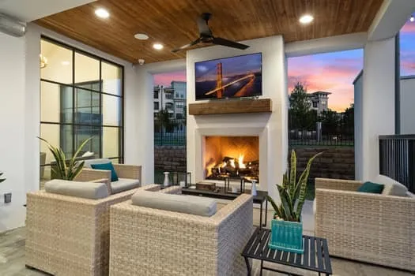
Discover unparalleled luxury at The Corvalla in Frisco, TX. This stunning first-floor residence spans 2,589 square feet, offering an elegant and modern lifestyle with designer finishes throughout every space. Step inside to find exquisite hardwood flooring and plantation shutters adorning each room. The state-of-the-art kitchen is equipped with premium Wolf appliances, including a sub-zero refrigerator and wine fridge. This beautifully designed home features two spacious bedrooms, each with its own walk-in closets and ensuite bathroom. The versatile large study can also easily function as a third bedroom. Step outside to enjoy the serene ambiance of your own 220 sqft private terrace. Community amenities abound with a pool, putting green, dog park, fire pit, and extensive concierge services. The HOA includes a social membership to Stonebriar Country Club, providing access to the club's gym, pool, and restaurant conveniently located next door.

Property Details
Interior
Chandelier, Decorative Designer Lighting Fixtures, Eat In Kitchen, High Speed Internet, Kitchen Island, Multiple Master Suites,
Fireplaces
1
Cooling
1
Heating
Central, Fireplaces, Geothermal, Natural Gas
Cooling Features
Central Air, Ceiling Fans, Electric, Geothermal
Bedrooms
2
Bathrooms
3.0
Full Baths
3
Stories
3
Pool Description
Fenced, In Ground, Outdoor Pool, Pool, Community
Pool Features
Fenced, In Ground, Outdoor Pool, Pool, Community
Exterior Features
Courtyard, Fire Pit
Exterior Materials
Courtyard, Fire Pit
Pool Shared
1
Acres
0.0
Square Feet
2589.0
Lot Size (sqft)
4.023
Parking Features
Assigned, Common, Covered, Underground, Garage, Garage Door Opener
Parking
1
Parking Type
Garage
Parking Garage Spaces
2.0
Parking Carport Spaces
0.0
Property Type
Purchase
Property Subtype Additional
Condominium
Year Built
2019
Foundation
Slab
Roof
Metal, Other
Sewer Information
Public Sewer
Utility Source
Public, Well
Utility Features
Sewer Available, Separate Meters, Underground Utilities, Water Available, Cable Available
Appliances
Built In Refrigerator, Dishwasher, Electric Oven, Gas Cooktop, Disposal, Gas Water Heater, Ice Maker, Microwave, Refrigerator, V
Subdivision
Corvalla Condos Bldg B
Community Features
Clubhouse, Pool, Community Mailbox, Gated, Sidewalks
School District
Lewisville ISD
Elementary School
Hicks
Middle School
Arbor Creek
High School
Hebron
County
Denton
Region
Frisco
Days on Market (Cumulative)
165
Taxes Annual
$16,537
HOA
1
HOA Fees
1709.0
MLS #
21224123
Location
Legal

© 2023 North Texas Real Estate Information Systems, Inc. All rights reserved. Disclaimer: All information deemed reliable but not guaranteed and should be independently verified. All properties are subject to prior sale, change or withdrawal. Neither listing broker(s) nor Anthony L. Brown shall be responsible for any typographical errors, misinformation, or misprints and shall be held totally harmless. The database information herein is provided from and copyrighted by the North Texas Real Estate Information Systems, Inc. NTREIS data may not be reproduced or redistributed and is only for people viewing this site. All information provided is deemed reliable but is not guaranteed and should be independently verified. The advertisements herein are merely indications to bid and are not offers to sell which may be accepted. All properties are subject to prior sale or withdrawal. All rights are reserved by copyright

Provided By
Listed by Cynthia Faulkner (#0671551)
Listing Office: Compass RE Texas, LLC (#CMPS04)


Anthony L. Brown Have a question about this home?

Interested in Purchasing 5270 Town And Country Boulevard #113?

Get an estimate on monthly payments on this property.

$
years
Down Payment
$
%
Interest Rate
%
Tax Rate
%
$
$annually
$monthly
Estimated Monthly Payment
$0.00
Loan Amount
$0.00

Nearby Listings in 78704

No listings found

More Listings