(817) 239-5458 anthonyb@faithrealty.org Anthony L. Brown
Traffic Dashboard
Home
  • Search
    • Search for Homes
    • Featured Listings
    • Closed Listings
    • Mortgage Calculator
  • Buying & Selling
    • Buyer's Guide
    • Seller's Guide
    • Home Valuation
    • Apply For A Mortgage
  • Communities
  • About Anthony
    • Meet Anthony
    • Testimonials
  • Contact
Traffic Dashboard
(817) 239-5458 anthonyb@faithrealty.org
  • 100 Lexington St, Ste #310
    Fort Worth, TX 76102
    (817) 239-5458
    abrown4faith@gmail.com
About
  • Home
  • About
  • Contact
Search
  • Search Properties
Local Guide
  • Search by City
  • Search by Subdivision
  • Search by Zip
  • Search by Area
Legal
  • Privacy
  • Terms
  • DMCA
  • Accessibility
  • Fair Housing
Account
  • Dashboard
  • Logout
  • Login
Anthony L. Brown - Footer Logo
©2026 Anthony L. Brown. All rights reserved.
Website built by CloseHack.


  • Information About Brokerage Services
  • Texas Real Estate Commission Consumer Protection Notice
North Texas Real Estate Information Systems

© 2023 North Texas Real Estate Information Systems, Inc. All rights reserved. Disclaimer: All information deemed reliable but not guaranteed and should be independently verified. All properties are subject to prior sale, change or withdrawal. Neither listing broker(s) nor Anthony L. Brown shall be responsible for any typographical errors, misinformation, misprints and shall be held totally harmless. The database information herein is provided from and copyrighted by the North Texas Real Estate Information Systems, Inc. NTREIS data may not be reproduced or redistributed and is only for people viewing this site. All information provided is deemed reliable but is not guaranteed and should be independently verified. The advertisements herein are merely indications to bid and are not offers to sell which may be accepted. All properties are subject to prior sale or withdrawal. All rights are reserved by copyright

Return
  • All Types
  • Structure
  • $285K-$2.5M
  • Bed/Bath
  • Size
  • Dates
  • Filters
  • Amenities
  • Save
  • Share
Listings
No results
Sort
Home / Grand Saline / 5541 Fm 1652
5541 Fm 1652 Grand Saline, TX 75140 5541 Fm 1652 Grand Saline, TX 75140 5541 Fm 1652 Grand Saline, TX 75140 5541 Fm 1652 Grand Saline, TX 75140 5541 Fm 1652 Grand Saline, TX 75140 5541 Fm 1652 Grand Saline, TX 75140 5541 Fm 1652 Grand Saline, TX 75140 5541 Fm 1652 Grand Saline, TX 75140 5541 Fm 1652 Grand Saline, TX 75140 5541 Fm 1652 Grand Saline, TX 75140 5541 Fm 1652 Grand Saline, TX 75140 5541 Fm 1652 Grand Saline, TX 75140 5541 Fm 1652 Grand Saline, TX 75140 5541 Fm 1652 Grand Saline, TX 75140 5541 Fm 1652 Grand Saline, TX 75140 5541 Fm 1652 Grand Saline, TX 75140 5541 Fm 1652 Grand Saline, TX 75140 5541 Fm 1652 Grand Saline, TX 75140 5541 Fm 1652 Grand Saline, TX 75140 5541 Fm 1652 Grand Saline, TX 75140 5541 Fm 1652 Grand Saline, TX 75140 5541 Fm 1652 Grand Saline, TX 75140 5541 Fm 1652 Grand Saline, TX 75140 5541 Fm 1652 Grand Saline, TX 75140 5541 Fm 1652 Grand Saline, TX 75140 5541 Fm 1652 Grand Saline, TX 75140 5541 Fm 1652 Grand Saline, TX 75140 5541 Fm 1652 Grand Saline, TX 75140 5541 Fm 1652 Grand Saline, TX 75140 5541 Fm 1652 Grand Saline, TX 75140 5541 Fm 1652 Grand Saline, TX 75140 5541 Fm 1652 Grand Saline, TX 75140 5541 Fm 1652 Grand Saline, TX 75140 5541 Fm 1652 Grand Saline, TX 75140 5541 Fm 1652 Grand Saline, TX 75140 5541 Fm 1652 Grand Saline, TX 75140 5541 Fm 1652 Grand Saline, TX 75140 5541 Fm 1652 Grand Saline, TX 75140 5541 Fm 1652 Grand Saline, TX 75140 5541 Fm 1652 Grand Saline, TX 75140 View All Photos

$975,000

| Active

5541 Fm 1652

Grand Saline, TX 75140

4,485
Square Feet
6
Beds
4.5
Baths
30
Days on Market
21362036
MLS#
House
Structure
Residential
Zone
Contact

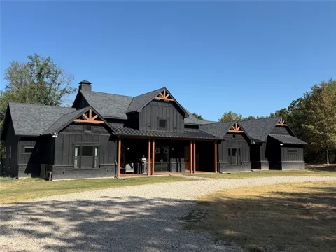
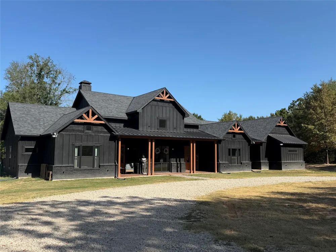
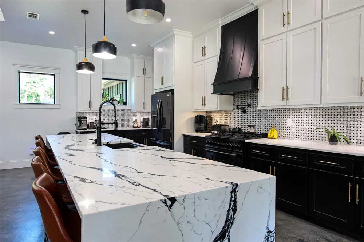
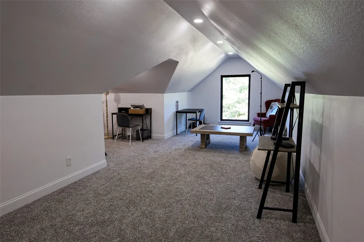
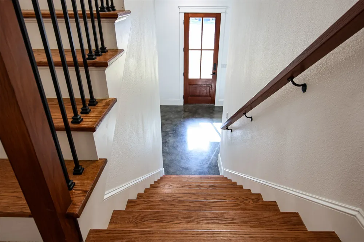
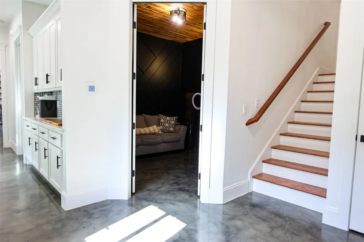
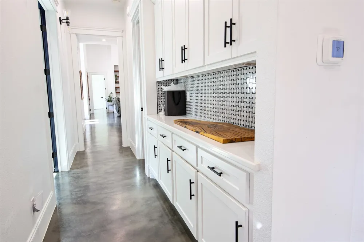
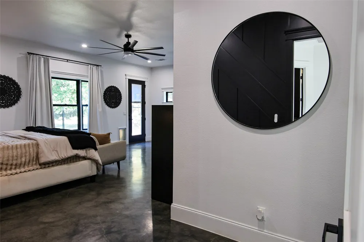
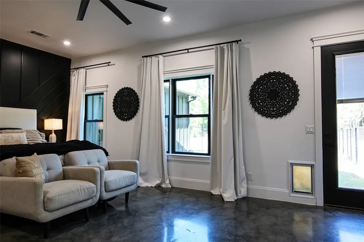
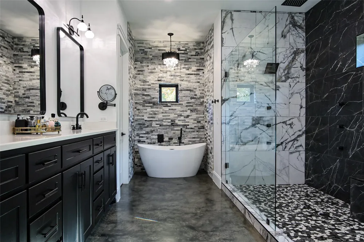
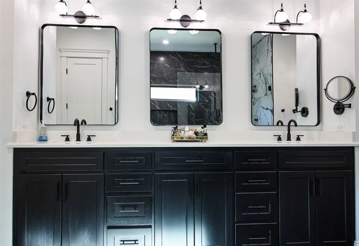
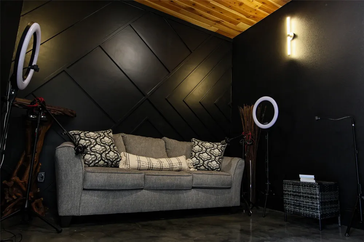
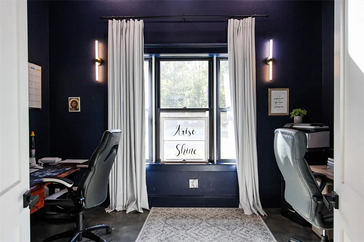
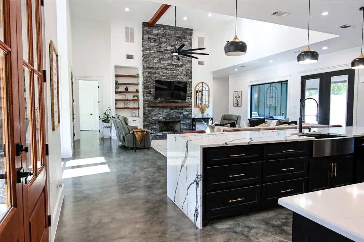
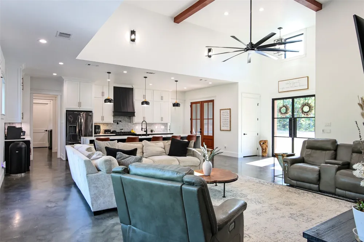
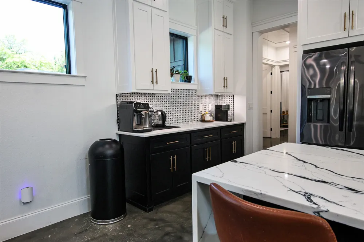
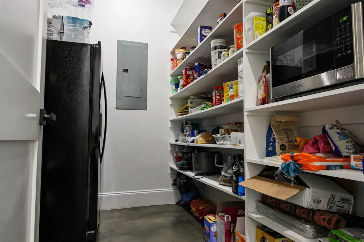
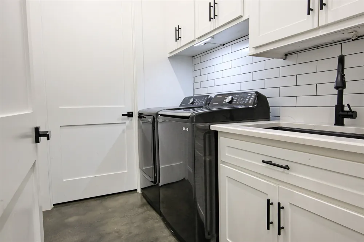
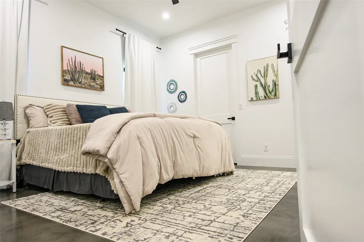
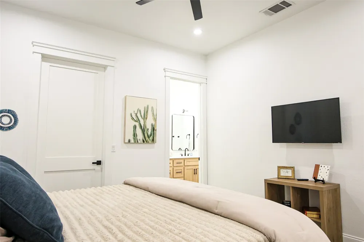
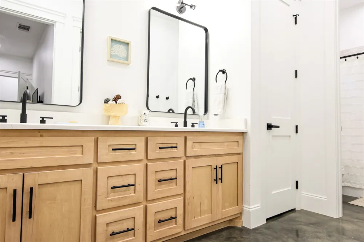
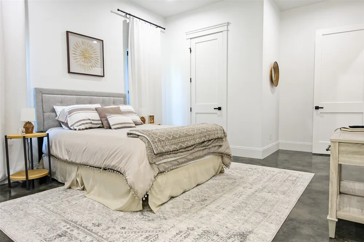
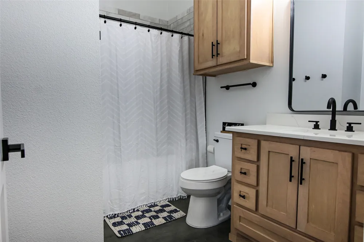
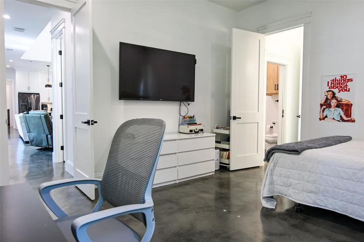
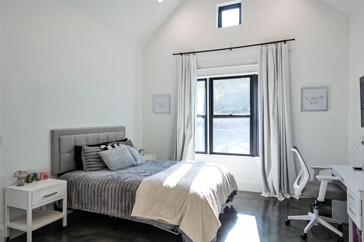
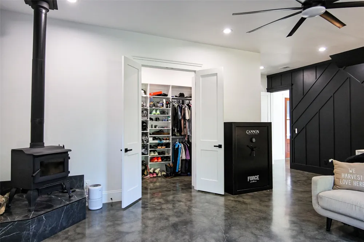
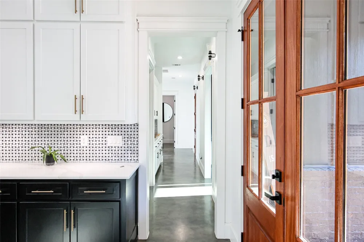
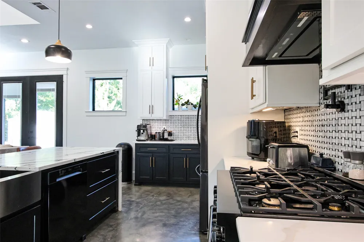
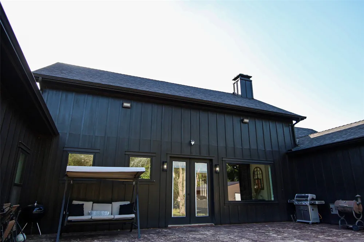
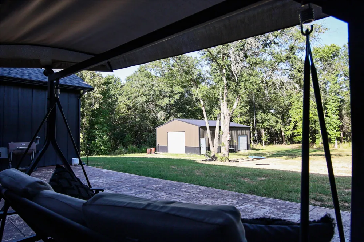
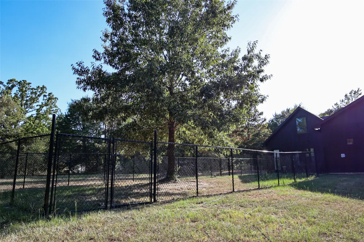
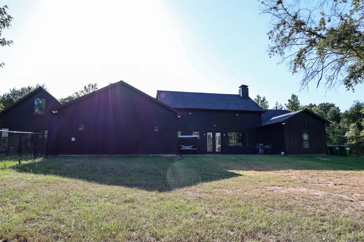
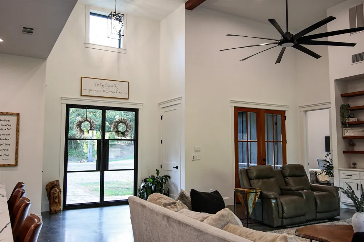
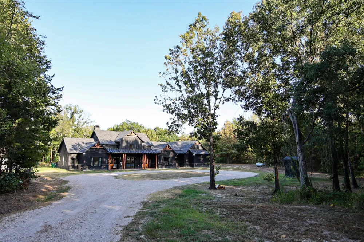
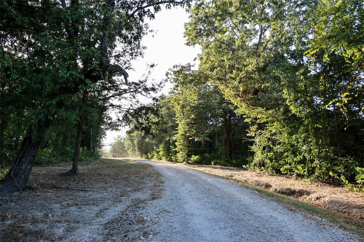
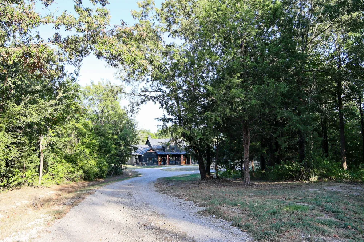
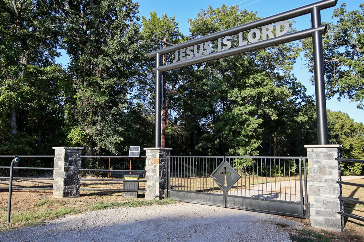
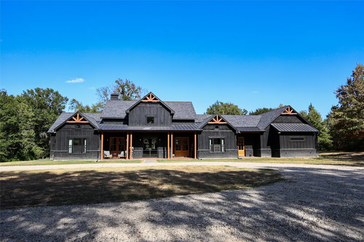
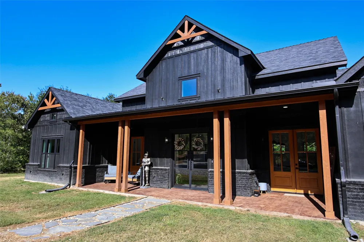
Welcome to this impressive 4,485 sq ft residence offering 6 bedrooms and 4.5 baths on a private setting that delivers the seclusion so many buyers seek. An elegant automatic entry gate opens to a serene, tree-lined driveway that sets the tone for the luxurious home waiting at the end. Inside, a grand open floor plan showcases beautiful fixtures and finishes throughout. The heart of the home features a large stone fireplace in the kitchen, creating a warm and inviting gathering space. The massive owner’s retreat includes a wood-burning stove and an exceptional master bathroom that stands out as a true highlight. Additional flexible living spaces include a dedicated office, a podcast studio, and an upstairs game room—perfect for work, hobbies, or entertaining. Outdoor living and practicality are equally strong. The property has its own private well, Tesla charger, and a substantial 30x40 metal shop on a concrete slab, ideal for storage, projects, or equipment. Combined with the privacy and peaceful setting, this home offers both comfort and functionality in a desirable East Texas location. This is a rare opportunity to own a spacious, well-appointed property with character, privacy, and room to live, work, and create. Contact us today for a private showing.

Property Details
Interior
Decorative Designer Lighting Fixtures, Eat In Kitchen, Granite Counters, Kitchen Island, Open Floorplan, Pantry, Walk In Closets
Fireplaces
2
Cooling
1
Heating
Central
Cooling Features
Central Air
Bedrooms
6
Bathrooms
4.5
Full Baths
4
Half Baths
1
Acres
0.0
Square Feet
4485.0
Lot Size (sqft)
5.93
Parking Features
Circular Driveway
Parking Type
Driveway
Parking Carport Spaces
0.0
Property Type
Purchase
Style
Detached
Property Subtype Additional
Single Family Residence
Year Built
2024
Sewer Information
Septic Tank
Utility Source
Well
Utility Features
Electricity Connected, Septic Available, Water Available
Appliances
Gas Cooktop
Subdivision
Watson Estates
School District
Grand Saline ISD
Elementary School
Grand Saline
Middle School
Grand Saline
High School
Grand Saline
County
Van Zandt
Region
Grand Saline
Days on Market (Cumulative)
30
Taxes Annual
$12,594
MLS #
21362036
Location
Legal

© 2023 North Texas Real Estate Information Systems, Inc. All rights reserved. Disclaimer: All information deemed reliable but not guaranteed and should be independently verified. All properties are subject to prior sale, change or withdrawal. Neither listing broker(s) nor Anthony L. Brown shall be responsible for any typographical errors, misinformation, or misprints and shall be held totally harmless. The database information herein is provided from and copyrighted by the North Texas Real Estate Information Systems, Inc. NTREIS data may not be reproduced or redistributed and is only for people viewing this site. All information provided is deemed reliable but is not guaranteed and should be independently verified. The advertisements herein are merely indications to bid and are not offers to sell which may be accepted. All properties are subject to prior sale or withdrawal. All rights are reserved by copyright

Provided By
Listed by Sam Deen (#0750324)
Listing Office: Deen Property Group (#DPGP01)

Anthony L. Brown Have a question about this home?

Interested in Purchasing 5541 Fm 1652?

Get an estimate on monthly payments on this property.

$
years
Down Payment
$
%
Interest Rate
%
Tax Rate
%
$
$annually
$monthly
Estimated Monthly Payment
$0.00
Loan Amount
$0.00

Nearby Listings in 78704

No listings found

More Listings