(817) 239-5458 anthonyb@faithrealty.org Anthony L. Brown
Traffic Dashboard
Home
  • Search
    • Search for Homes
    • Featured Listings
    • Closed Listings
    • Mortgage Calculator
  • Buying & Selling
    • Buyer's Guide
    • Seller's Guide
    • Home Valuation
    • Apply For A Mortgage
  • Communities
  • About Anthony
    • Meet Anthony
    • Testimonials
  • Contact
Traffic Dashboard
(817) 239-5458 anthonyb@faithrealty.org
  • 100 Lexington St, Ste #310
    Fort Worth, TX 76102
    (817) 239-5458
    abrown4faith@gmail.com
About
  • Home
  • About
  • Contact
Search
  • Search Properties
Local Guide
  • Search by City
  • Search by Subdivision
  • Search by Zip
  • Search by Area
Legal
  • Privacy
  • Terms
  • DMCA
  • Accessibility
  • Fair Housing
Account
  • Dashboard
  • Logout
  • Login
Anthony L. Brown - Footer Logo
©2026 Anthony L. Brown. All rights reserved.
Website built by CloseHack.


  • Information About Brokerage Services
  • Texas Real Estate Commission Consumer Protection Notice
North Texas Real Estate Information Systems

© 2023 North Texas Real Estate Information Systems, Inc. All rights reserved. Disclaimer: All information deemed reliable but not guaranteed and should be independently verified. All properties are subject to prior sale, change or withdrawal. Neither listing broker(s) nor Anthony L. Brown shall be responsible for any typographical errors, misinformation, misprints and shall be held totally harmless. The database information herein is provided from and copyrighted by the North Texas Real Estate Information Systems, Inc. NTREIS data may not be reproduced or redistributed and is only for people viewing this site. All information provided is deemed reliable but is not guaranteed and should be independently verified. The advertisements herein are merely indications to bid and are not offers to sell which may be accepted. All properties are subject to prior sale or withdrawal. All rights are reserved by copyright

Return
  • All Types
  • Structure
  • $285K-$2.5M
  • Bed/Bath
  • Size
  • Dates
  • Filters
  • Amenities
  • Save
  • Share
Listings
No results
Sort
Home / Granbury / 5702 Barkridge Drive
5702 Barkridge Drive Granbury, TX 76048 5702 Barkridge Drive Granbury, TX 76048 5702 Barkridge Drive Granbury, TX 76048 5702 Barkridge Drive Granbury, TX 76048 5702 Barkridge Drive Granbury, TX 76048 5702 Barkridge Drive Granbury, TX 76048 5702 Barkridge Drive Granbury, TX 76048 5702 Barkridge Drive Granbury, TX 76048 5702 Barkridge Drive Granbury, TX 76048 5702 Barkridge Drive Granbury, TX 76048 5702 Barkridge Drive Granbury, TX 76048 5702 Barkridge Drive Granbury, TX 76048 5702 Barkridge Drive Granbury, TX 76048 5702 Barkridge Drive Granbury, TX 76048 5702 Barkridge Drive Granbury, TX 76048 5702 Barkridge Drive Granbury, TX 76048 5702 Barkridge Drive Granbury, TX 76048 5702 Barkridge Drive Granbury, TX 76048 5702 Barkridge Drive Granbury, TX 76048 5702 Barkridge Drive Granbury, TX 76048 5702 Barkridge Drive Granbury, TX 76048 5702 Barkridge Drive Granbury, TX 76048 5702 Barkridge Drive Granbury, TX 76048 5702 Barkridge Drive Granbury, TX 76048 5702 Barkridge Drive Granbury, TX 76048 5702 Barkridge Drive Granbury, TX 76048 5702 Barkridge Drive Granbury, TX 76048 5702 Barkridge Drive Granbury, TX 76048 5702 Barkridge Drive Granbury, TX 76048 5702 Barkridge Drive Granbury, TX 76048 5702 Barkridge Drive Granbury, TX 76048 5702 Barkridge Drive Granbury, TX 76048 5702 Barkridge Drive Granbury, TX 76048 5702 Barkridge Drive Granbury, TX 76048 5702 Barkridge Drive Granbury, TX 76048 5702 Barkridge Drive Granbury, TX 76048 5702 Barkridge Drive Granbury, TX 76048 5702 Barkridge Drive Granbury, TX 76048 View All Photos

$2,600

| Active

5702 Barkridge Drive

Granbury, TX 76048

2,228
Square Feet
4
Beds
3
Baths
26
Days on Market
21362334
MLS#
Rental
Type
House
Structure
Residential
Zone
Contact

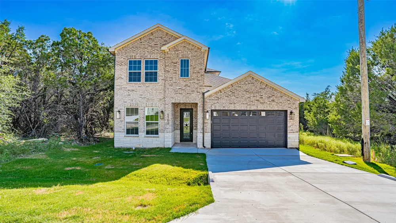
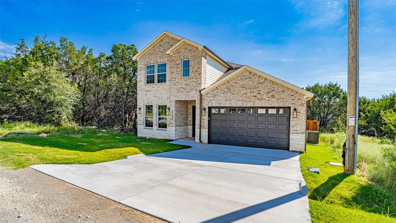
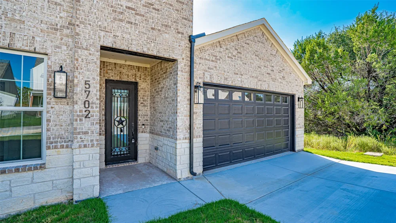
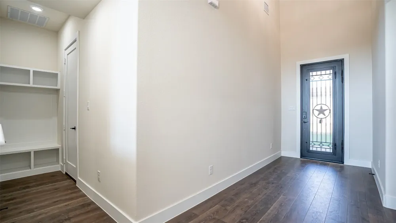
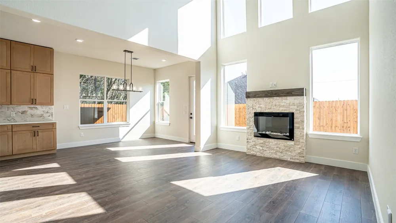
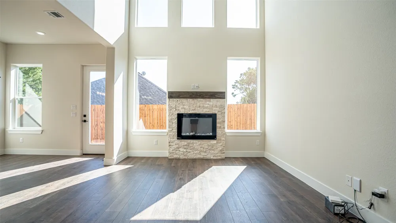
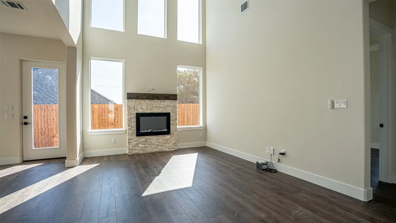
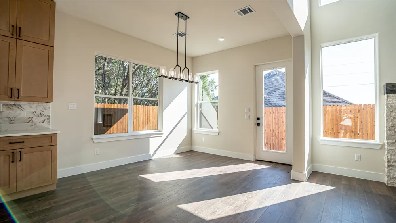
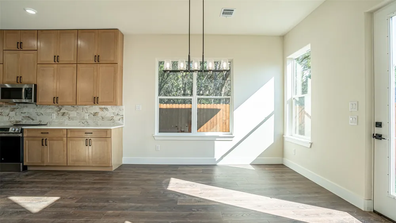
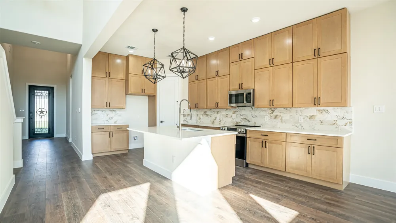
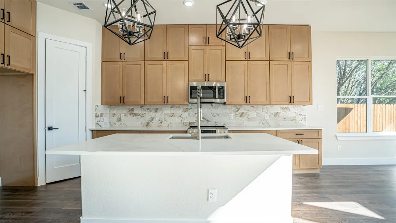
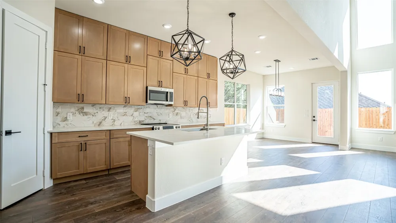
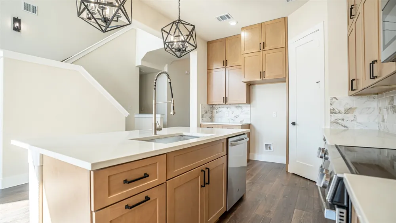
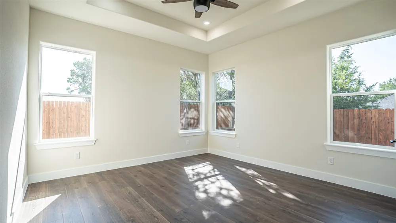
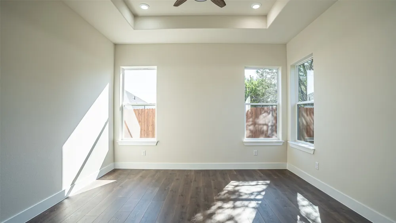
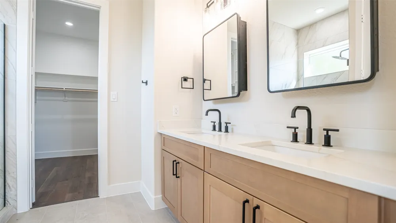
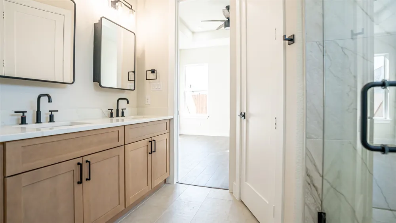
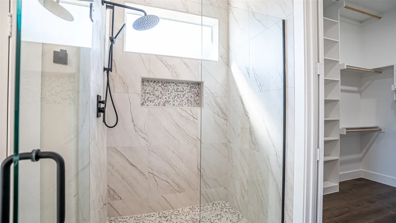
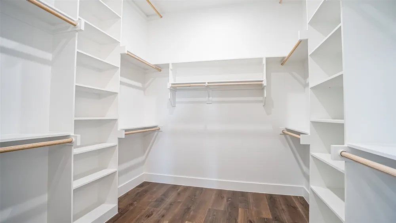
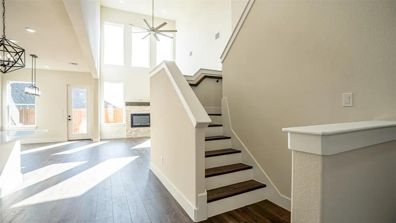
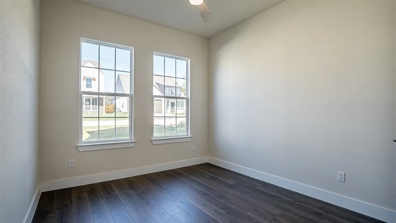
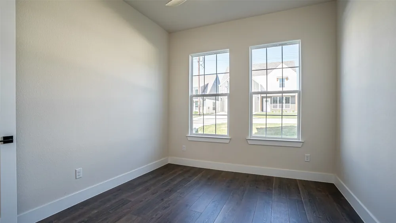
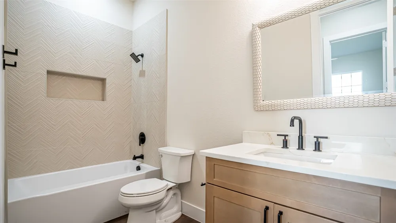
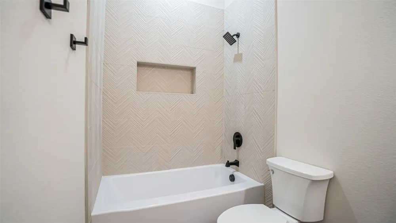
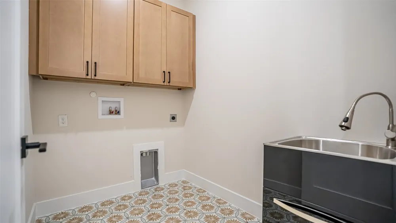
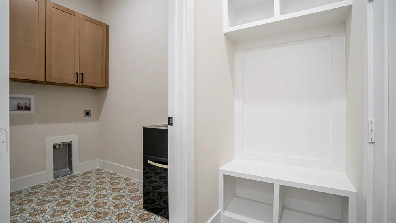
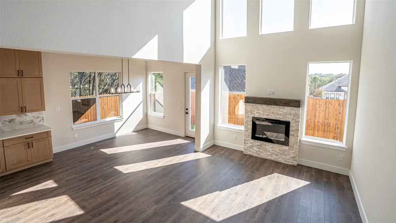
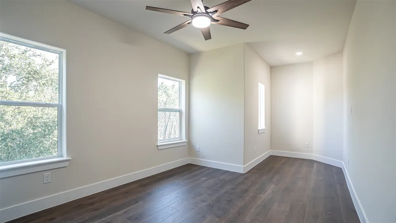
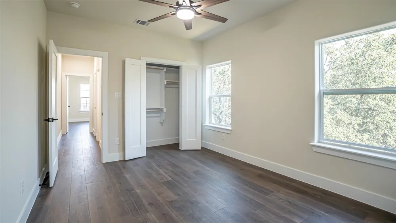
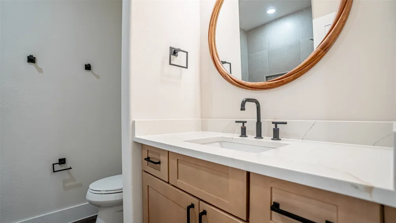
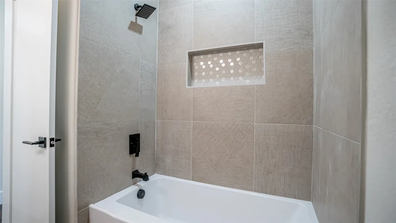
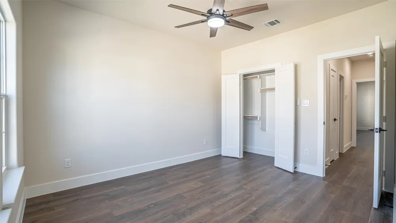
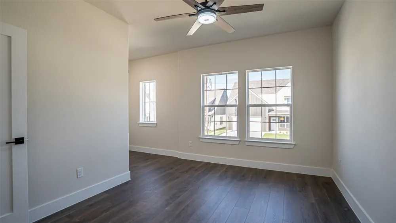
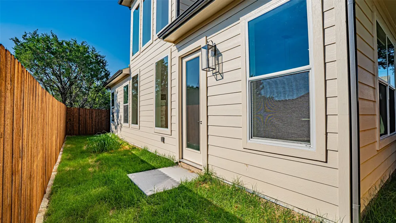
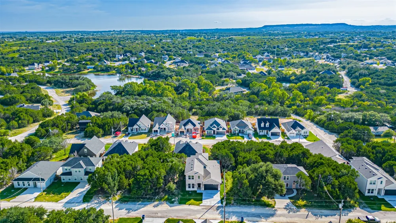
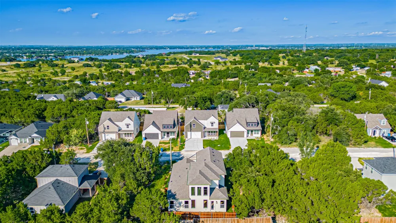
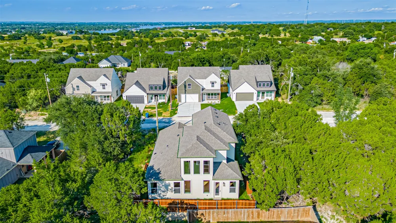
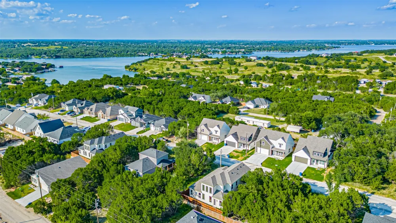
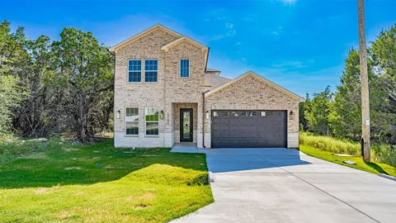
Step into sophistication in this like-new, beautifully crafted two-story residence, where thoughtful design meets everyday comfort. Offering over 2,200 square feet of interior space, this 4-bedroom, 3-bathroom home includes a spacious 2-car garage and countless upgrades throughout. From the moment you enter through the grand 8-foot wrought iron doors, you're greeted by soaring ceilings and an airy layout. The main living area impresses with its dramatic 20-foot ceilings and abundant natural light, creating an inviting space for relaxing or entertaining.Centrally located, the gourmet kitchen is a true centerpiece—equipped with custom cabinets, a generous center island, and upscale finishes that elevate every meal. The luxurious downstairs primary suite offers a tranquil escape, complete with a spa-inspired bath and a sizable walk-in closet. Upstairs, two additional bedrooms each include a private study nook, offering the perfect blend of privacy and productivity for remote work or homework time. Additional features include a dedicated mudroom, well-appointed laundry area with built-in sink, full home spray foam insulation, a complete sprinkler system, and a fully fenced backyard with cedar privacy fencing. Built with durability, energy efficiency, and modern living in mind—this home is ready to impress. Don’t miss the opportunity to see it for yourself!

Property Details
Interior
Chandelier, Decorative Designer Lighting Fixtures, Double Vanity, Granite Counters, High Speed Internet, Kitchen Island, Open Fl
Fireplaces
1
Cooling
1
Heating
Central, Electric
Cooling Features
Central Air, Ceiling Fans, Electric
Bedrooms
4
Bathrooms
3.0
Full Baths
3
Lot Features
Interior Lot
Lot Description
Interior Lot
Acres
0.0
Square Feet
2228.0
Lot Size (sqft)
0.09
Parking Features
Door Single, Driveway, Garage Faces Front, Garage
Parking
1
Parking Type
Driveway
Parking Garage Spaces
2.0
Parking Carport Spaces
0.0
Property Type
Rental
Style
Traditional, Detached
Property Subtype Additional
Single Family Residence
Year Built
2025
Foundation
Slab
Roof
Composition
Sewer Information
Septic Tank
Utility Source
Community Coop
Utility Features
Electricity Available, Septic Available, Water Available
Appliances
Dishwasher, Electric Range, Disposal, Microwave
Subdivision
Canyon Creek V
School District
Granbury ISD
Elementary School
Mambrino
Middle School
Granbury
High School
Granbury
County
Hood
Region
Granbury
Date Available
September 07, 2026
Days on Market (Cumulative)
26
HOA
1
HOA Fees
149.0
Pets
Call
MLS #
21362334
Location
Legal

© 2023 North Texas Real Estate Information Systems, Inc. All rights reserved. Disclaimer: All information deemed reliable but not guaranteed and should be independently verified. All properties are subject to prior sale, change or withdrawal. Neither listing broker(s) nor Anthony L. Brown shall be responsible for any typographical errors, misinformation, or misprints and shall be held totally harmless. The database information herein is provided from and copyrighted by the North Texas Real Estate Information Systems, Inc. NTREIS data may not be reproduced or redistributed and is only for people viewing this site. All information provided is deemed reliable but is not guaranteed and should be independently verified. The advertisements herein are merely indications to bid and are not offers to sell which may be accepted. All properties are subject to prior sale or withdrawal. All rights are reserved by copyright

Provided By
Listed by Nathan Smothermon (#0701338)
Listing Office: The Trusted Property Advisors (#TREA0GB)

Anthony L. Brown Have a question about this home?

Interested in Purchasing 5702 Barkridge Drive?

Get an estimate on monthly payments on this property.

$
years
Down Payment
$
%
Interest Rate
%
Tax Rate
%
$
$annually
$monthly
Estimated Monthly Payment
$0.00
Loan Amount
$0.00

Nearby Listings in 78704

No listings found

More Listings