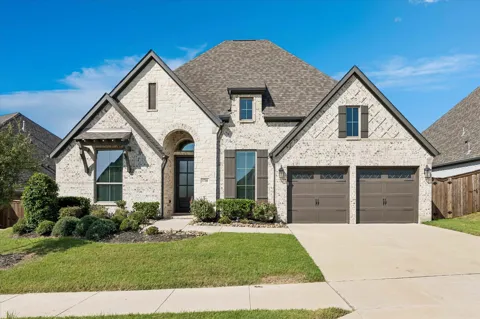
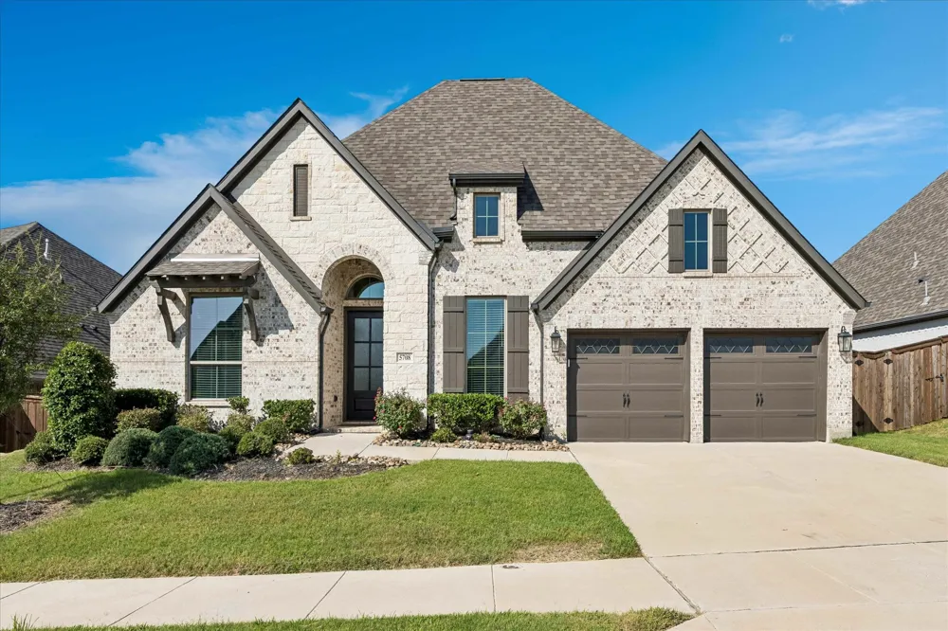
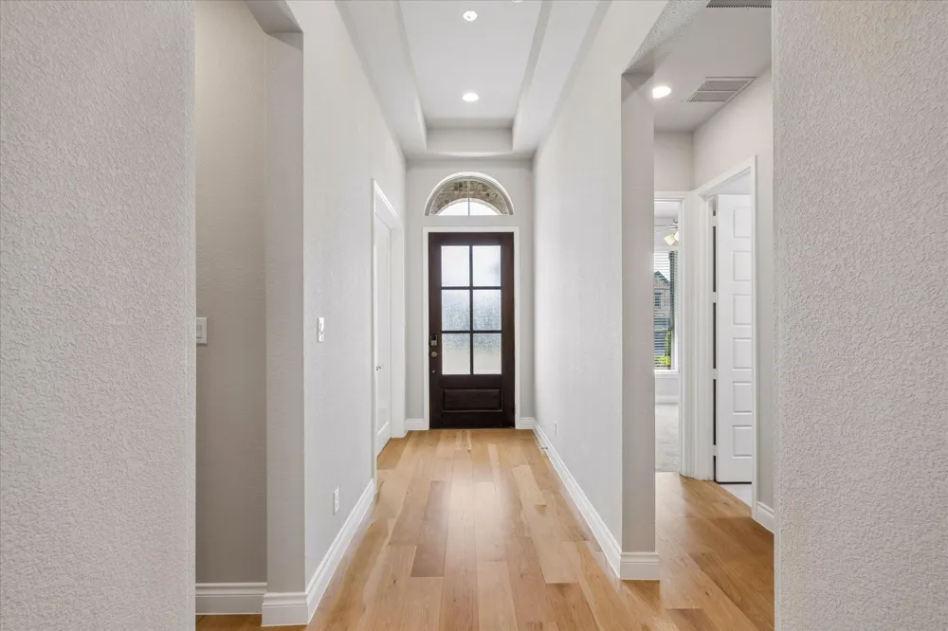
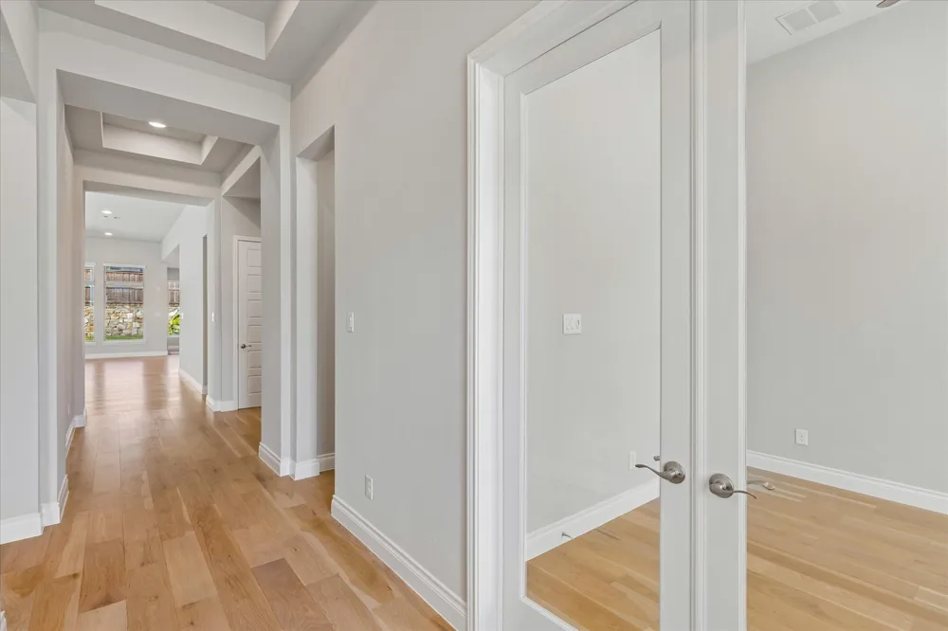
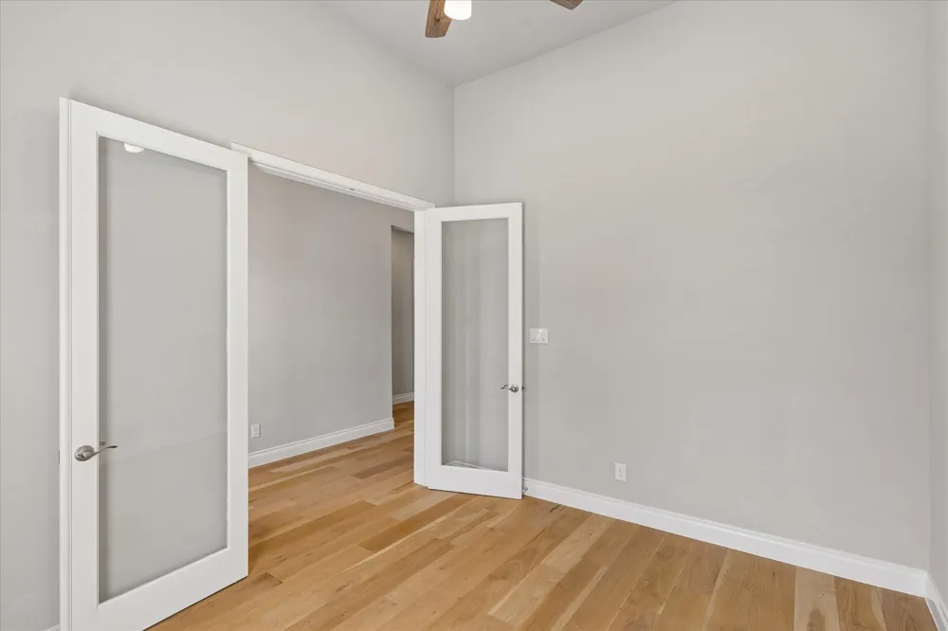
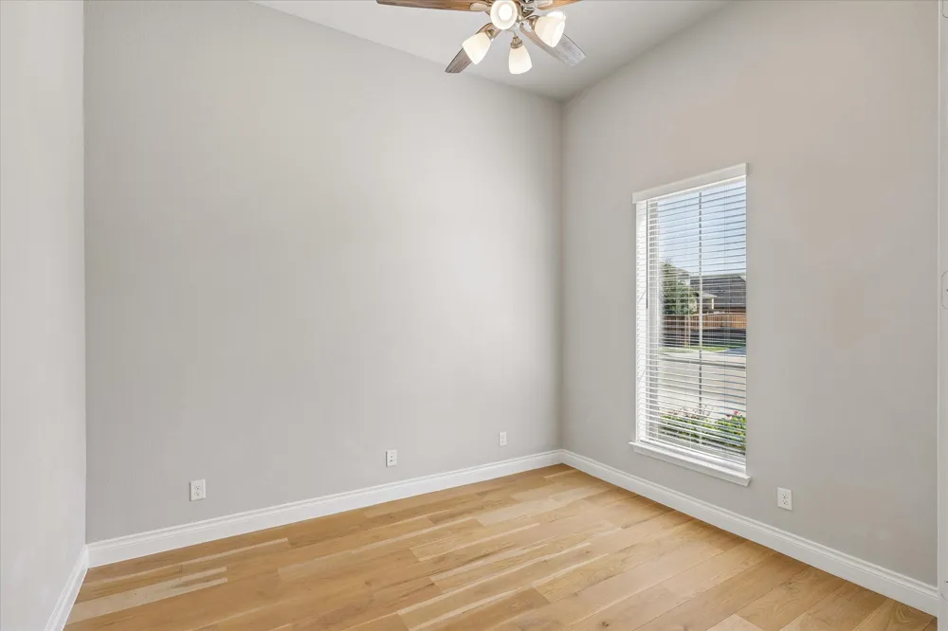
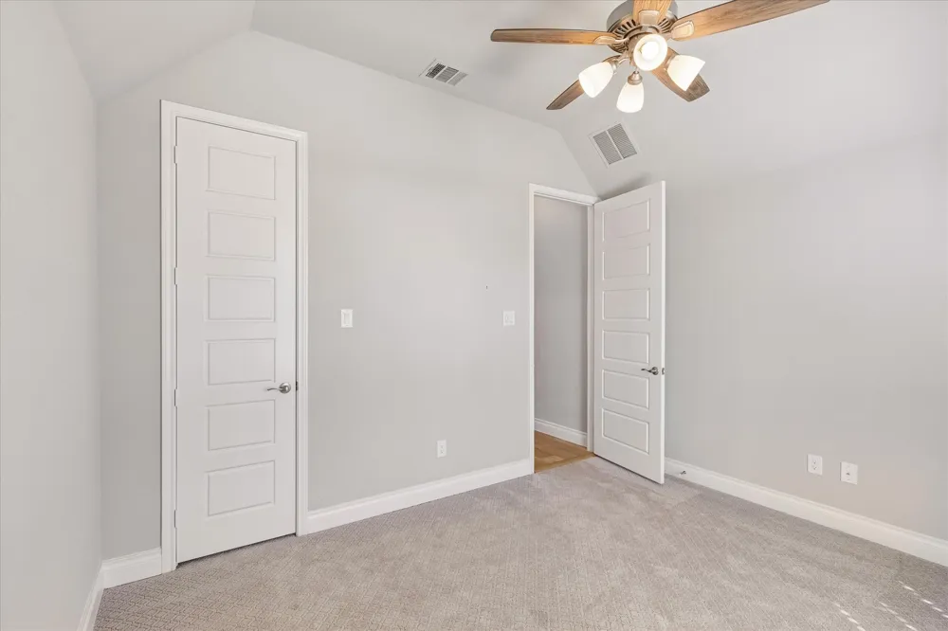
Welcome to this beautifully designed and well-cared-for single-story home offering 4 bedrooms, 3.5 baths, an exceptional floor plan, and thoughtful upgrades throughout on a spacious lot. From the moment you enter, the dedicated home office provides a private and comfortable space for working from home.
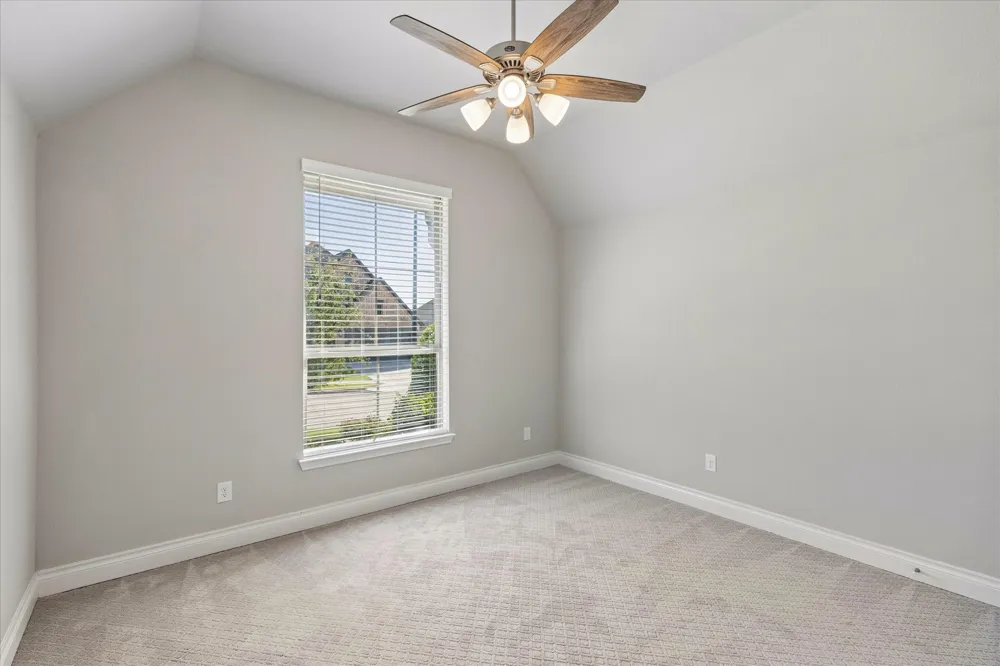
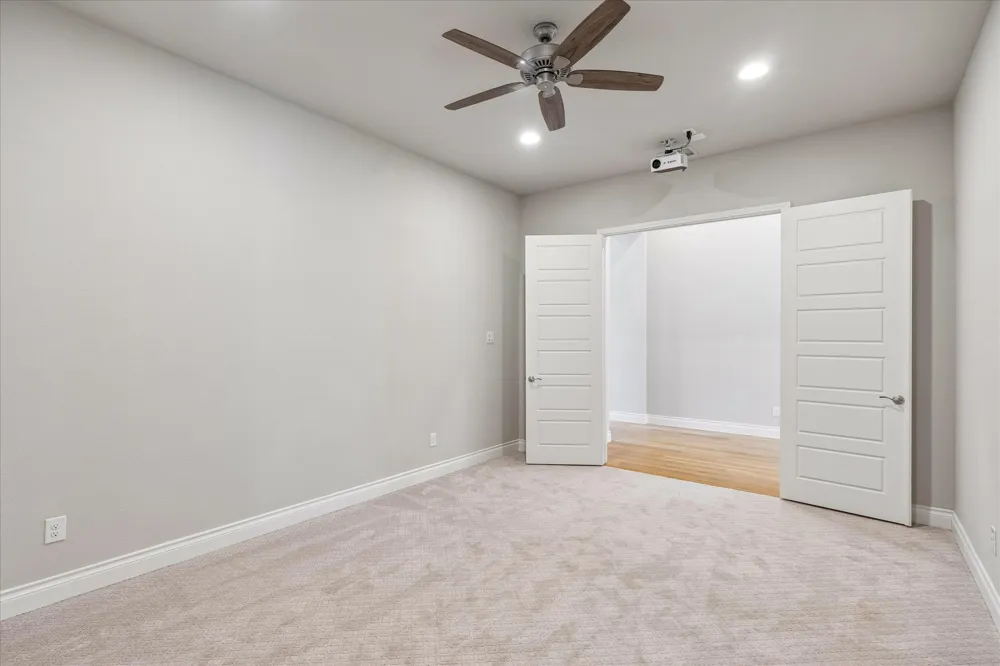
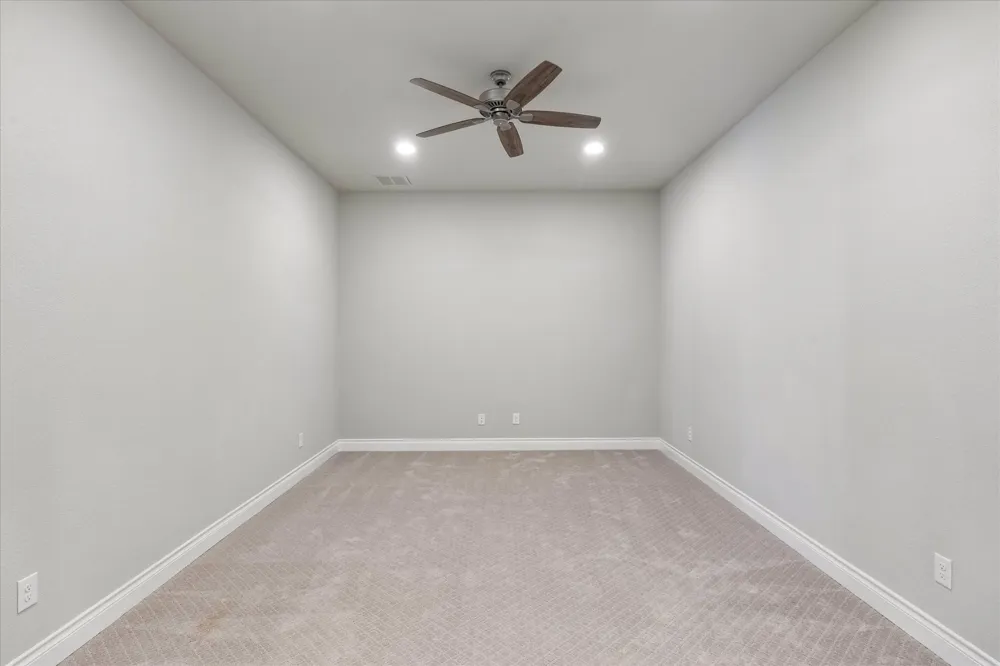
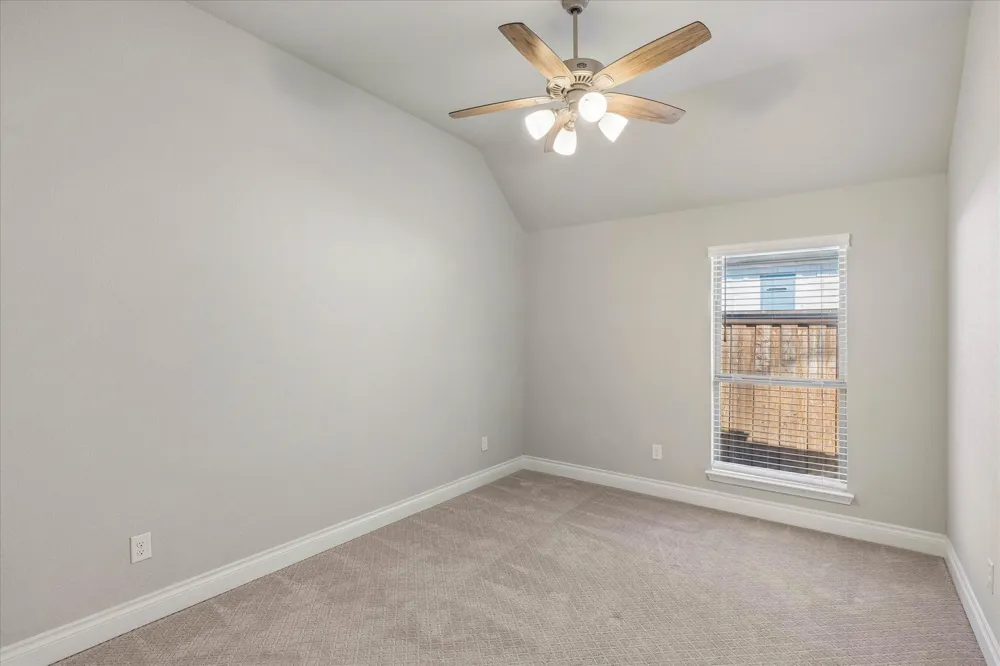
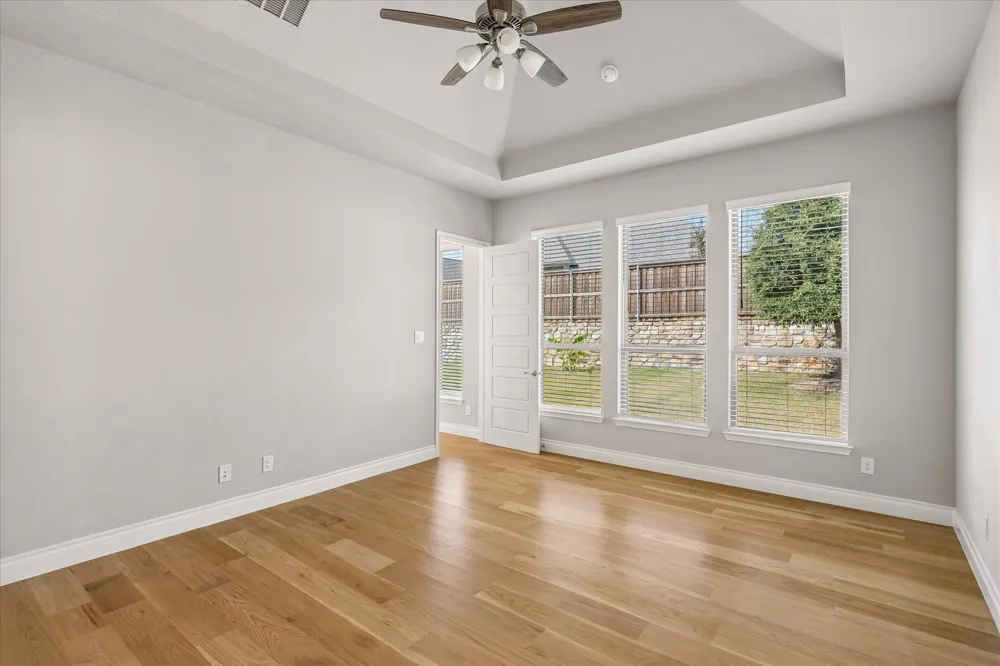
Two roomy secondary bedrooms feature walk-in closets and share a full bath, while a conveniently located half bath serves the office and media room. The media room, enclosed by French doors and equipped with a built-in projector, is ideal for movie nights, game days, and entertaining with additional closets nearby for extra storage.
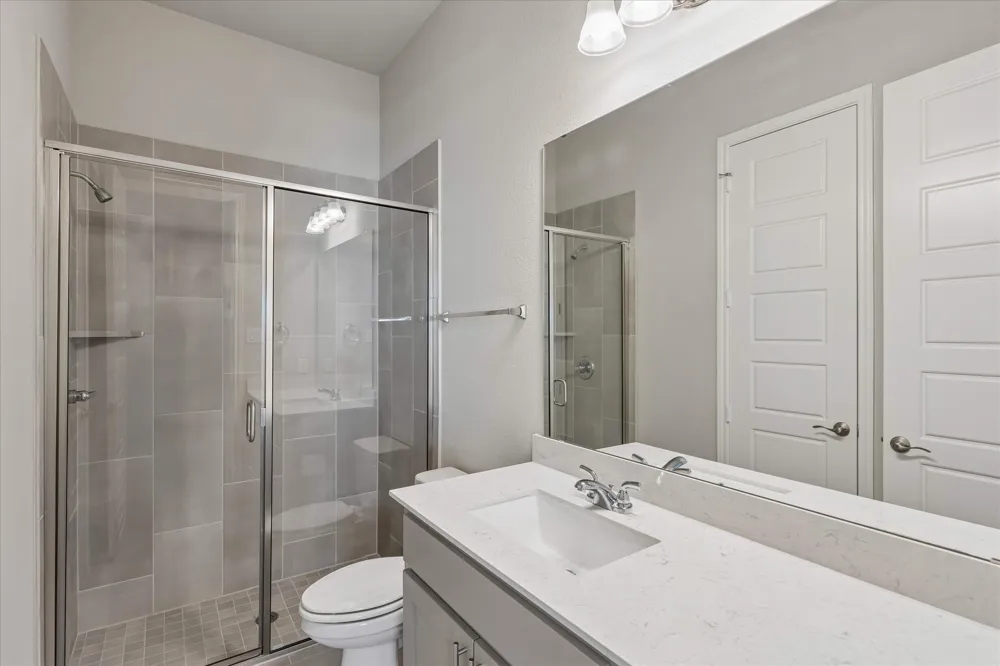
A separate utility room features built-in cabinets and a clothes rod while also having space for a freezer or additional refrigerator. Nearby, a private secondary bedroom suite offers the perfect retreat for multigenerational living, extended-stay guests, or added privacy, complete with an ensuite bath featuring a walk-in shower and closet.
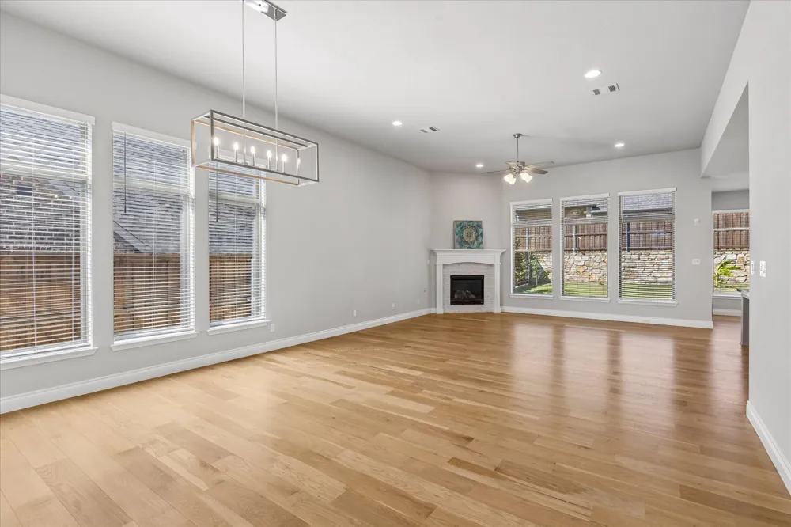
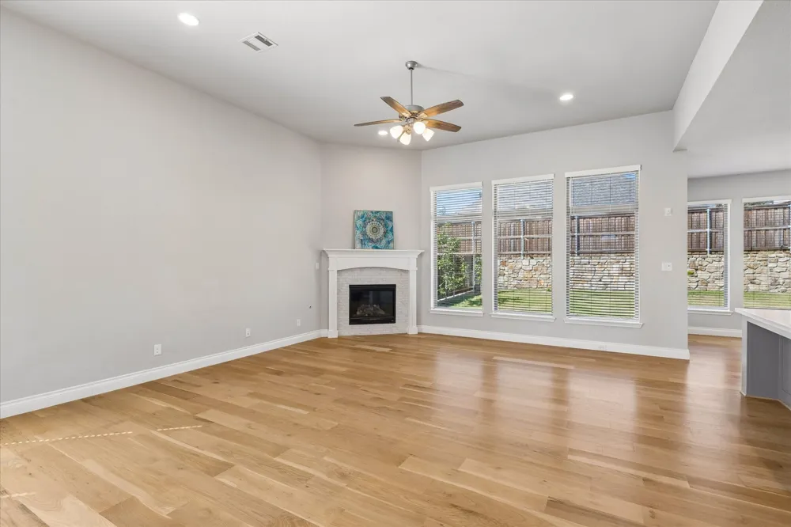
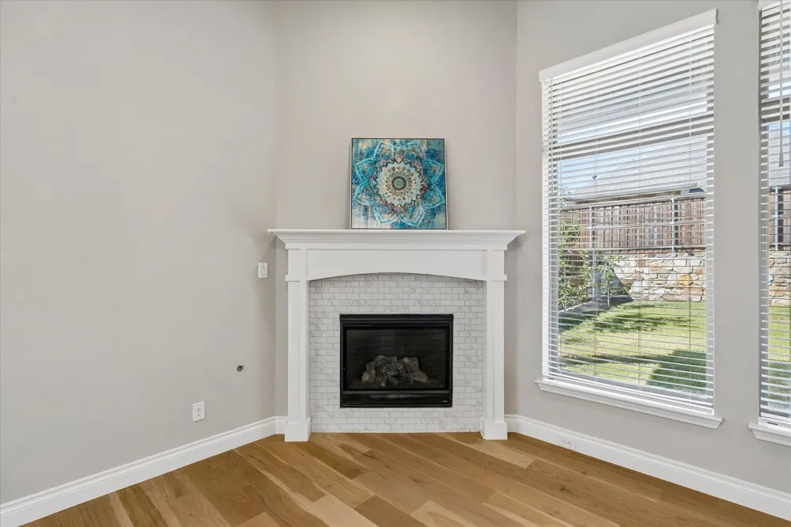
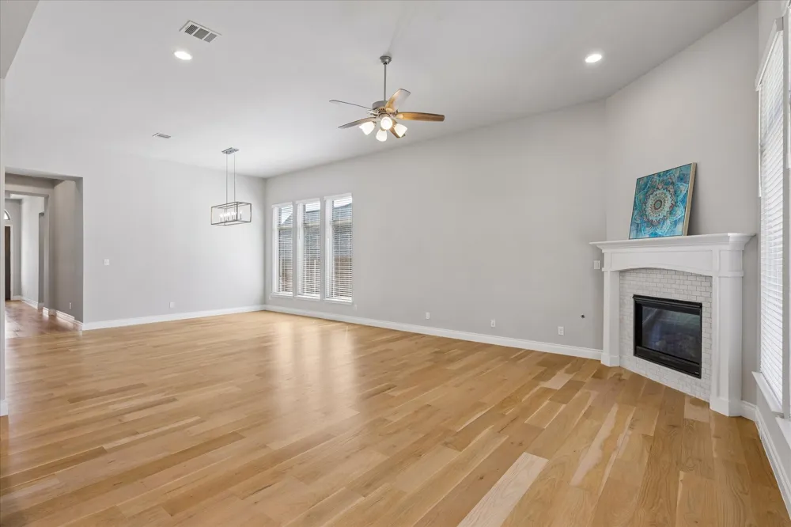
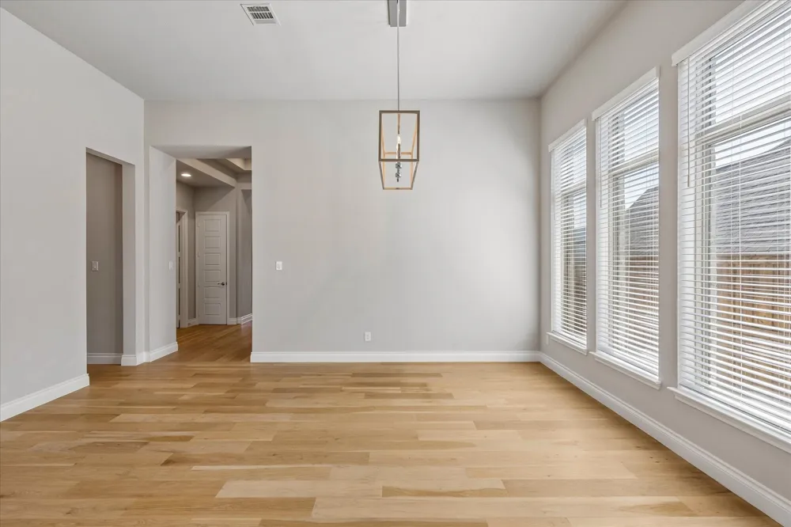
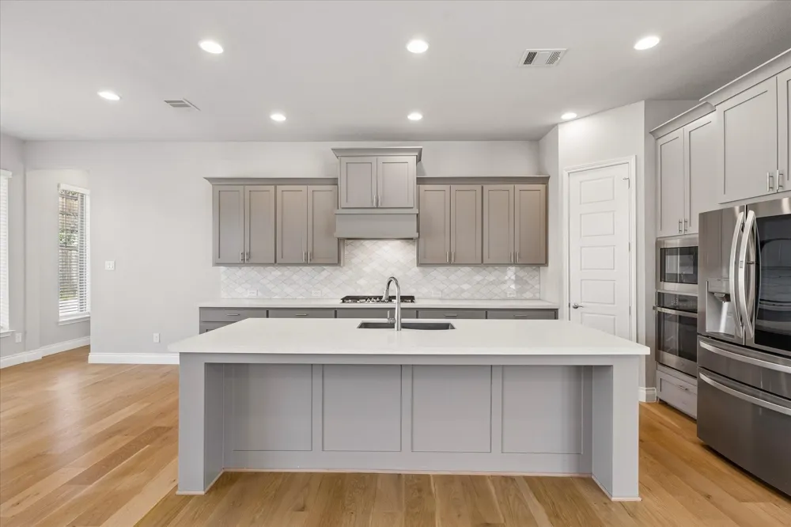
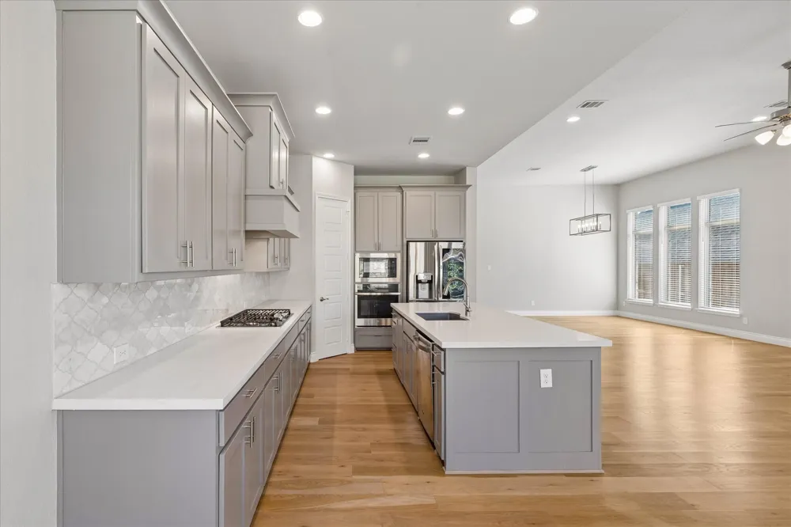
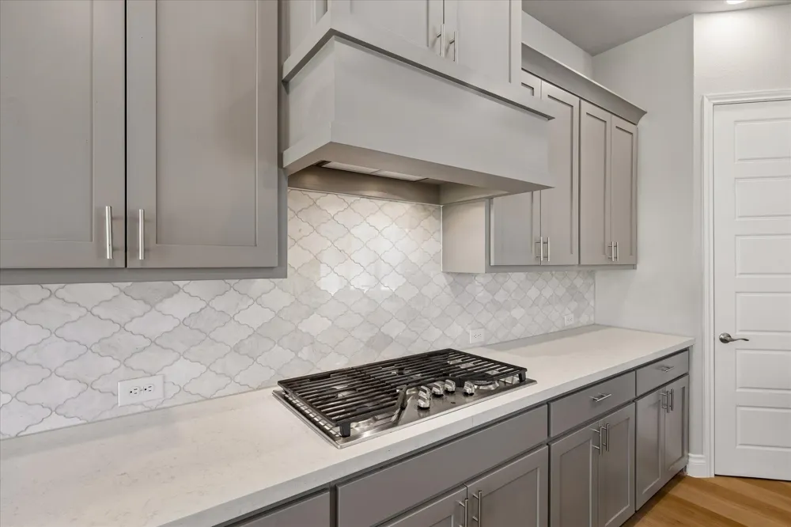
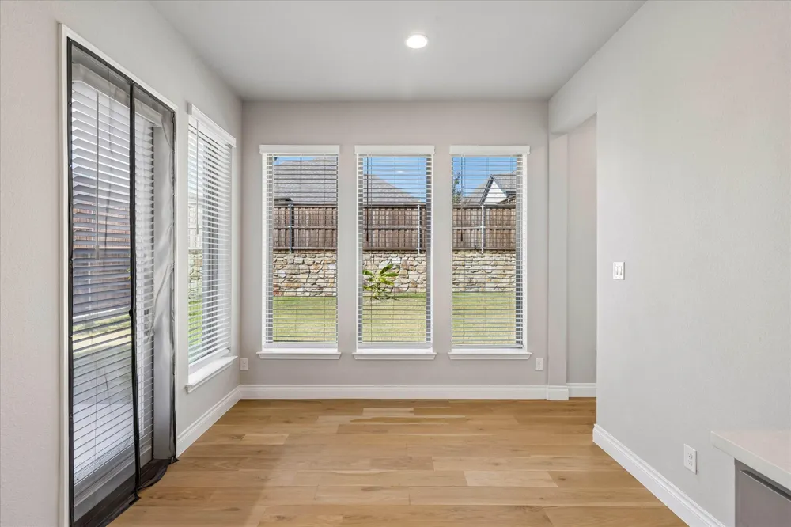
The open-concept living and dining areas center around a cozy gas fireplace and flow into the well-designed kitchen with a large island with bar seating, dual sinks, 5-burner gas cooktop, quartz counters, and walk-in pantry. Multiple dining areas offer flexible spaces to suit your lifestyle.
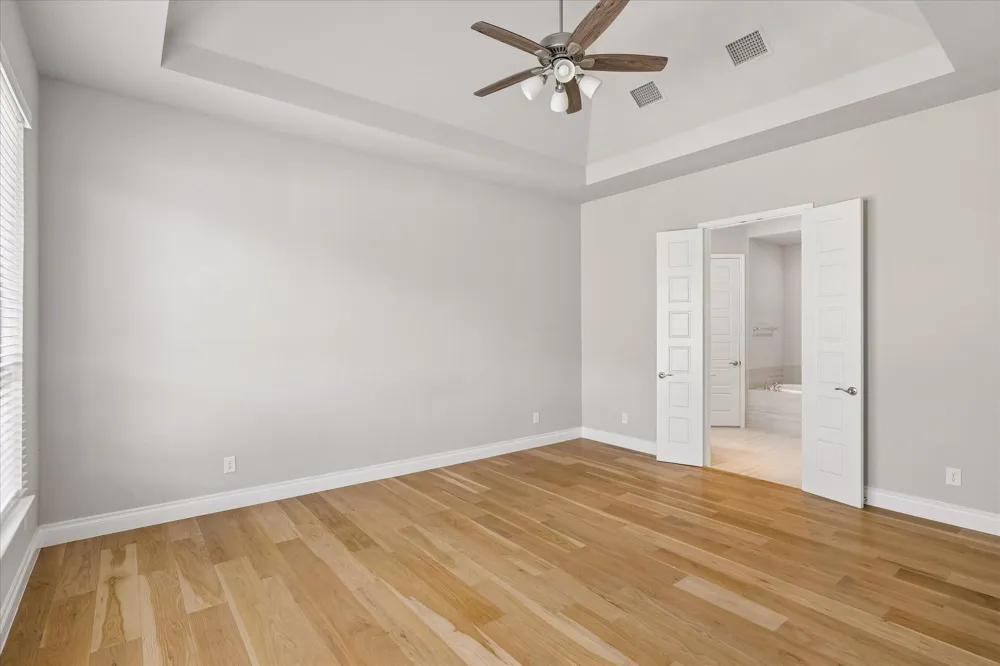
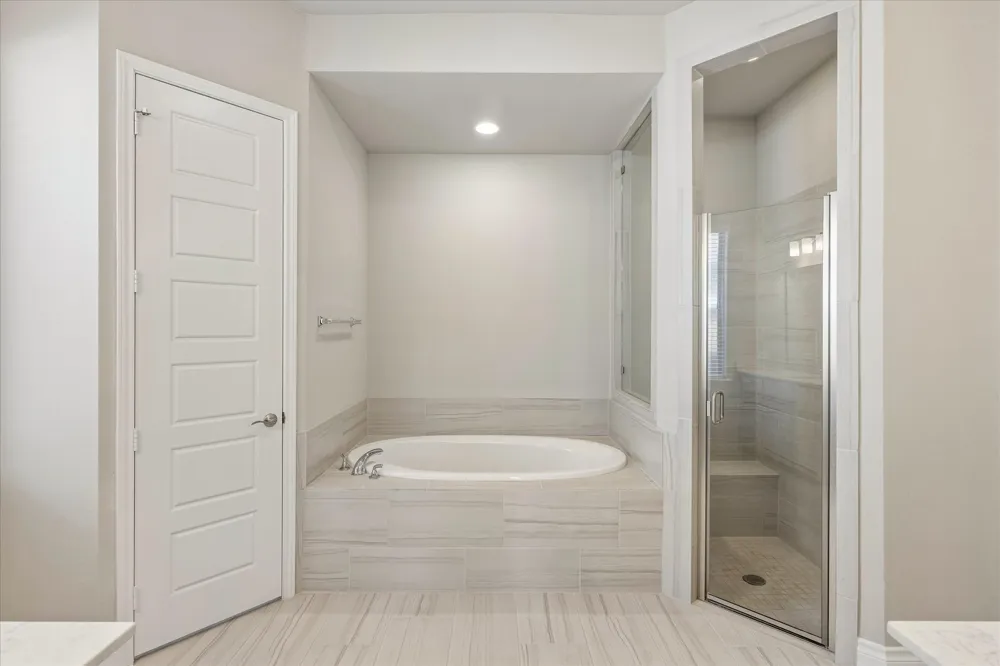
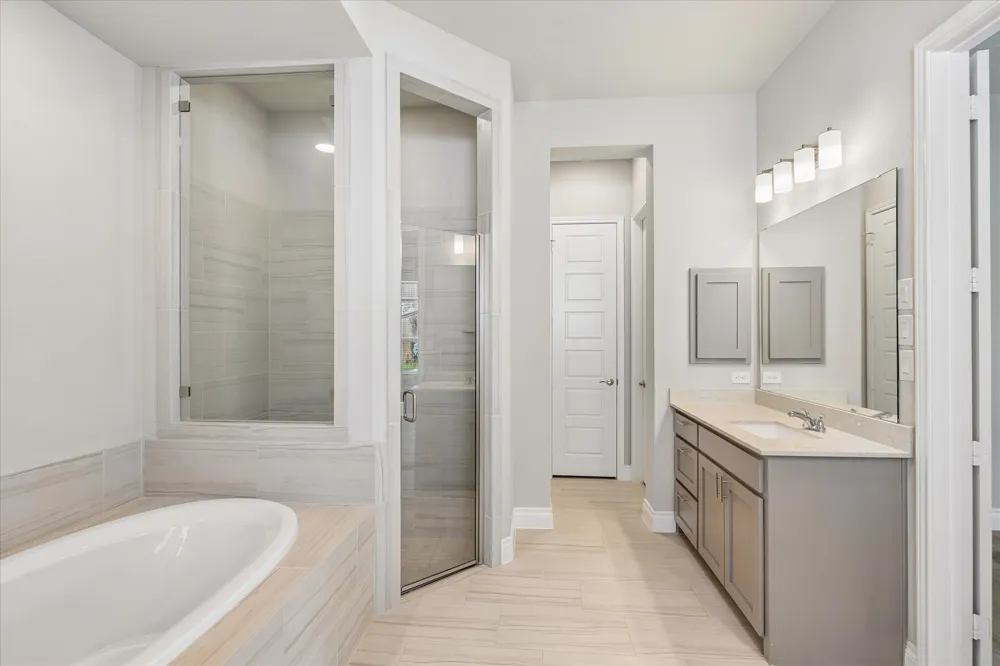
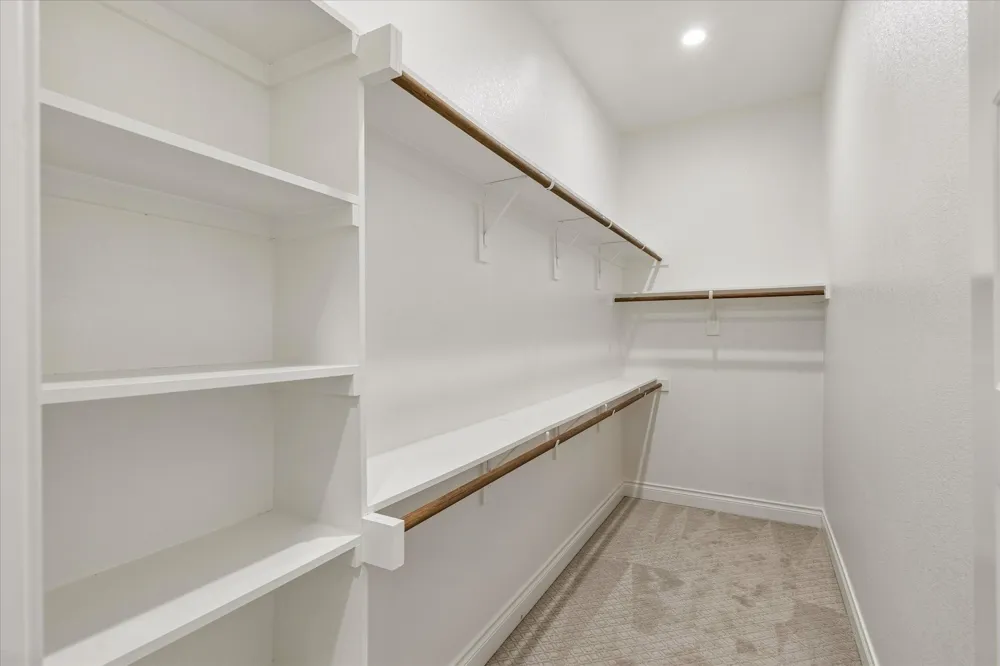
The private primary suite features a spa-like bath with garden tub, separate walk-in shower with bench, dual vanities, linen closet, and two walk-in closets, plus an additional closet just outside the bedroom.
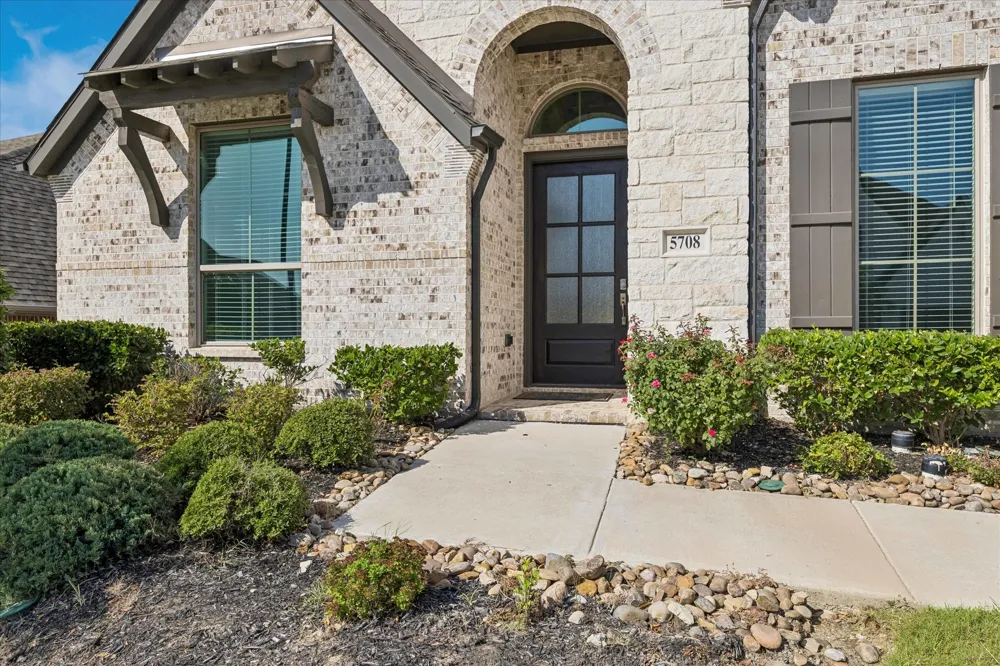
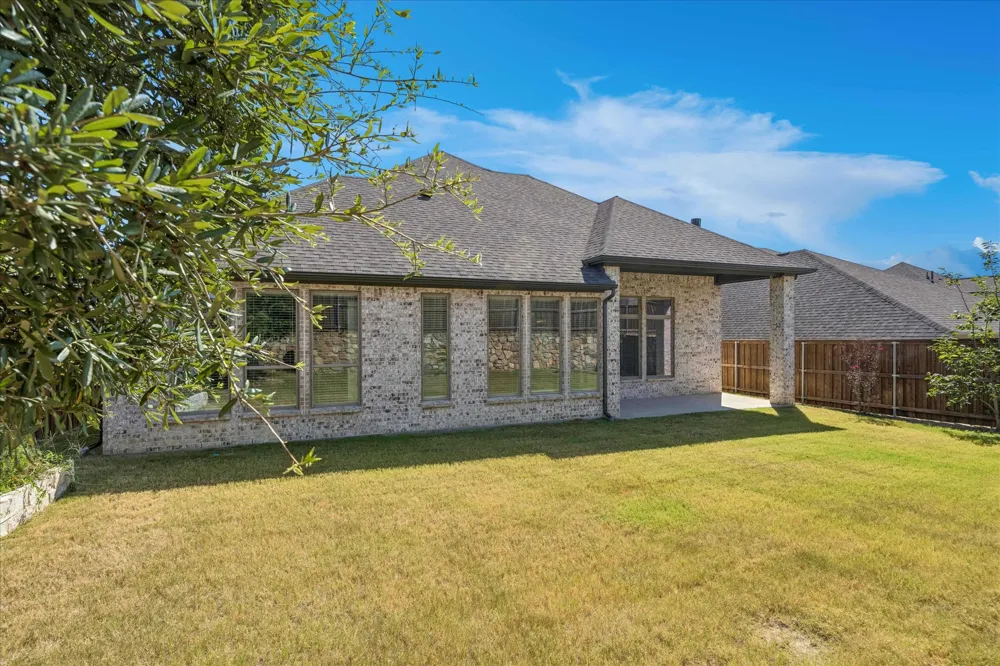
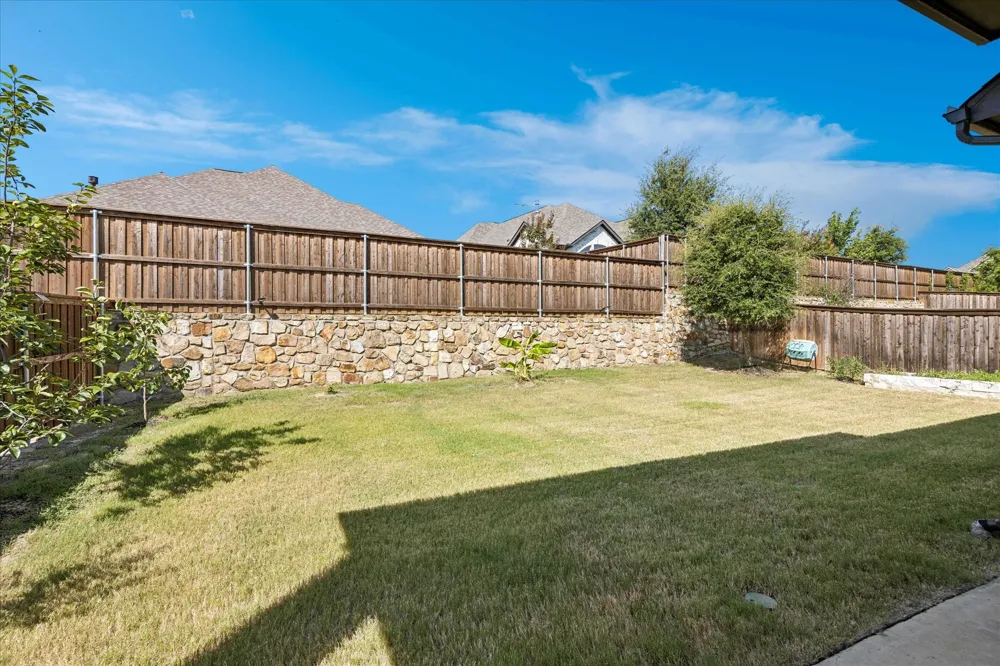
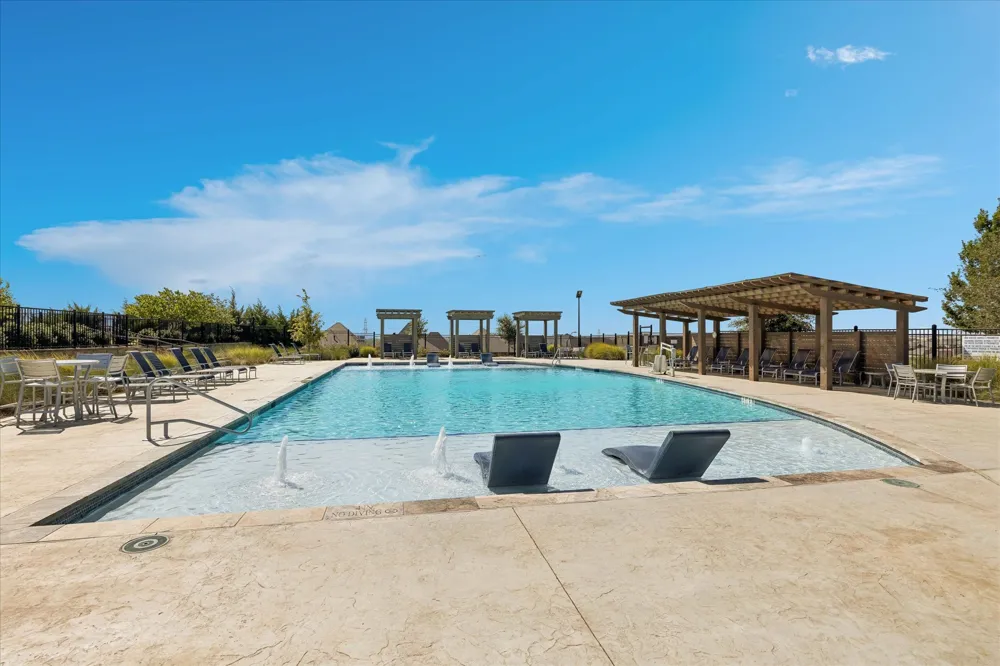
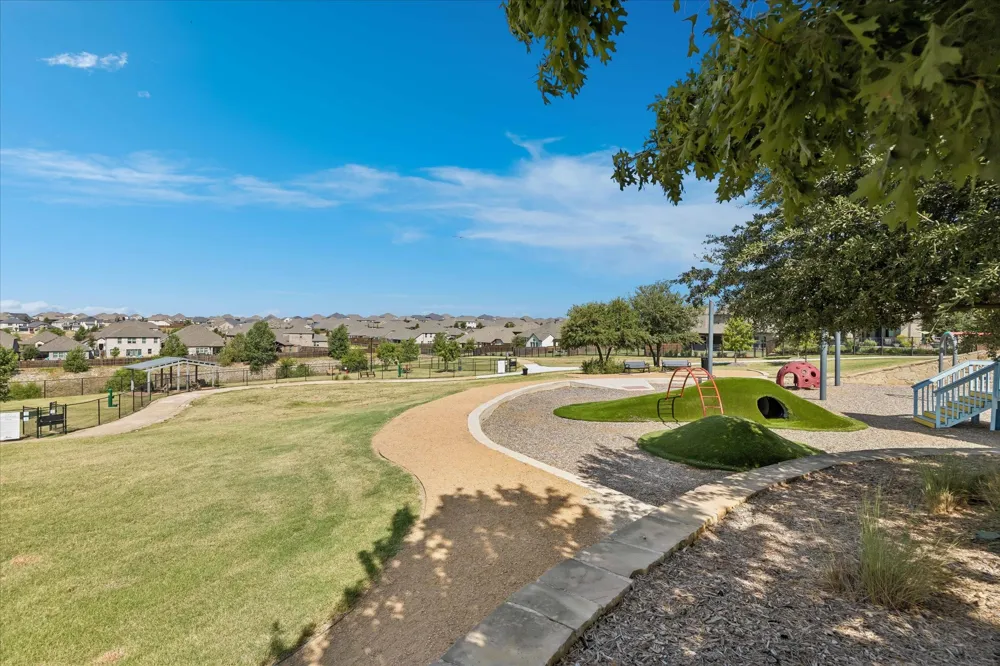
Additional highlights include a mud room with built-ins, tankless water heater, smart home technology, covered front porch and patio, rain gutters, irrigation system, and 3-car tandem garage with outlet for electric car charger. Enjoy a beautifully landscaped, generously sized lot. Ventana’s amenities include two pools, parks, playgrounds, and jogging & biking paths. Move-in ready now — no build wait, and many upgrades already in place. Schedule your showing today!
Property Details
- Interior
- Built In Features, Decorative Designer Lighting Fixtures, Eat In Kitchen, Granite Counters, High Speed Internet, In Law Floorpla
- Fireplaces
- 1
- Cooling
- 1
- Heating
- Central, Energy Star Qualified Equipment, Fireplaces, Natural Gas
- Cooling Features
- Central Air, Ceiling Fans, Electric, Energy Star Qualified Equipment
- Bedrooms
- 4
- Bathrooms
- 3.5
- Full Baths
- 3
- Half Baths
- 1
- Lot Features
- Interior Lot, Landscaped, Subdivision, Sprinkler System
- Lot Description
- Interior Lot, Landscaped, Subdivision, Sprinkler System
- Pool Description
- None, Community
- Pool Features
- None, Community
- Exterior Features
- Rain Gutters
- Exterior Materials
- Rain Gutters
- Pool Shared
- 1
- Acres
- 0.0
- Square Feet
- 2944.0
- Lot Size (sqft)
- 0.184
- Parking Features
- Door Multi, Driveway, Electric Vehicle Charging Stations, Garage Faces Front, Garage, Garage Door Opener, Side By Side, T
- Parking
- 1
- Parking Type
- Driveway
- Parking Garage Spaces
- 3.0
- Parking Carport Spaces
- 0.0
- Property Type
- Purchase
- Style
- Traditional, Detached
- Property Subtype Additional
- Single Family Residence
- Year Built
- 2021
- Foundation
- Slab
- Roof
- Composition
- Sewer Information
- Public Sewer
- Utility Source
- Public
- Utility Features
- Electricity Connected, Natural Gas Available, Sewer Available, Separate Meters, Underground Utilities, Water Available
- Appliances
- Some Gas Appliances, Dishwasher, Gas Cooktop, Disposal, Gas Oven, Gas Water Heater, Microwave, Plumbed For Gas, Tankless Water H
- Subdivision
- Ventana Ph 4
- Community Features
- Clubhouse, Playground, Park, Pool, Trails Paths, Community Mailbox, Curbs, Sidewalks
- School District
- Fort Worth ISD
- Elementary School
- Rolling Hills
- Middle School
- Benbrook
- High School
- Benbrook
- County
- Tarrant
- Region
- Fort Worth
- Days on Market (Cumulative)
- 207
- Taxes Annual
- $10,651
- HOA
- 1
- HOA Fees
- 960.0
Location
Legal
© 2023 North Texas Real Estate Information Systems, Inc. All rights reserved. Disclaimer: All information deemed reliable but not guaranteed and should be independently verified. All properties are subject to prior sale, change or withdrawal. Neither listing broker(s) nor Anthony L. Brown shall be responsible for any typographical errors, misinformation, or misprints and shall be held totally harmless. The database information herein is provided from and copyrighted by the North Texas Real Estate Information Systems, Inc. NTREIS data may not be reproduced or redistributed and is only for people viewing this site. All information provided is deemed reliable but is not guaranteed and should be independently verified. The advertisements herein are merely indications to bid and are not offers to sell which may be accepted. All properties are subject to prior sale or withdrawal. All rights are reserved by copyright
Provided By
Listed by Betty Verma (#0768304)
Listing Office: Coldwell Banker Realty (#CBRB69)