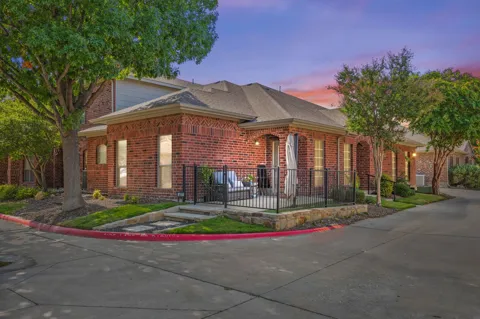
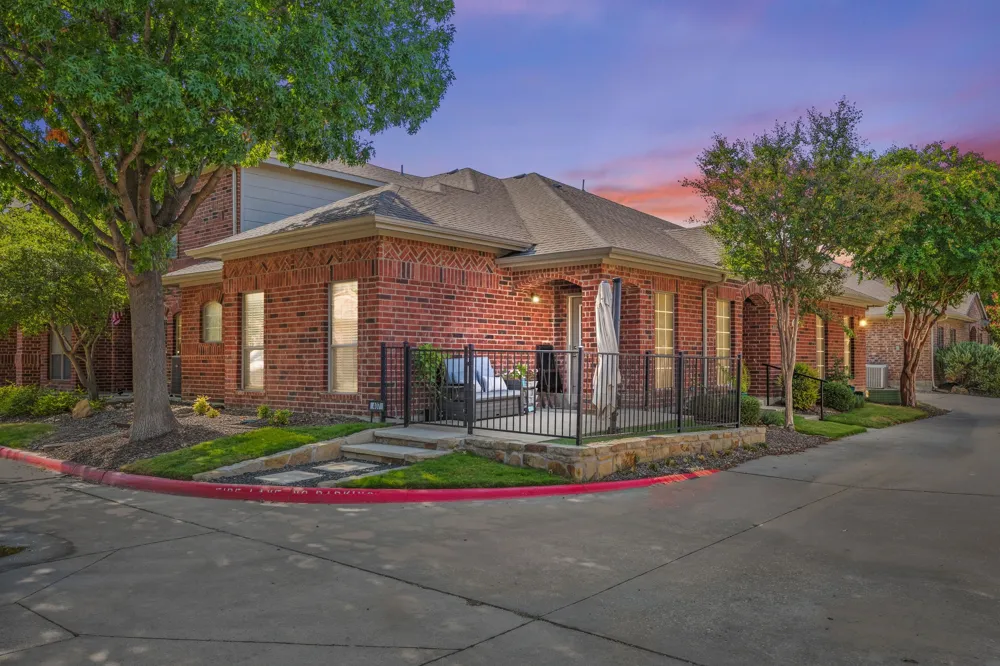
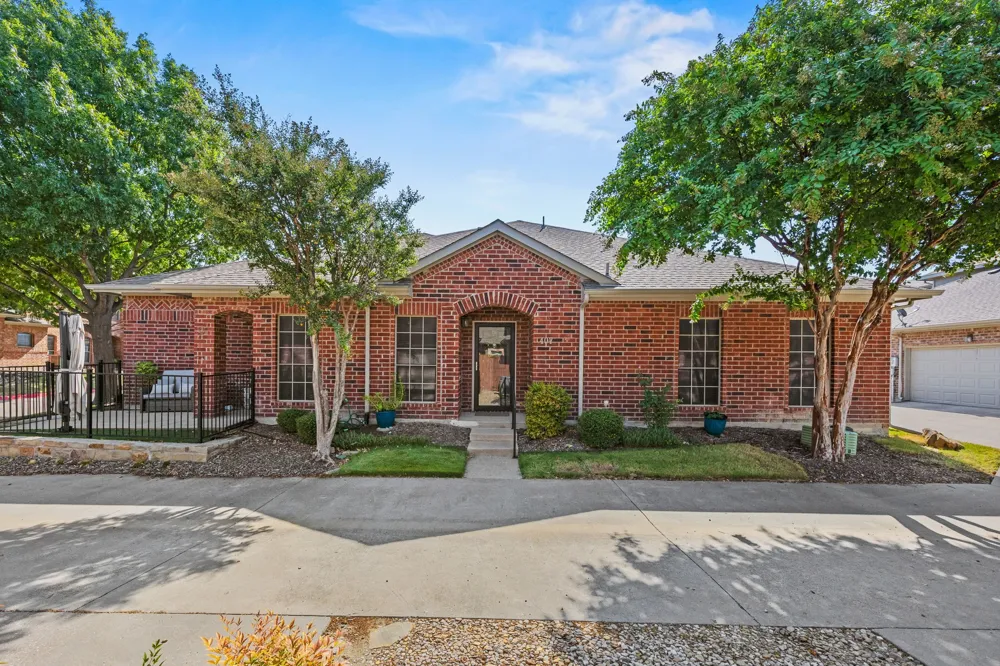
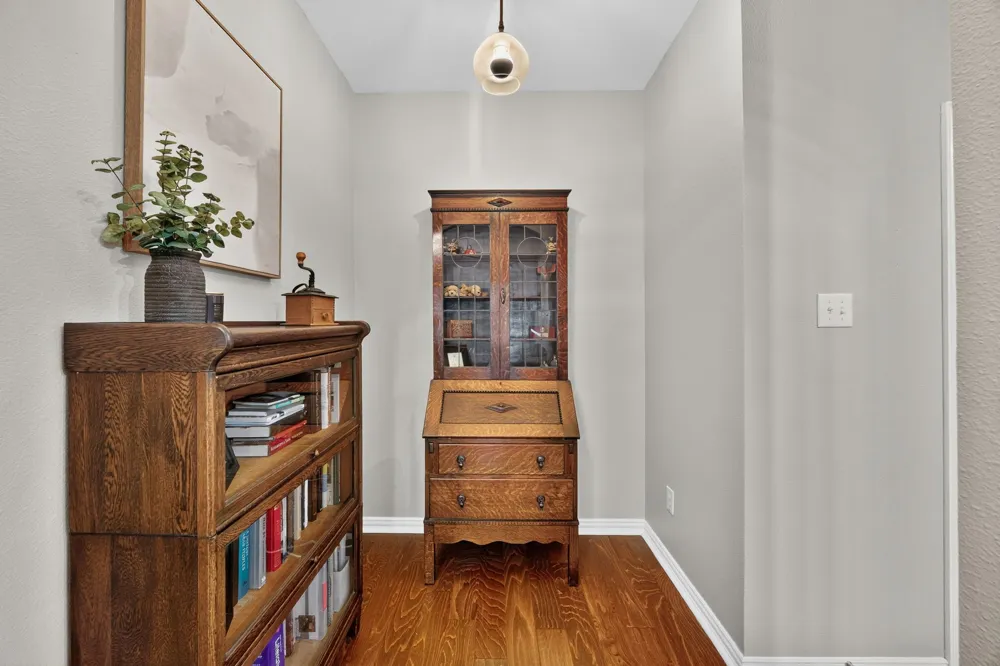
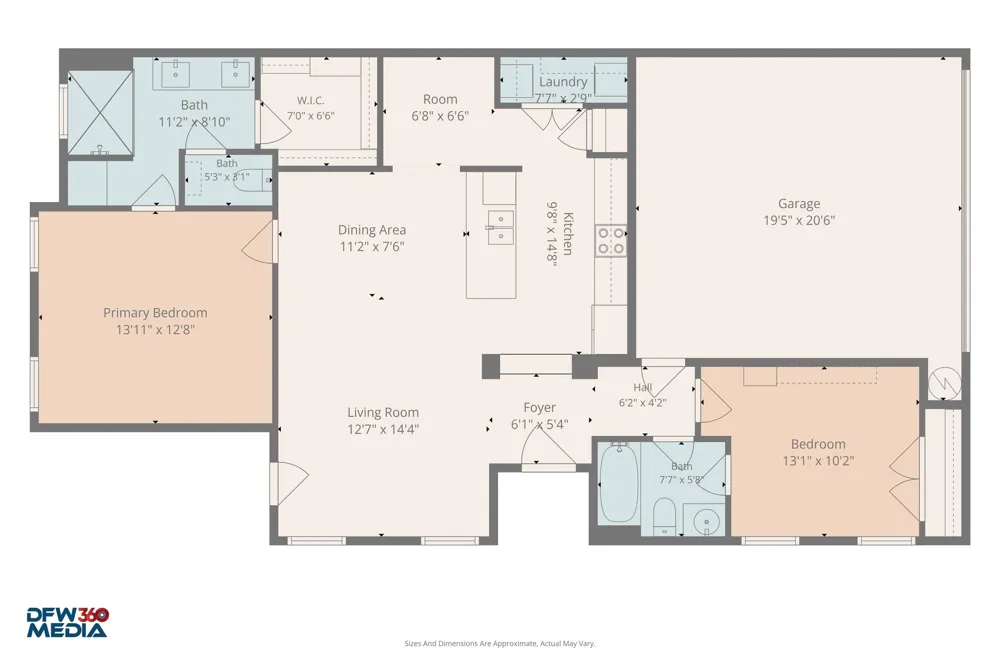
Tucked inside the gated Villas of Westridge, this beautifully maintained corner end unit offers privacy, thoughtful updates, and an easy, low-maintenance lifestyle. This desirable single-story home features an attached 2-car private garage and is located within highly regarded Frisco ISD.
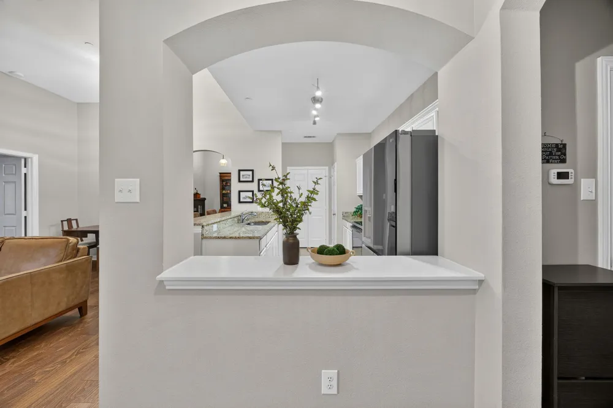
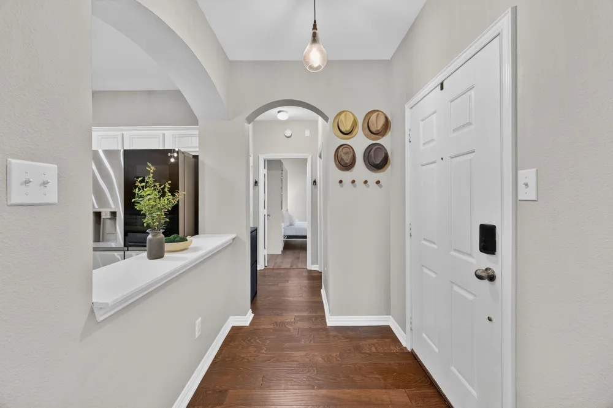
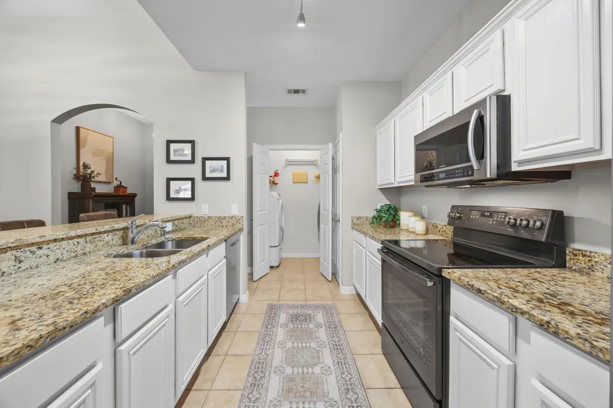
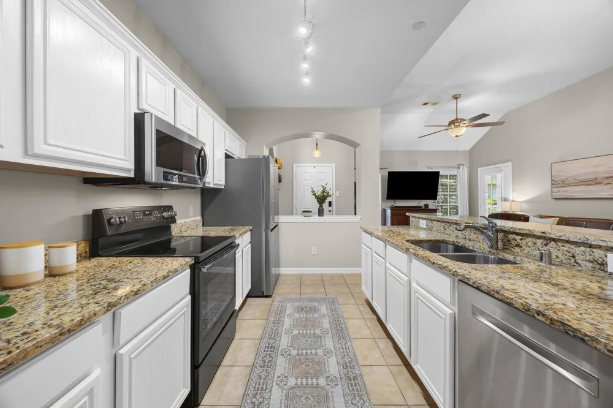
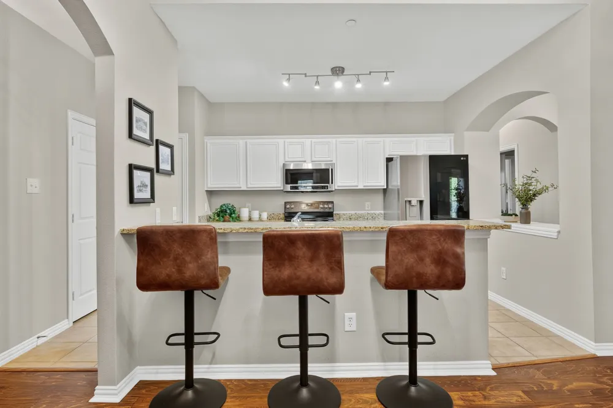
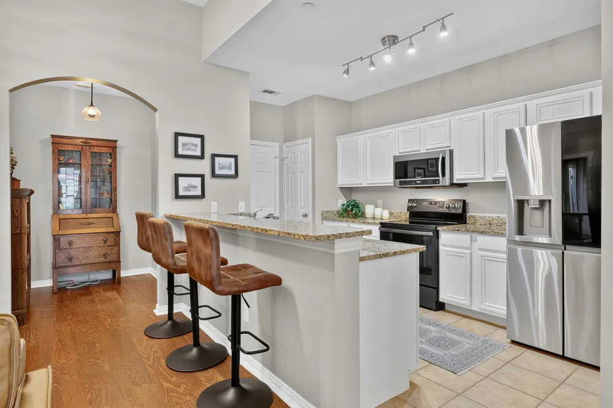
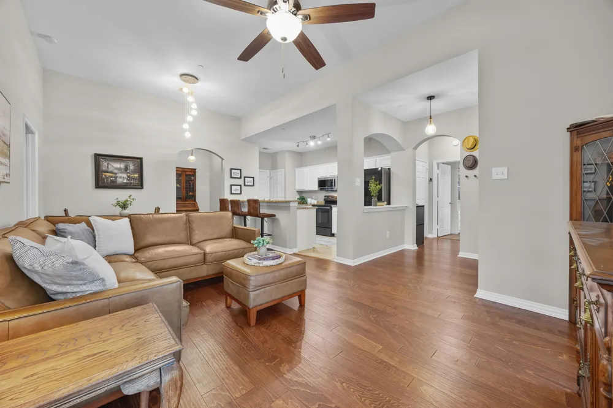
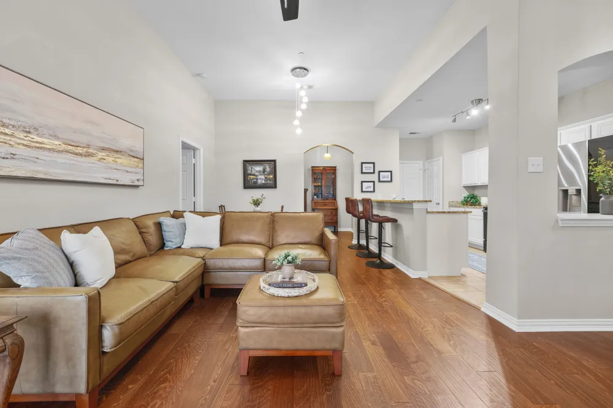
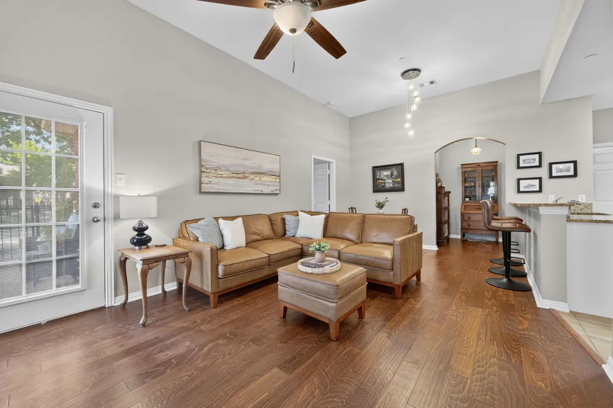
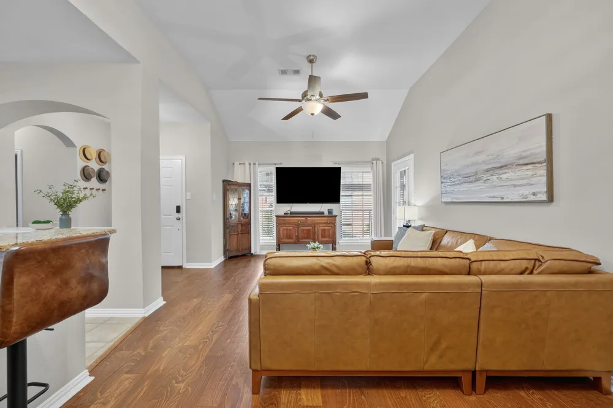
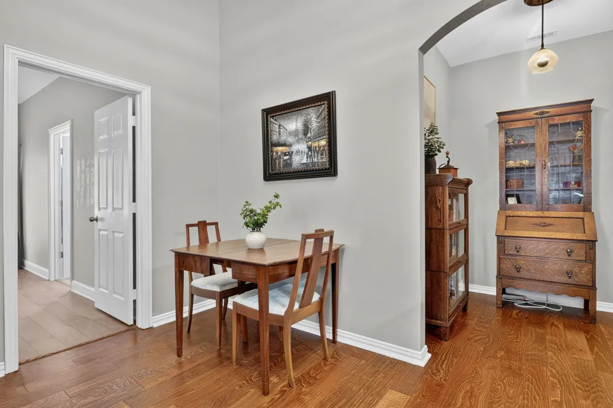
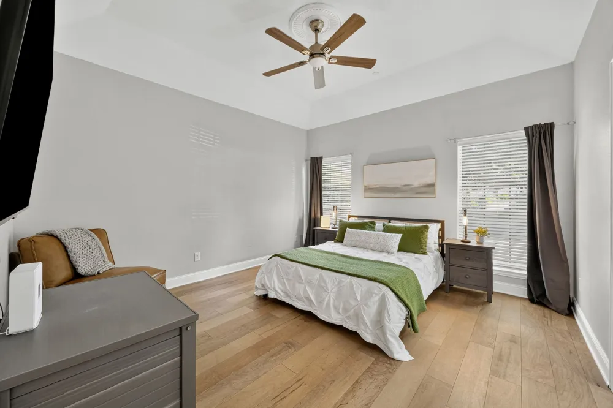
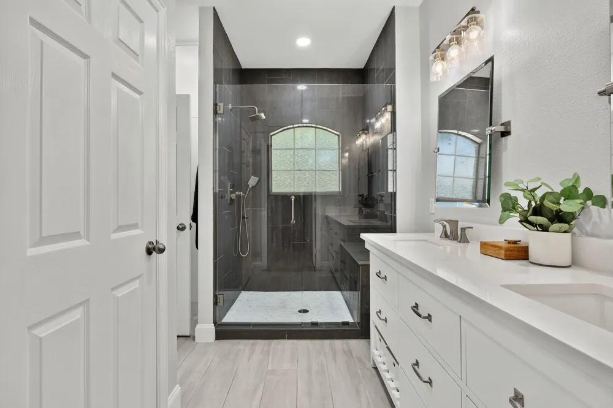
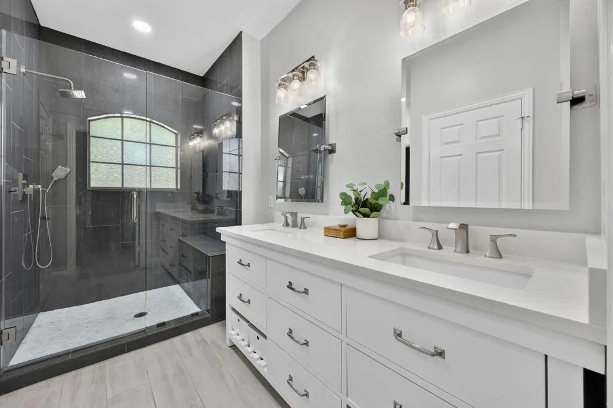
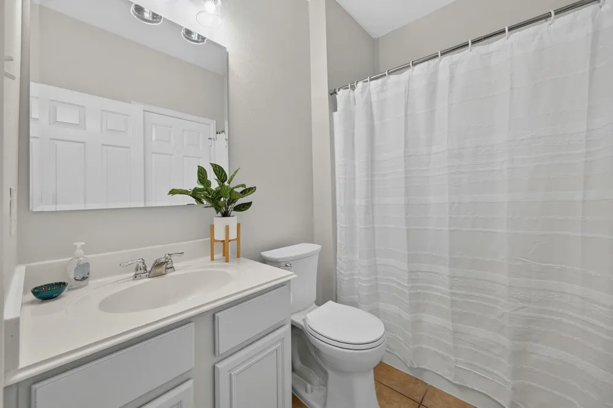
Inside, the home features an open and functional layout. The kitchen offers granite countertops and opens to the living and dining areas, while updated engineered hardwood flooring gives both bedrooms a fresh, modern look. The spacious primary suite features a walk-in closet with custom shelving and drawers, along with a beautifully renovated ensuite bathroom complete with updated vanities, a large walk-in shower, and rain shower heads.
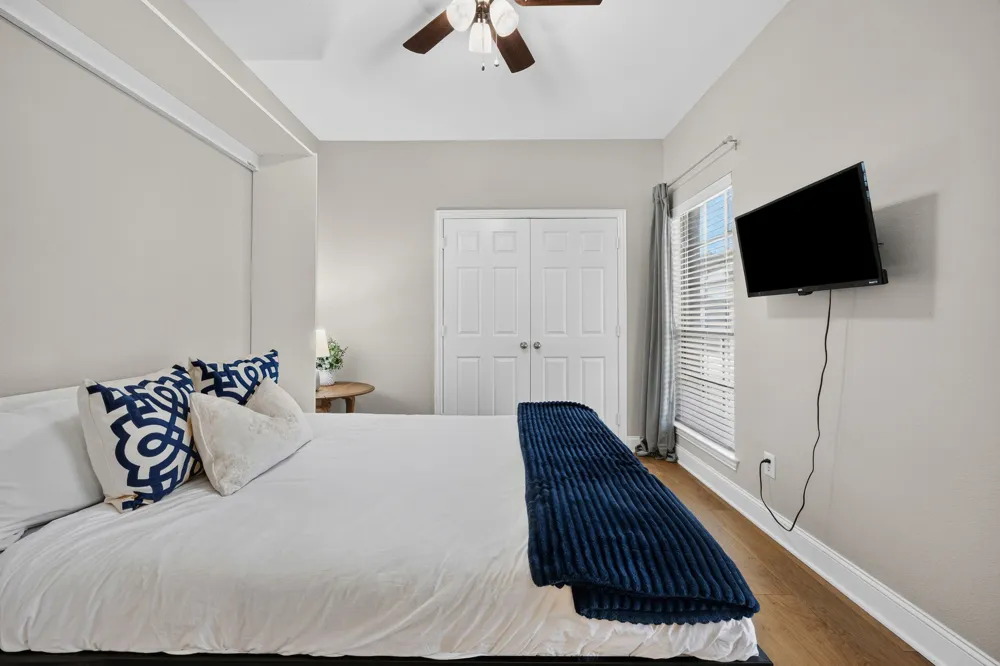
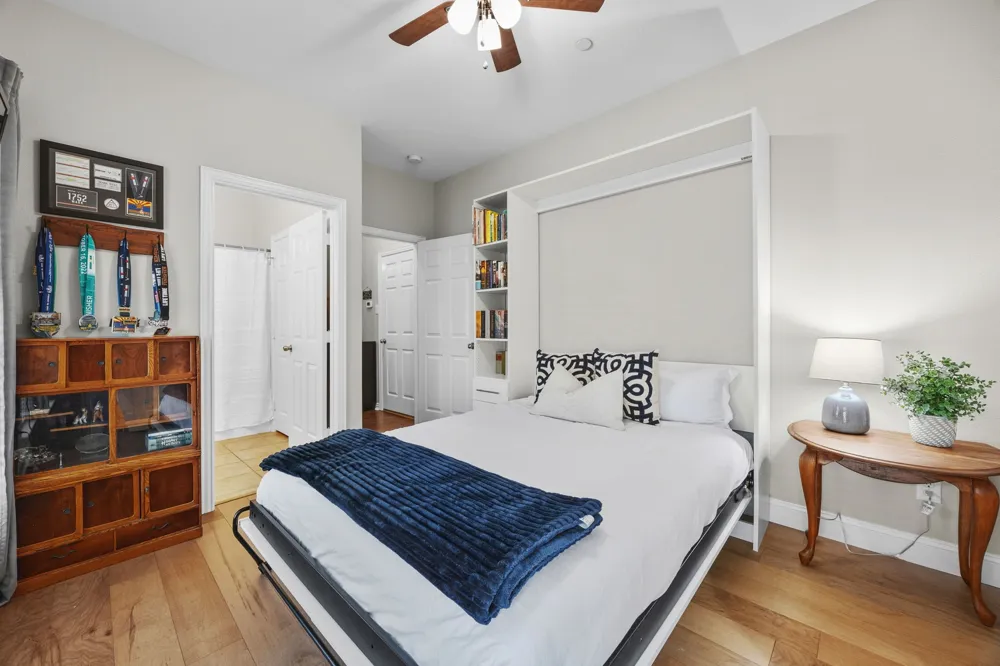
The secondary bedroom is especially versatile, featuring an attached queen-size Murphy bed that will convey with the home. Easily transition the space from a comfortable guest room to a home office without sacrificing either.
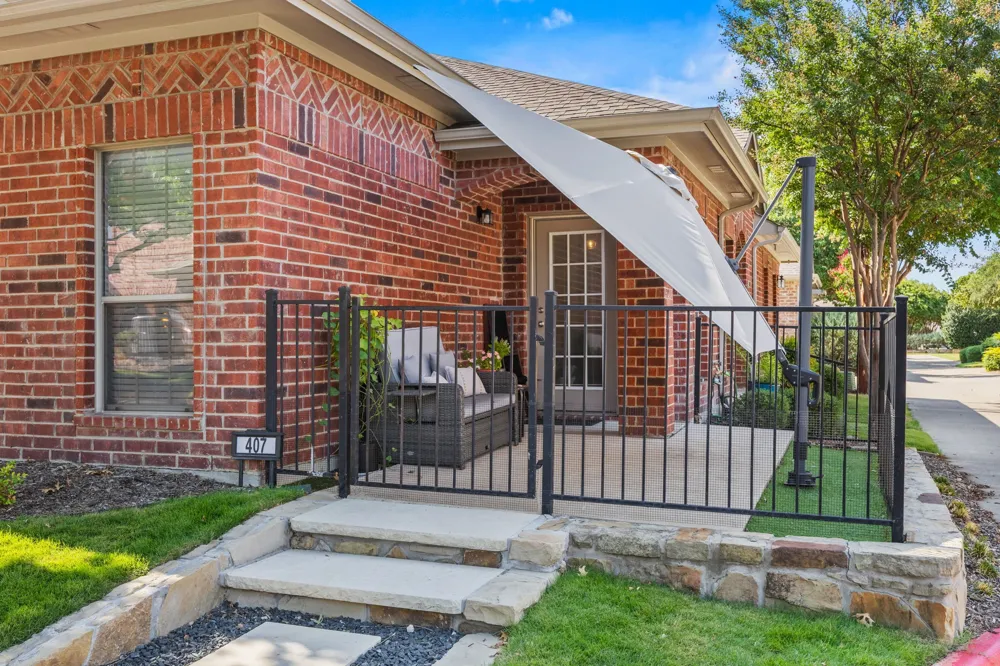
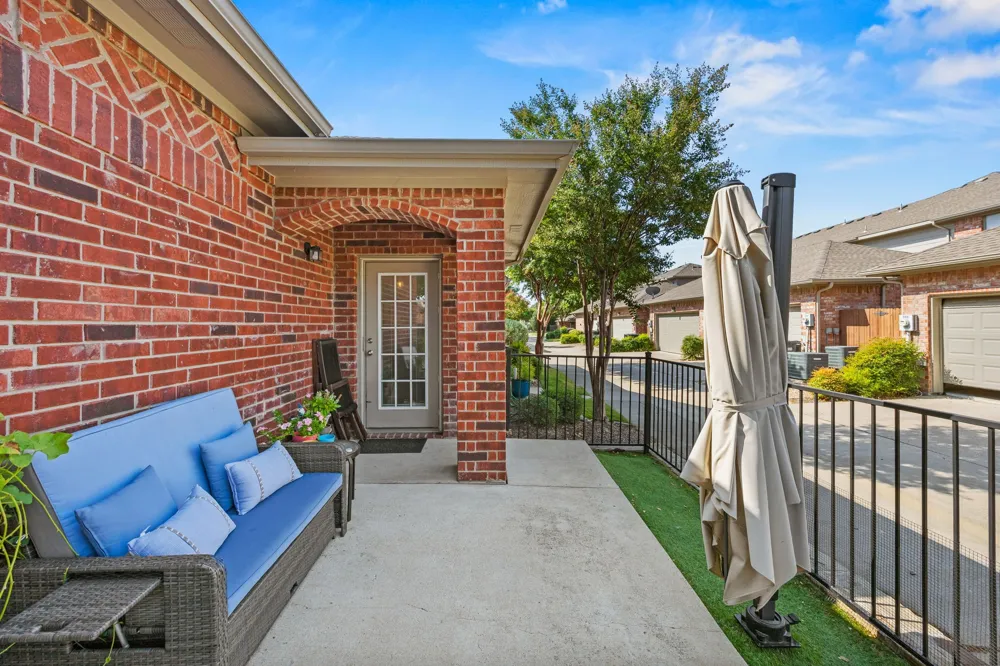
Outside, the private patio offers a quiet space to relax and includes an oversized patio umbrella that provides plenty of shade and additional privacy. The home has been very well maintained throughout, including routine HVAC maintenance.
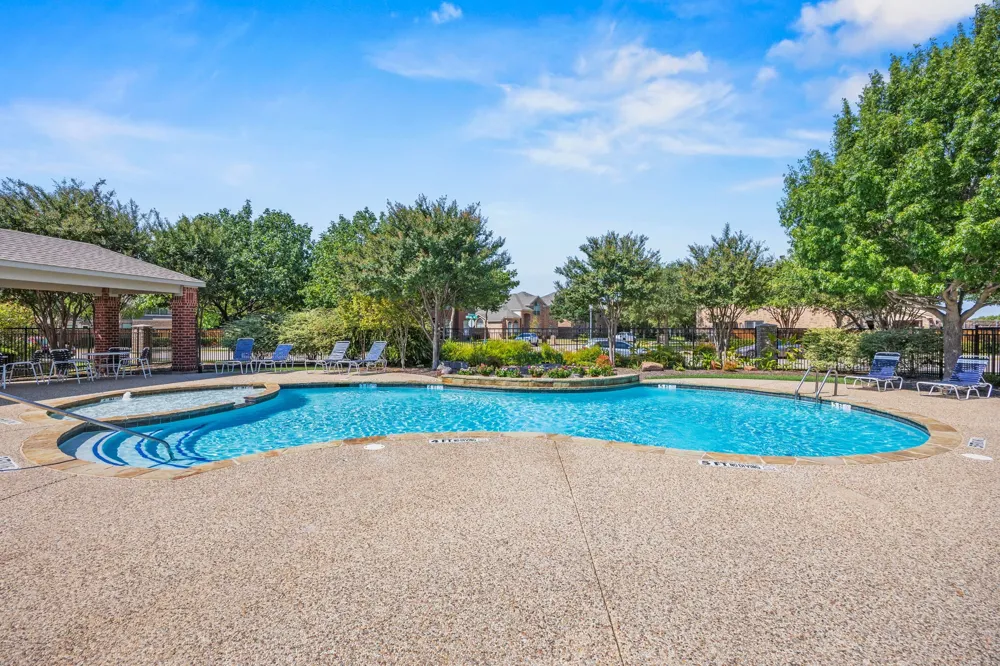
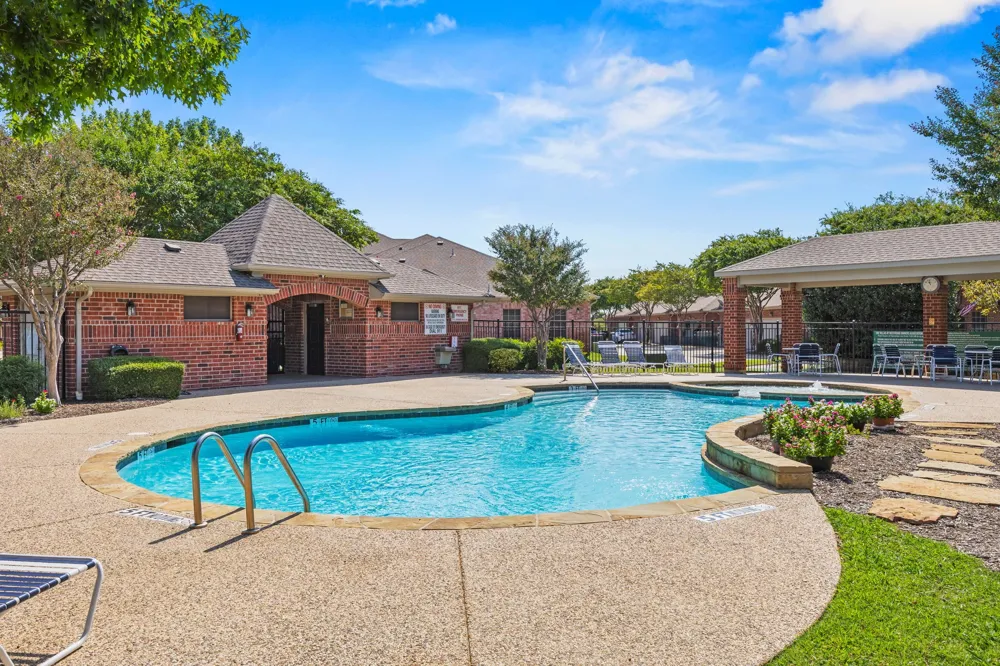
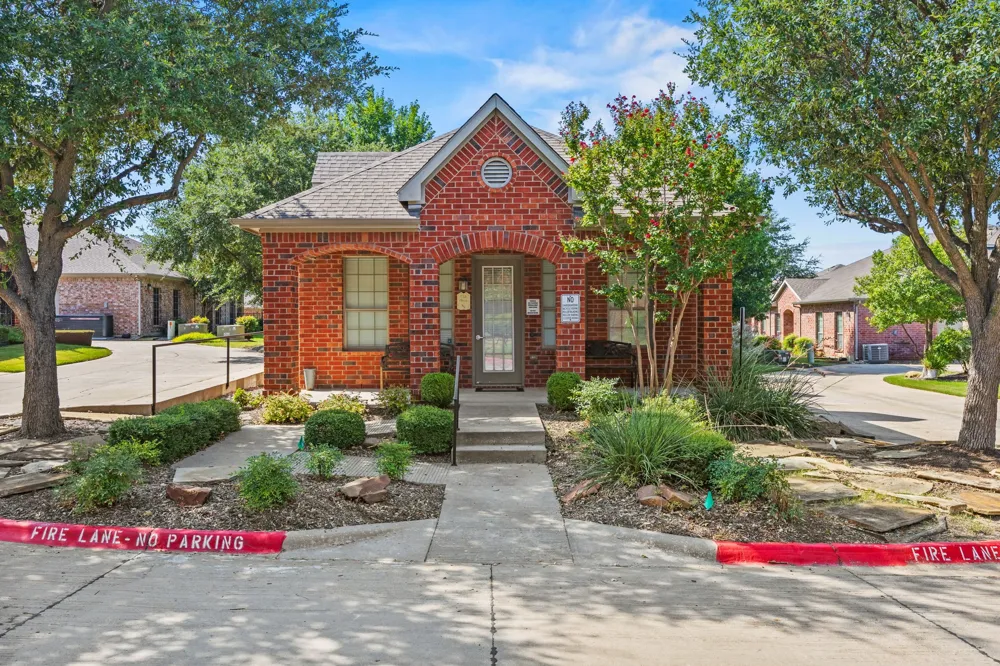
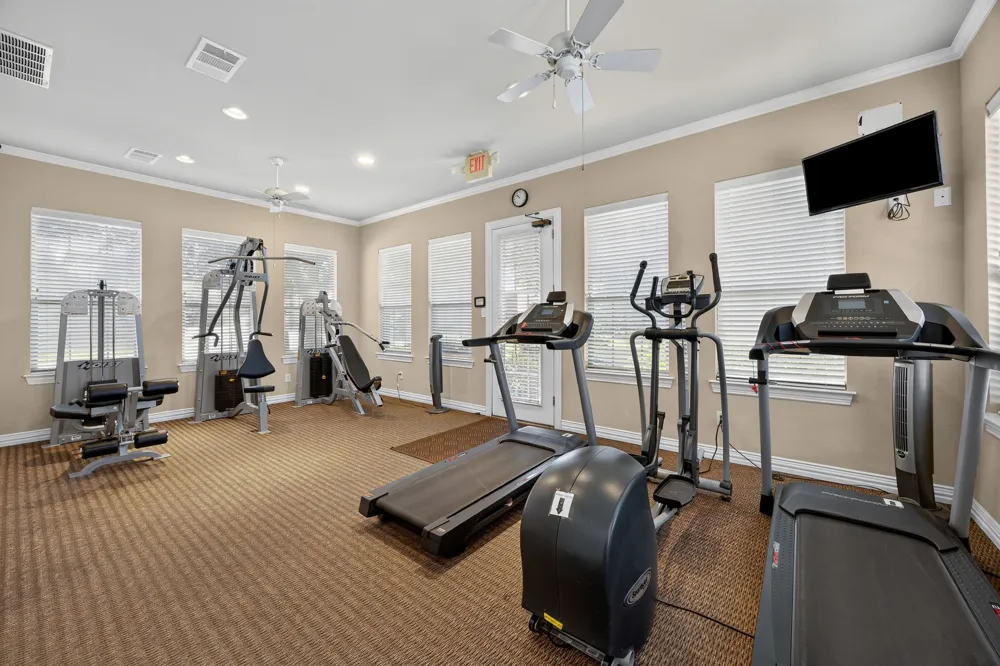
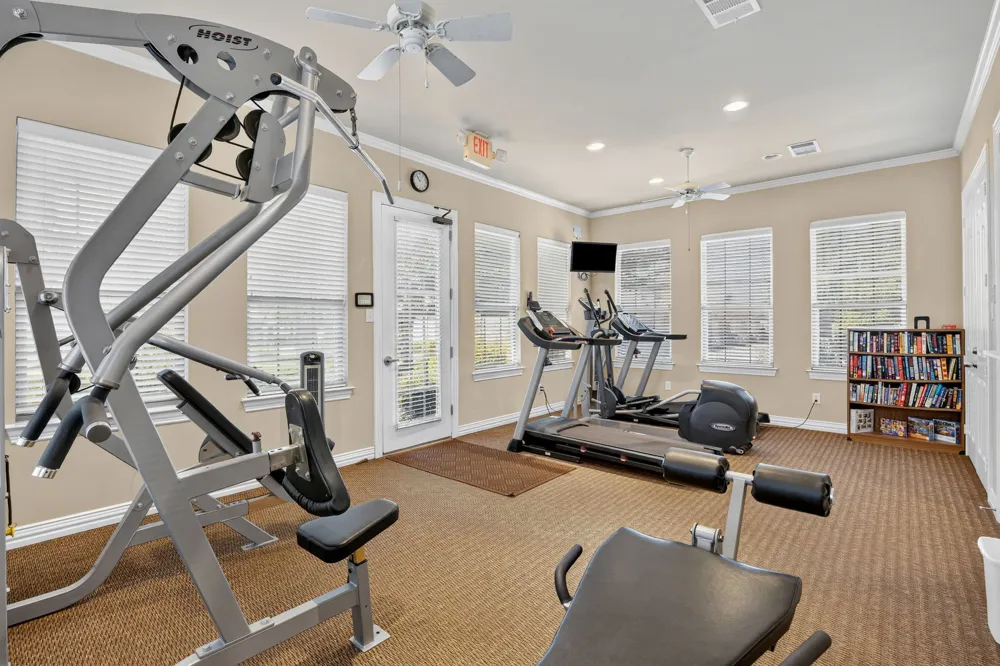
Villas of Westridge offers a community pool, clubhouse, and fitness center, while the HOA maintains the exterior, roof, and foundation for added convenience. With a gated entrance and a prime location near shopping, dining, Westridge Golf Course, and major roadways, this home offers comfortable living in a highly convenient McKinney location.
Property Details
- Interior
- Decorative Designer Lighting Fixtures, Eat In Kitchen, Granite Counters, High Speed Internet, Pantry, Walk In Closets
- Cooling
- 1
- Heating
- Central, Electric
- Cooling Features
- Central Air, Ceiling Fans, Electric
- Bedrooms
- 2
- Bathrooms
- 2.0
- Full Baths
- 2
- Pool Description
- None, Community
- Pool Features
- None, Community
- Exterior Features
- Rain Gutters
- Exterior Materials
- Rain Gutters
- Pool Shared
- 1
- Acres
- 0.0
- Square Feet
- 1184.0
- Lot Size (sqft)
- 0.082
- Parking Features
- Electric Gate, Garage, Garage Door Opener, Gated, Garage Faces Side
- Parking
- 1
- Parking Type
- Garage
- Parking Garage Spaces
- 2.0
- Parking Carport Spaces
- 0.0
- Property Type
- Purchase
- Style
- Traditional
- Property Subtype Additional
- Condominium
- Year Built
- 2005
- Foundation
- Slab
- Roof
- Composition
- Sewer Information
- Public Sewer
- Utility Source
- Public
- Utility Features
- Cable Available, Electricity Connected, Sewer Available, Water Available
- Appliances
- Dishwasher, Electric Range, Disposal, Microwave
- Subdivision
- Villas Of Westridge
- Community Features
- Clubhouse, Fitness Center, Gated, Park, Pool, Community Mailbox
- School District
- Frisco ISD
- Elementary School
- Sonntag
- Middle School
- Roach
- High School
- Heritage
- County
- Collin
- Region
- McKinney
- Days on Market (Cumulative)
- 23
- Taxes Annual
- $4,893
- HOA
- 1
- HOA Fees
- 733.0
Location
Legal
© 2023 North Texas Real Estate Information Systems, Inc. All rights reserved. Disclaimer: All information deemed reliable but not guaranteed and should be independently verified. All properties are subject to prior sale, change or withdrawal. Neither listing broker(s) nor Anthony L. Brown shall be responsible for any typographical errors, misinformation, or misprints and shall be held totally harmless. The database information herein is provided from and copyrighted by the North Texas Real Estate Information Systems, Inc. NTREIS data may not be reproduced or redistributed and is only for people viewing this site. All information provided is deemed reliable but is not guaranteed and should be independently verified. The advertisements herein are merely indications to bid and are not offers to sell which may be accepted. All properties are subject to prior sale or withdrawal. All rights are reserved by copyright
Provided By
Listed by Stephanie Bielli (#0792199)
Listing Office: Legacy & Co. Real Estate LLC (#MT100376)