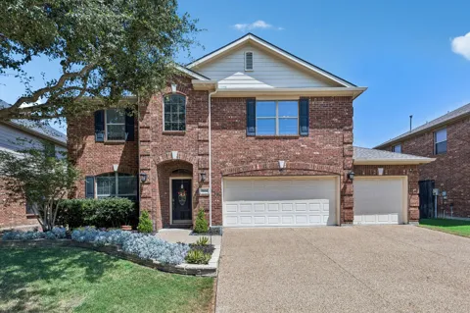
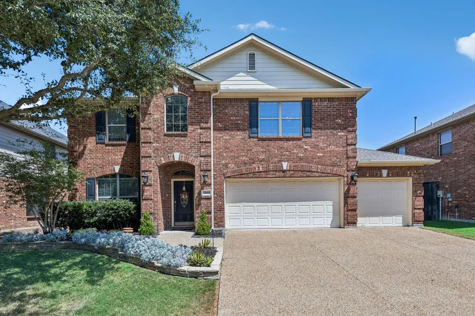
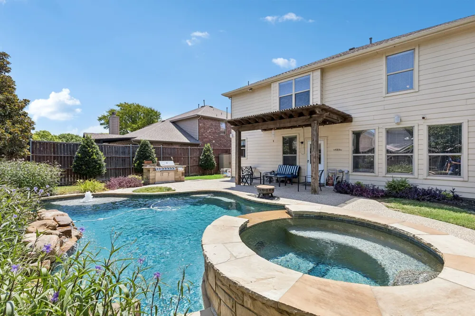
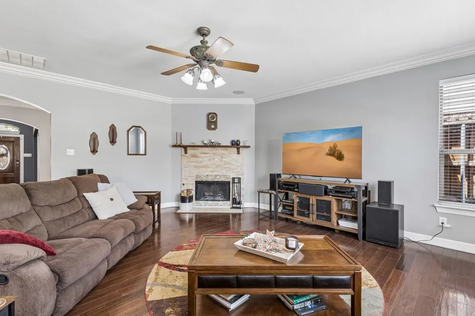
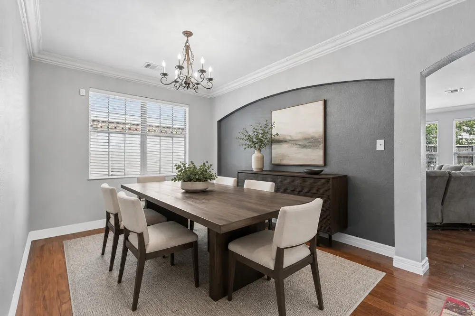
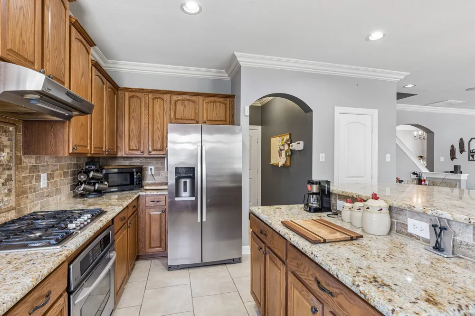
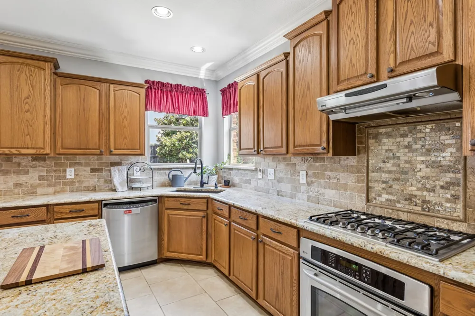
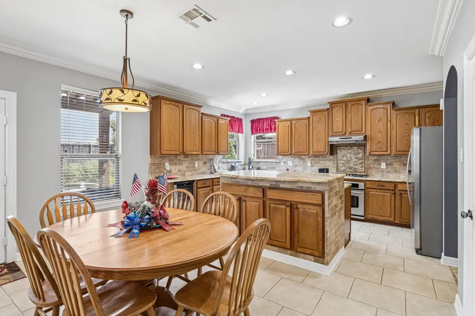
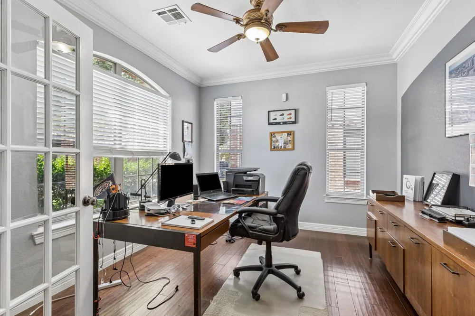
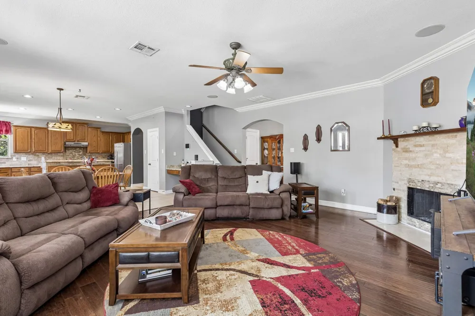
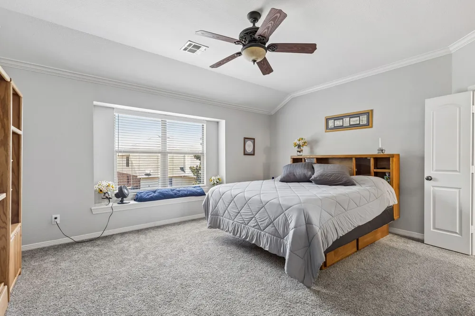
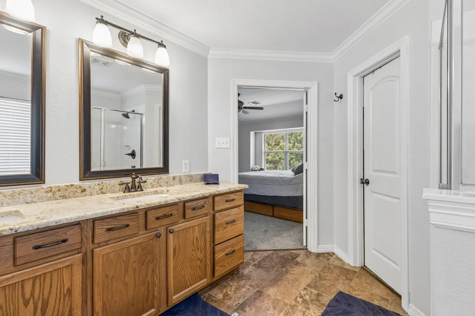
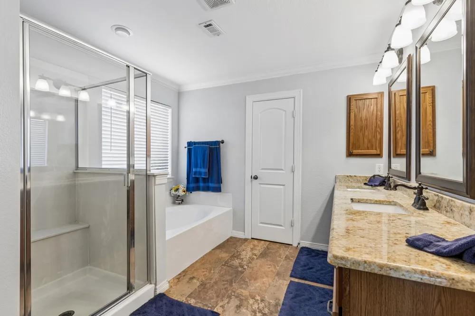
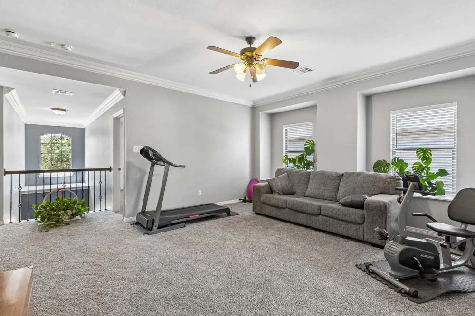
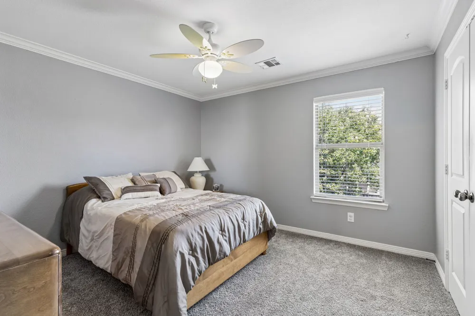
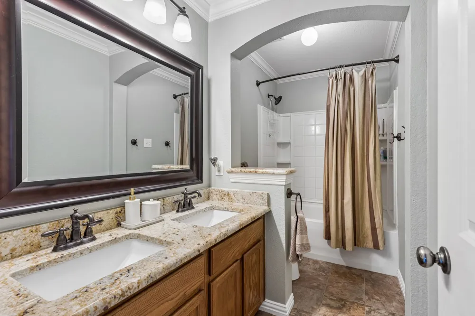
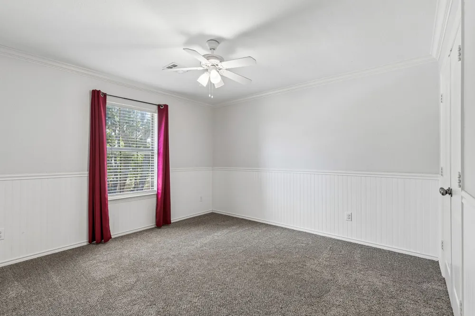
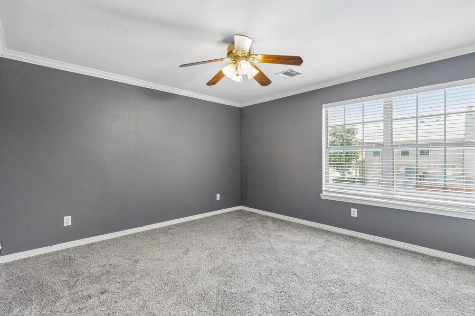
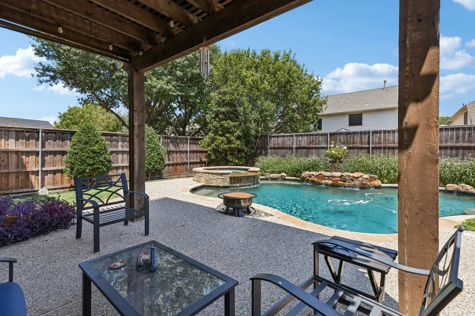
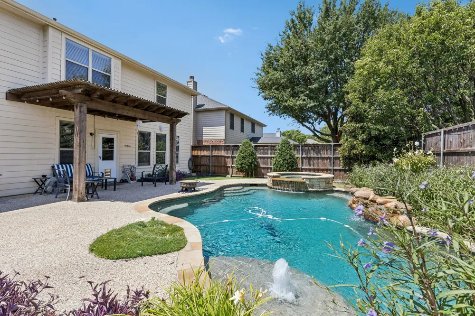
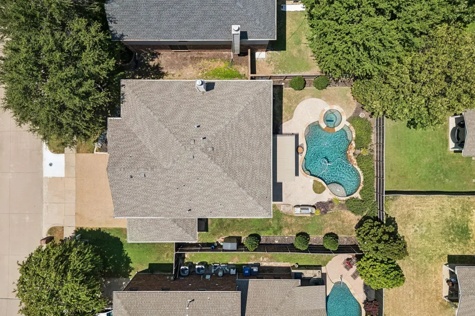
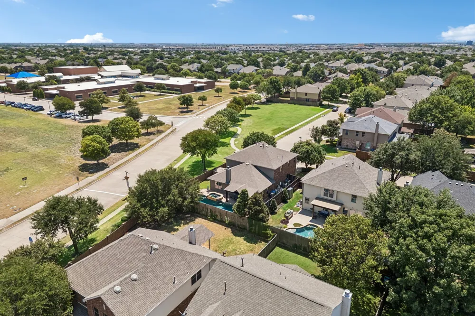
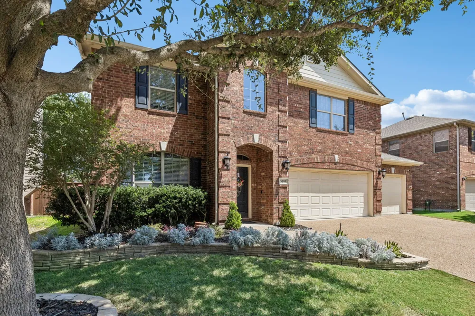
**BEST DEAL IN ALL OF MCKINNEY WITH A 3-CAR GARAGE AND A POOL!** DON'T MISS IT! Fall in love with this beautifully appointed 4-bedroom Frisco ISD home that offers a spacious, flexible floor plan, a 3-car garage, and an incredible backyard retreat designed for entertaining. The open-concept layout is filled with natural light and features rich engineered hardwood flooring, crown molding, and multiple living and work-from-home spaces. The kitchen is the heart of the home with granite countertops, a center island, composite granite sink, tumbled tile backsplash, stainless steel appliances, built-in wine cooler, planning desk, and sunny breakfast nook. A dedicated home office provides privacy for remote work, while the expansive upstairs loft offers plenty of room for a game room, media space, or second living area. Step outside to your own private oasis featuring a gunite play pool and spa with pebble-tech finish and water features, a built-in flagstone grill and prep area, and a spacious covered patio perfect for relaxing or hosting friends and family. Additional highlights include recently replaced upstairs carpet (2025), a radiant barrier for added energy efficiency, and built-in surround sound with inset speakers. Ideally located within a short walk of the neighborhood Elliott Elementary school and six local parks, with community amenities nearby, this home combines comfort, convenience, and resort-style outdoor living in one exceptional package.
Property Details
- Interior
- Built In Features, Cedar Closets, Eat In Kitchen, High Speed Internet, Kitchen Island, Loft, Pantry, Walk In Closets
- Fireplaces
- 1
- Cooling
- 1
- Heating
- Central
- Cooling Features
- Central Air, Ceiling Fans, Electric
- Bedrooms
- 4
- Bathrooms
- 2.5
- Full Baths
- 2
- Half Baths
- 1
- Lot Features
- Interior Lot, Landscaped, Sprinkler System, Few Trees
- Lot Description
- Interior Lot, Landscaped, Sprinkler System, Few Trees
- Pool Description
- Gunite, Heated, In Ground, Pool, Community
- Pool Features
- Gunite, Heated, In Ground, Pool, Community
- Exterior Features
- Outdoor Grill, Rain Gutters
- Exterior Materials
- Outdoor Grill, Rain Gutters
- Pool Shared
- 1
- Acres
- 0.0
- Square Feet
- 2889.0
- Lot Size (sqft)
- 0.15
- Parking Features
- Additional Parking, Direct Access, Driveway, Garage Faces Front, Garage, Garage Door Opener, Inside Entrance, On Street
- Parking
- 1
- Parking Type
- Driveway
- Parking Garage Spaces
- 3.0
- Parking Carport Spaces
- 0.0
- Property Type
- Purchase
- Style
- Traditional, Detached
- Property Subtype Additional
- Single Family Residence
- Year Built
- 2004
- Foundation
- Slab
- Roof
- Composition
- Sewer Information
- Public Sewer
- Utility Source
- Public
- Utility Features
- Sewer Available, Water Available
- Appliances
- Some Gas Appliances, Dishwasher, Electric Oven, Gas Cooktop, Disposal, Plumbed For Gas
- Subdivision
- Brookstone Ph II
- Community Features
- Playground, Park, Pool, Trails Paths
- School District
- Frisco ISD
- Elementary School
- Elliott
- Middle School
- Scoggins
- High School
- Emerson
- County
- Collin
- Region
- McKinney
- Days on Market (Cumulative)
- 113
- Taxes Annual
- $8,634
- HOA
- 1
- HOA Fees
- 625.0
Location
Legal
© 2023 North Texas Real Estate Information Systems, Inc. All rights reserved. Disclaimer: All information deemed reliable but not guaranteed and should be independently verified. All properties are subject to prior sale, change or withdrawal. Neither listing broker(s) nor Anthony L. Brown shall be responsible for any typographical errors, misinformation, or misprints and shall be held totally harmless. The database information herein is provided from and copyrighted by the North Texas Real Estate Information Systems, Inc. NTREIS data may not be reproduced or redistributed and is only for people viewing this site. All information provided is deemed reliable but is not guaranteed and should be independently verified. The advertisements herein are merely indications to bid and are not offers to sell which may be accepted. All properties are subject to prior sale or withdrawal. All rights are reserved by copyright
Provided By
Listed by Daniel Harker (#0435185)
Listing Office: Keller Williams Realty DPR (#KELL01)