(817) 239-5458 anthonyb@faithrealty.org Anthony L. Brown
Traffic Dashboard
Home
  • Search
    • Search for Homes
    • Featured Listings
    • Closed Listings
    • Mortgage Calculator
  • Buying & Selling
    • Buyer's Guide
    • Seller's Guide
    • Home Valuation
    • Apply For A Mortgage
  • Communities
  • About Anthony
    • Meet Anthony
    • Testimonials
  • Contact
Traffic Dashboard
(817) 239-5458 anthonyb@faithrealty.org
  • 100 Lexington St, Ste #310
    Fort Worth, TX 76102
    (817) 239-5458
    abrown4faith@gmail.com
About
  • Home
  • About
  • Contact
Search
  • Search Properties
Local Guide
  • Search by City
  • Search by Subdivision
  • Search by Zip
  • Search by Area
Legal
  • Privacy
  • Terms
  • DMCA
  • Accessibility
  • Fair Housing
Account
  • Dashboard
  • Logout
  • Login
Anthony L. Brown - Footer Logo
©2026 Anthony L. Brown. All rights reserved.
Website built by CloseHack.


  • Information About Brokerage Services
  • Texas Real Estate Commission Consumer Protection Notice
North Texas Real Estate Information Systems

© 2023 North Texas Real Estate Information Systems, Inc. All rights reserved. Disclaimer: All information deemed reliable but not guaranteed and should be independently verified. All properties are subject to prior sale, change or withdrawal. Neither listing broker(s) nor Anthony L. Brown shall be responsible for any typographical errors, misinformation, misprints and shall be held totally harmless. The database information herein is provided from and copyrighted by the North Texas Real Estate Information Systems, Inc. NTREIS data may not be reproduced or redistributed and is only for people viewing this site. All information provided is deemed reliable but is not guaranteed and should be independently verified. The advertisements herein are merely indications to bid and are not offers to sell which may be accepted. All properties are subject to prior sale or withdrawal. All rights are reserved by copyright

Return
  • All Types
  • Structure
  • $285K-$2.5M
  • Bed/Bath
  • Size
  • Dates
  • Filters
  • Amenities
  • Save
  • Share
Listings
No results
Sort
Home / The Colony / 5949 Carroll Drive
5949 Carroll Drive The Colony, TX 75056 5949 Carroll Drive The Colony, TX 75056 5949 Carroll Drive The Colony, TX 75056 5949 Carroll Drive The Colony, TX 75056 5949 Carroll Drive The Colony, TX 75056 5949 Carroll Drive The Colony, TX 75056 5949 Carroll Drive The Colony, TX 75056 5949 Carroll Drive The Colony, TX 75056 5949 Carroll Drive The Colony, TX 75056 5949 Carroll Drive The Colony, TX 75056 5949 Carroll Drive The Colony, TX 75056 5949 Carroll Drive The Colony, TX 75056 5949 Carroll Drive The Colony, TX 75056 5949 Carroll Drive The Colony, TX 75056 5949 Carroll Drive The Colony, TX 75056 5949 Carroll Drive The Colony, TX 75056 5949 Carroll Drive The Colony, TX 75056 5949 Carroll Drive The Colony, TX 75056 5949 Carroll Drive The Colony, TX 75056 5949 Carroll Drive The Colony, TX 75056 5949 Carroll Drive The Colony, TX 75056 5949 Carroll Drive The Colony, TX 75056 5949 Carroll Drive The Colony, TX 75056 5949 Carroll Drive The Colony, TX 75056 5949 Carroll Drive The Colony, TX 75056 5949 Carroll Drive The Colony, TX 75056 5949 Carroll Drive The Colony, TX 75056 5949 Carroll Drive The Colony, TX 75056 5949 Carroll Drive The Colony, TX 75056 5949 Carroll Drive The Colony, TX 75056 5949 Carroll Drive The Colony, TX 75056 5949 Carroll Drive The Colony, TX 75056 5949 Carroll Drive The Colony, TX 75056 5949 Carroll Drive The Colony, TX 75056 5949 Carroll Drive The Colony, TX 75056 5949 Carroll Drive The Colony, TX 75056 5949 Carroll Drive The Colony, TX 75056 5949 Carroll Drive The Colony, TX 75056 5949 Carroll Drive The Colony, TX 75056 5949 Carroll Drive The Colony, TX 75056 View All Photos

$585,000

| ActiveUnderContract

5949 Carroll Drive

The Colony, TX 75056

3,144
Square Feet
5
Beds
4
Baths
127
Days on Market
21248174
MLS#
House
Structure
Residential
Zone
Contact

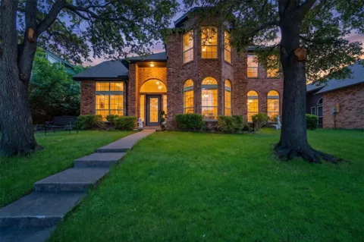
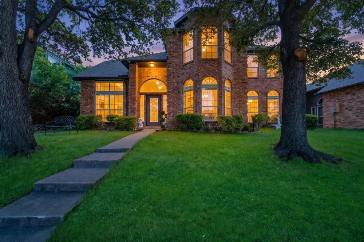
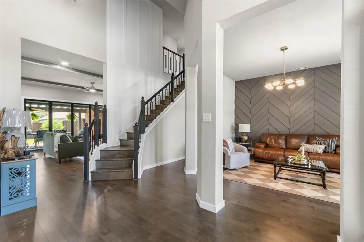
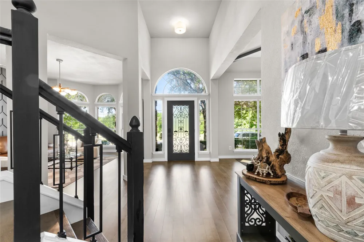
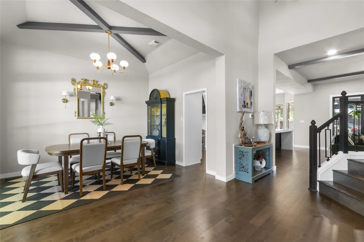
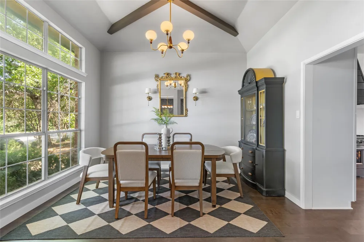
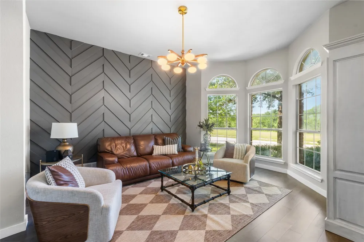
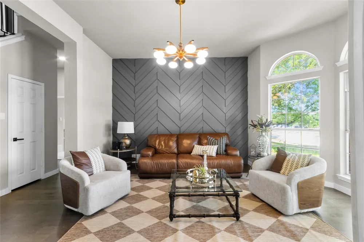
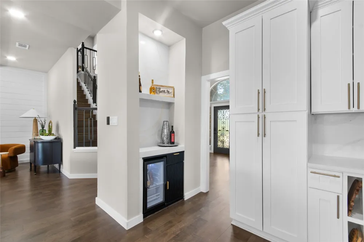
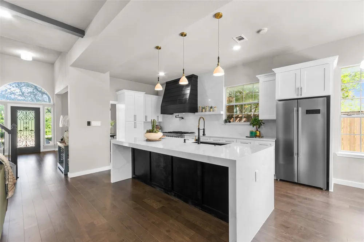
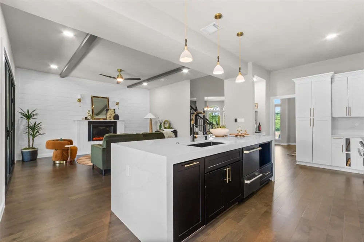
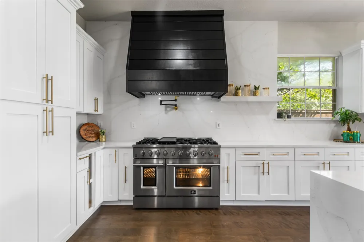
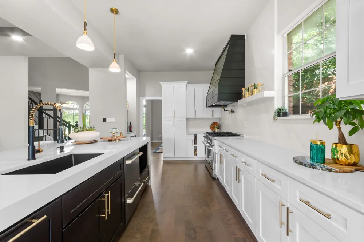
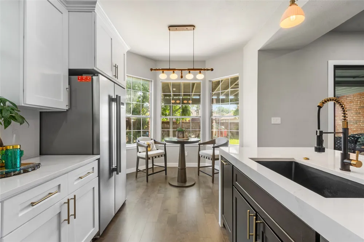
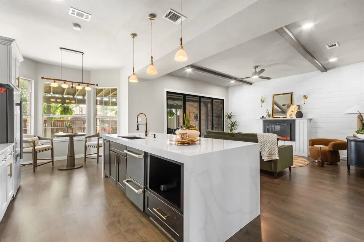
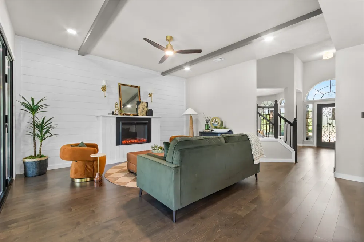
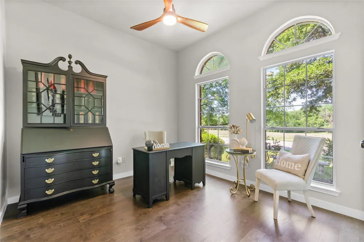
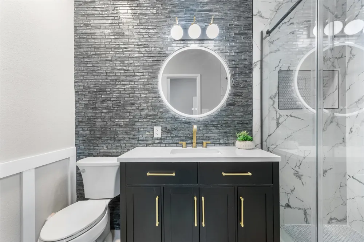
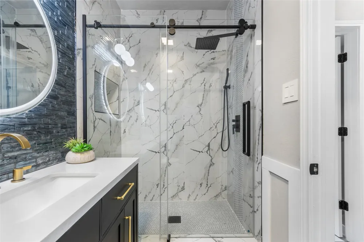
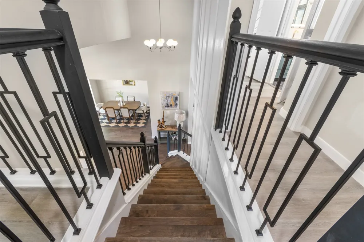
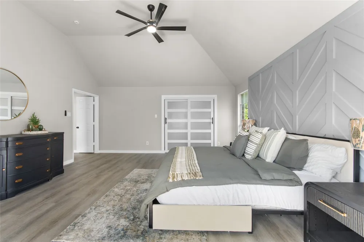
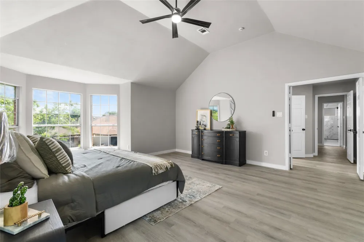
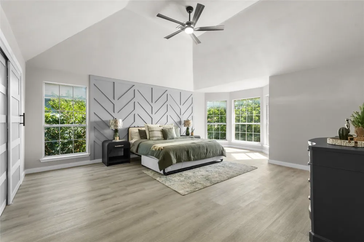
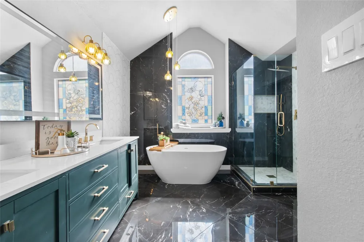
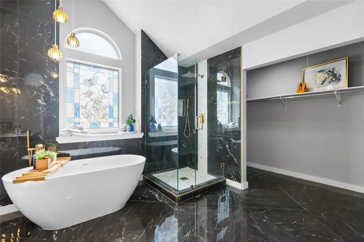
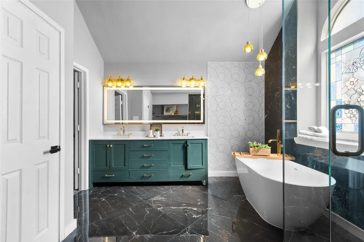
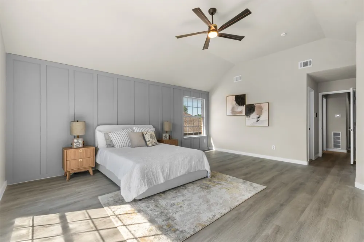
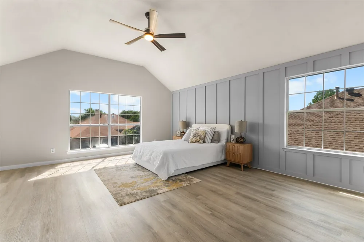
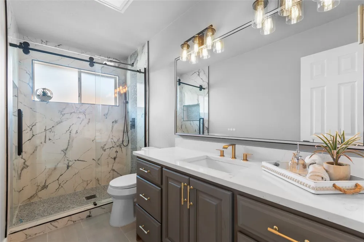
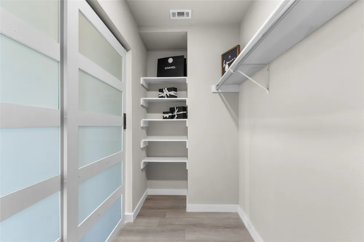
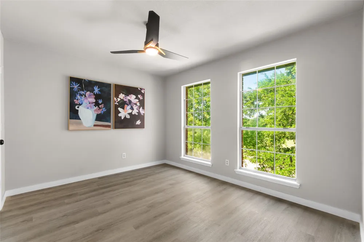
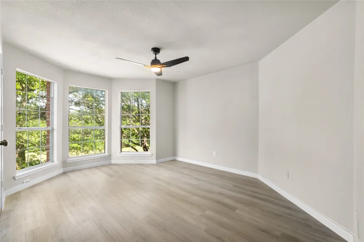
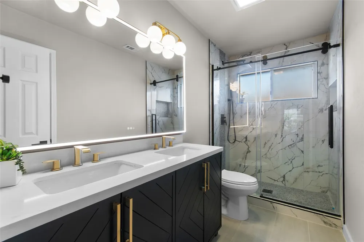
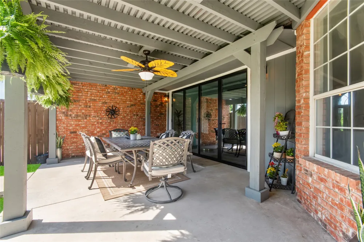
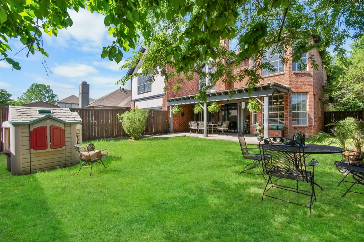
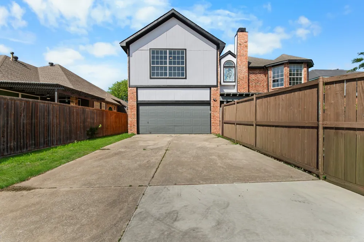
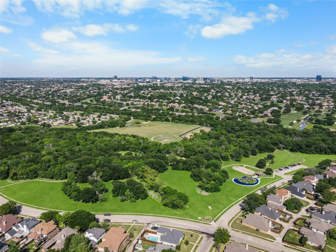
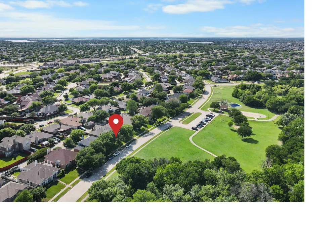
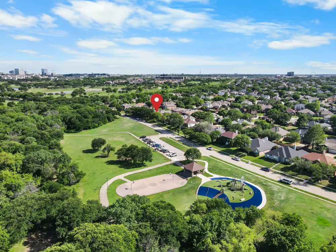
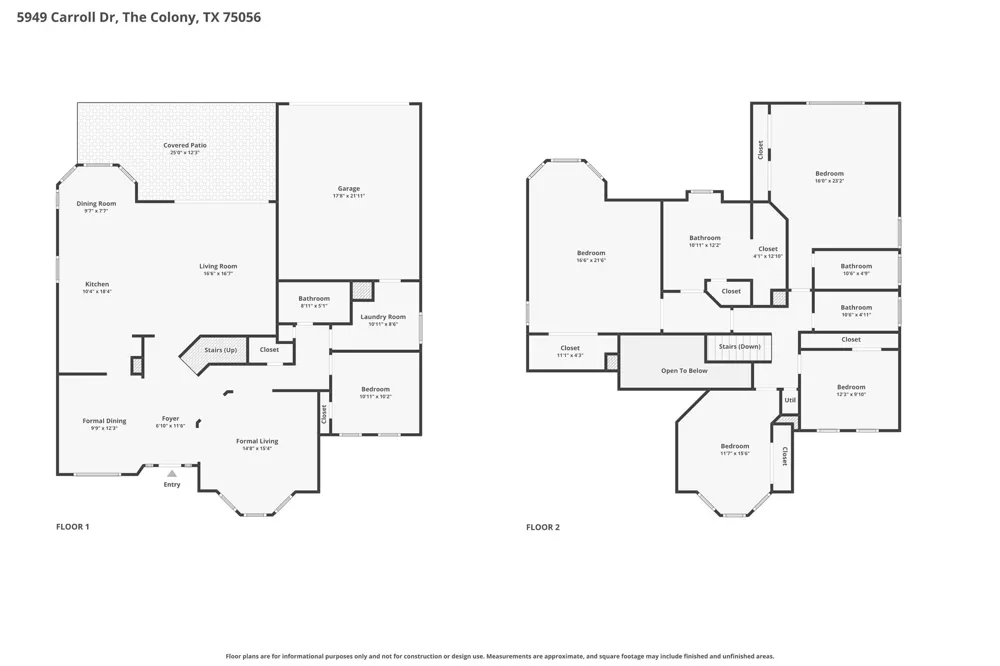
Welcome to this beautifully updated home in the heart of The Colony, where modern design meets an unbeatable lifestyle. This fully renovated, move-in ready home offers a flexible and functional layout perfect for today’s needs, including a downstairs bedroom that can serve as a private office or guest suite. NEW windows throughout the home! Upstairs, you’ll find 4 spacious bedrooms, including two primary suites both with their own en-suite full bathrooms, ideal for multi-generational living or ultimate guest comfort. The dream kitchen is a true showstopper, completely renovated with designer countertops, custom finishes, and all-new appliances, including a gas + electric range, GE Café double-drawer dishwasher, pot filler, and wine fridge, crafted for both everyday living and entertaining. Major upgrades provide peace of mind, including a new HVAC system with a 10-year warranty and new attic insulation. The home seamlessly blends indoor and outdoor living with a stunning three-panel sliding glass door that opens to your private backyard retreat. Directly across the street, enjoy immediate access to a beautiful park, walking trails, and a nearby golf course, creating the perfect extension of your home. Whether it’s morning walks, evening strolls, or a convenient space for kids to play and burn off energy, this location makes everyday living effortless and family-friendly. Located just minutes from Grandscape and the highly anticipated Universal Studios development in Frisco, you’re truly at the center of it all. This is more than a home, it’s a lifestyle upgrade!

Property Details
Interior
Built In Features, Dry Bar, Decorative Designer Lighting Fixtures, Double Vanity, Eat In Kitchen, Kitchen Island, Multiple Maste
Fireplaces
1
Cooling
1
Heating
Central, Natural Gas
Cooling Features
Central Air, Ceiling Fans, Electric
Bedrooms
5
Bathrooms
4.0
Full Baths
4
Acres
0.0
Square Feet
3144.0
Lot Size (sqft)
0.154
Parking Features
Alley Access, Concrete, Driveway, Garage, Garage Door Opener
Parking
1
Parking Type
Driveway
Parking Garage Spaces
2.0
Parking Carport Spaces
0.0
Property Type
Purchase
Style
Detached
Property Subtype Additional
Single Family Residence
Year Built
1991
Foundation
Slab
Roof
Shingle
Sewer Information
Public Sewer
Utility Source
Public
Utility Features
Natural Gas Available, Sewer Available, Separate Meters, Water Available
Appliances
Built In Gas Range, Double Oven, Dishwasher, Disposal, Gas Oven, Gas Range, Refrigerator, Wine Cooler
Subdivision
Northpointe Ph 4
Community Features
Curbs, Sidewalks
School District
Lewisville ISD
Elementary School
Morningside
Middle School
Griffin
High School
The Colony
County
Denton
Region
The Colony
Days on Market (Cumulative)
127
Taxes Annual
$9,558
MLS #
21248174
Location
Legal

© 2023 North Texas Real Estate Information Systems, Inc. All rights reserved. Disclaimer: All information deemed reliable but not guaranteed and should be independently verified. All properties are subject to prior sale, change or withdrawal. Neither listing broker(s) nor Anthony L. Brown shall be responsible for any typographical errors, misinformation, or misprints and shall be held totally harmless. The database information herein is provided from and copyrighted by the North Texas Real Estate Information Systems, Inc. NTREIS data may not be reproduced or redistributed and is only for people viewing this site. All information provided is deemed reliable but is not guaranteed and should be independently verified. The advertisements herein are merely indications to bid and are not offers to sell which may be accepted. All properties are subject to prior sale or withdrawal. All rights are reserved by copyright

Provided By
Listed by Shermin Murphy (#0681111)
Listing Office: Monument Realty (#MONU01C)

Anthony L. Brown Have a question about this home?

Interested in Purchasing 5949 Carroll Drive?

Get an estimate on monthly payments on this property.

$
years
Down Payment
$
%
Interest Rate
%
Tax Rate
%
$
$annually
$monthly
Estimated Monthly Payment
$0.00
Loan Amount
$0.00

Nearby Listings in 78704

No listings found

More Listings