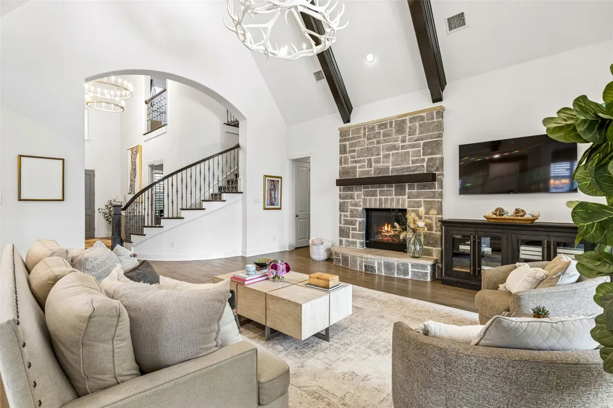
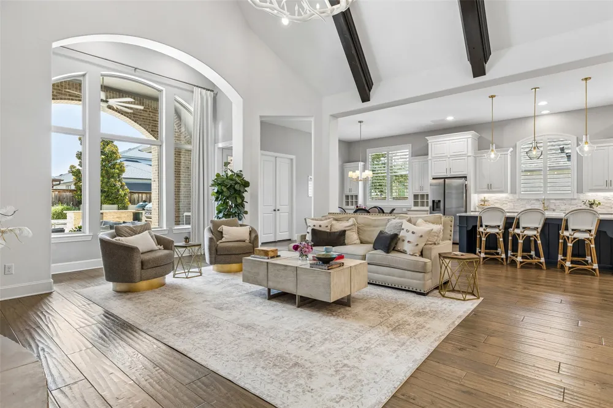
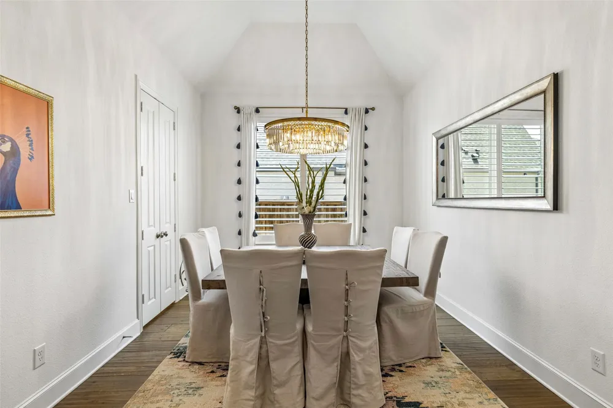
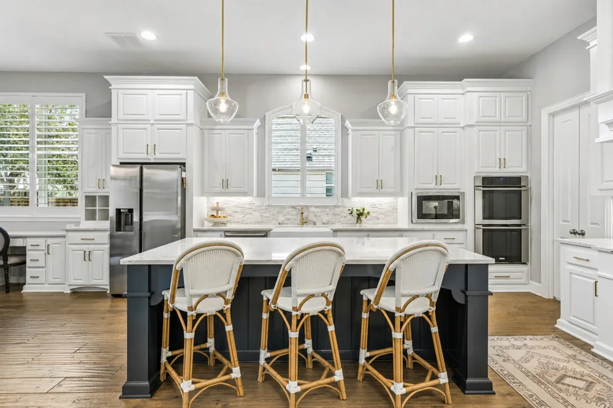
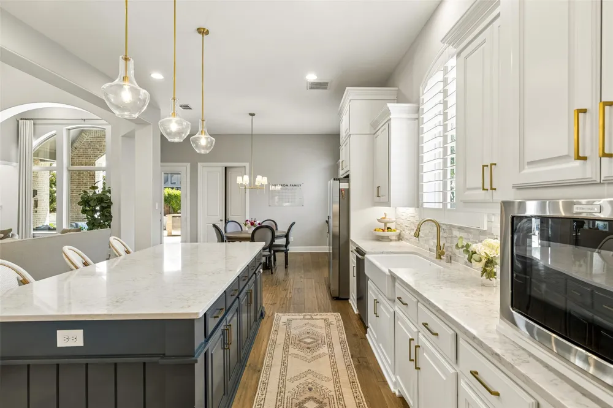
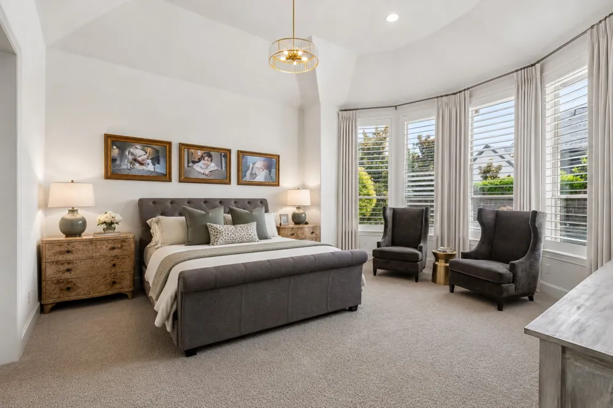
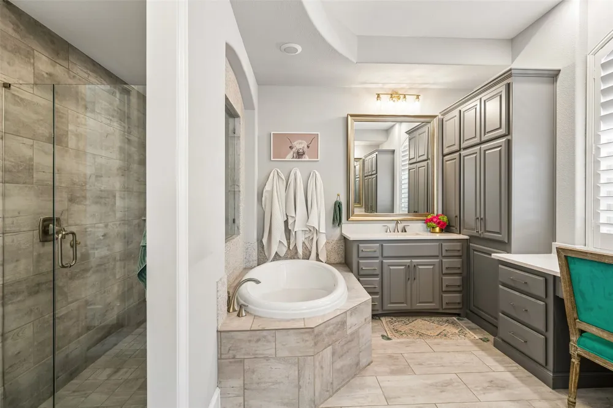
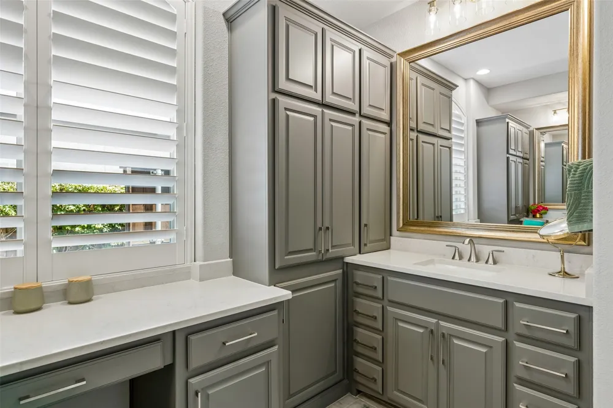
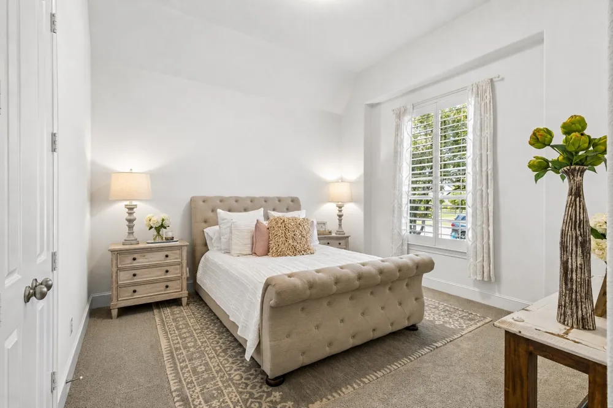
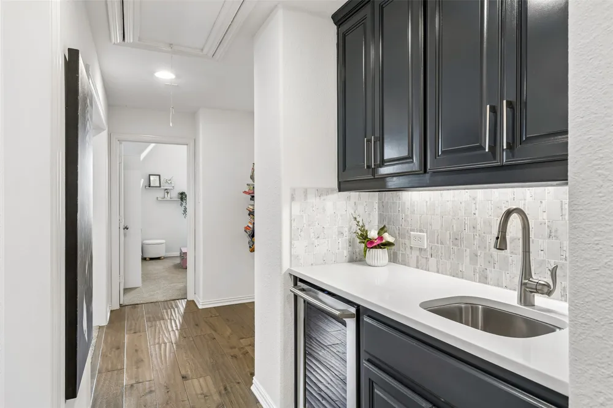
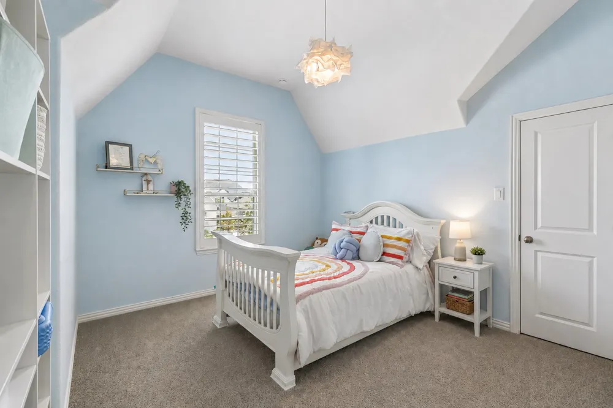
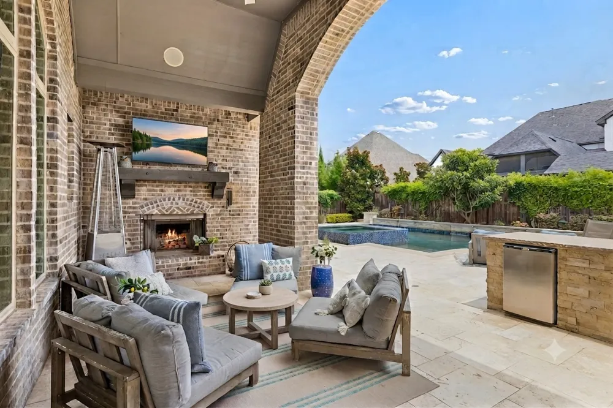
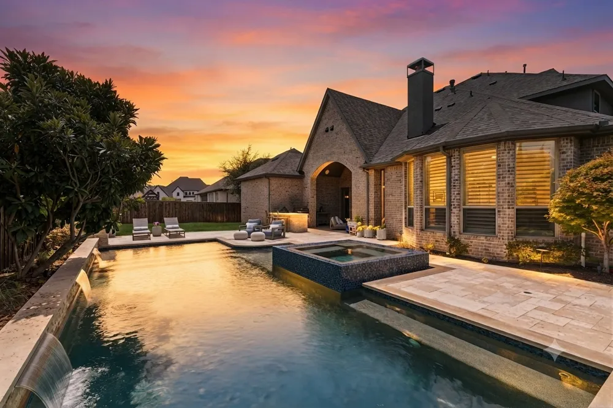
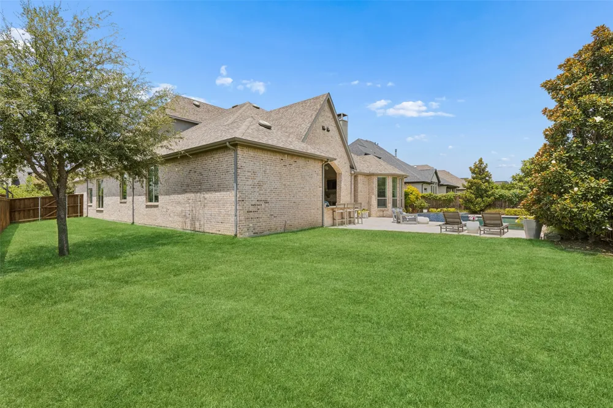
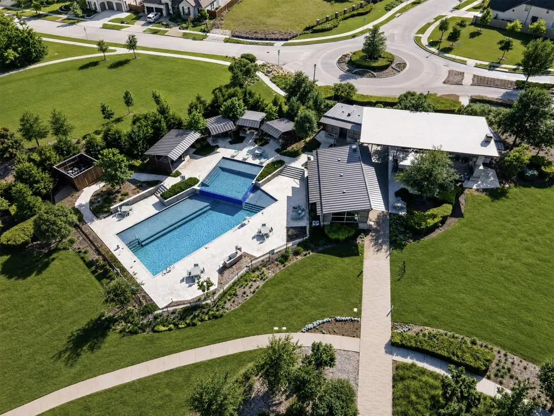
Set in Frisco's coveted Edgestone community, this exceptional residence commands a masterfully appointed living space with five bedrooms, five full baths, and two half baths sitting upon a generous 0.27-acre homesite. The floor plan is thoughtfully zoned across two levels for effortless living and entertaining alike. The main level affords a private primary suite, a handsome study appointed with beamed ceilings and custom built-ins, and a guest bedroom suite with a walk-in closet. The primary retreat itself unfolds into a spa caliber bath replete with a deep soaking tub, oversized shower, dual vanities, and an expansive walk-in closet with custom organization. The soaring beamed and vaulted great room, anchored by a stone fireplace and framed by an arched picture window that floods the space with natural light, is the heart of the home. This gracious room opens seamlessly into a chef's kitchen finished with a generous walk-in pantry. A sun-drenched breakfast nook and built-in desk complete the scene, equally suited to quiet mornings and lively gatherings. Upstairs, three additional bedrooms are joined by a spacious game room with a wet bar, offering exceptional flexibility as an additional living area. Beyond, a resort-caliber backyard reveals a pool, raised spa, and sheer-descent water features, all framed by a sprawling patio and a covered outdoor living pavilion. A generous grass lawn and mature trees complete one of the most substantial homesites, a true private oasis. Residents of Edgestone enjoy an exclusive clubhouse, fitness center, resort-style community pool, pickleball courts, scenic walking trails, and neighborhood parks, all zoned to Frisco ISD's premier schools and convenient to Legacy Christian Academy. A rare balance of privacy and proximity, the location places this home just minutes from Legacy West, PGA of America headquarters, The Star in Frisco, Dallas North Tollway, and the region's most celebrated shopping, dining, and entertainment districts.
Property Details
- Interior
- Wet Bar, Built In Features, Chandelier, Decorative Designer Lighting Fixtures, Double Vanity, Eat In Kitchen, In Law Floorplan,
- Fireplaces
- 2
- Cooling
- 1
- Heating
- Central, Electric, Fireplaces, Natural Gas, Zoned
- Cooling Features
- Central Air, Electric, Zoned
- Bedrooms
- 5
- Bathrooms
- 6.0
- Full Baths
- 5
- Half Baths
- 2
- Lot Features
- Back Yard, Interior Lot, Lawn, Landscaped, Sprinkler System, Few Trees
- Lot Description
- Back Yard, Interior Lot, Lawn, Landscaped, Sprinkler System, Few Trees
- Pool Description
- In Ground, Outdoor Pool, Pool, Pool Sweep, Pool Spa Combo, Water Feature, Community
- Pool Features
- In Ground, Outdoor Pool, Pool, Pool Sweep, Pool Spa Combo, Water Feature, Community
- Exterior Features
- Built In Barbecue, Barbecue, Lighting, Outdoor Living Area, Private Yard, Rain Gutters
- Exterior Materials
- Built In Barbecue, Barbecue, Lighting, Outdoor Living Area, Private Yard, Rain Gutters
- Pool Shared
- 1
- Acres
- 0.0
- Square Feet
- 4440.0
- Lot Size (sqft)
- 0.266
- Parking Features
- Door Multi, Direct Access, Driveway, Garage Faces Front, Inside Entrance, Kitchen Level, On Street, Side By Side, Tandem
- Parking
- 1
- Parking Type
- Driveway
- Parking Garage Spaces
- 3.0
- Parking Carport Spaces
- 0.0
- Property Type
- Purchase
- Style
- Traditional, Detached
- Property Subtype Additional
- Single Family Residence
- Year Built
- 2017
- Foundation
- Slab
- Roof
- Composition
- Sewer Information
- Public Sewer
- Utility Source
- Public
- Utility Features
- Electricity Connected, Natural Gas Available, Sewer Available, Separate Meters, Water Available
- Appliances
- Some Gas Appliances, Built In Gas Range, Double Oven, Dishwasher, Gas Cooktop, Disposal, Microwave, Plumbed For Gas, Refrigerato
- Subdivision
- Edgestone At Legacy
- Community Features
- Fitness Center, Playground, Park, Pickleball, Pool, Trails Paths, Community Mailbox, Curbs, Sidewalks
- School District
- Frisco ISD
- Elementary School
- Allen
- Middle School
- Hunt
- High School
- Frisco
- County
- Denton
- Region
- Frisco
- Days on Market (Cumulative)
- 43
- HOA
- 1
- HOA Fees
- 1502.0
Location
Legal
© 2023 North Texas Real Estate Information Systems, Inc. All rights reserved. Disclaimer: All information deemed reliable but not guaranteed and should be independently verified. All properties are subject to prior sale, change or withdrawal. Neither listing broker(s) nor Anthony L. Brown shall be responsible for any typographical errors, misinformation, or misprints and shall be held totally harmless. The database information herein is provided from and copyrighted by the North Texas Real Estate Information Systems, Inc. NTREIS data may not be reproduced or redistributed and is only for people viewing this site. All information provided is deemed reliable but is not guaranteed and should be independently verified. The advertisements herein are merely indications to bid and are not offers to sell which may be accepted. All properties are subject to prior sale or withdrawal. All rights are reserved by copyright
Provided By
Listed by Marjan Wolford (#0675554)
Listing Office: Christie's Lone Star (#CIRE11)