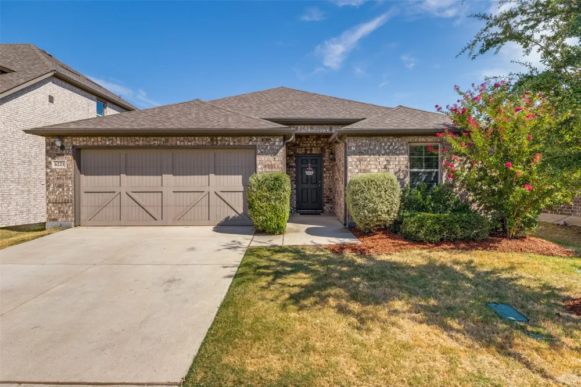
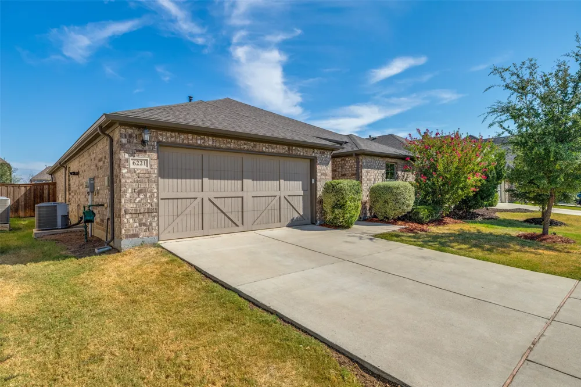
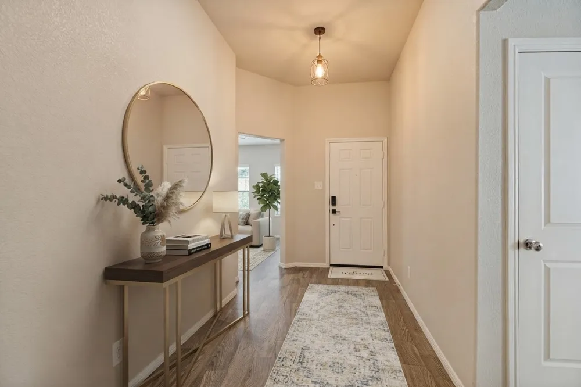
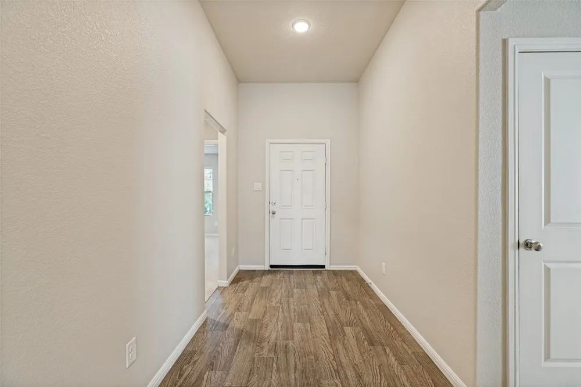
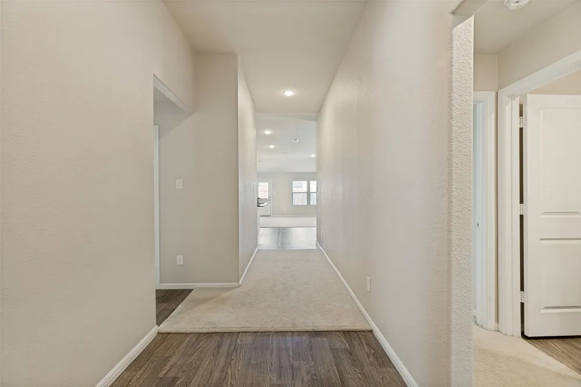
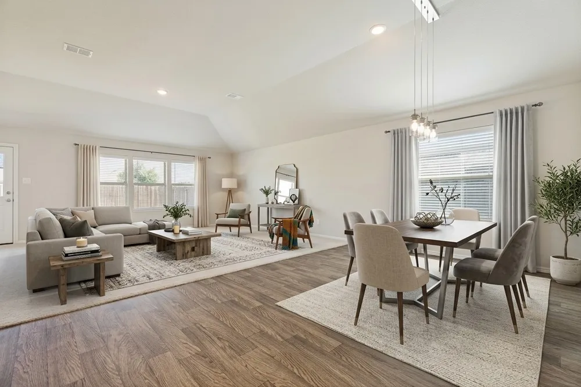
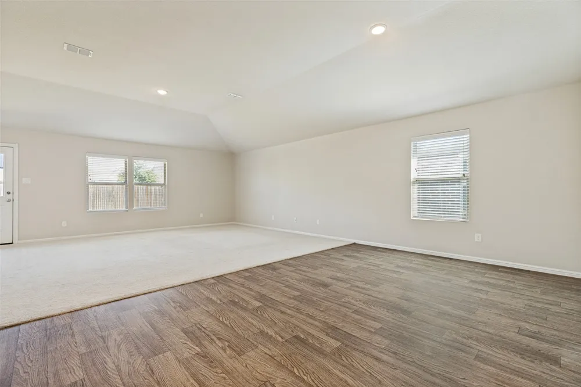
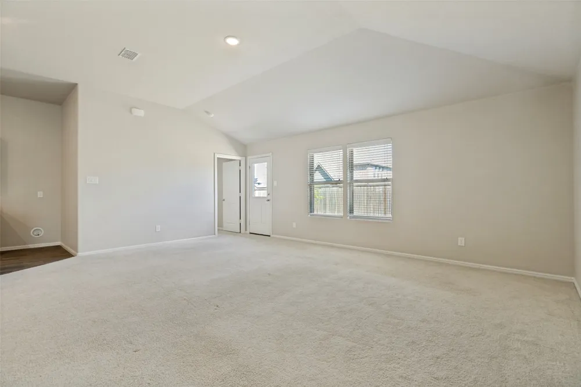
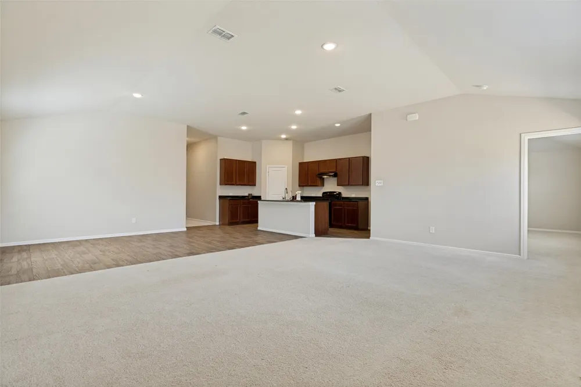
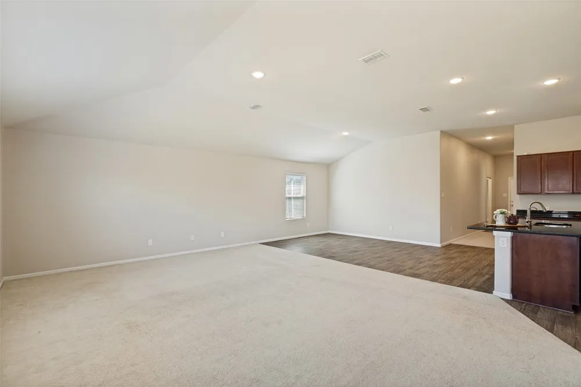
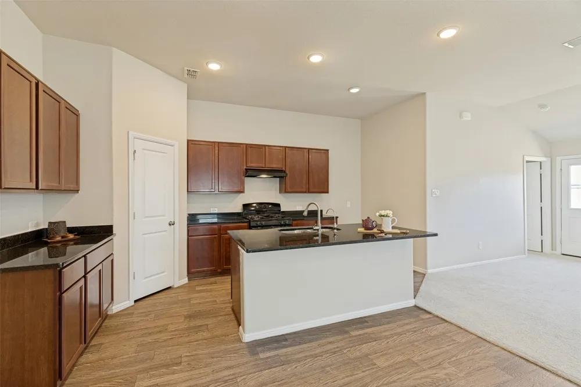
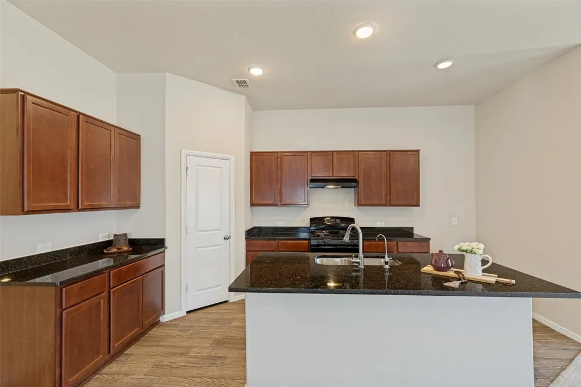
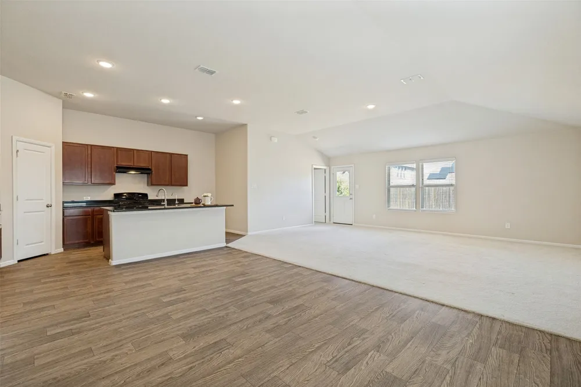
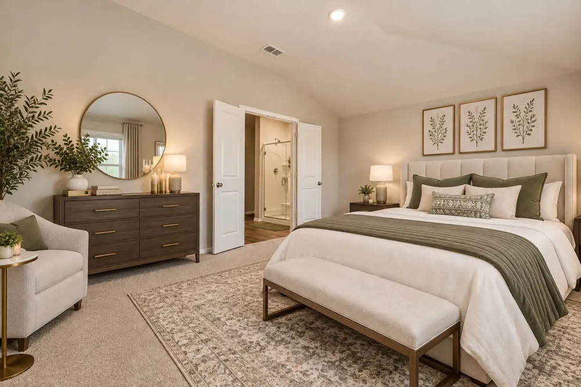
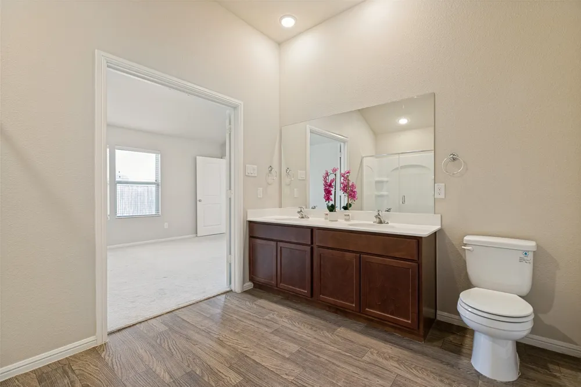
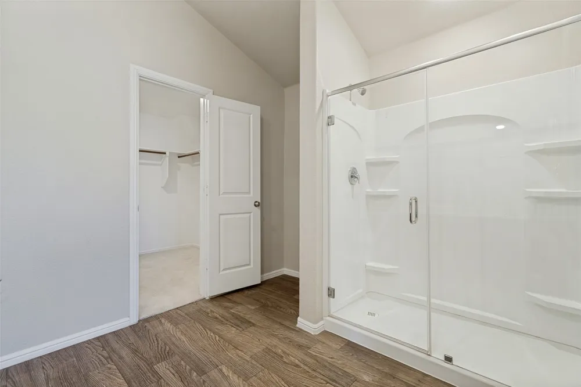
Welcome to 6221 Painswick Dr. in Celina! This spacious and beautifully designed home offers 3 bedrooms plus a versatile flex room or bonus room, 2 full bathrooms, and approximately 2,045 sq. ft. of comfortable living space. The open concept floor plan creates an inviting flow between the living, dining, and kitchen areas, making it perfect for everyday living and entertaining. The flexible bonus room provides the perfect space for a home office, playroom, media room, exercise area, or an additional living space to fit your family's needs. Generous living areas and an open layout provide plenty of room to relax and grow. Fresh paint throughout the house, and fresh landscaping!! Located in the highly sought-after Prosper ISD, this home is part of a wonderful community offering amenities including a community pool, tennis courts, and jogging trails. Enjoy an active lifestyle while being surrounded by a welcoming neighborhood and convenient access to everything Celina and the surrounding area have to offer. With its spacious floor plan, flexible living space, excellent schools, and outstanding community amenities, this home is a fantastic opportunity for families looking for comfort, convenience, and a great place to call home!
Property Details
- Interior
- Kitchen Island, Open Floorplan, Pantry, Walk In Closets
- Cooling
- 1
- Heating
- Central, Electric
- Cooling Features
- Central Air, Electric
- Bedrooms
- 3
- Bathrooms
- 2.0
- Full Baths
- 2
- Lot Features
- Subdivision
- Lot Description
- Subdivision
- Pool Description
- None, Community
- Pool Features
- None, Community
- Pool Shared
- 1
- Acres
- 0.0
- Square Feet
- 2019.0
- Lot Size (sqft)
- 0.132
- Parking Features
- Door Single, Garage Faces Front, Garage
- Parking
- 1
- Parking Type
- Garage
- Parking Garage Spaces
- 2.0
- Parking Carport Spaces
- 0.0
- Property Type
- Purchase
- Style
- Traditional, Detached
- Property Subtype Additional
- Single Family Residence
- Year Built
- 2019
- Foundation
- Slab
- Roof
- Shingle
- Sewer Information
- Public Sewer
- Utility Source
- Public
- Utility Features
- Natural Gas Available, Sewer Available, Separate Meters, Underground Utilities, Water Available
- Appliances
- Dishwasher, Gas Range, Gas Water Heater, Microwave, Tankless Water Heater
- Subdivision
- Sutton Fields Ph 2a
- Community Features
- Curbs, Playground, Park, Pickleball, Pool, Racquetball, Tennis Courts, Trails Paths, Community Mailbox, Sidewalks
- School District
- Prosper ISD
- Elementary School
- Dan Christie
- Middle School
- Moseley
- High School
- Richland
- County
- Denton
- Region
- Celina
- Days on Market (Cumulative)
- 2
- Taxes Annual
- $8,759
- HOA
- 1
- HOA Fees
- 550.0
Location
Legal
© 2023 North Texas Real Estate Information Systems, Inc. All rights reserved. Disclaimer: All information deemed reliable but not guaranteed and should be independently verified. All properties are subject to prior sale, change or withdrawal. Neither listing broker(s) nor Anthony L. Brown shall be responsible for any typographical errors, misinformation, or misprints and shall be held totally harmless. The database information herein is provided from and copyrighted by the North Texas Real Estate Information Systems, Inc. NTREIS data may not be reproduced or redistributed and is only for people viewing this site. All information provided is deemed reliable but is not guaranteed and should be independently verified. The advertisements herein are merely indications to bid and are not offers to sell which may be accepted. All properties are subject to prior sale or withdrawal. All rights are reserved by copyright
Provided By
Listed by Sana Ahmad (#0600583)
Listing Office: Fathom Realty LLC (#FATH02)