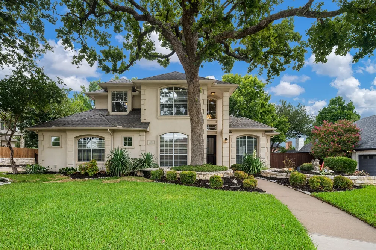
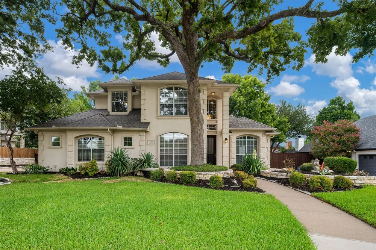
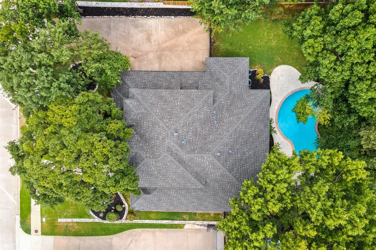
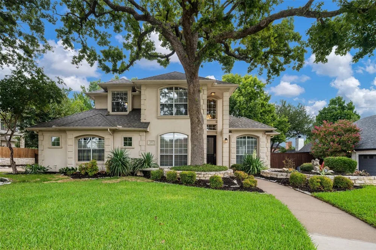
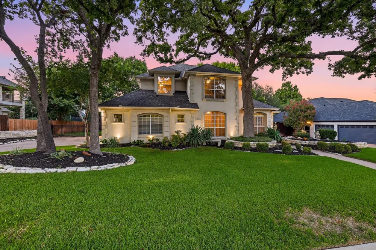
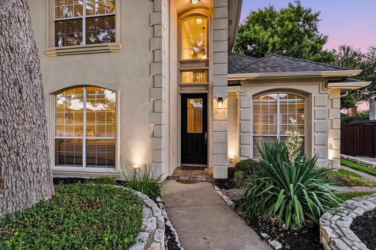
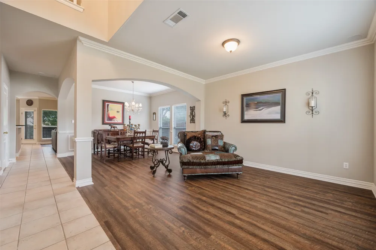
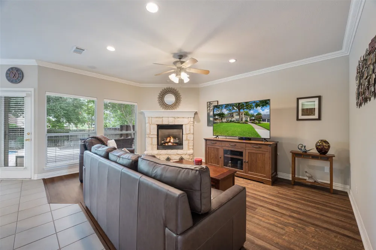
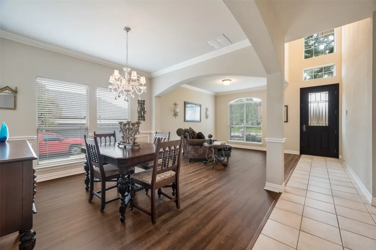
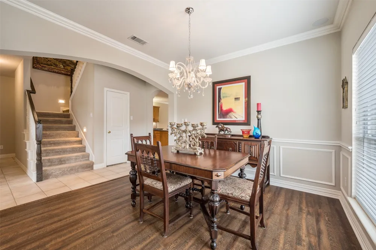
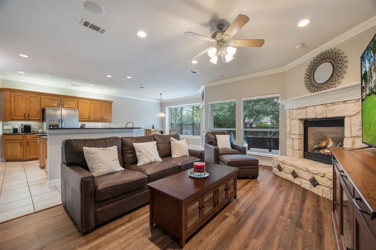
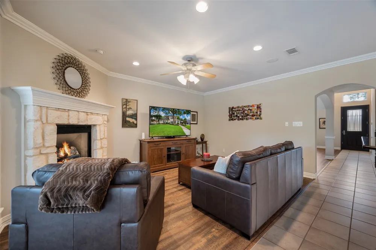
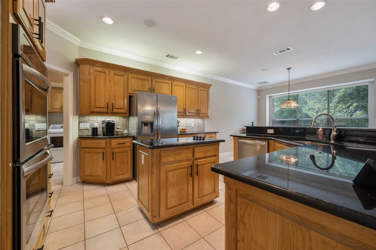
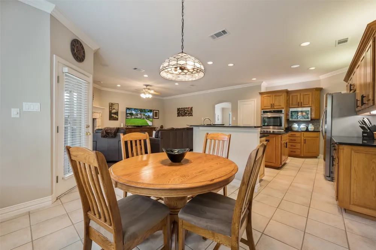
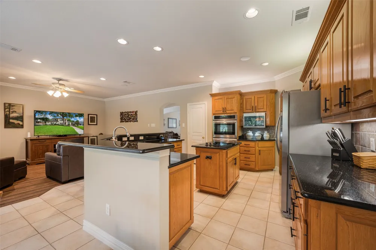
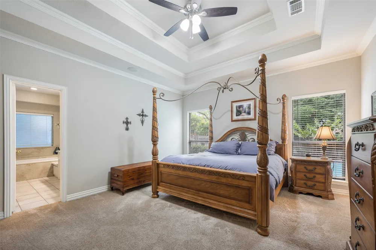
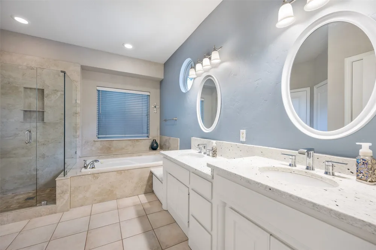
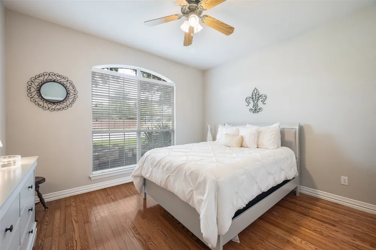
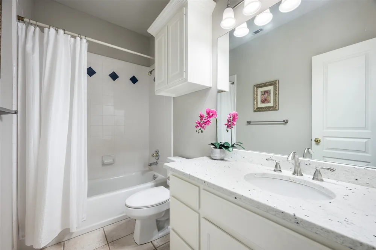
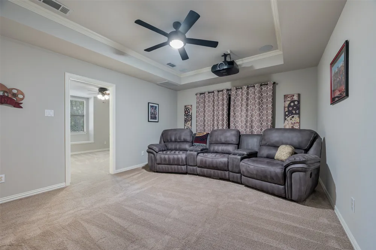
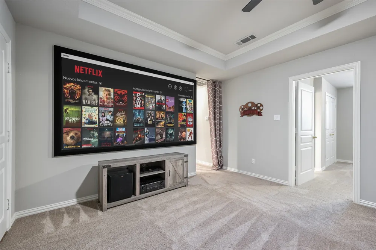
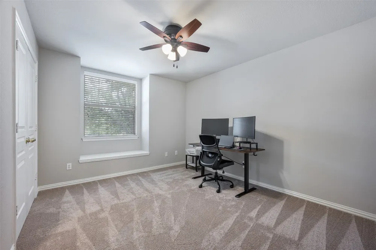
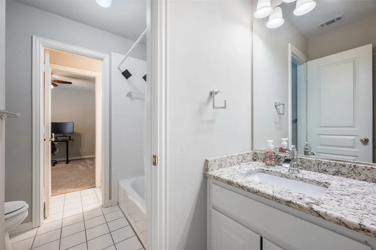
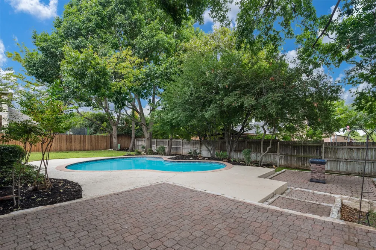
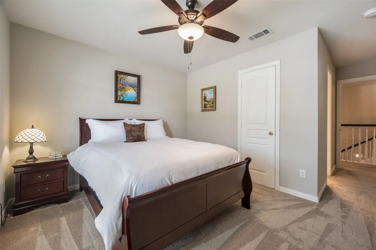
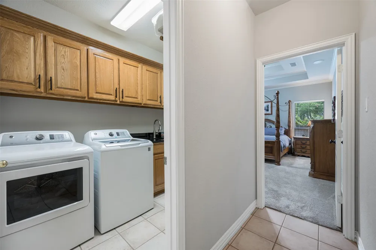
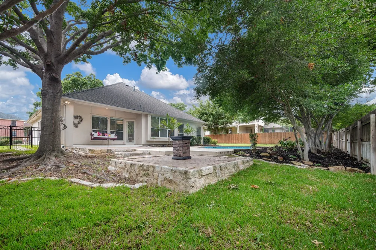
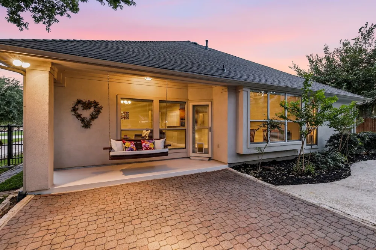
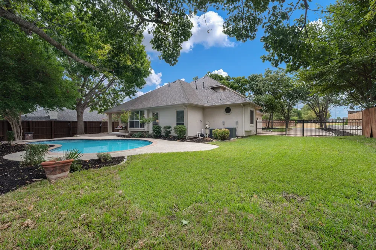
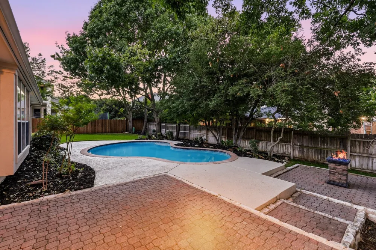
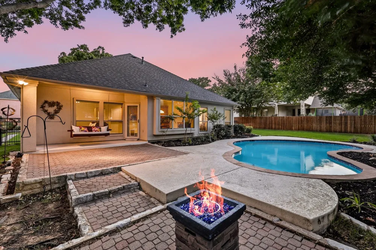
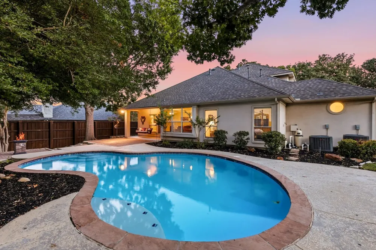
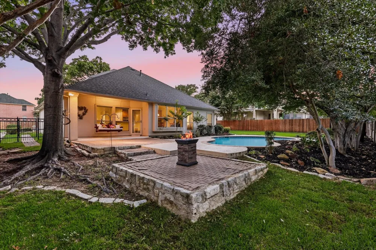
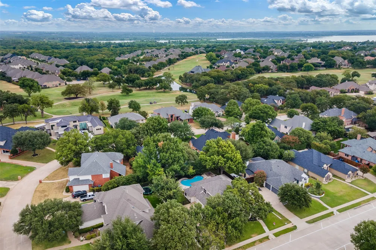
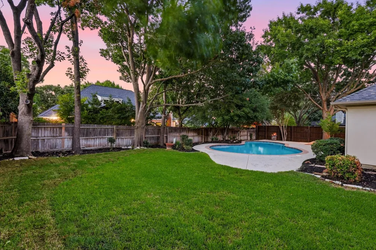
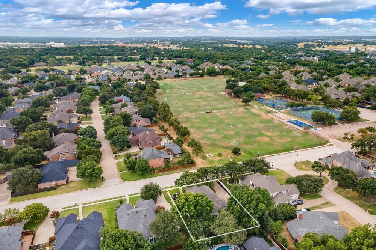
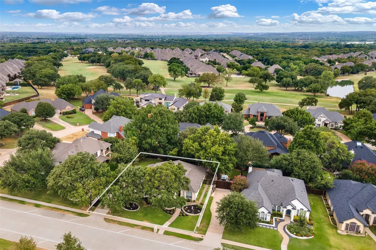
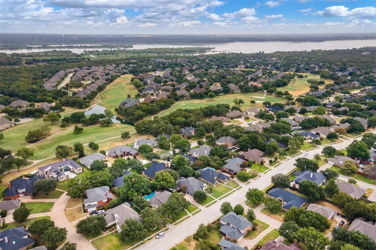
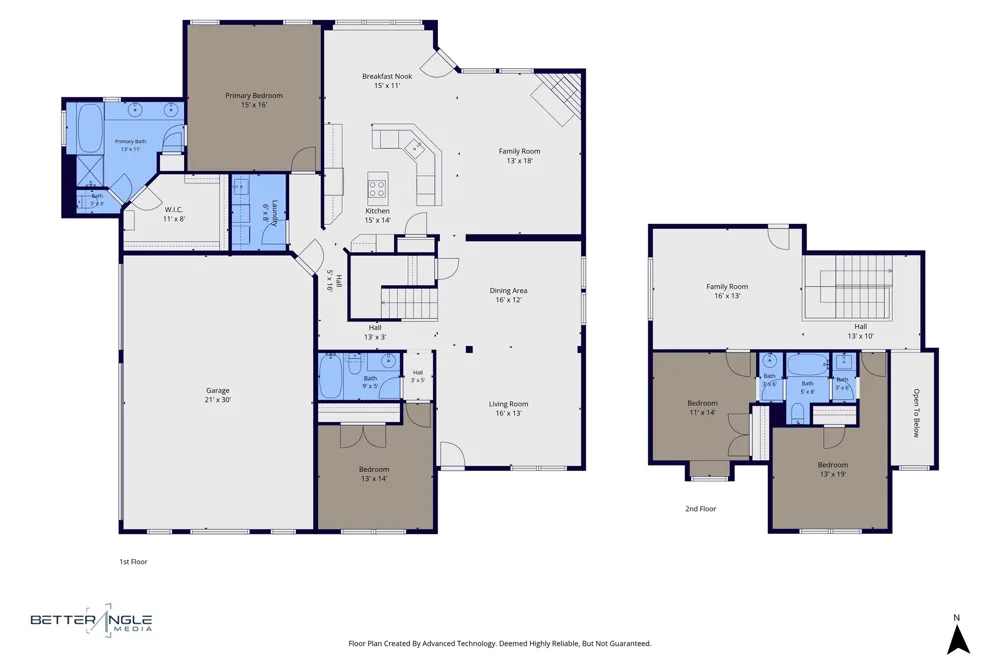
Open your front door to Harmony Park in Trophy Club. This 4-bedroom, 3-bath home on a beautiful treed lot has a backyard pool, 3 living areas and so much more. Step inside to a warm, inviting interior with multiple gathering spaces, two dining areas, decorative lighting and a family room anchored by a stone fireplace. The spacious kitchen has granite countertops, island, abundant cabinetry, double ovens and plenty of workspace. The private first-floor primary suite provides a welcome retreat with dual sinks, granite counters, garden tub and separate shower, while a second downstairs bedroom and full bath offer flexibility for guests or a home office. Upstairs, is another living area with a projector screen and two additional bedrooms with a Jack-and-Jill bath. Then step outside and remember why you came: a private gunite pool surrounded by a tree-shaded backyard and patio ready for Texas summers, cookouts and evenings with friends. Even the garage has an oversized 3-car side-entry configuration. Roof and attic insulation recently replaced this summer! Other improvements are front door, granite counters, appliances, Surround sound, light fixtures, flooring and more. Directly across the street, Harmony Park puts playgrounds, sports courts, soccer fields and miles of recreation practically outside your front door. Zoned for Northwest ISD, students can attend all their local schools within the Trophy Club community including Byron Nelson High School. Come experience this wonderful golf course community home with its backyard pool, lots of space, 3 car garage, mature trees and close proximity to the park today!
Property Details
- Interior
- Chandelier, Decorative Designer Lighting Fixtures, Double Vanity, Eat In Kitchen, Granite Counters, High Speed Internet, In Law
- Fireplaces
- 1
- Cooling
- 1
- Heating
- Central, Fireplaces, Natural Gas
- Cooling Features
- Central Air, Ceiling Fans, Electric
- Bedrooms
- 4
- Bathrooms
- 3.0
- Full Baths
- 3
- View
- Park Greenbelt
- Lot Features
- Back Yard, Backs To Greenbelt Park, Interior Lot, Lawn, Landscaped, Level, Many Trees, Subdivision, Sprinkler System
- Lot Description
- Back Yard, Backs To Greenbelt Park, Interior Lot, Lawn, Landscaped, Level, Many Trees, Subdivision, Sprinkler System
- Pool Description
- Gunite, In Ground, Pool, Pool Sweep, Sport, Community
- Pool Features
- Gunite, In Ground, Pool, Pool Sweep, Sport, Community
- Exterior Features
- Garden, Permeable Paving, Rain Gutters
- Exterior Materials
- Garden, Permeable Paving, Rain Gutters
- Pool Shared
- 1
- Acres
- 0.0
- Square Feet
- 2771.0
- Lot Size (sqft)
- 0.269
- Parking Features
- Covered, Door Multi, Garage, Garage Door Opener, Inside Entrance, Kitchen Level, Lighted, Off Street, Oversized, Garage
- Parking
- 1
- Parking Type
- Garage
- Parking Garage Spaces
- 3.0
- Parking Carport Spaces
- 0.0
- Property Type
- Purchase
- Style
- Traditional, Detached
- Property Subtype Additional
- Single Family Residence
- Year Built
- 1997
- Foundation
- Slab
- Roof
- Composition
- Sewer Information
- Public Sewer
- Utility Source
- Public
- Utility Features
- Natural Gas Available, Municipal Utilities, Sewer Available, Separate Meters, Underground Utilities, Water Available
- Appliances
- Double Oven, Dishwasher, Electric Cooktop, Electric Oven, Disposal, Ice Maker
- Subdivision
- Trophy Club #12
- Community Features
- Boat Facilities, Fishing, Lake, Playground, Park, Pickleball, Pool, Tennis Courts, Curbs, Sidewalks
- School District
- Northwest ISD
- Elementary School
- Beck
- Middle School
- Medlin
- High School
- Byron Nelson
- County
- Denton
- Region
- Trophy Club
- Days on Market (Cumulative)
- 18
- Taxes Annual
- $11,998
Location
Legal
© 2023 North Texas Real Estate Information Systems, Inc. All rights reserved. Disclaimer: All information deemed reliable but not guaranteed and should be independently verified. All properties are subject to prior sale, change or withdrawal. Neither listing broker(s) nor Anthony L. Brown shall be responsible for any typographical errors, misinformation, or misprints and shall be held totally harmless. The database information herein is provided from and copyrighted by the North Texas Real Estate Information Systems, Inc. NTREIS data may not be reproduced or redistributed and is only for people viewing this site. All information provided is deemed reliable but is not guaranteed and should be independently verified. The advertisements herein are merely indications to bid and are not offers to sell which may be accepted. All properties are subject to prior sale or withdrawal. All rights are reserved by copyright
Provided By
Listed by Douglas Shanahan (#0515963)
Listing Office: Coldwell Banker Residential (#CBNCS1DE)