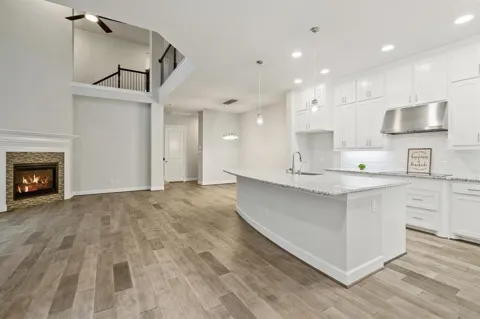
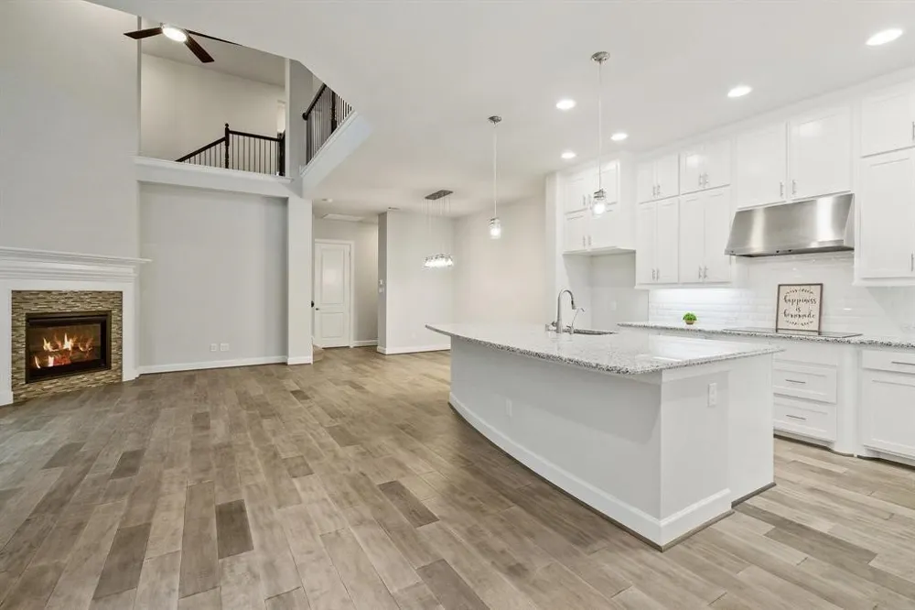
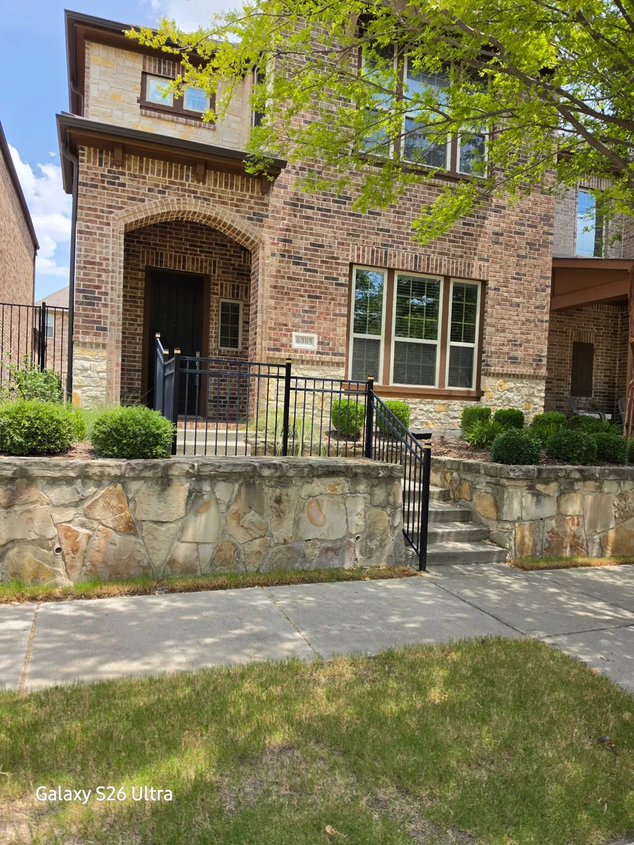
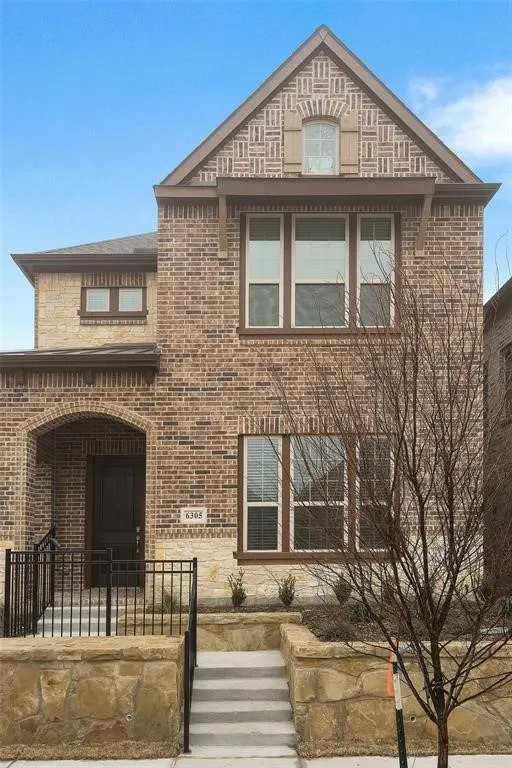
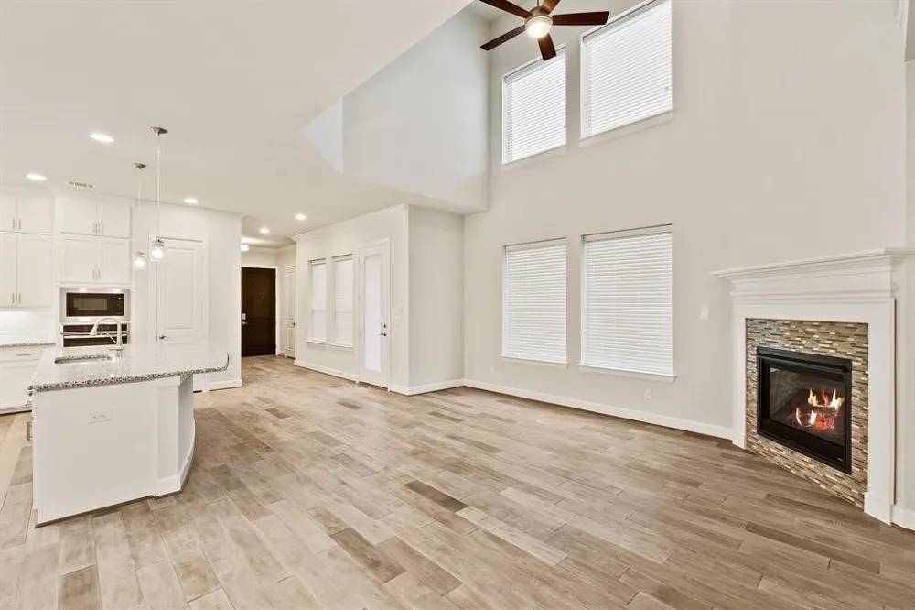
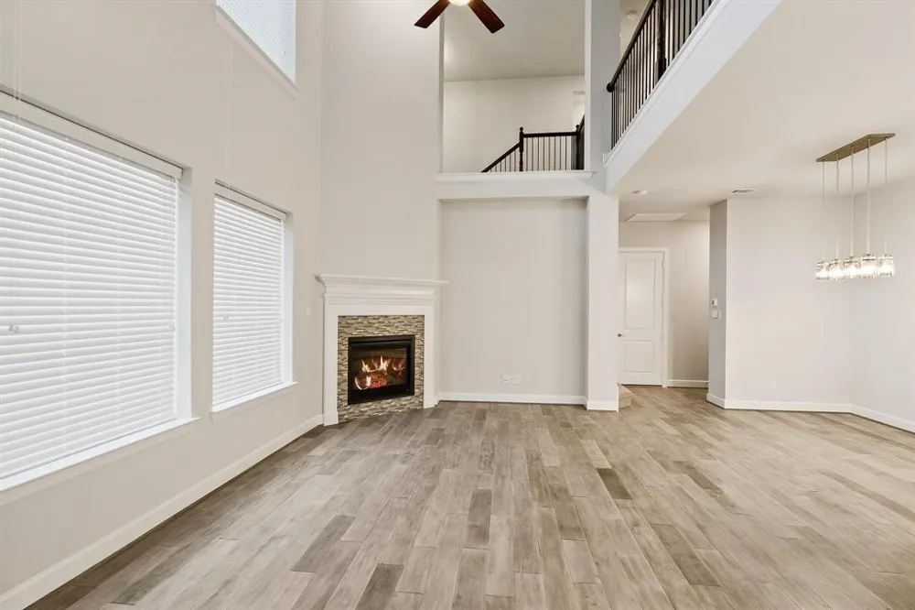
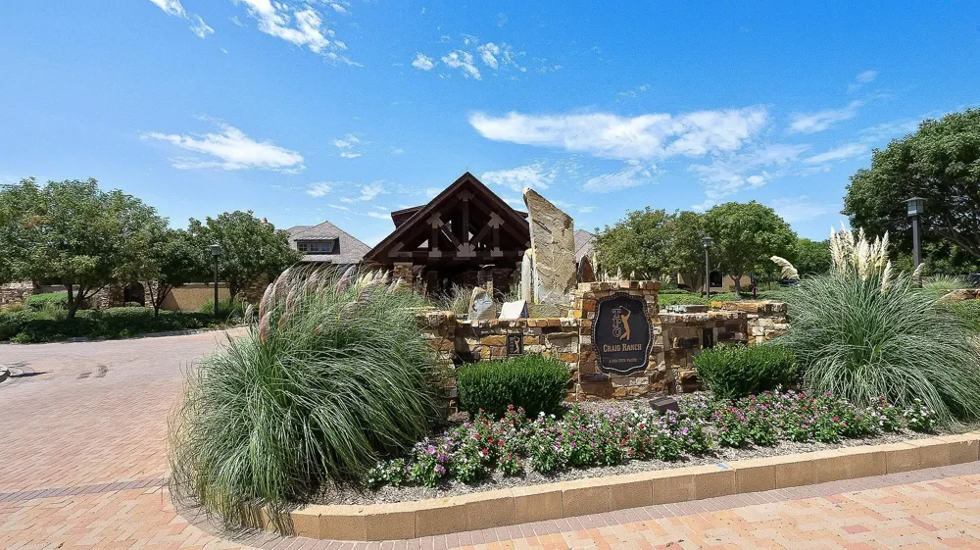
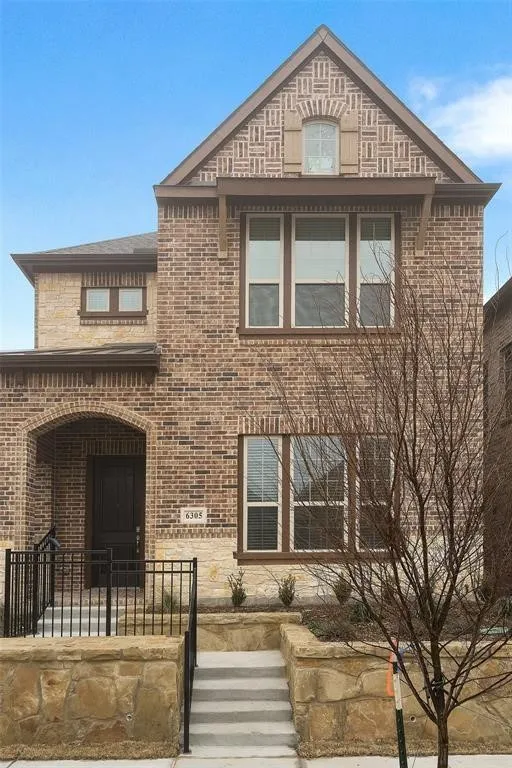
BEAUTIFUL villa tucked away in a quiet section of the popular Spicewood at Craig Ranch — a hidden-gem enclave in McKinney! Perfect for those who value privacy and upscale lifestyle. Enjoy energy-efficient living, low maintenance, lower utility costs, and a stone-landscaped side yard with no mowing required. HOA maintains the front lawn; dues paid by owner. Location is everything—and this villa delivers! Enjoy walkable access to Lifetime Fitness, scenic trails along Dr. Kenneth Drive. Golf lovers will appreciate proximity to the renowned TPC course.
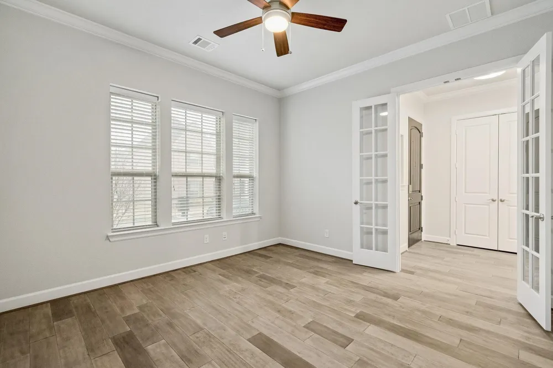
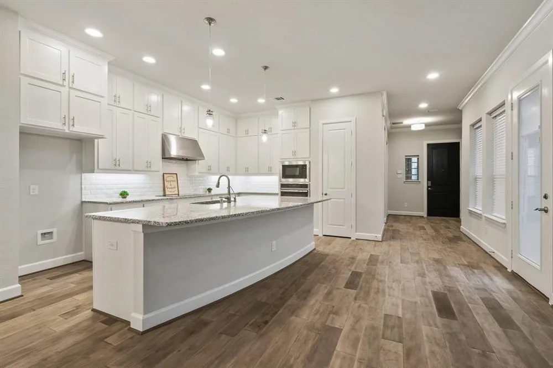
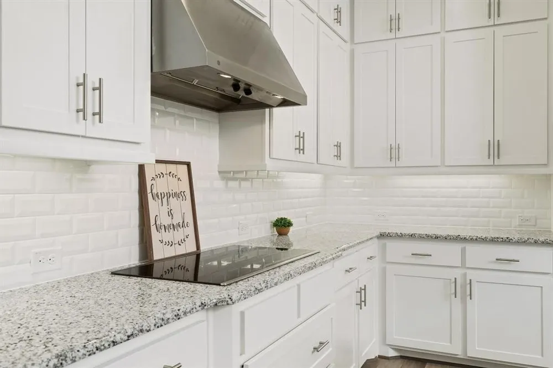
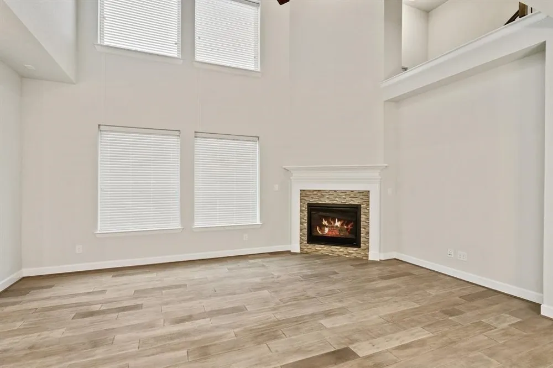
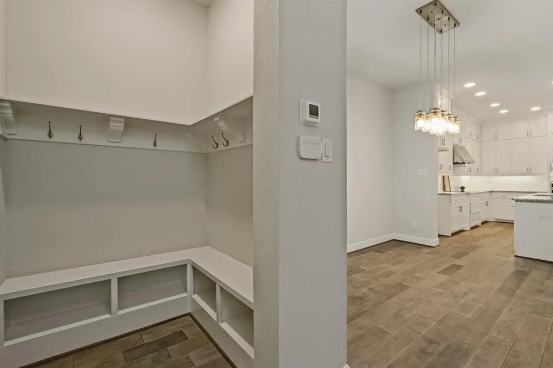
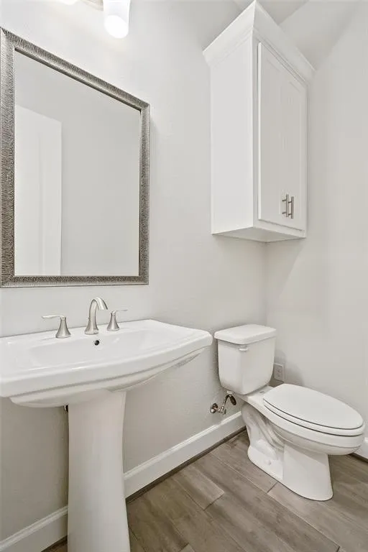
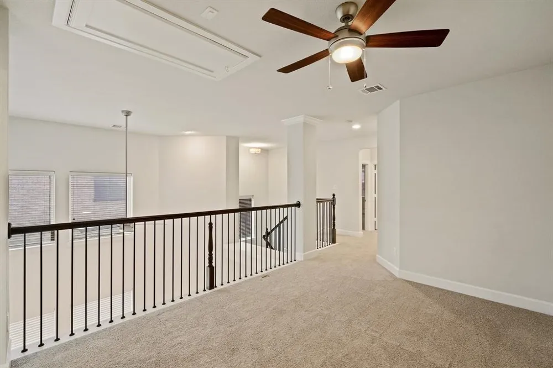
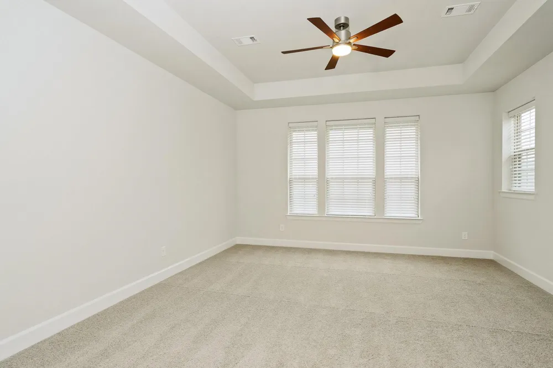
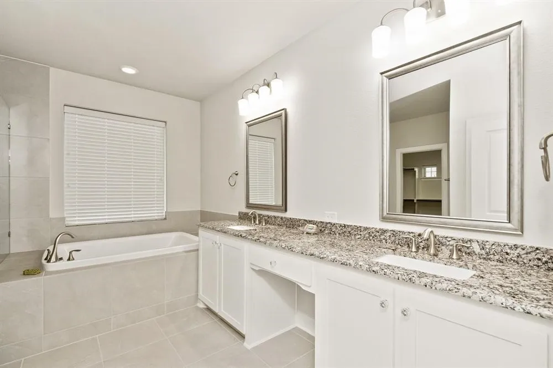
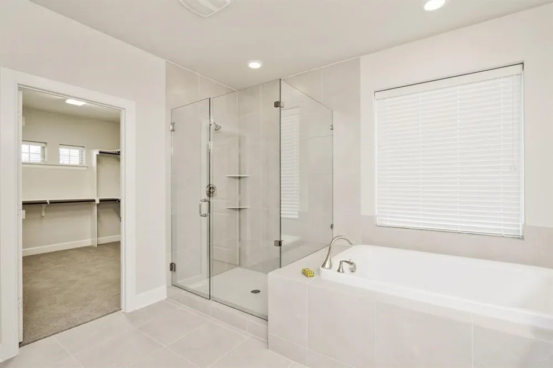
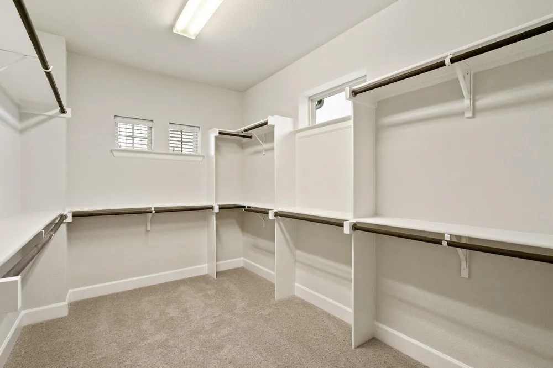
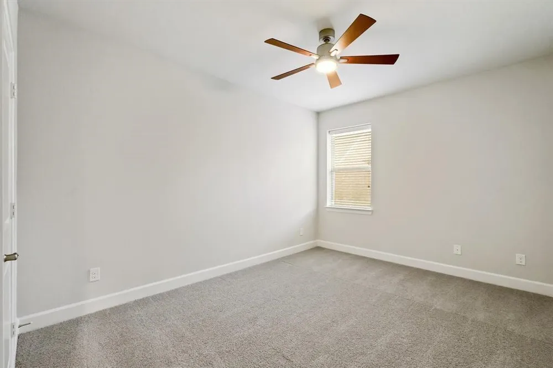
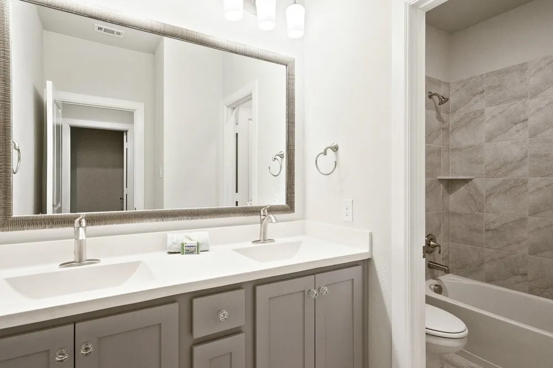
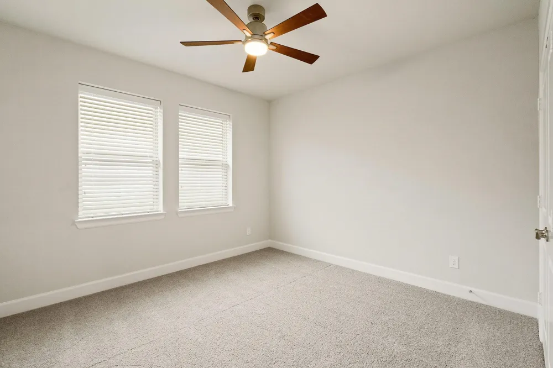
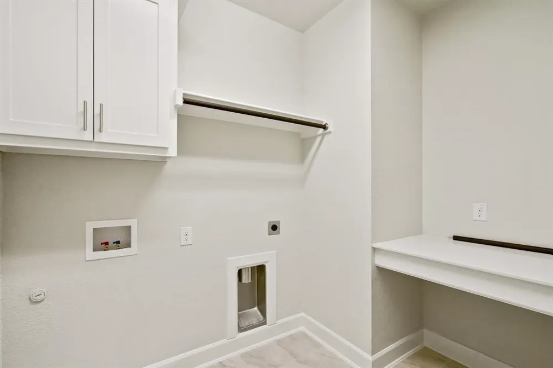
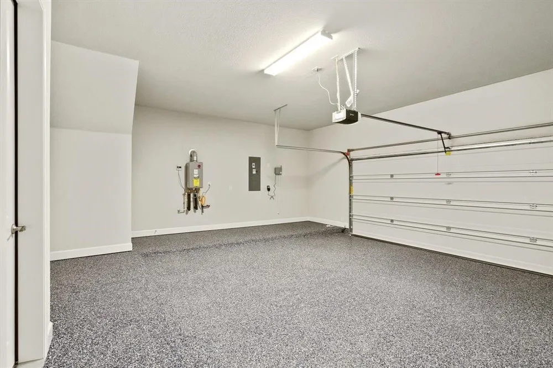
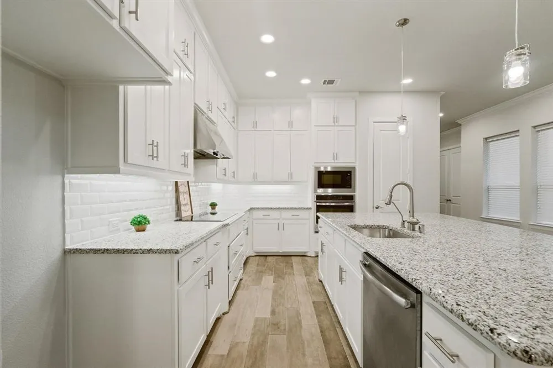
Home features a private study with French doors, gourmet kitchen with granite countertops and stainless-steel appliances, LVP flooring throughout the first floor, mudroom, 2-car garage. Energy-efficient features include a tankless water heater, double-pane Low-E vinyl windows, a 16 SEER HVAC system, R-22 insulation. Carbon monoxide detector and pre-wiring for security camera. Owner’s suite includes granite counters, large walk-in closet, dual vanities, soaking tub, and frameless shower. New grey-tone carpet installed in 2024. Zoned to highly rated Allen ISD, with quick access to 121, HUB 121, premier shopping, dining, and everyday conveniences. Move-in ready!
Property Details
- Interior
- Decorative Designer Lighting Fixtures, Double Vanity, Eat In Kitchen, Granite Counters, High Speed Internet, Kitchen Island, Pan
- Fireplaces
- 1
- Cooling
- 1
- Heating
- Central
- Cooling Features
- Central Air
- Bedrooms
- 3
- Bathrooms
- 2.5
- Full Baths
- 2
- Half Baths
- 1
- Lot Features
- Acreage, Zero Lot Line
- Stories
- 2
- Lot Description
- Acreage, Zero Lot Line
- Acres
- 0.0
- Square Feet
- 2730.0
- Lot Size (sqft)
- 0.067
- Parking Features
- Alley Access, Door Single, Driveway, Garage, Garage Door Opener
- Parking
- 1
- Parking Type
- Driveway
- Parking Garage Spaces
- 2.0
- Parking Carport Spaces
- 0.0
- Property Type
- Rental
- Style
- Traditional, Detached, Garden Home
- Property Subtype Additional
- Single Family Residence
- Year Built
- 2017
- Foundation
- Slab
- Roof
- Composition
- Sewer Information
- Public Sewer
- Utility Source
- Public
- Utility Features
- Sewer Available, Water Available, Cable Available
- Appliances
- Dishwasher, Electric Cooktop, Electric Oven, Disposal, Tankless Water Heater, Water Purifier
- Subdivision
- Spicewood at Craig Ranch
- Community Features
- Community Mailbox, Sidewalks
- School District
- Allen ISD
- Elementary School
- Kerr
- Middle School
- Ereckson,Lowery Freshman Center
- High School
- Allen
- County
- Collin
- Region
- McKinney
- Date Available
- July 15, 2026
- Days on Market (Cumulative)
- 61
- HOA
- 1
- HOA Fees
- 1100.0
Location
Legal
© 2023 North Texas Real Estate Information Systems, Inc. All rights reserved. Disclaimer: All information deemed reliable but not guaranteed and should be independently verified. All properties are subject to prior sale, change or withdrawal. Neither listing broker(s) nor Anthony L. Brown shall be responsible for any typographical errors, misinformation, or misprints and shall be held totally harmless. The database information herein is provided from and copyrighted by the North Texas Real Estate Information Systems, Inc. NTREIS data may not be reproduced or redistributed and is only for people viewing this site. All information provided is deemed reliable but is not guaranteed and should be independently verified. The advertisements herein are merely indications to bid and are not offers to sell which may be accepted. All properties are subject to prior sale or withdrawal. All rights are reserved by copyright
Provided By
Listed by Clare Russell (#0489060)
Listing Office: United Real Estate (#UREN01)