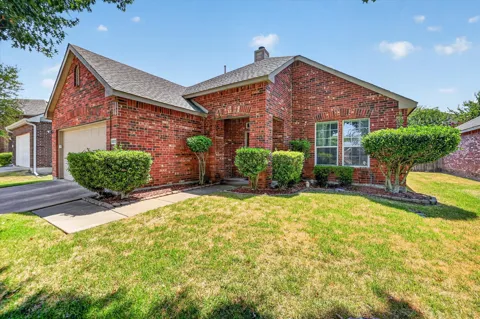
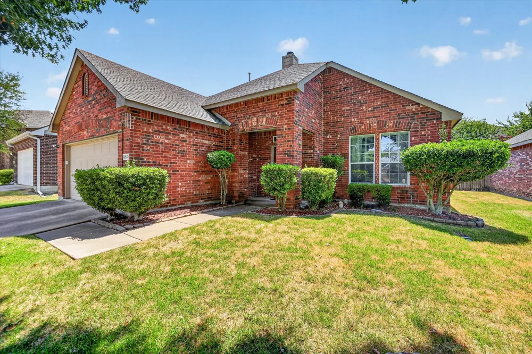
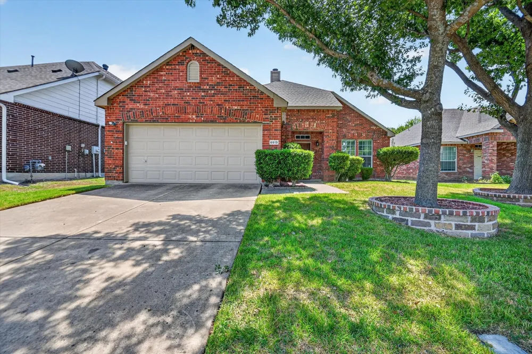
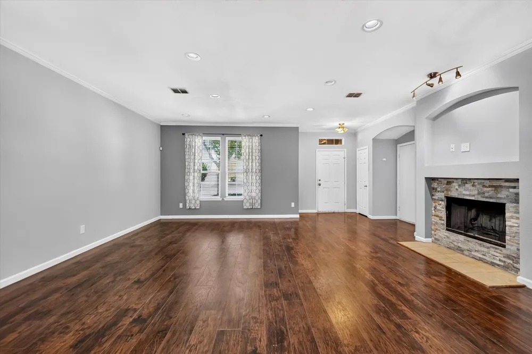
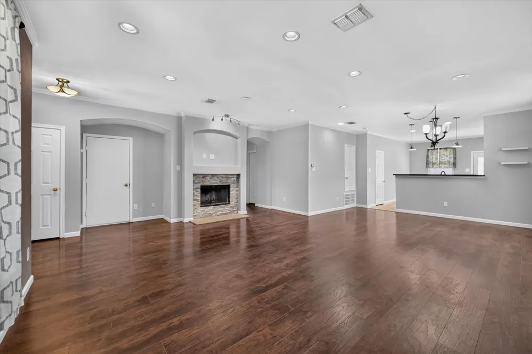
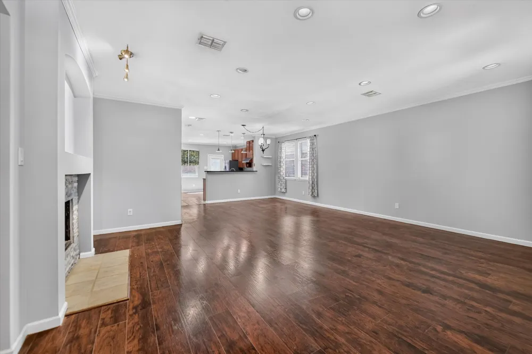
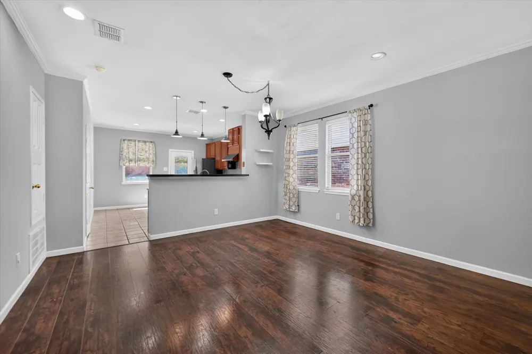
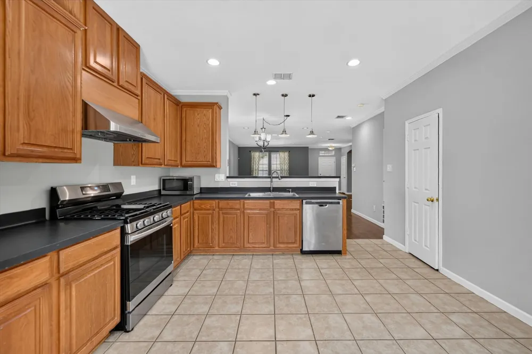
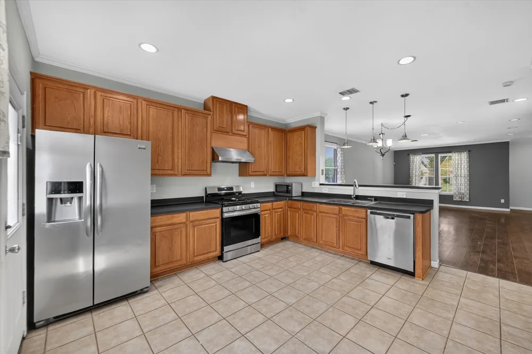
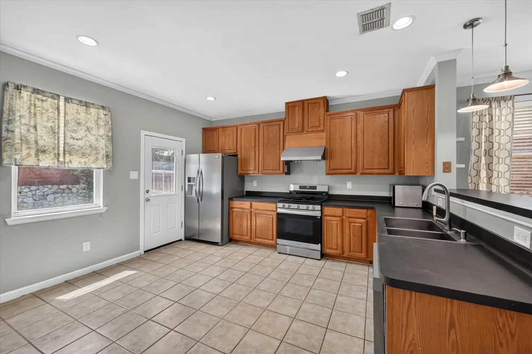
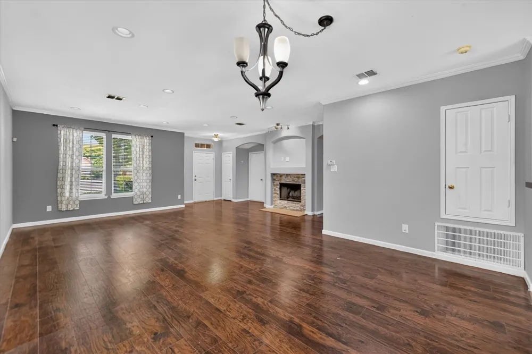
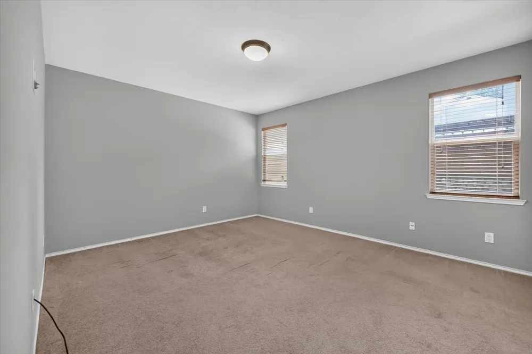
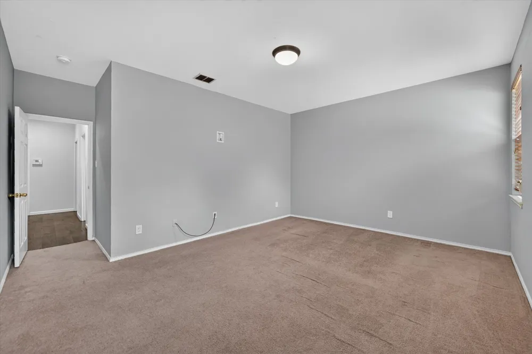
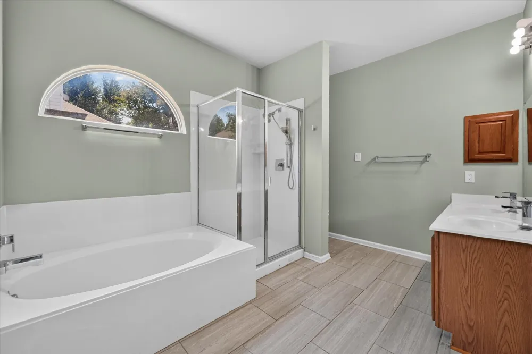
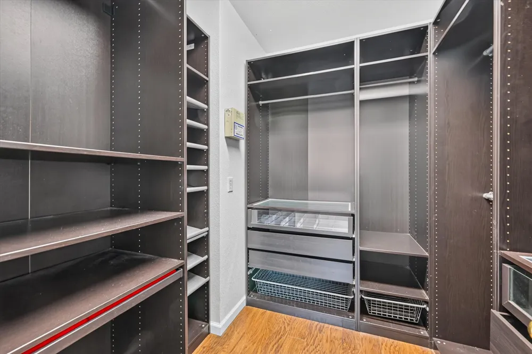
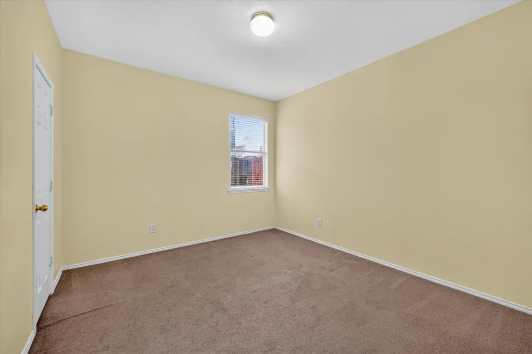
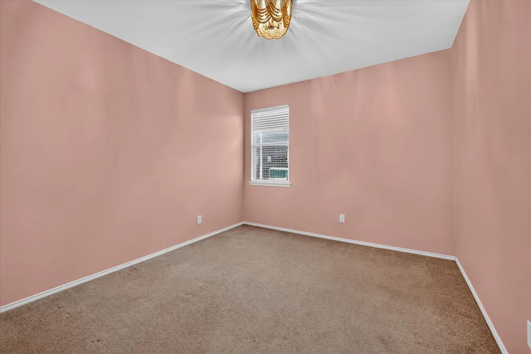
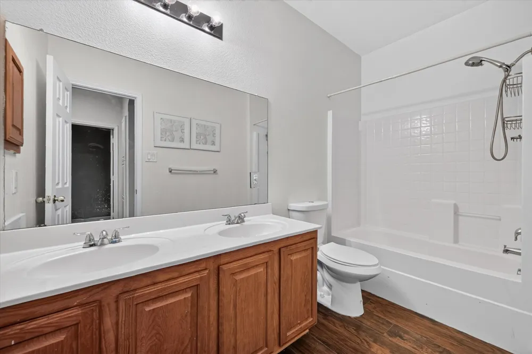
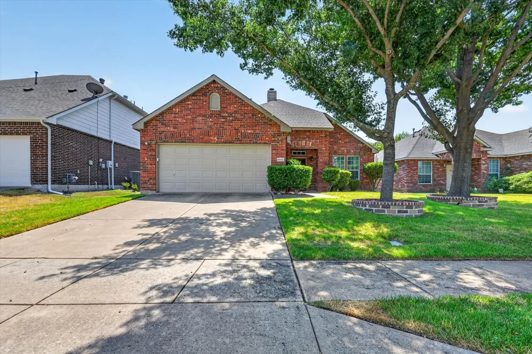
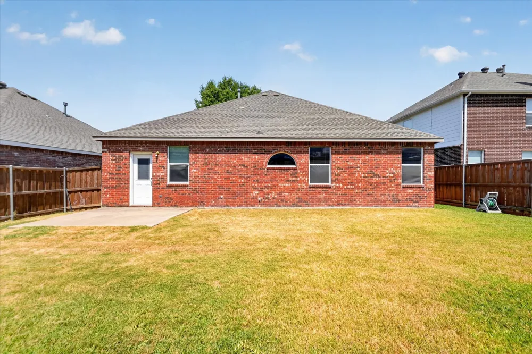
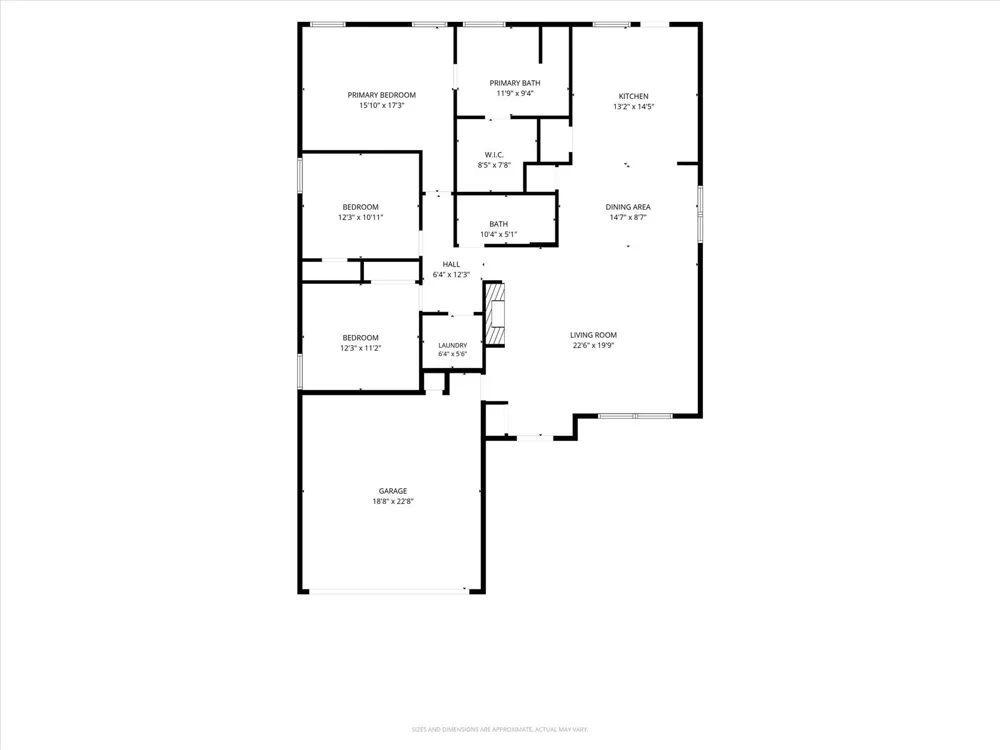
Beautiful 3-Bedroom Home in Stonebridge Ranch Quiet Cul-de-Sac in McKinneyDiscover comfortable living in the highly sought-after Stonebridge Ranch community of McKinney! Located on a peaceful cul-de-sac in desirable Live Oak Village, 6513 Cartier Ct. is a beautifully maintained 3-bedroom, 2-bathroom single-story home offering a functional layout, inviting living spaces, and a spacious backyard. Inside, you’ll find a bright and welcoming living area featuring wood-finish flooring, recessed lighting, and a beautiful stacked-stone fireplace with a built-in media niche. The open layout creates a comfortable setting for both everyday living and entertaining, with a convenient view into the kitchen and breakfast bar perfect for casual meals and gatherings. The kitchen features wood cabinetry, stainless steel appliances, dark countertops, and ceramic tile flooring, creating a practical and inviting space for cooking and entertaining. The primary suite offers a comfortable retreat with a custom-designed walk-in closet thoughtfully organized for easy and efficient living. The primary bathroom features a bathtub, glass-enclosed shower, and double vanity. The additional bedrooms offer flexibility for children’s bedrooms, a home office, guest room, or other personal needs. Outside, enjoy an expansive backyard with a manicured lawn and privacy fence, providing a wonderful space to relax, entertain, or enjoy the outdoors. Located in McKinney’s desirable Stonebridge Ranch area, this home offers convenient access to shopping, dining, parks, entertainment, and major roadways. If you’re looking for a well-maintained single-story home in a peaceful neighborhood with an exceptional McKinney location, 6513 Cartier Ct. is a property worth seeing.
Property Details
- Interior
- Decorative Designer Lighting Fixtures, Double Vanity, Eat In Kitchen, High Speed Internet, Open Floorplan, Pantry, Cable Tv, Wal
- Fireplaces
- 1
- Cooling
- 1
- Heating
- Central, Electric
- Cooling Features
- Gas
- Bedrooms
- 3
- Bathrooms
- 2.0
- Full Baths
- 2
- Lot Features
- Acreage
- Lot Description
- Acreage
- Pool Description
- None, Community
- Pool Features
- None, Community
- Exterior Features
- Private Yard
- Exterior Materials
- Private Yard
- Pool Shared
- 1
- Acres
- 0.0
- Square Feet
- 1781.0
- Lot Size (sqft)
- 0.13
- Parking Features
- Additional Parking, Door Single, Driveway, Garage Faces Front, Garage, Garage Door Opener
- Parking
- 1
- Parking Type
- Driveway
- Parking Garage Spaces
- 2.0
- Parking Carport Spaces
- 2.0
- Property Type
- Rental
- Style
- Traditional, Detached
- Property Subtype Additional
- Single Family Residence
- Year Built
- 2002
- Foundation
- Slab
- Roof
- Composition
- Sewer Information
- Public Sewer
- Utility Source
- Public
- Utility Features
- Sewer Available, Water Available, Cable Available
- Appliances
- Dishwasher, Gas Cooktop, Disposal, Microwave, Refrigerator
- Subdivision
- Live Oak Village Ph 3
- Community Features
- Clubhouse, Playground, Pool, Tennis Courts, Trails Paths, Curbs, Sidewalks
- School District
- McKinney ISD
- Elementary School
- Wolford
- Middle School
- Evans
- High School
- Mckinney Boyd
- County
- Collin
- Region
- McKinney
- Date Available
- September 01, 2026
- Days on Market (Cumulative)
- 67
- HOA
- 1
- Pets
- Cats Ok, Dogs Ok, Number Limit, Size Limit, Pet Restrictions
Location
Legal
© 2023 North Texas Real Estate Information Systems, Inc. All rights reserved. Disclaimer: All information deemed reliable but not guaranteed and should be independently verified. All properties are subject to prior sale, change or withdrawal. Neither listing broker(s) nor Anthony L. Brown shall be responsible for any typographical errors, misinformation, or misprints and shall be held totally harmless. The database information herein is provided from and copyrighted by the North Texas Real Estate Information Systems, Inc. NTREIS data may not be reproduced or redistributed and is only for people viewing this site. All information provided is deemed reliable but is not guaranteed and should be independently verified. The advertisements herein are merely indications to bid and are not offers to sell which may be accepted. All properties are subject to prior sale or withdrawal. All rights are reserved by copyright
Provided By
Listed by Elda Pineda (#0766995)
Listing Office: Leap Property Management (#JFAL01DE)