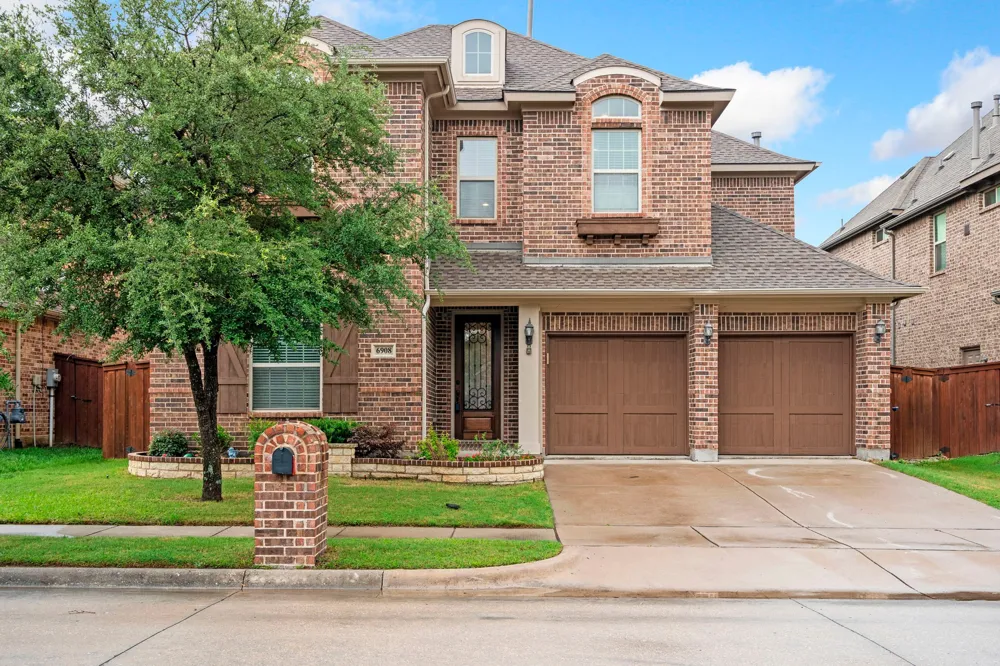
Move in before the new school year begins! This home is completely move-in ready and available for immediate occupancy, so you can get settled, unpacked, and enjoy the rest of summer before Frisco ISD classes start. For even more peace of mind, the home has already been pre-inspected.
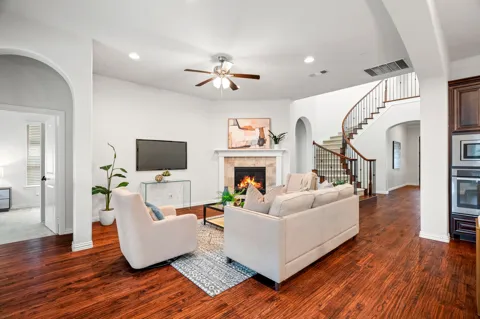
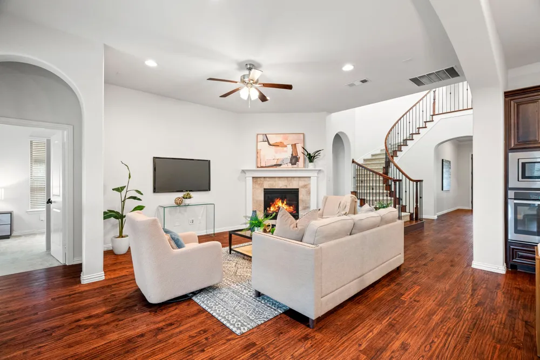
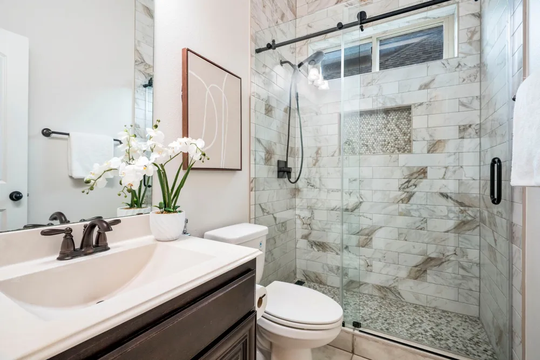
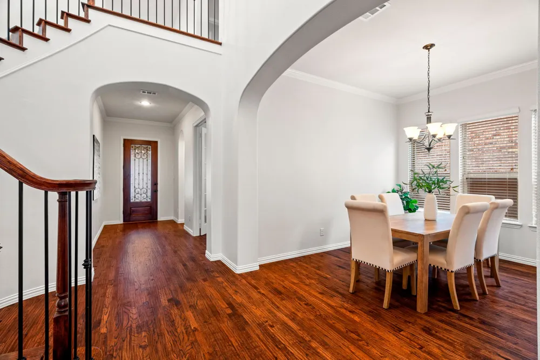
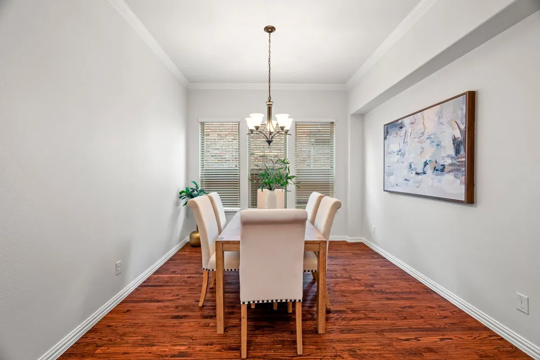
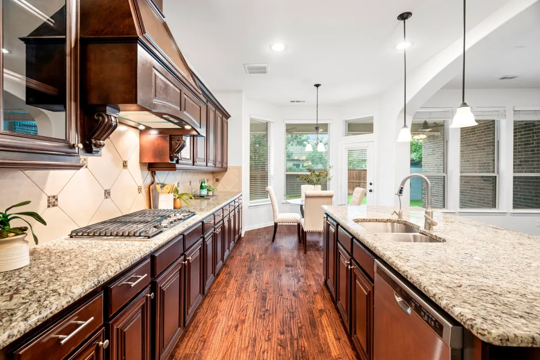
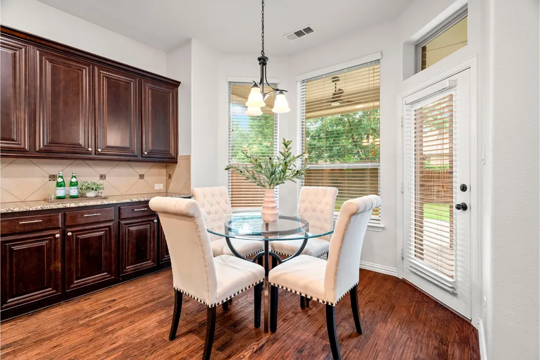
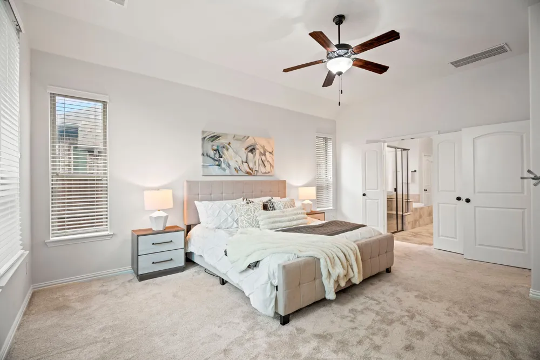
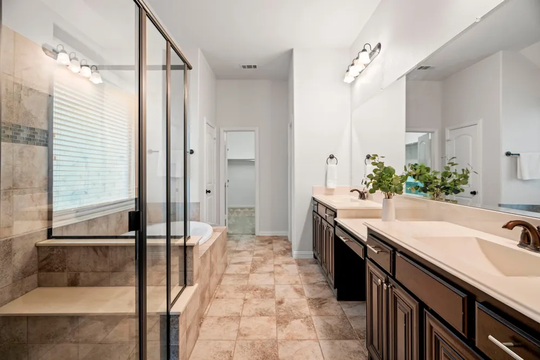
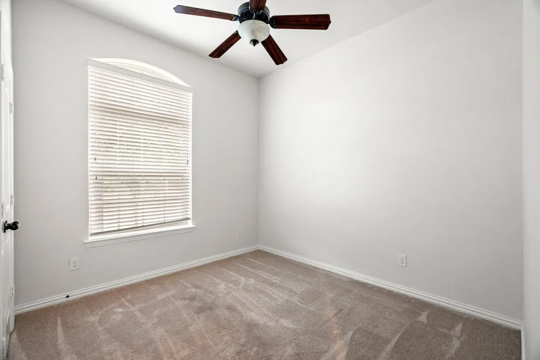
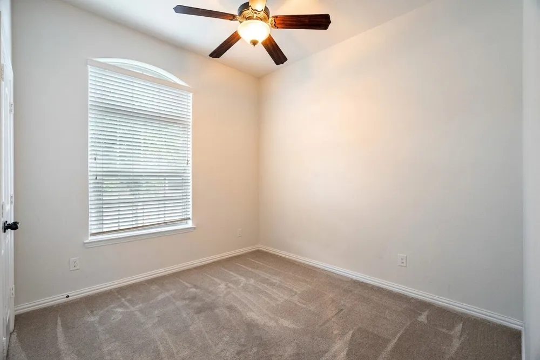
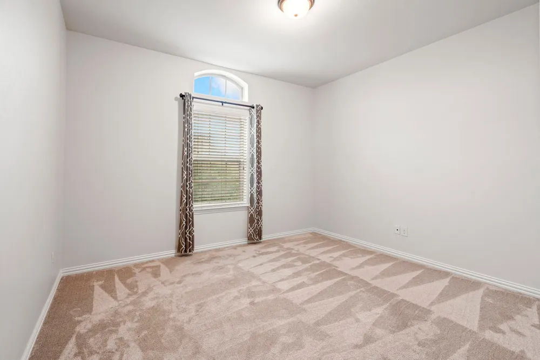
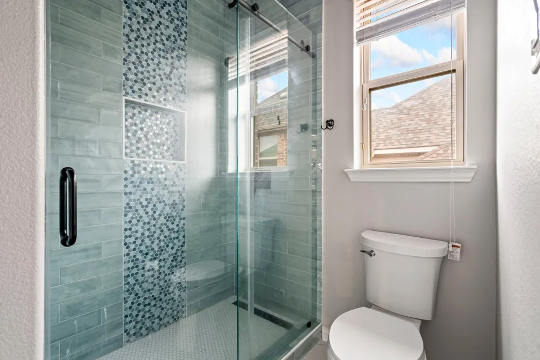
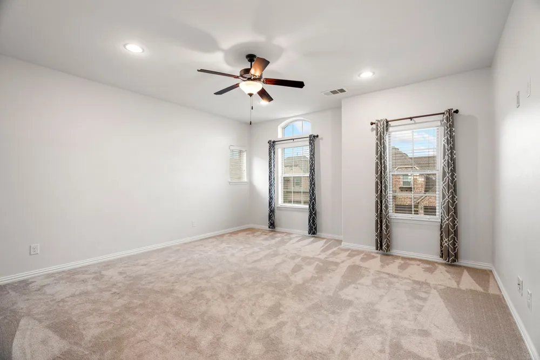
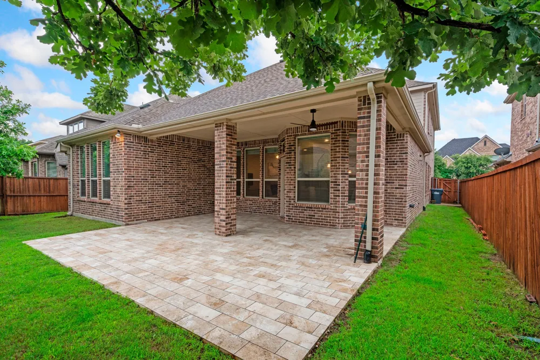
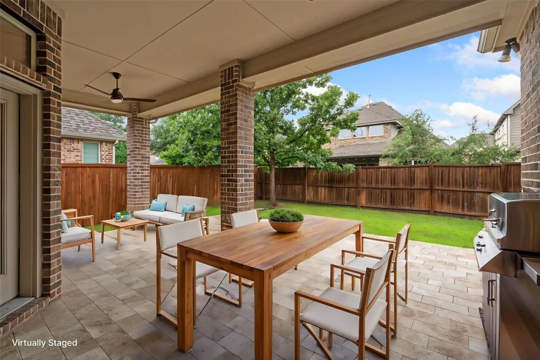
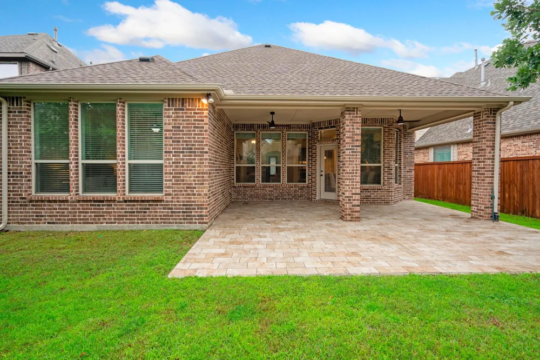
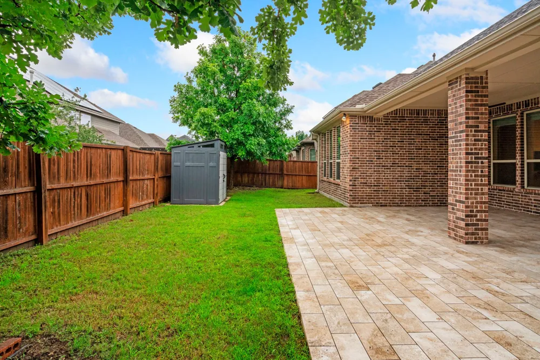
Impeccably maintained and thoughtfully updated, recent improvements include refinished hardwood floors and new carpet (2025), along with beautifully renovated secondary bathrooms featuring designer tile, walk-in showers, and frameless glass. Step outside to an oversized covered patio with a gas line for grilling - the perfect place for morning coffee, family cookouts, or relaxing evenings with friends.
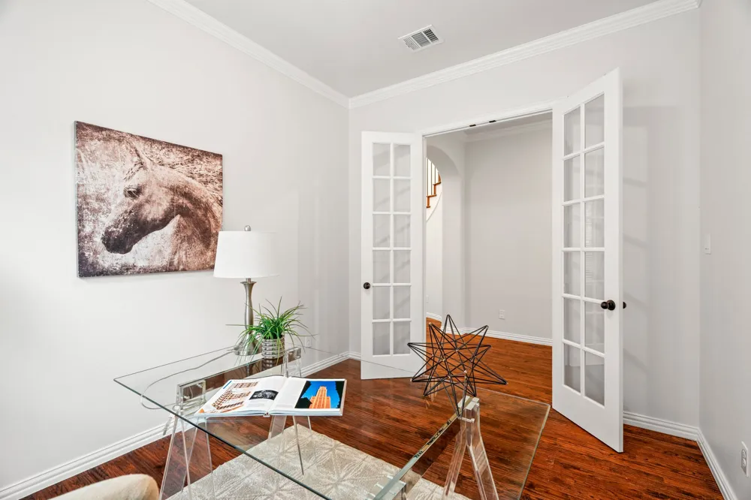
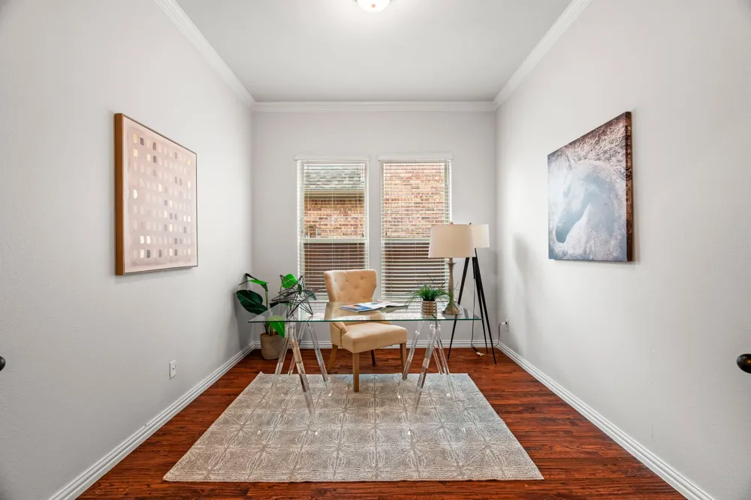
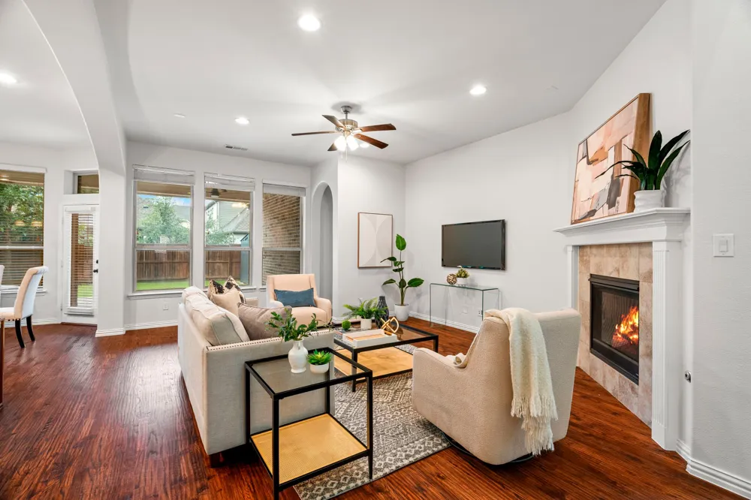
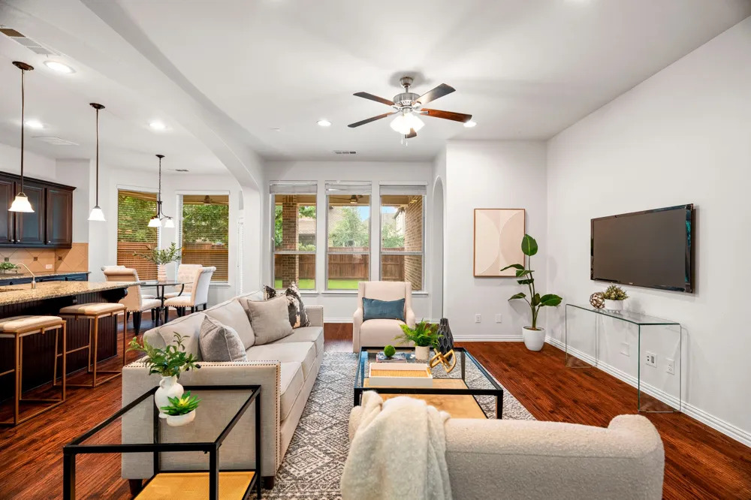
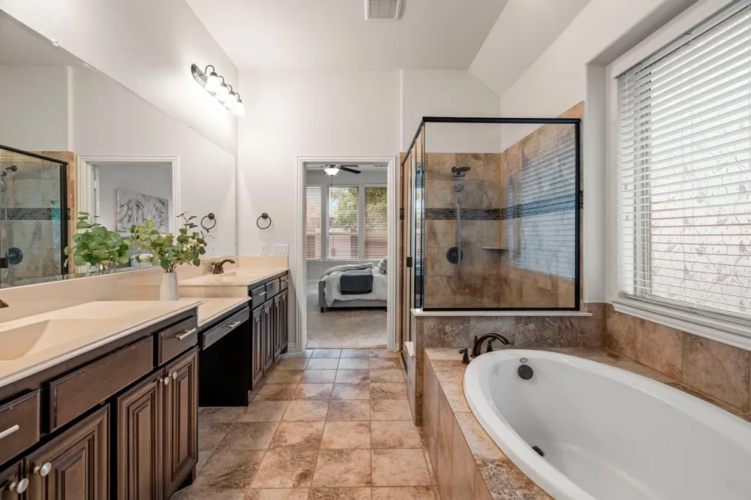
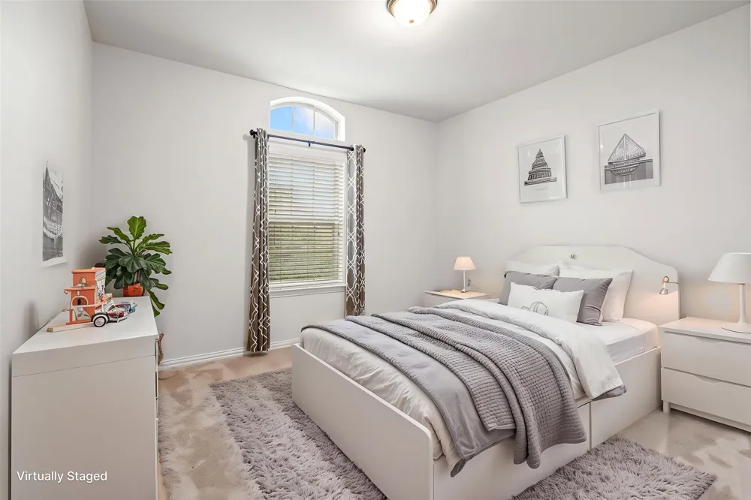
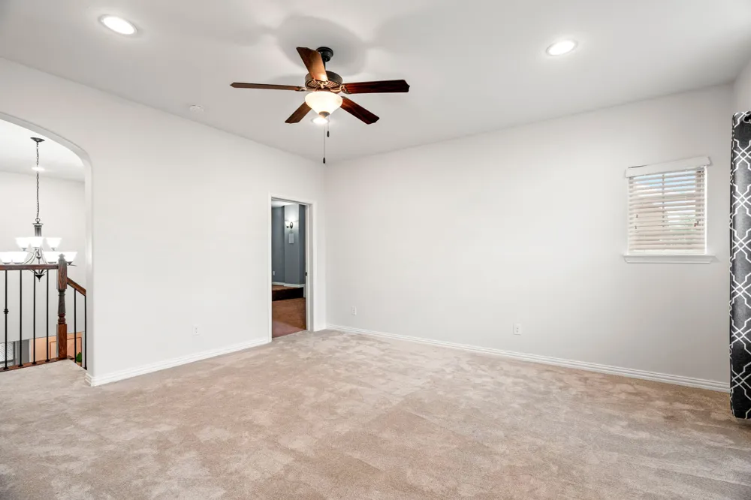
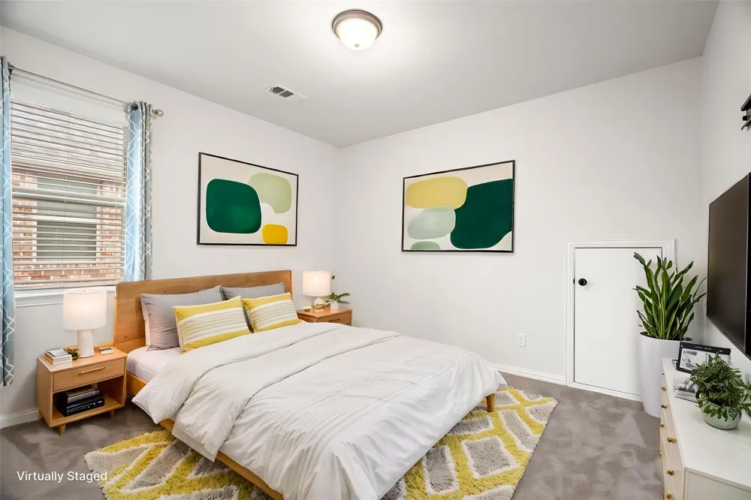
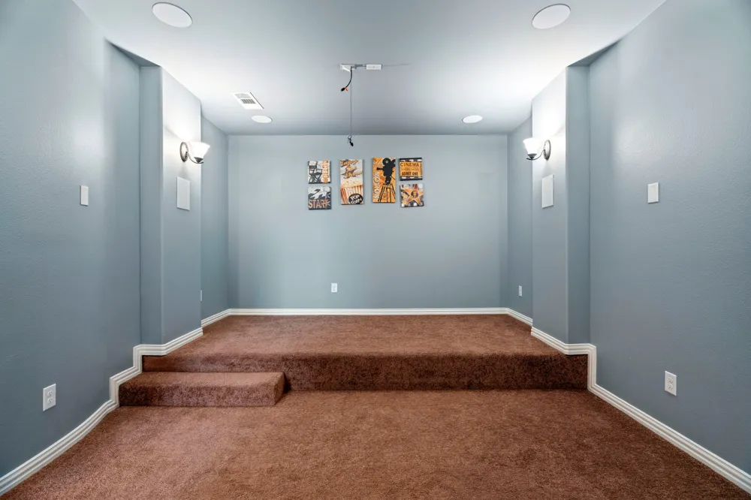
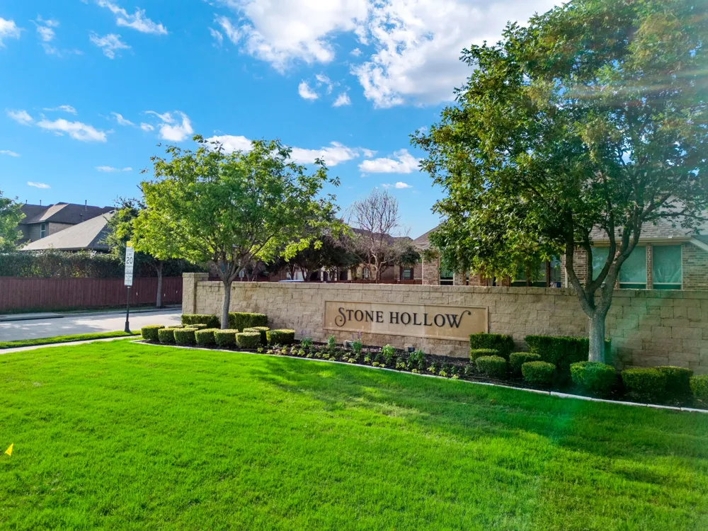
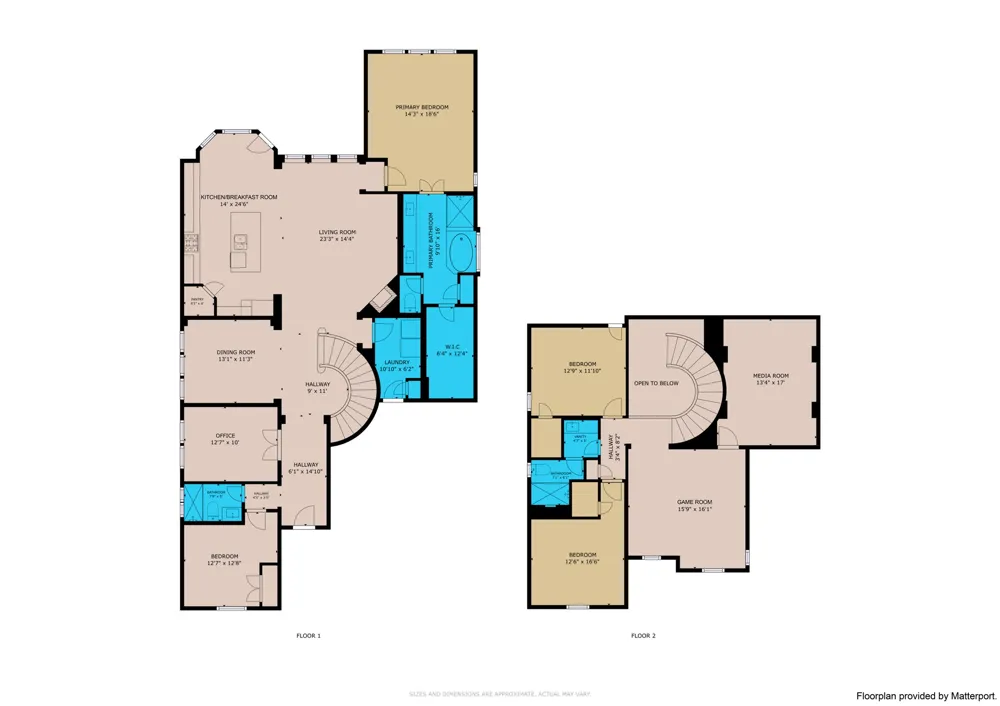
Located in the highly sought-after Stone Hollow community and zoned to Frisco ISD, this home offers one of the most desirable floor plans available. A private downstairs guest suite with a full bath is thoughtfully separated from the primary suite, making it ideal for guests, older children, or multi-generational living. French doors create a dedicated home office, while upstairs you'll find a spacious game room and media room with plenty of space for everyone to spread out.
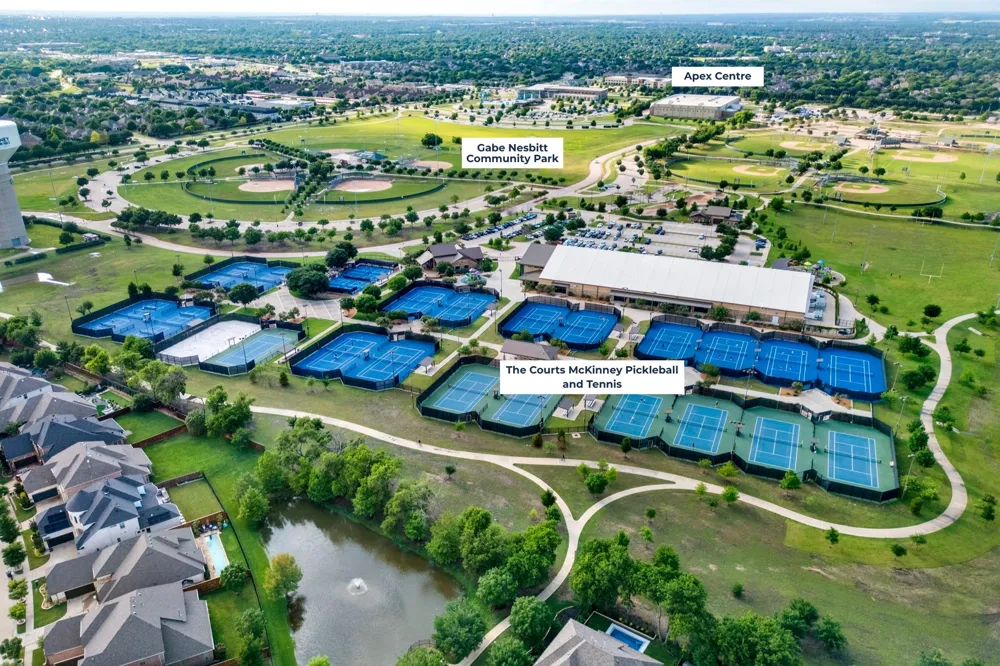
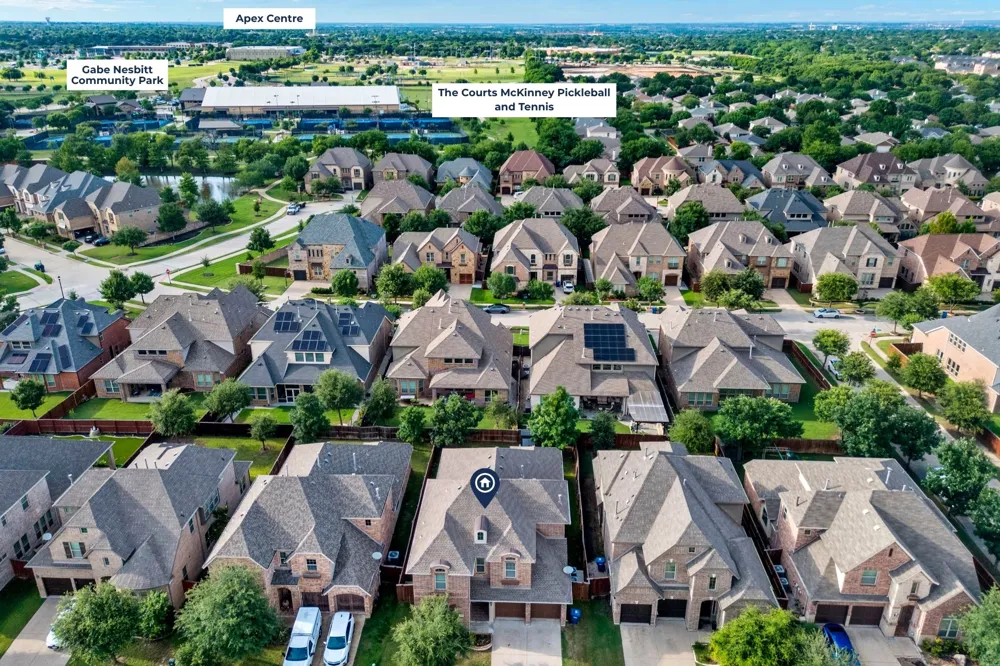
The location is just as impressive. Spend weekends at Gabe Nesbitt Community Park with its playgrounds, trails, tennis courts, baseball fields, and skate park, or cool off at Apex Centre with its fitness center, indoor pool, and water slides. H-E-B, Trader Joe's, shopping, dining, and everyday conveniences are all just minutes away.
With immediate move-in availability, a pre-inspection already completed, an exceptional floor plan, and extensive updates throughout, this home is ready for its next family to enjoy from day one.
Property Details
- Interior
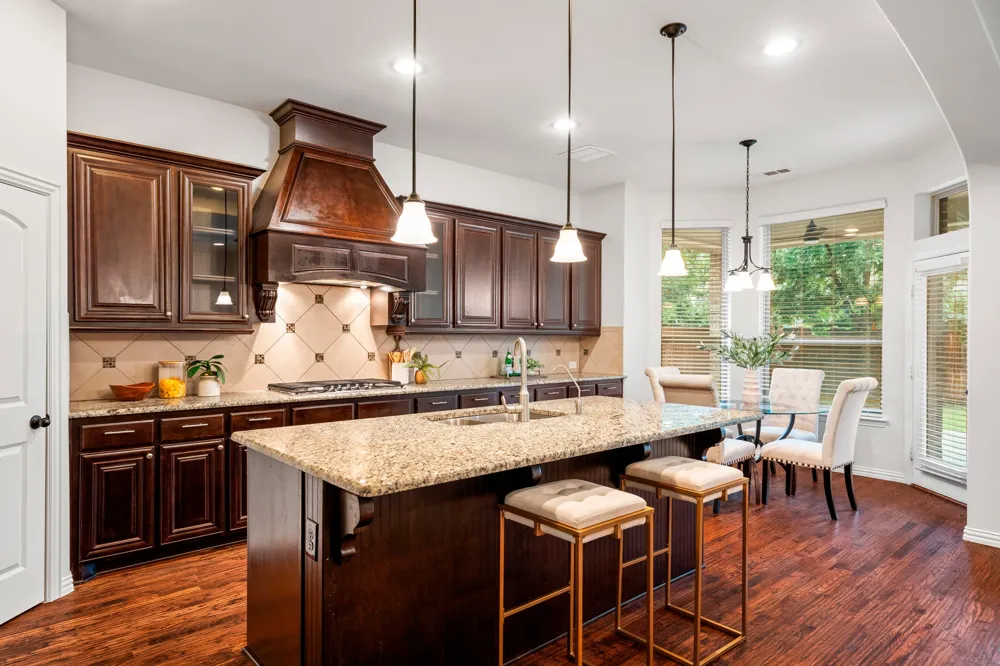
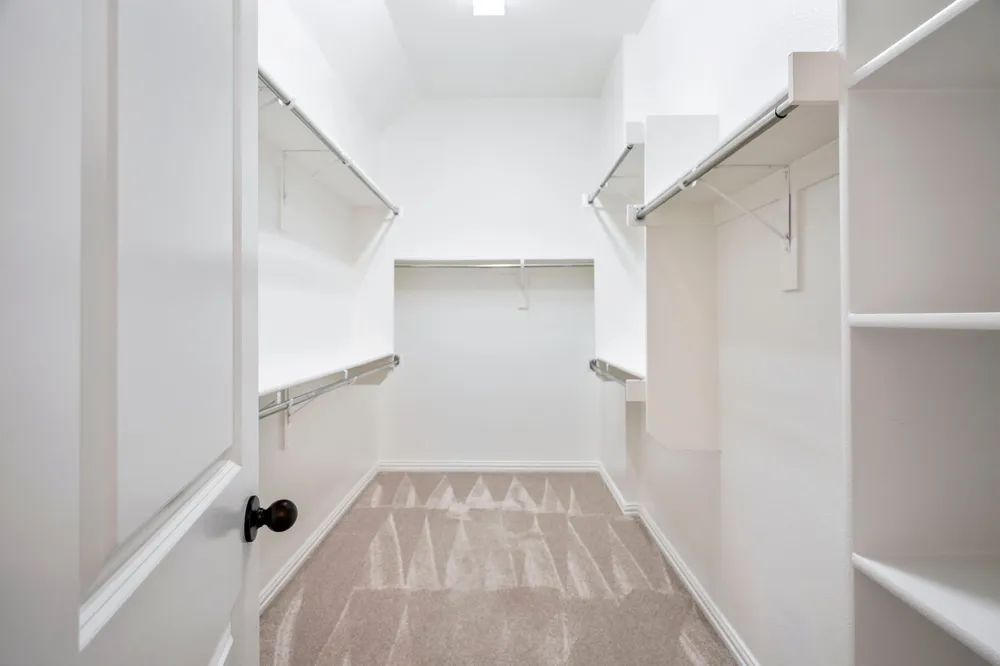
- Granite Counters, High Speed Internet, In Law Floorplan, Kitchen Island, Open Floorplan, Cable Tv, Vaulted Ceilings, Walk In Clo
- Fireplaces
- 1
- Cooling
- 1
- Heating
- Central, Natural Gas
- Cooling Features
- Central Air, Ceiling Fans, Electric
- Bedrooms
- 4
- Bathrooms
- 3.0
- Full Baths
- 3
- Lot Features
- Interior Lot, Landscaped, Level
- Lot Description
- Interior Lot, Landscaped, Level
- Exterior Features
- Rain Gutters
- Exterior Materials
- Rain Gutters
- Acres
- 0.0
- Square Feet
- 3149.0
- Lot Size (sqft)
- 0.134
- Parking Features
- Door Multi, Garage Faces Front, Garage, Garage Door Opener
- Parking
- 1
- Parking Type
- Garage
- Parking Garage Spaces
- 2.0
- Parking Carport Spaces
- 0.0
- Property Type
- Purchase
- Style
- Traditional, Detached
- Property Subtype Additional
- Single Family Residence
- Year Built
- 2016
- Foundation
- Slab
- Roof
- Composition, Shingle
- Sewer Information
- Public Sewer
- Utility Source
- Public
- Utility Features
- Electricity Connected, Natural Gas Available, Sewer Available, Separate Meters, Water Available, Cable Available
- Appliances
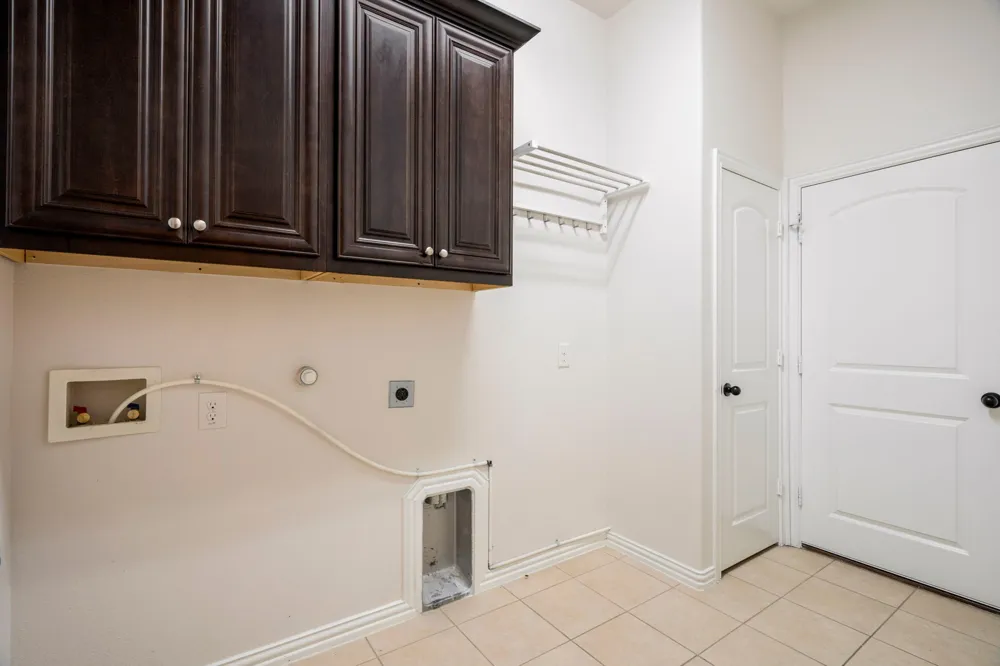
- Some Gas Appliances, Dishwasher, Gas Cooktop, Disposal, Gas Oven, Microwave, Plumbed For Gas, Water Softener
- Subdivision
- Stone Hollow Add Ph Four
- Community Features
- Fishing, Park, Trails Paths, Curbs, Sidewalks
- School District
- Frisco ISD
- Elementary School
- Comstock
- Middle School
- Scoggins,Wortham
- High School
- Emerson
- County
- Collin
- Region
- McKinney
- Days on Market (Cumulative)
- 82
- Taxes Annual
- $11,219
- HOA
- 1
- HOA Fees
- 875.0
Location
Legal
© 2023 North Texas Real Estate Information Systems, Inc. All rights reserved. Disclaimer: All information deemed reliable but not guaranteed and should be independently verified. All properties are subject to prior sale, change or withdrawal. Neither listing broker(s) nor Anthony L. Brown shall be responsible for any typographical errors, misinformation, or misprints and shall be held totally harmless. The database information herein is provided from and copyrighted by the North Texas Real Estate Information Systems, Inc. NTREIS data may not be reproduced or redistributed and is only for people viewing this site. All information provided is deemed reliable but is not guaranteed and should be independently verified. The advertisements herein are merely indications to bid and are not offers to sell which may be accepted. All properties are subject to prior sale or withdrawal. All rights are reserved by copyright
Provided By
Listed by Shana Acquisto (#0512450)
Listing Office: Acquisto Real Estate (#ACQR01C)