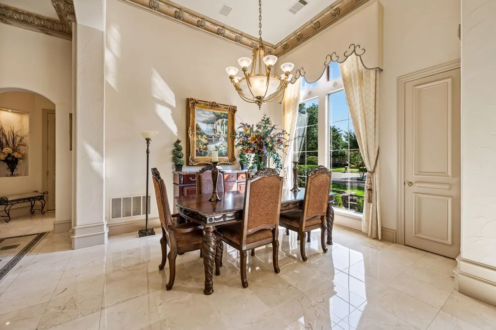
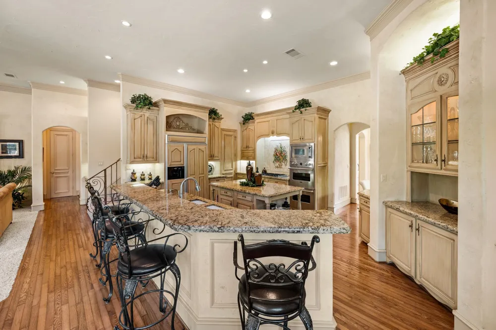
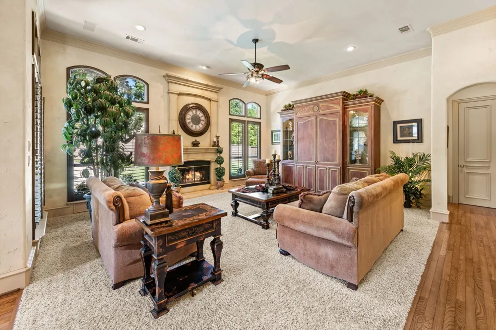
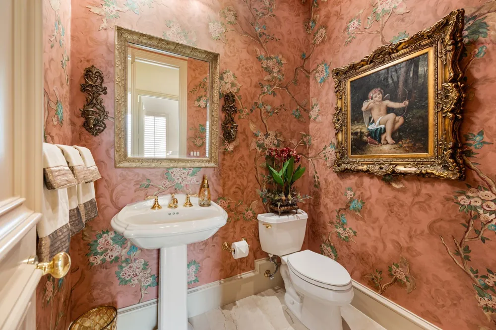
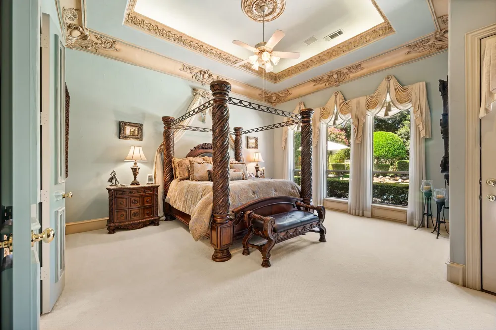
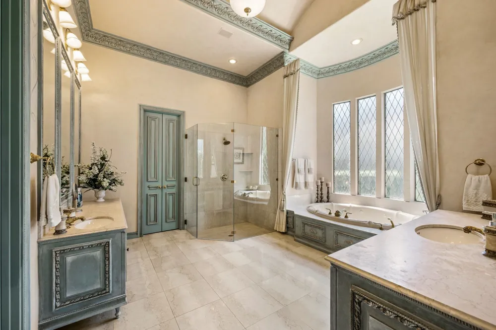
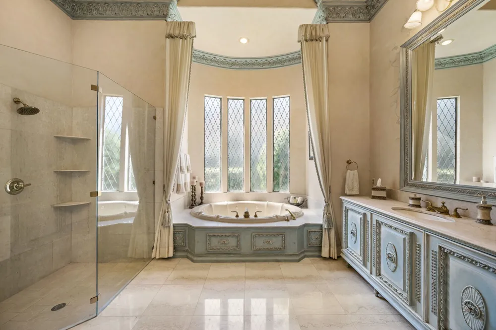
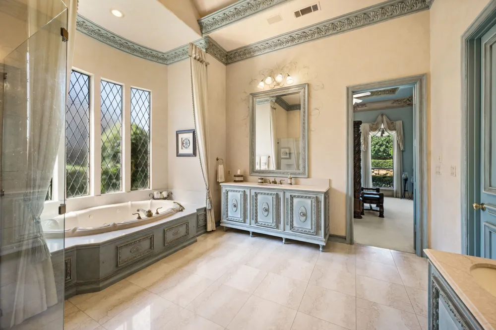
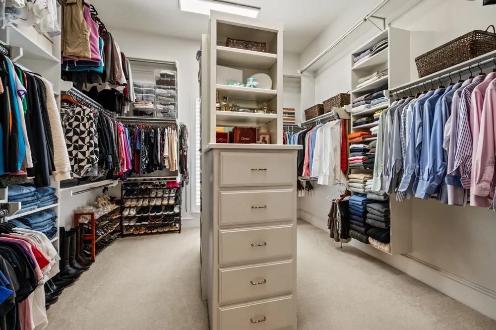
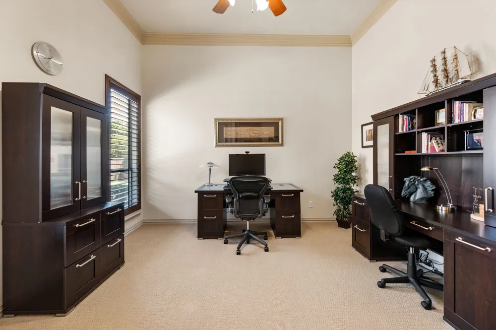
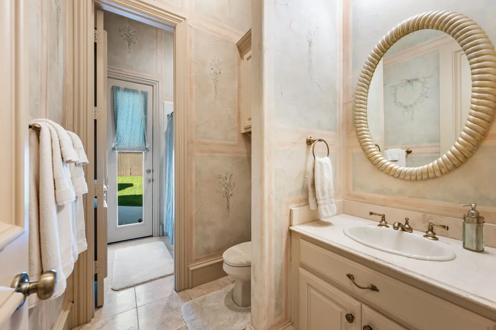
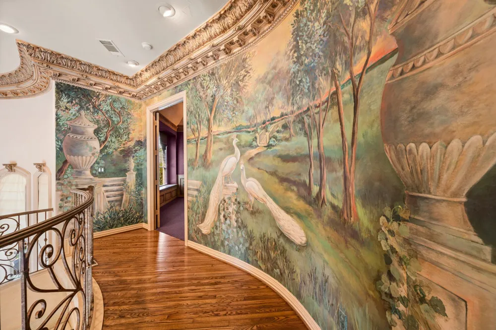
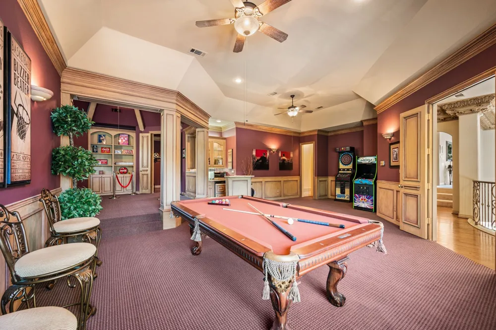
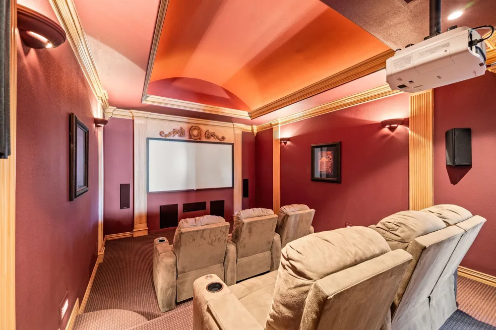
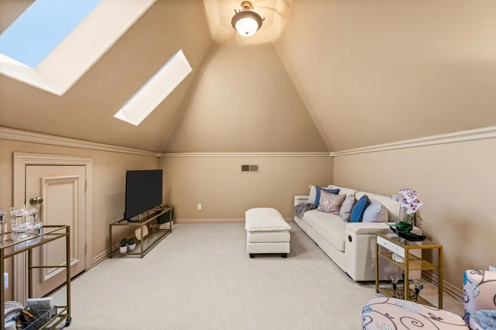
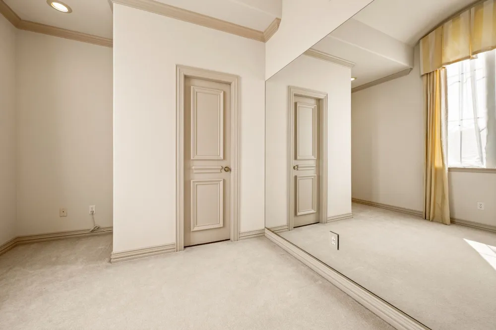
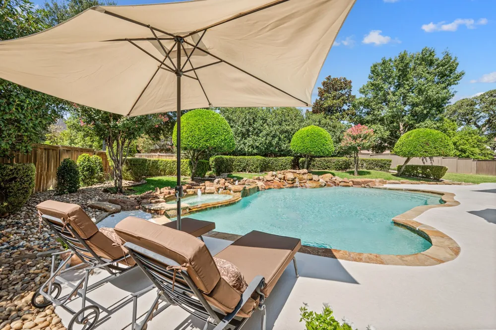
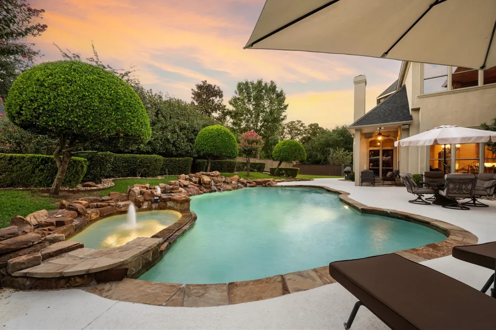
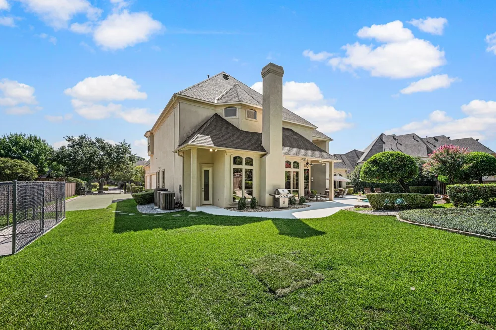
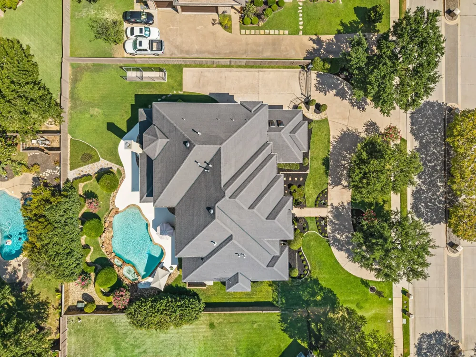
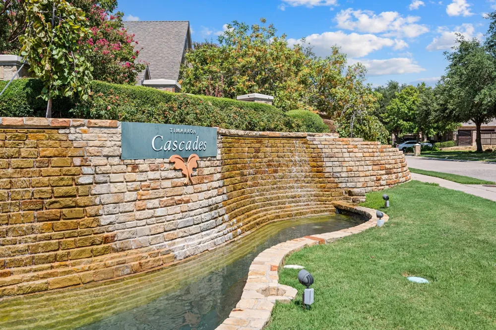
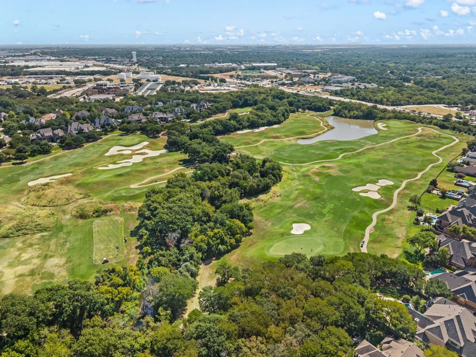
Welcome to this stunning French Provincial Custom Home, offering European inspired design, on nearly half an acre with a 4-car garage in the highly esteemed Timarron-Cascades community! Step inside and you’re greeted by incredible 30’ ceilings, Italian-imported light fixtures, elegant hand-painted crown molding, an ornate domed ceiling with intricate architectural detailing and an abundance of windows that fill the home with natural light. The spacious floorplan features an oversized formal dining room, private office with custom built-ins, media room and game room. The gourmet chef’s kitchen is an entertainer’s dream with Viking stainless appliances, a 6-burner gas cooktop, double ovens, built-in refrigerator and freezer, custom cabinetry, granite countertops, a large walk-in pantry, wine fridge and oversized island. The primary suite provides a peaceful retreat with a sitting area overlooking the backyard and pool, large walk-in closet and spa-inspired bath featuring a frameless glass shower, jetted garden tub, separate vanities and fixtures imported from France. Upstairs bedrooms offer walk-in closets, additional attached rooms and private access to full baths, providing wonderful flexibility for guests. Enjoy your own private backyard retreat featuring lush landscaping, mature trees, covered patio and sparkling pool + spa with a rock waterfall. All four HVAC systems were replaced in 2020 (two downstairs) and 2023 (two upstairs) with Trane units! Ideally located in Colleyville with convenient access to DFW Airport, multiple highways, Southlake Town Square, Timarron Country Club & Lake Grapevine! Residents also enjoy community amenities including a clubhouse, community pool, parks, playground, jogging and bike paths and tennis. This remarkable custom home combines timeless craftsmanship, impressive architectural details, generous living spaces and an outstanding location for a truly exceptional place to call home.
Property Details
- Interior
- Built In Features, Decorative Designer Lighting Fixtures, Eat In Kitchen, Granite Counters, High Speed Internet, Kitchen Island,
- Fireplaces
- 2
- Cooling
- 1
- Heating
- Central, Fireplaces, Natural Gas
- Cooling Features
- Central Air, Ceiling Fans, Electric
- Bedrooms
- 4
- Bathrooms
- 4.5
- Full Baths
- 4
- Half Baths
- 1
- Lot Features
- Back Yard, Interior Lot, Lawn, Landscaped, Subdivision, Sprinkler System, Few Trees
- Lot Description
- Back Yard, Interior Lot, Lawn, Landscaped, Subdivision, Sprinkler System, Few Trees
- Pool Description
- Gunite, Heated, In Ground, Pool, Pool Sweep, Pool Spa Combo, Water Feature, Community
- Pool Features
- Gunite, Heated, In Ground, Pool, Pool Sweep, Pool Spa Combo, Water Feature, Community
- Exterior Features
- Rain Gutters
- Exterior Materials
- Rain Gutters
- Pool Shared
- 1
- Acres
- 0.0
- Square Feet
- 6091.0
- Lot Size (sqft)
- 0.468
- Parking Features
- Circular Driveway, Door Multi, Driveway, Enclosed, Garage, Garage Door Opener, Garage Faces Side, On Street
- Parking
- 1
- Parking Type
- Driveway
- Parking Garage Spaces
- 4.0
- Parking Carport Spaces
- 0.0
- Property Type
- Purchase
- Style
- French Provincial, Other, Detached
- Property Subtype Additional
- Single Family Residence
- Year Built
- 1998
- Foundation
- Slab
- Roof
- Shingle
- Sewer Information
- Public Sewer
- Utility Source
- Public
- Utility Features
- Sewer Available, Water Available, Cable Available
- Appliances
- Built In Gas Range, Built In Refrigerator, Double Oven, Dishwasher, Electric Oven, Gas Cooktop, Disposal, Gas Oven, Gas Water He
- Subdivision
- Timarron Cascades At Timarron
- Community Features
- Clubhouse, Curbs, Golf, Lake, Other, Playground, Park, Pool, Tennis Courts, Trails Paths
- School District
- Grapevine-Colleyville ISD
- Elementary School
- Colleyville
- Middle School
- Cross Timbers
- High School
- Grapevine
- County
- Tarrant
- Region
- Colleyville
- Days on Market (Cumulative)
- 6
- Taxes Annual
- $18,456
- HOA
- 1
- HOA Fees
- 1450.0
Location
Legal
© 2023 North Texas Real Estate Information Systems, Inc. All rights reserved. Disclaimer: All information deemed reliable but not guaranteed and should be independently verified. All properties are subject to prior sale, change or withdrawal. Neither listing broker(s) nor Anthony L. Brown shall be responsible for any typographical errors, misinformation, or misprints and shall be held totally harmless. The database information herein is provided from and copyrighted by the North Texas Real Estate Information Systems, Inc. NTREIS data may not be reproduced or redistributed and is only for people viewing this site. All information provided is deemed reliable but is not guaranteed and should be independently verified. The advertisements herein are merely indications to bid and are not offers to sell which may be accepted. All properties are subject to prior sale or withdrawal. All rights are reserved by copyright
Provided By
Listed by Laurie Wall (#0254910)
Listing Office: The Wall Team Realty Assoc (#WTRA01)