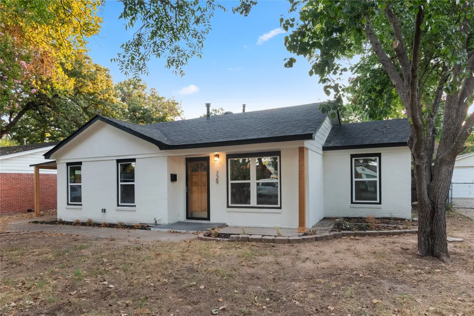
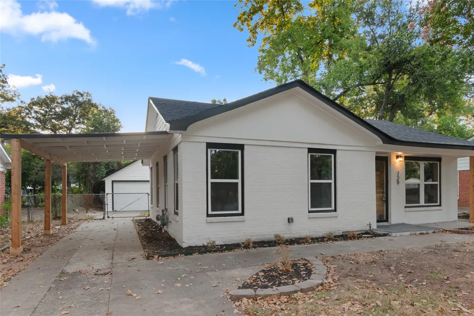
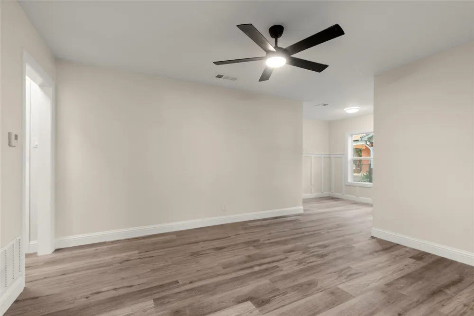
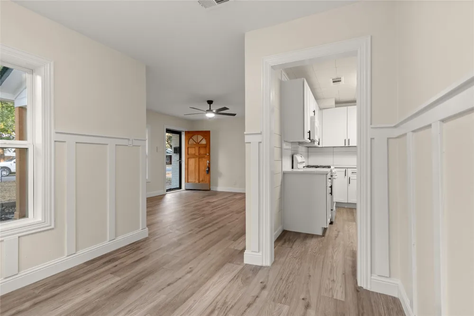
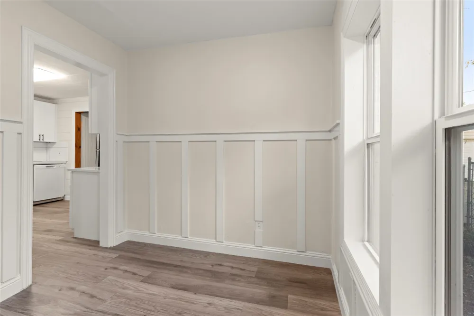
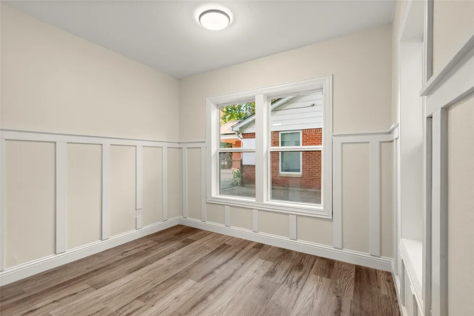
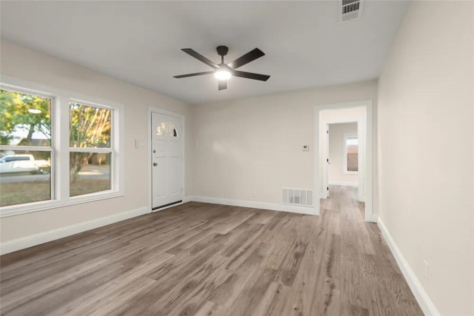
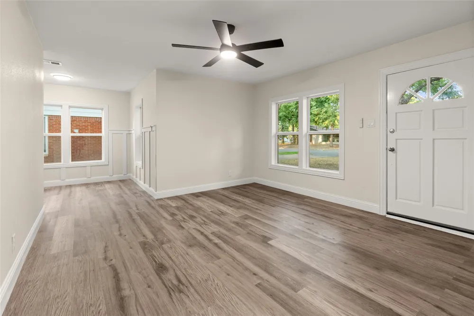
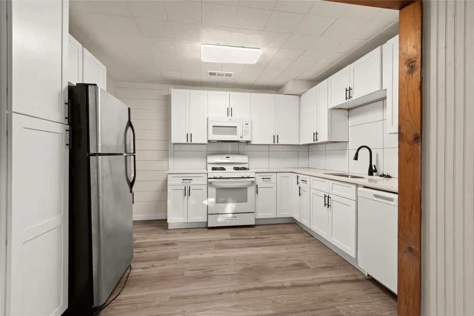
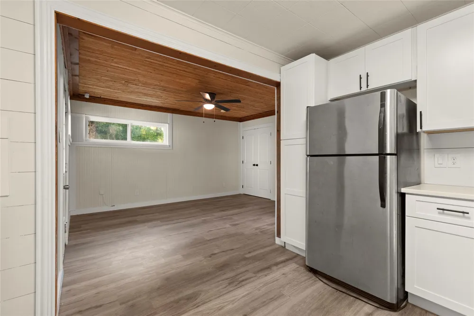
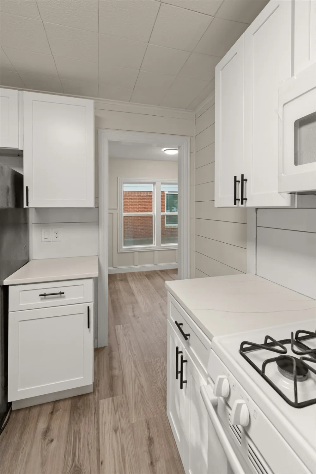
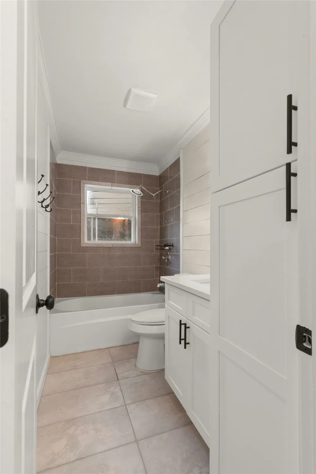
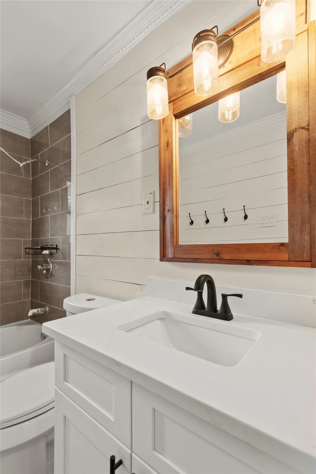
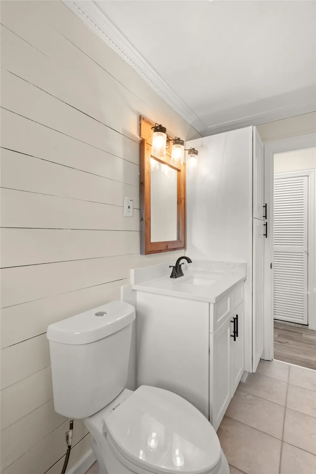
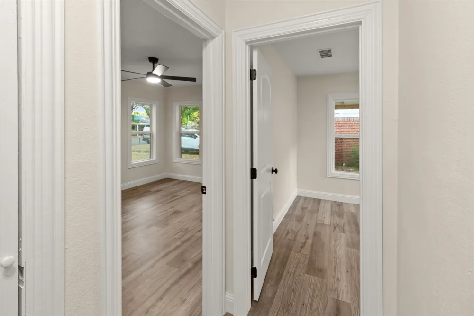
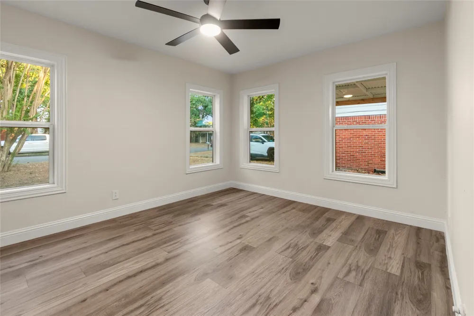
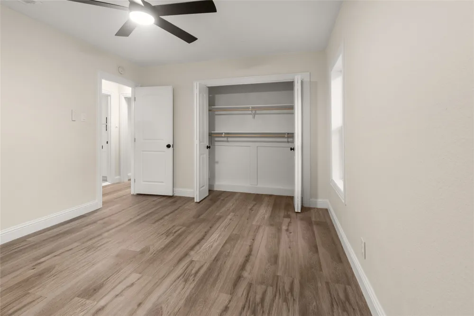
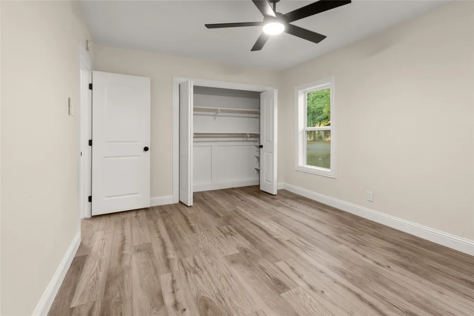
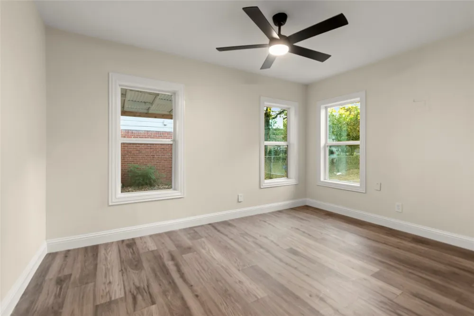
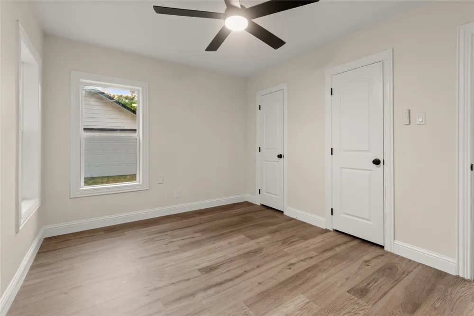
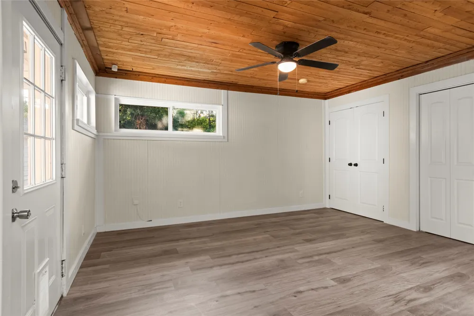
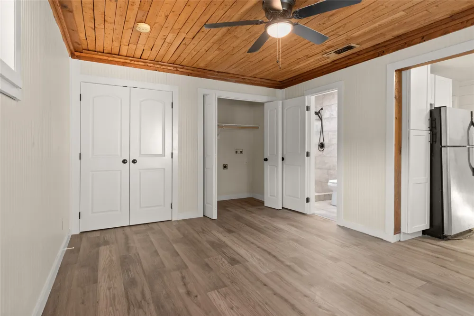
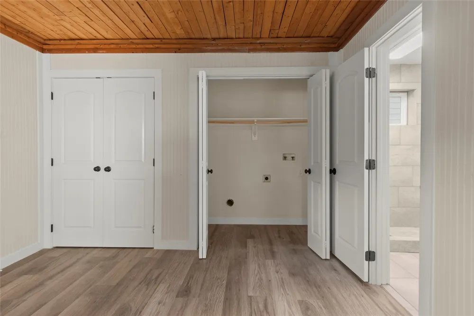
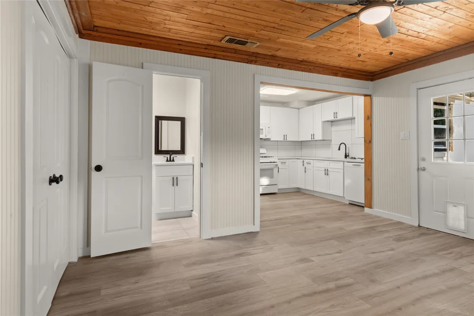
Welcome to this charming 3-bedroom, 2-full bath cottage-style single story home that blends timeless character with modern updates in an established neighborhood. Location is everything, and this beautifully FULLY REMODELED home in River Oaks, TX delivers the best of Fort Worth living. Just 15 minutes from the vibrant Downtown Fort Worth with its dining, nightlife, theater and museums. Convenient location with easy access to major highways, shopping, dining, and schools, the setting offers both convenience and charm. This stunning property has been completely transformed from top to bottom, every detail has been thoughtfully upgraded, blending timeless 1950s character with the clean, modern finishes of today’s lifestyle. From the moment you walk in, you will notice the warmth of new luxury vinyl wood flooring that flows seamlessly throughout the main living areas and bedrooms, creating a cohesive and elevated feel. Every major system has been thoughtfully updated to provide peace of mind, including a new roof, a dedicated laundry room, plumbing, electrical, tankless water heater and a brand-new HVAC system.
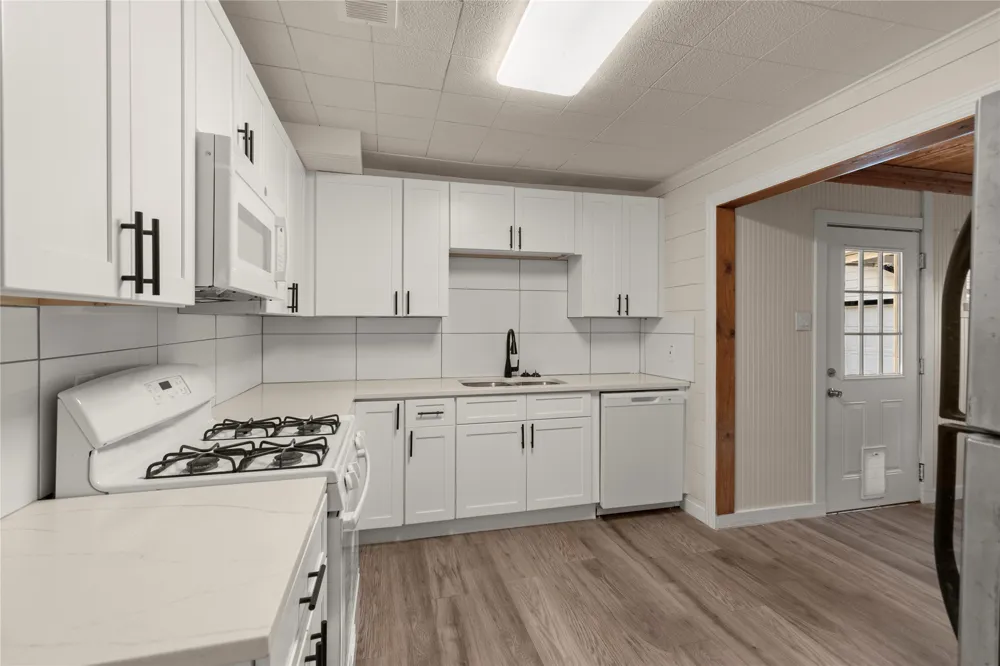
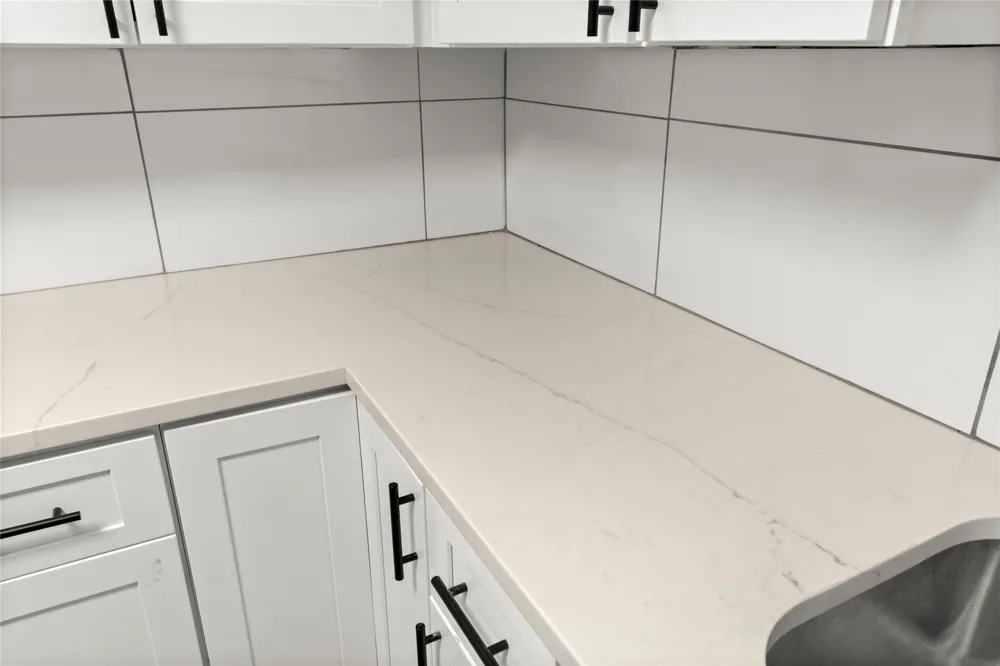
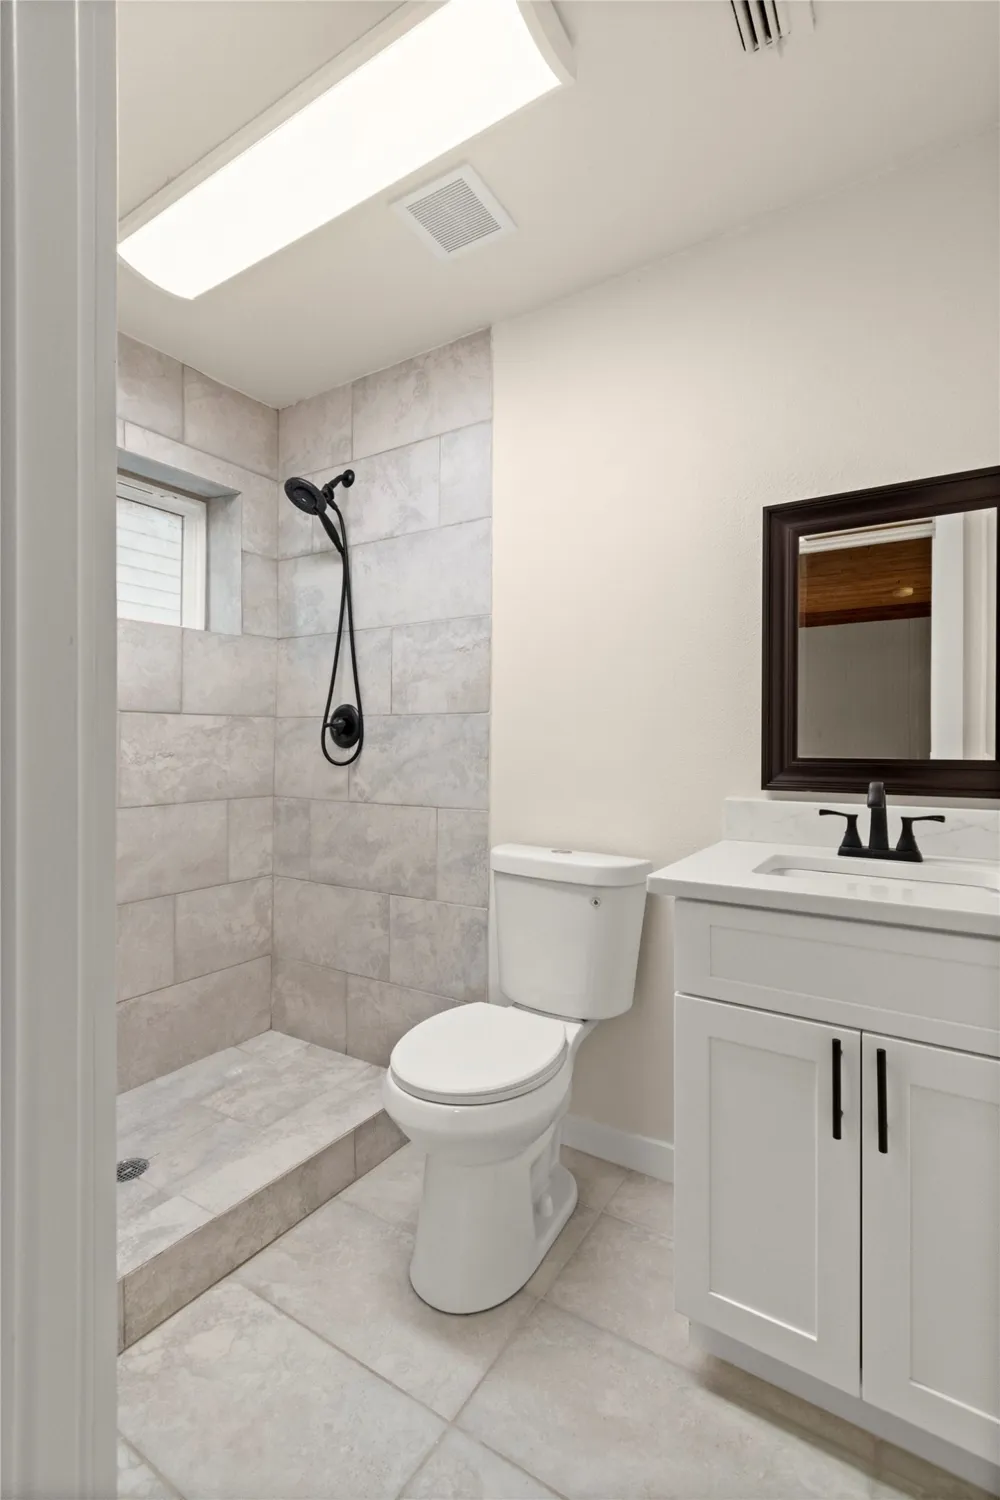
Inside, you’ll find a warm and functional layout and an abundance of natural light from the new windows! The kitchen has been refreshed with white cabinets, white appliances, stunning Quartz countertops and an upgraded faucet, while the renovated bathrooms add a modern touch without losing the home’s original charm. Everything flows seamlessly into the main living spaces for everyday living and entertainment.
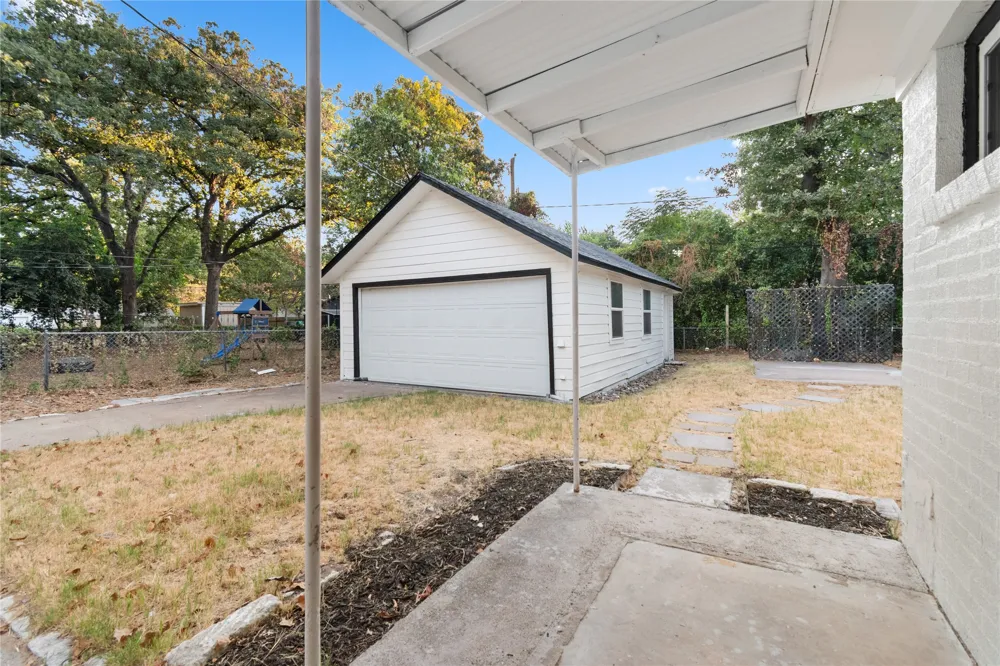
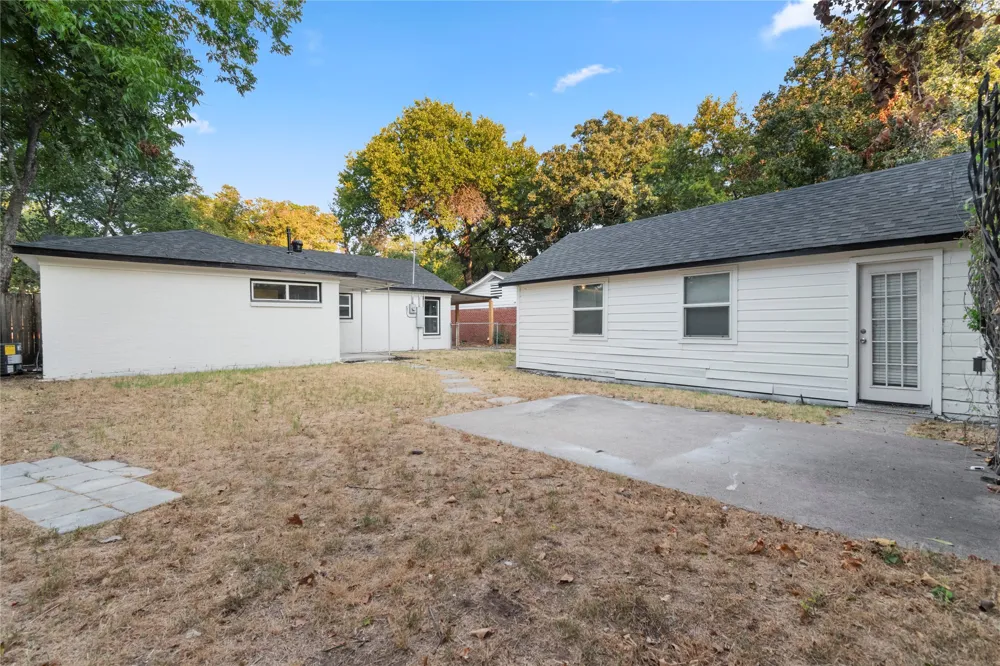
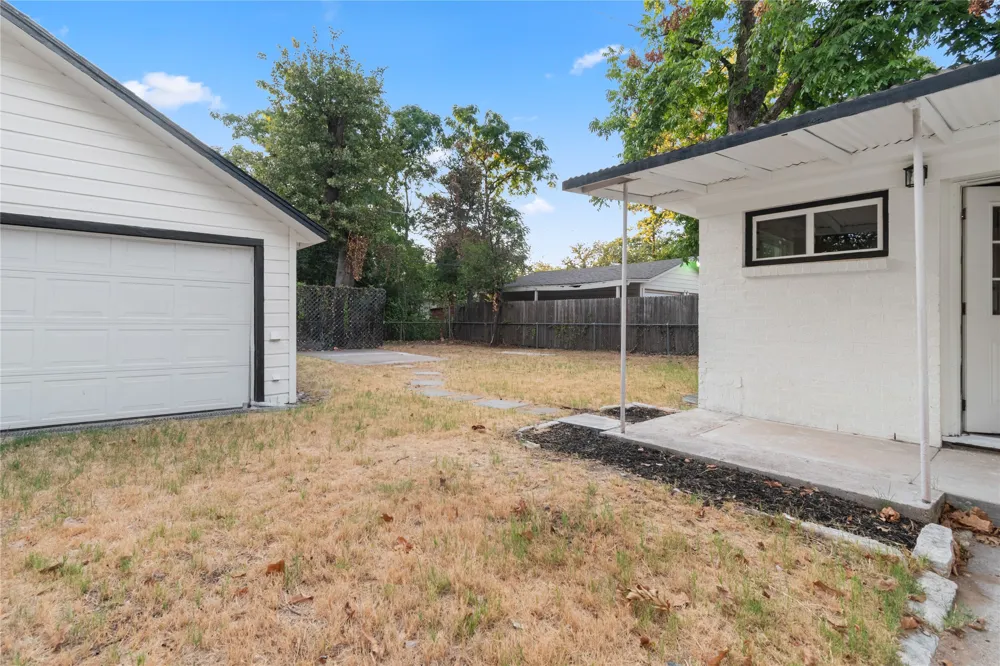
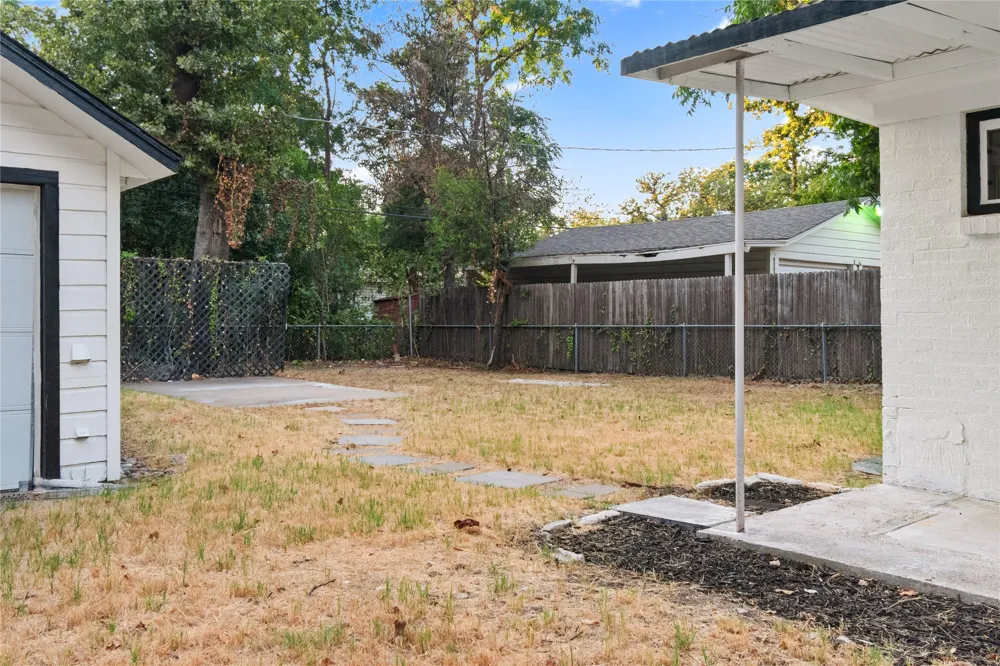
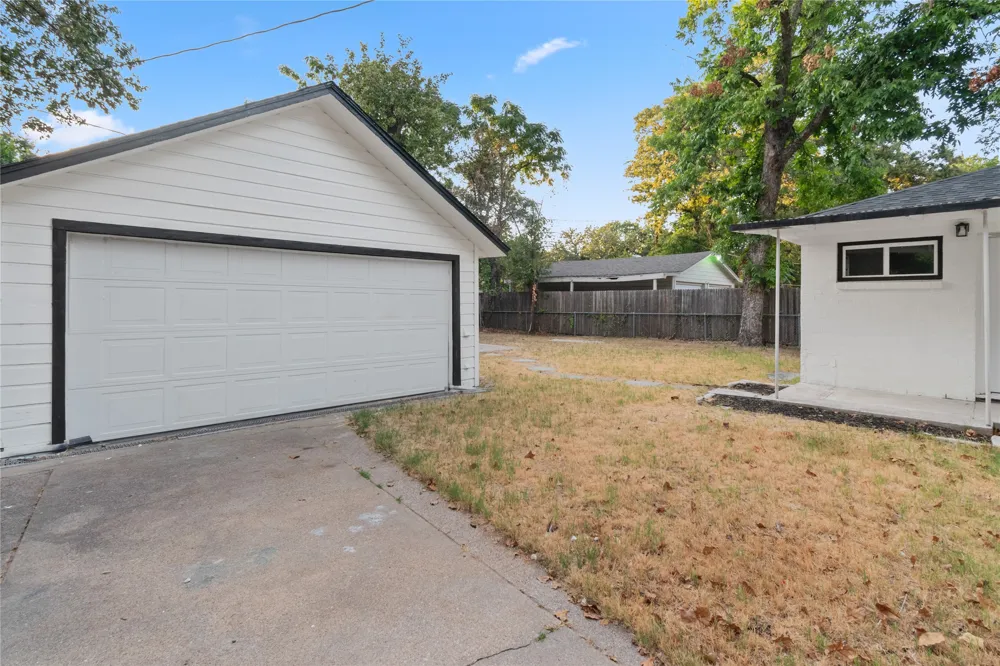
Step outside to enjoy a well-maintained backyard and plenty of space to relax, entertain, or personalize to your liking. A detached 2-car garage that can easily function as a workshop or flexible bonus space.
Whether you're a first-time buyer or downsizing, this home delivers charm, updates, and livability all in one. WELCOME HOME!
Property Details
- Interior
- Granite Counters, Cable Tv
- Cooling
- 1
- Cooling Features
- Central Air, Ceiling Fans
- Bedrooms
- 3
- Bathrooms
- 2.0
- Full Baths
- 2
- Lot Features
- Cleared, Few Trees
- Lot Description
- Cleared, Few Trees
- Exterior Features
- Storage
- Exterior Materials
- Storage
- Acres
- 0.0
- Square Feet
- 1181.0
- Lot Size (sqft)
- 0.192
- Parking Features
- Attached Carport, Driveway, Garage
- Parking
- 1
- Parking Type
- Garage
- Parking Garage Spaces
- 2.0
- Parking Carport Spaces
- 1.0
- Property Type
- Purchase
- Style
- A Frame, Detached
- Property Subtype Additional
- Single Family Residence
- Year Built
- 1951
- Foundation
- Slab
- Roof
- Shingle
- Sewer Information
- Public Sewer
- Utility Source
- Public
- Utility Features
- Natural Gas Available, Overhead Utilities, Sewer Available, Separate Meters, Water Available, Cable Available
- Appliances
- Dishwasher, Gas Range, Microwave
- Subdivision
- River Oaks Gardens Add
- School District
- Castleberry ISD
- Elementary School
- Cato
- Middle School
- Marsh
- High School
- Castleberr
- County
- Tarrant
- Region
- River Oaks
- Days on Market (Cumulative)
- 8
- Taxes Annual
- $4,342
Location
Legal
© 2023 North Texas Real Estate Information Systems, Inc. All rights reserved. Disclaimer: All information deemed reliable but not guaranteed and should be independently verified. All properties are subject to prior sale, change or withdrawal. Neither listing broker(s) nor Anthony L. Brown shall be responsible for any typographical errors, misinformation, or misprints and shall be held totally harmless. The database information herein is provided from and copyrighted by the North Texas Real Estate Information Systems, Inc. NTREIS data may not be reproduced or redistributed and is only for people viewing this site. All information provided is deemed reliable but is not guaranteed and should be independently verified. The advertisements herein are merely indications to bid and are not offers to sell which may be accepted. All properties are subject to prior sale or withdrawal. All rights are reserved by copyright
Provided By
Listed by Bobby Nathan (#0574592)
Listing Office: Next Level Realty (#NXLV01AR)