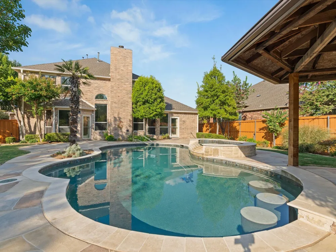
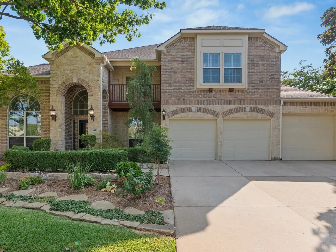
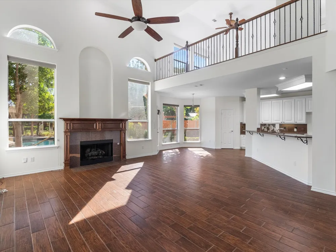
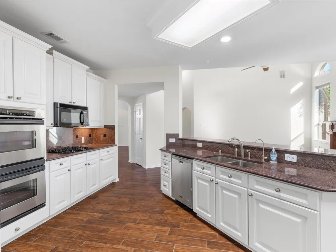
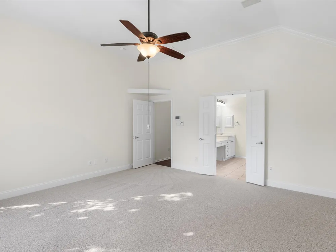
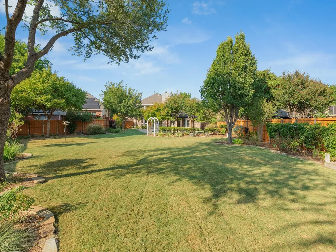
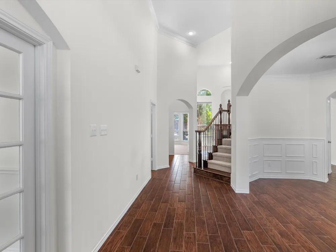
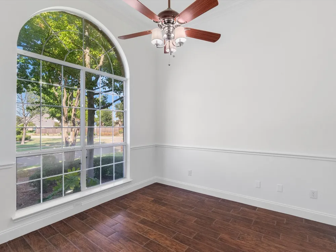
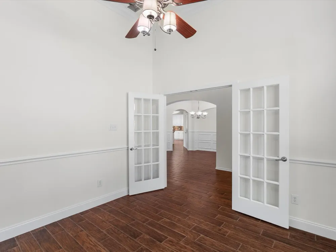
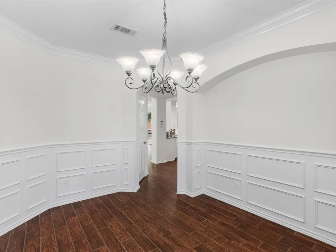
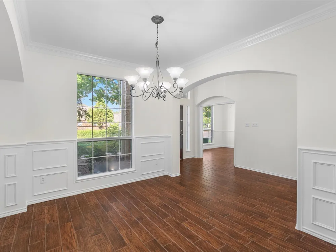
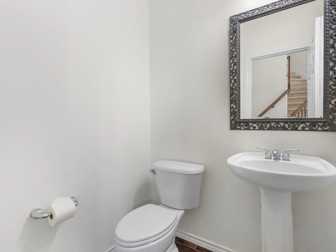
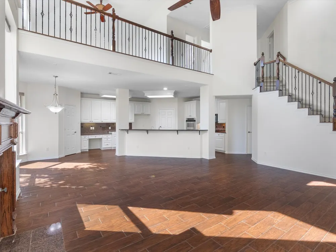
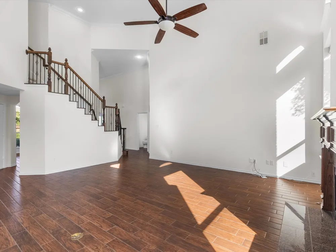
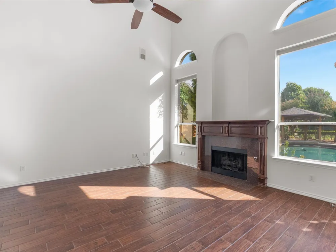
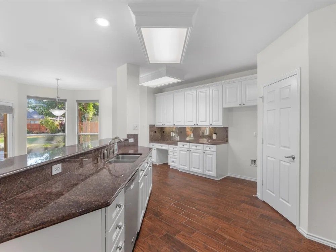
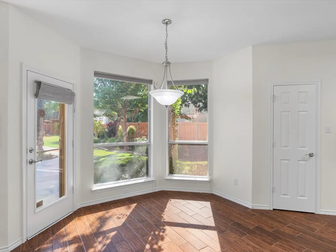
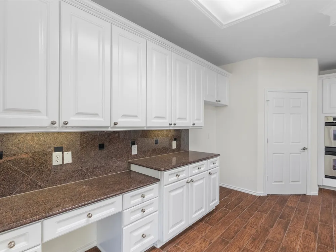
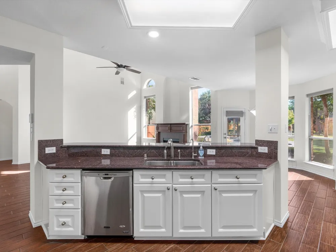
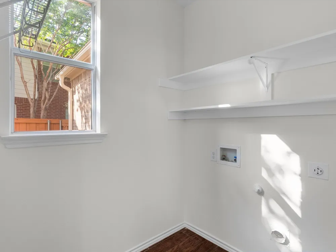
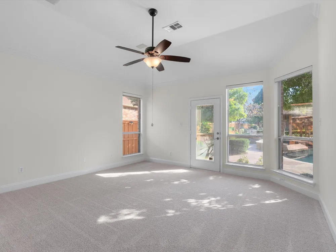
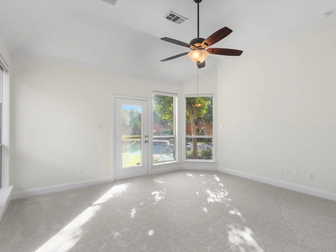
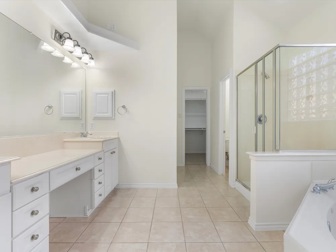
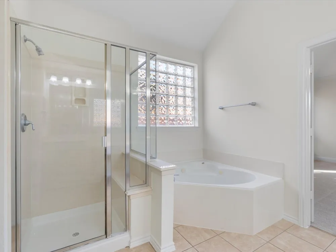
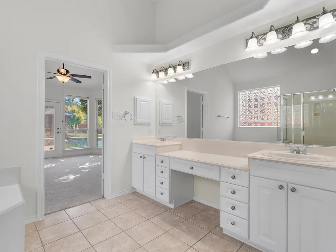
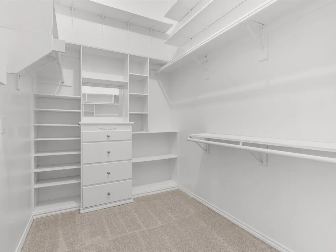
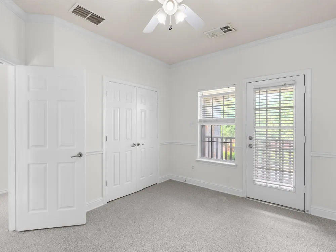
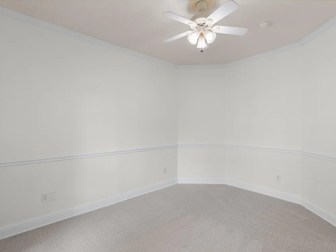
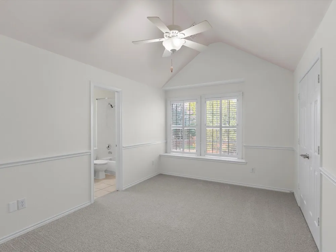
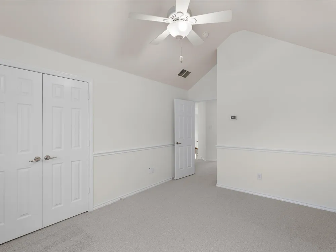
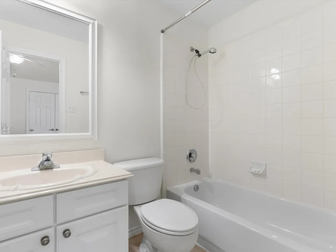
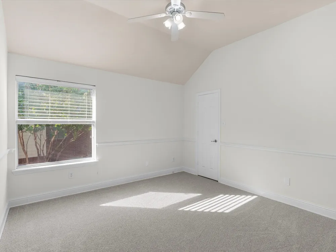
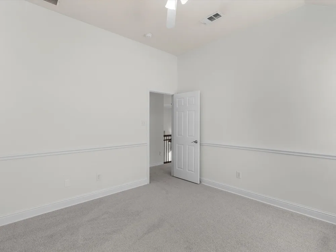
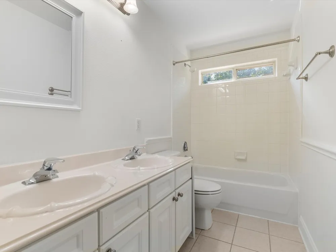
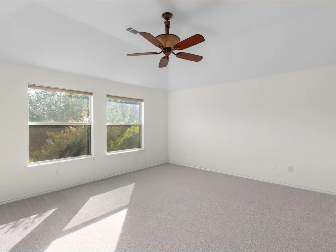
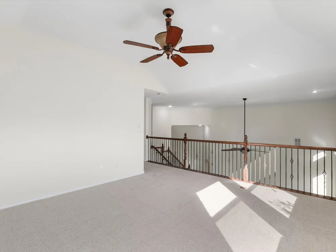
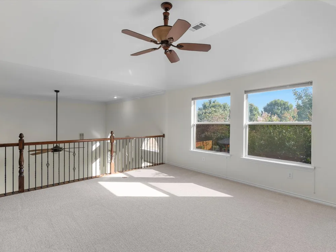
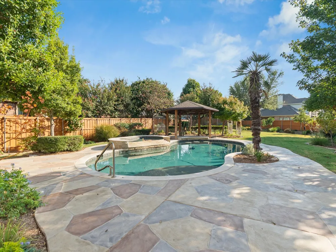
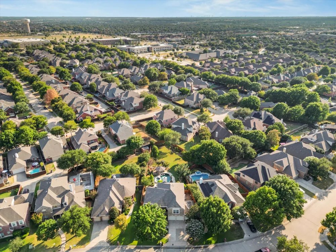
Beautiful McKinney home with plenty of space inside and out! The entire home has been freshly painted, and brand-new carpet and pad were installed throughout in August 2026. A private office with French doors welcomes you off the entry, along with beautiful hardwood floors and an elegant wrought-iron staircase. The spacious, open kitchen is ready for everyday living and entertaining, featuring granite countertops, stainless steel appliances, a gas cooktop, double oven, microwave, abundant cabinetry and a large pantry. The kitchen opens to a comfortable living room with a gas-log fireplace, while a separate dining room and convenient half bath complete the main living areas. The private primary suite offers direct backyard access, a generously sized bathroom with a medicine cabinet and an oversized closet with built-in shelving and drawers. Additional highlights include a separate laundry room, under-stair storage, security system and water softener. The three-car garage includes a sink and refrigerator for added convenience. Outside, enjoy one of the largest yards in the neighborhood, complete with a sparkling pool, gazebo and a separate grassy area. There is plenty of room to relax, play, garden and entertain—this backyard is truly made for enjoying time at home!
Property Details
- Interior
- Granite Counters, High Speed Internet, Open Floorplan, Pantry, Cable Tv, Walk In Closets
- Fireplaces
- 1
- Cooling
- 1
- Heating
- Central, Fireplaces, Natural Gas
- Cooling Features
- Central Air, Ceiling Fans, Electric
- Bedrooms
- 4
- Bathrooms
- 3.5
- Full Baths
- 3
- Half Baths
- 1
- Lot Features
- Back Yard, Interior Lot, Lawn, Landscaped, Many Trees, Subdivision, Sprinkler System
- Lot Description
- Back Yard, Interior Lot, Lawn, Landscaped, Many Trees, Subdivision, Sprinkler System
- Pool Description
- Gunite, In Ground, Outdoor Pool, Pool, Pool Spa Combo
- Pool Features
- Gunite, In Ground, Outdoor Pool, Pool, Pool Spa Combo
- Exterior Features
- Balcony, Private Yard, Rain Gutters
- Exterior Materials
- Balcony, Private Yard, Rain Gutters
- Acres
- 0.0
- Square Feet
- 2856.0
- Lot Size (sqft)
- 0.33
- Parking Features
- Concrete, Door Multi, Direct Access, Driveway, Garage Faces Front, Garage, Garage Door Opener, Inside Entrance, Kitchen
- Parking
- 1
- Parking Type
- Driveway
- Parking Garage Spaces
- 3.0
- Parking Carport Spaces
- 0.0
- Property Type
- Purchase
- Style
- Traditional, Detached
- Property Subtype Additional
- Single Family Residence
- Year Built
- 2002
- Foundation
- Slab
- Roof
- Composition
- Sewer Information
- Public Sewer
- Utility Source
- Public
- Utility Features
- Electricity Available, Electricity Connected, Natural Gas Available, Sewer Available, Separate Meters, Water Available, Cable Av
- Appliances
- Some Gas Appliances, Dishwasher, Gas Cooktop, Gas Water Heater, Microwave, Plumbed For Gas, Water Softener
- Subdivision
- Stanford Meadow Ph Two
- Community Features
- Playground, Park, Curbs, Sidewalks
- School District
- McKinney ISD
- Elementary School
- Bennett
- Middle School
- Evans
- High School
- Mckinney Boyd
- County
- Collin
- Region
- McKinney
- Taxes Annual
- $11,081
- HOA
- 1
- HOA Fees
- 1053.0
Location
Legal
© 2023 North Texas Real Estate Information Systems, Inc. All rights reserved. Disclaimer: All information deemed reliable but not guaranteed and should be independently verified. All properties are subject to prior sale, change or withdrawal. Neither listing broker(s) nor Anthony L. Brown shall be responsible for any typographical errors, misinformation, or misprints and shall be held totally harmless. The database information herein is provided from and copyrighted by the North Texas Real Estate Information Systems, Inc. NTREIS data may not be reproduced or redistributed and is only for people viewing this site. All information provided is deemed reliable but is not guaranteed and should be independently verified. The advertisements herein are merely indications to bid and are not offers to sell which may be accepted. All properties are subject to prior sale or withdrawal. All rights are reserved by copyright
Provided By
Listed by Stephanie Gonzales (#0504420)
Listing Office: Colleen Frost Real Estate Serv (#CFR01C)