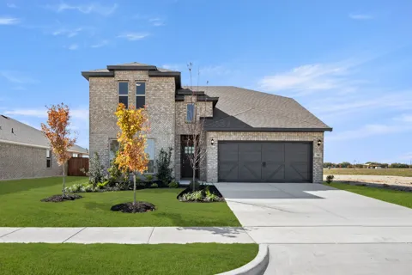
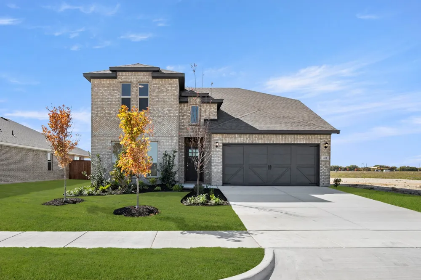
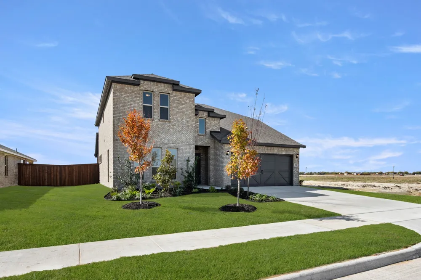
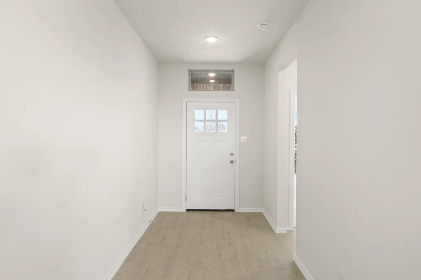
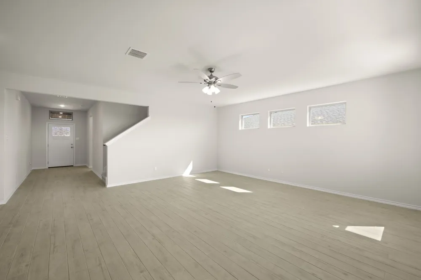
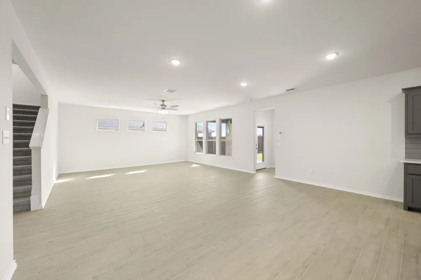
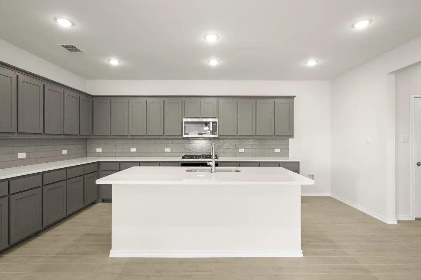
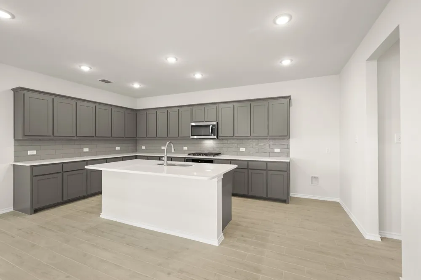
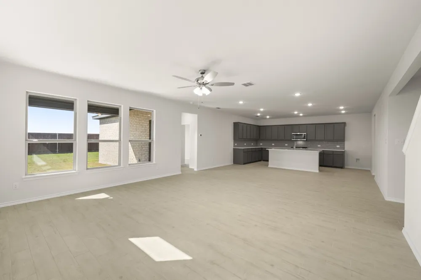
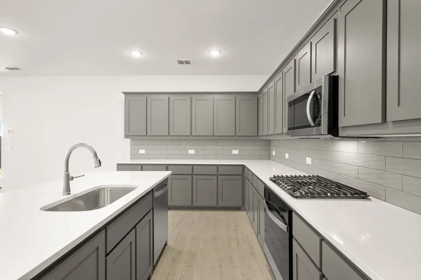
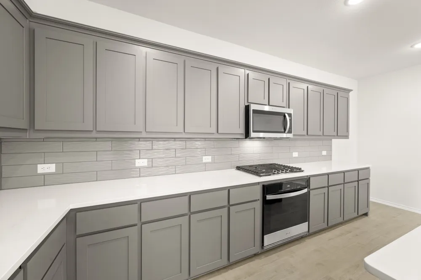
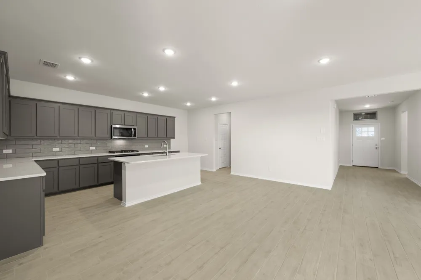
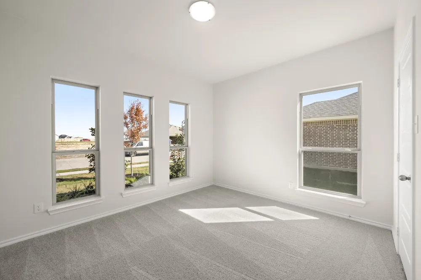
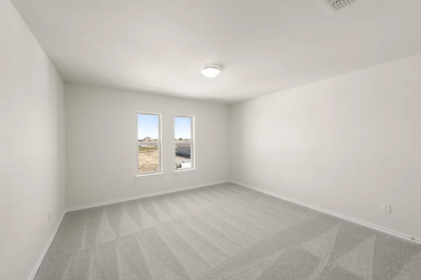
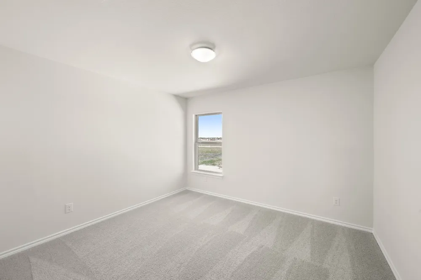
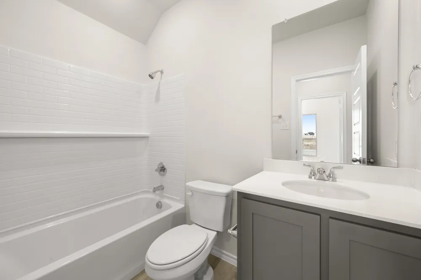
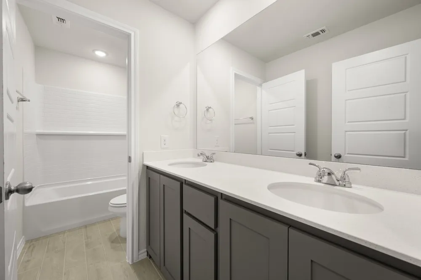
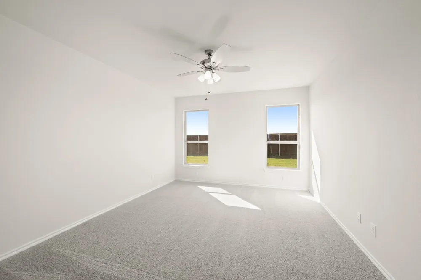
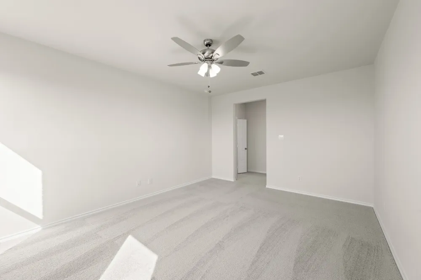
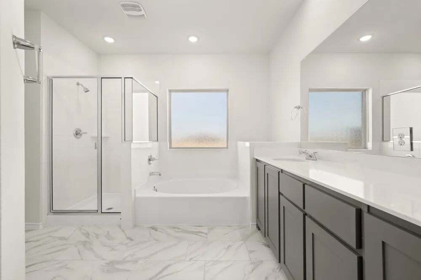
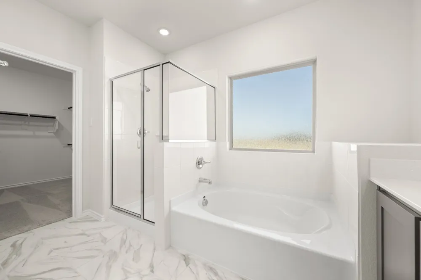
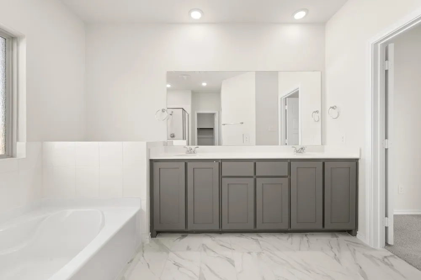
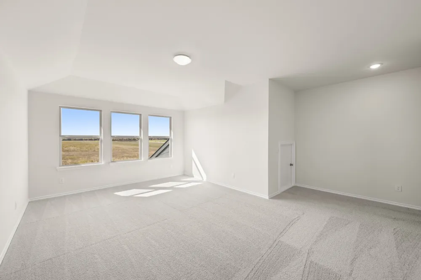
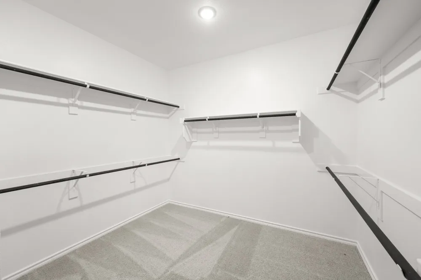
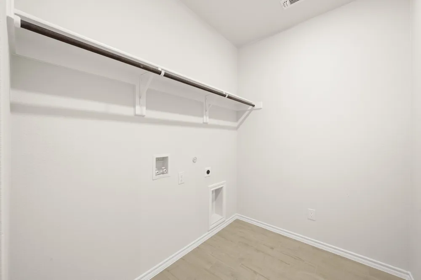
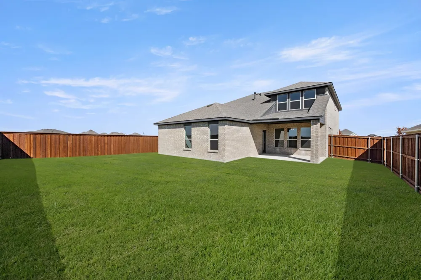
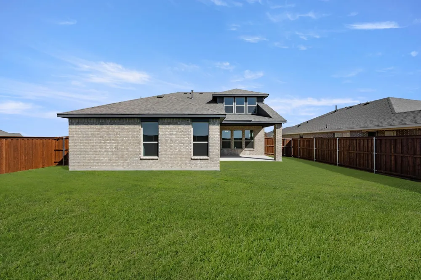
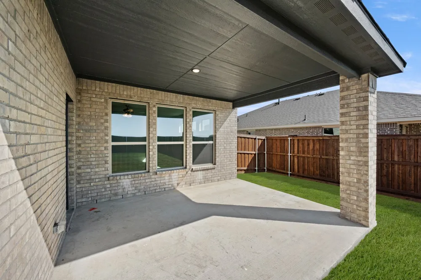
MLS# 21023593 - Built by Impression Homes - Ready Now! ~ 741 Scarlet Sage Drive spans 2,889 square feet of two-story open-concept living with 4 bedrooms, 3 bathrooms, a loft, and a 2-car garage. The family room flows into the dining area and a modern kitchen, wood plank vinyl flooring throughout the main living areas. The kitchen is finished with subway tile backsplash, a large center island, gas cooktop, and a walk-in pantry. The primary bedroom sits at the rear of the main floor with a tub and shower separated by a half wall, dual vanity and a walk-in closet. Secondary bedrooms and a loft are on the second floor. A covered backyard patio for outdoor living and entertaining, a spacious game room, brick on the rear elevation, and a front and rear sprinkler system.
Property Details
- Interior
- Eat In Kitchen, High Speed Internet, Kitchen Island, Pantry, Smart Home, Walk In Closets
- Cooling
- 1
- Heating
- Central
- Cooling Features
- Central Air, Ceiling Fans
- Bedrooms
- 4
- Bathrooms
- 3.0
- Full Baths
- 3
- Pool Description
- None, Community
- Pool Features
- None, Community
- Pool Shared
- 1
- Acres
- 0.0
- Square Feet
- 2889.0
- Lot Size (sqft)
- 0.11
- Parking Features
- Garage Faces Front
- Parking
- 1
- Parking Type
- Garage
- Parking Garage Spaces
- 2.0
- Parking Carport Spaces
- 0.0
- Property Type
- Purchase
- Style
- Traditional, Detached
- Property Subtype Additional
- Single Family Residence
- Year Built
- 2025
- Foundation
- Slab
- Roof
- Composition
- Sewer Information
- Public Sewer
- Utility Source
- Public
- Utility Features
- Sewer Available, Water Available
- Appliances
- Dishwasher, Disposal, Microwave
- Subdivision
- Myrtle Creek
- Community Features
- Clubhouse, Playground, Park, Pool, Sidewalks, Tennis Courts, Trails Paths
- School District
- Waxahachie ISD
- Elementary School
- Oliver Clift
- Middle School
- Howard
- High School
- Waxahachie
- County
- Ellis
- Region
- Waxahachie
- Days on Market (Cumulative)
- 407
- HOA
- 1
- HOA Fees
- 650.0
Location
Legal
© 2023 North Texas Real Estate Information Systems, Inc. All rights reserved. Disclaimer: All information deemed reliable but not guaranteed and should be independently verified. All properties are subject to prior sale, change or withdrawal. Neither listing broker(s) nor Anthony L. Brown shall be responsible for any typographical errors, misinformation, or misprints and shall be held totally harmless. The database information herein is provided from and copyrighted by the North Texas Real Estate Information Systems, Inc. NTREIS data may not be reproduced or redistributed and is only for people viewing this site. All information provided is deemed reliable but is not guaranteed and should be independently verified. The advertisements herein are merely indications to bid and are not offers to sell which may be accepted. All properties are subject to prior sale or withdrawal. All rights are reserved by copyright
Provided By
Listed by Ben Caballero (#00966510_2)
Listing Office: IMP Realty (#IMPR01)