(817) 239-5458 anthonyb@faithrealty.org Anthony L. Brown
Traffic Dashboard
Home
  • Search
    • Search for Homes
    • Featured Listings
    • Closed Listings
    • Mortgage Calculator
  • Buying & Selling
    • Buyer's Guide
    • Seller's Guide
    • Home Valuation
    • Apply For A Mortgage
  • Communities
  • About Anthony
    • Meet Anthony
    • Testimonials
  • Contact
Traffic Dashboard
(817) 239-5458 anthonyb@faithrealty.org
  • 100 Lexington St, Ste #310
    Fort Worth, TX 76102
    (817) 239-5458
    abrown4faith@gmail.com
About
  • Home
  • About
  • Contact
Search
  • Search Properties
Local Guide
  • Search by City
  • Search by Subdivision
  • Search by Zip
  • Search by Area
Legal
  • Privacy
  • Terms
  • DMCA
  • Accessibility
  • Fair Housing
Account
  • Dashboard
  • Logout
  • Login
Anthony L. Brown - Footer Logo
©2026 Anthony L. Brown. All rights reserved.
Website built by CloseHack.


  • Information About Brokerage Services
  • Texas Real Estate Commission Consumer Protection Notice
North Texas Real Estate Information Systems

© 2023 North Texas Real Estate Information Systems, Inc. All rights reserved. Disclaimer: All information deemed reliable but not guaranteed and should be independently verified. All properties are subject to prior sale, change or withdrawal. Neither listing broker(s) nor Anthony L. Brown shall be responsible for any typographical errors, misinformation, misprints and shall be held totally harmless. The database information herein is provided from and copyrighted by the North Texas Real Estate Information Systems, Inc. NTREIS data may not be reproduced or redistributed and is only for people viewing this site. All information provided is deemed reliable but is not guaranteed and should be independently verified. The advertisements herein are merely indications to bid and are not offers to sell which may be accepted. All properties are subject to prior sale or withdrawal. All rights are reserved by copyright

Return
  • All Types
  • Structure
  • $285K-$2.5M
  • Bed/Bath
  • Size
  • Dates
  • Filters
  • Amenities
  • Save
  • Share
Listings
No results
Sort
Home / Dallas / 7444 E Northwest Highway #119
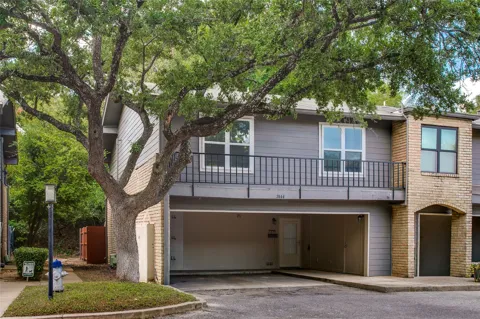
7444 E Northwest Highway #119 Dallas, TX 75231 7444 E Northwest Highway #119 Dallas, TX 75231 7444 E Northwest Highway #119 Dallas, TX 75231 7444 E Northwest Highway #119 Dallas, TX 75231 7444 E Northwest Highway #119 Dallas, TX 75231 7444 E Northwest Highway #119 Dallas, TX 75231 7444 E Northwest Highway #119 Dallas, TX 75231 7444 E Northwest Highway #119 Dallas, TX 75231 7444 E Northwest Highway #119 Dallas, TX 75231 7444 E Northwest Highway #119 Dallas, TX 75231 7444 E Northwest Highway #119 Dallas, TX 75231 7444 E Northwest Highway #119 Dallas, TX 75231 7444 E Northwest Highway #119 Dallas, TX 75231 7444 E Northwest Highway #119 Dallas, TX 75231 7444 E Northwest Highway #119 Dallas, TX 75231 7444 E Northwest Highway #119 Dallas, TX 75231 7444 E Northwest Highway #119 Dallas, TX 75231 7444 E Northwest Highway #119 Dallas, TX 75231 7444 E Northwest Highway #119 Dallas, TX 75231 7444 E Northwest Highway #119 Dallas, TX 75231 7444 E Northwest Highway #119 Dallas, TX 75231 7444 E Northwest Highway #119 Dallas, TX 75231 7444 E Northwest Highway #119 Dallas, TX 75231 7444 E Northwest Highway #119 Dallas, TX 75231 7444 E Northwest Highway #119 Dallas, TX 75231 7444 E Northwest Highway #119 Dallas, TX 75231 7444 E Northwest Highway #119 Dallas, TX 75231 7444 E Northwest Highway #119 Dallas, TX 75231 7444 E Northwest Highway #119 Dallas, TX 75231 7444 E Northwest Highway #119 Dallas, TX 75231 7444 E Northwest Highway #119 Dallas, TX 75231 7444 E Northwest Highway #119 Dallas, TX 75231 7444 E Northwest Highway #119 Dallas, TX 75231 7444 E Northwest Highway #119 Dallas, TX 75231 7444 E Northwest Highway #119 Dallas, TX 75231 7444 E Northwest Highway #119 Dallas, TX 75231 View All Photos

$349,999

| Active

7444 E Northwest Highway #119

Dallas, TX 75231

1,525
Square Feet
3
Beds
2.5
Baths
6
Days on Market
21377217
MLS#
Condo
Structure
Residential
Zone
Contact

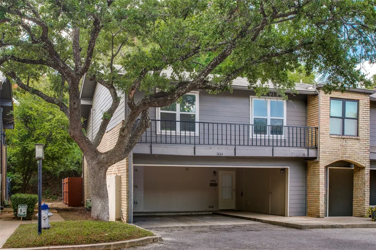
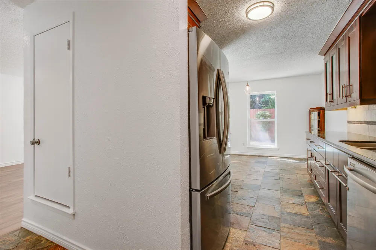
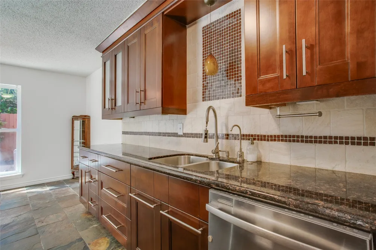
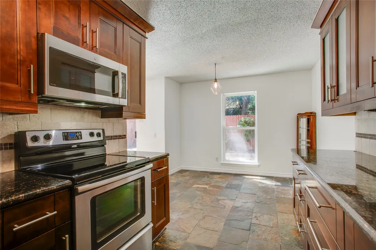
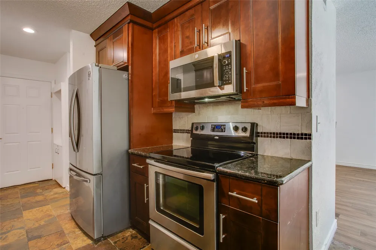
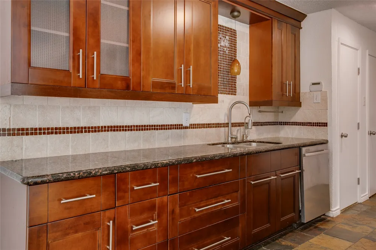
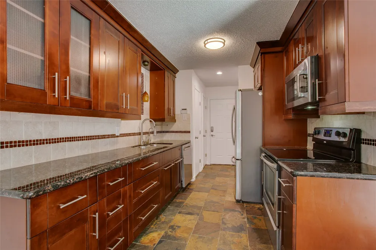
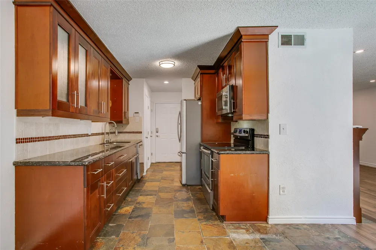
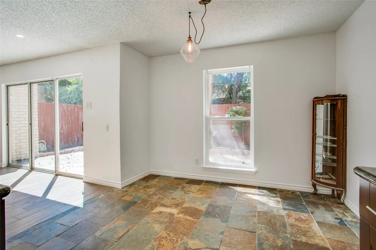
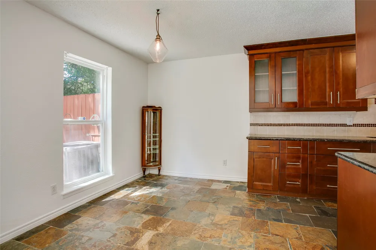
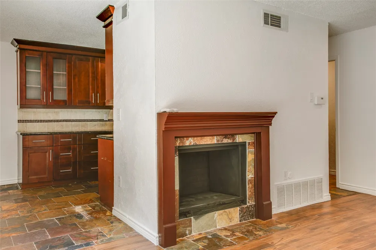
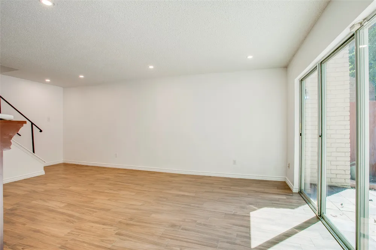
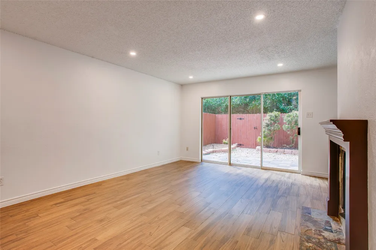
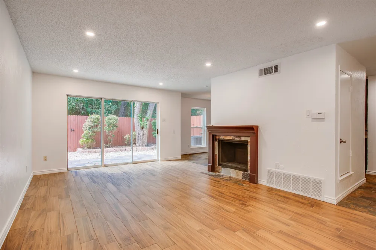
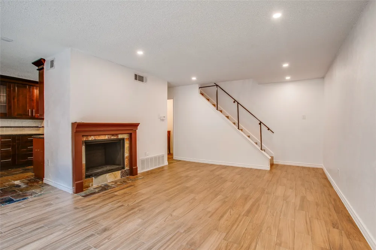
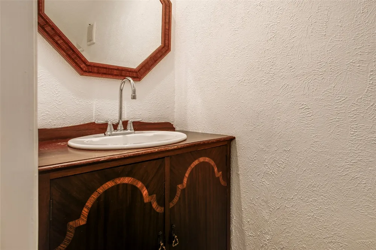
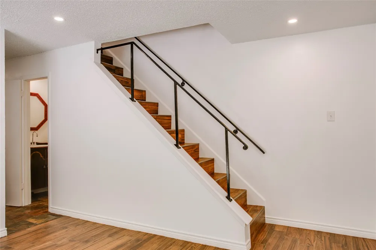
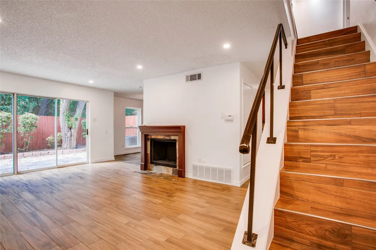
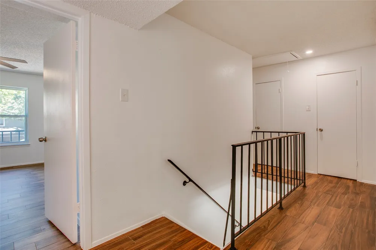
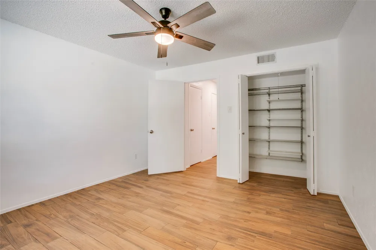
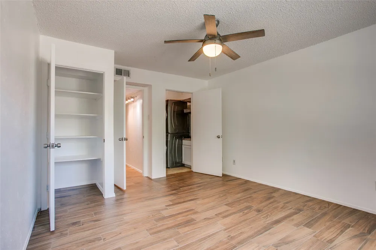
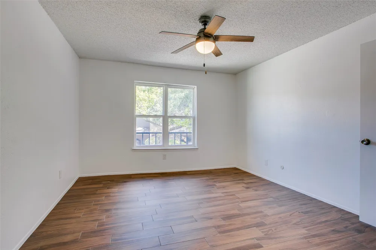
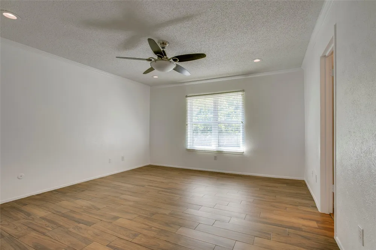
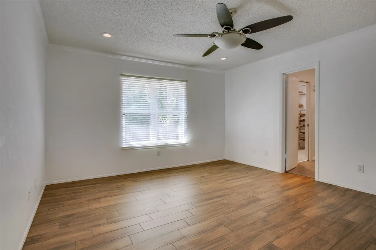
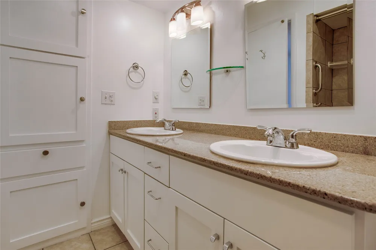
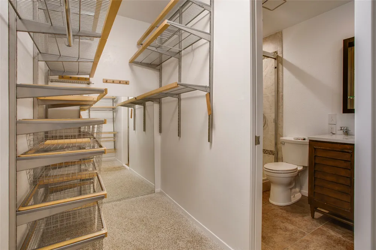
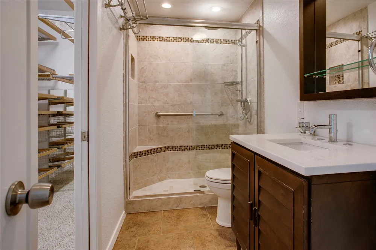
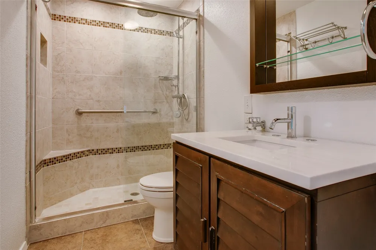
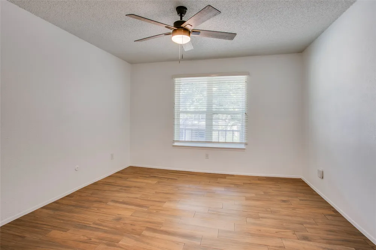
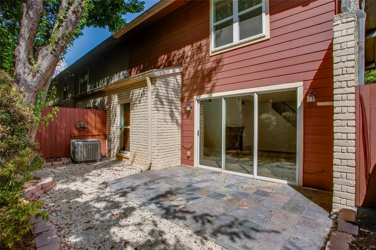
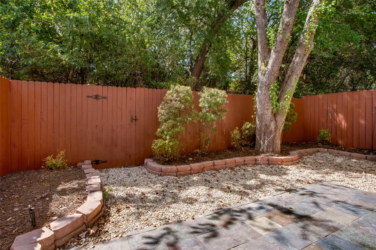
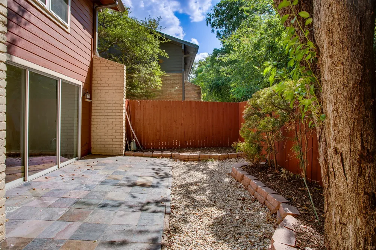
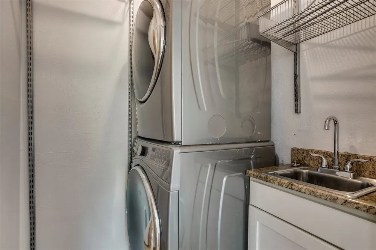
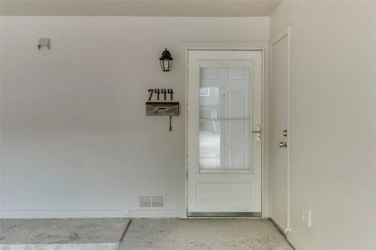
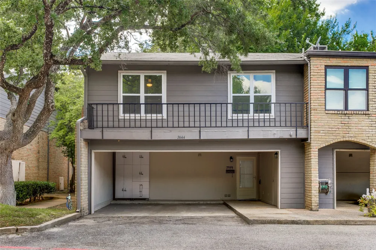
Behind a canopy of mature trees, this two-story Dallas home pairs generous proportions with the kind of practical details that quietly make a difference. The 1,525-square-foot layout begins with a spacious living room where warm wood-look flooring, a brick fireplace, recessed lighting, and crown molding create an inviting foundation. Sliding glass doors extend the room into a private courtyard, giving the main level an easy indoor-outdoor rhythm. Nearby, the kitchen balances function and simplicity with granite countertops, white cabinetry, stainless appliances, and a dedicated dining space that keeps conversation close without putting dinner prep center stage. Upstairs, three bedrooms create flexibility for guests, work-from-home space, or simply room to spread out. The primary suite is especially well considered, with a substantial walk-in closet outfitted with adjustable shelving, baskets, and hanging storage. Its ensuite bath features a tiled walk-in shower with glass enclosure and mosaic detailing, while the secondary bath offers dual sinks and built-in cabinetry. Storage continues throughout the home, from organized bedroom closets to a dedicated laundry room complete with stacked machines, utility sink, countertop, and open shelving. And then there’s the courtyard: fenced, shaded by mature trees, and designed for low-maintenance enjoyment. Morning coffee, an outdoor table, a few string lights, and suddenly staying home sounds like a very good plan. With three bedrooms, 2.5 baths, and 1,525 square feet across two levels, this is a home that balances character, function, and breathing room beautifully.

Property Details
Interior
Decorative Designer Lighting Fixtures, Open Floorplan
Fireplaces
1
Cooling
1
Heating
Central, Electric
Cooling Features
Central Air, Electric
Bedrooms
3
Bathrooms
2.5
Full Baths
2
Half Baths
1
Pool Description
Pool
Pool Features
Pool
Exterior Features
Private Yard
Exterior Materials
Private Yard
Acres
0.0
Square Feet
1525.0
Lot Size (sqft)
4.541
Parking Features
Additional Parking
Parking Spaces
2
Parking Type
Carport
Parking Garage Spaces
0.0
Parking Carport Spaces
2.0
Property Type
Purchase
Style
Traditional
Property Subtype Additional
Condominium
Year Built
1973
Foundation
Slab
Roof
Composition
Sewer Information
Public Sewer
Utility Source
Public
Utility Features
Sewer Available, Separate Meters, Water Available
Appliances
Dishwasher, Electric Cooktop, Electric Oven, Electric Water Heater, Microwave, Refrigerator
Subdivision
White Rock West Condos
School District
Dallas ISD
Elementary School
Lakewood
Middle School
Long
High School
Woodrow Wilson
County
Dallas
Region
Dallas
Days on Market (Cumulative)
6
Taxes Annual
$7,810
HOA
1
HOA Fees
511.0
MLS #
21377217
Location
Legal

© 2023 North Texas Real Estate Information Systems, Inc. All rights reserved. Disclaimer: All information deemed reliable but not guaranteed and should be independently verified. All properties are subject to prior sale, change or withdrawal. Neither listing broker(s) nor Anthony L. Brown shall be responsible for any typographical errors, misinformation, or misprints and shall be held totally harmless. The database information herein is provided from and copyrighted by the North Texas Real Estate Information Systems, Inc. NTREIS data may not be reproduced or redistributed and is only for people viewing this site. All information provided is deemed reliable but is not guaranteed and should be independently verified. The advertisements herein are merely indications to bid and are not offers to sell which may be accepted. All properties are subject to prior sale or withdrawal. All rights are reserved by copyright

Provided By
Listed by Emily Ruth Cannon (#0644272)
Listing Office: Compass RE Texas, LLC (#CMPS05)

Anthony L. Brown Have a question about this home?

Interested in Purchasing 7444 E Northwest Highway #119?

Get an estimate on monthly payments on this property.

$
years
Down Payment
$
%
Interest Rate
%
Tax Rate
%
$
$annually
$monthly
Estimated Monthly Payment
$0.00
Loan Amount
$0.00

Nearby Listings in 78704

No listings found

More Listings