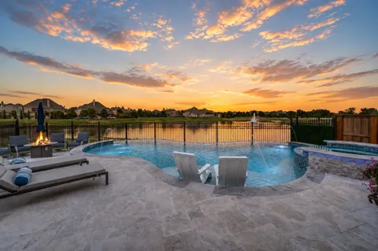
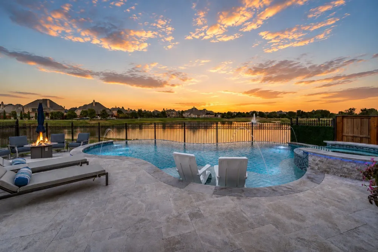
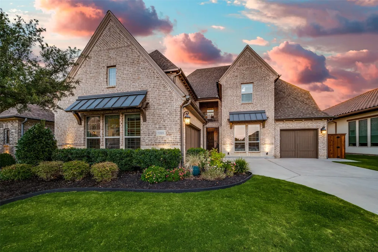
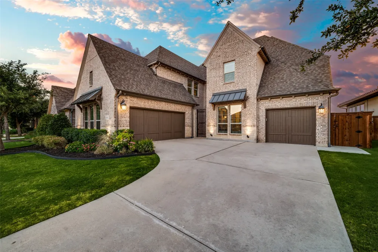
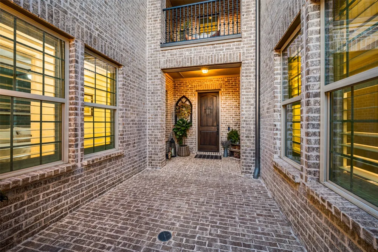
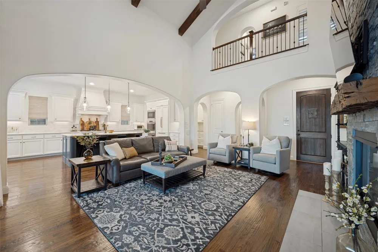
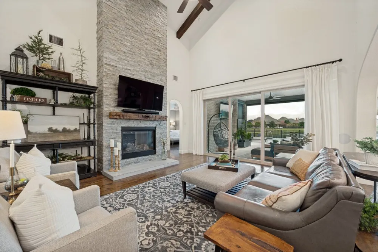
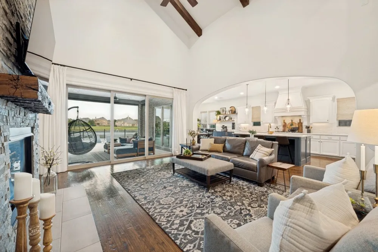
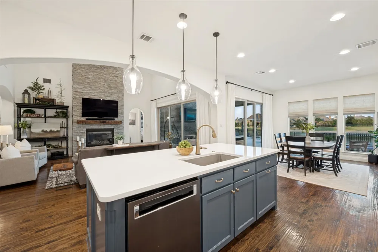
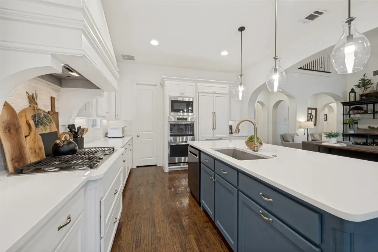
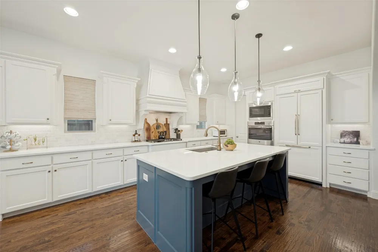
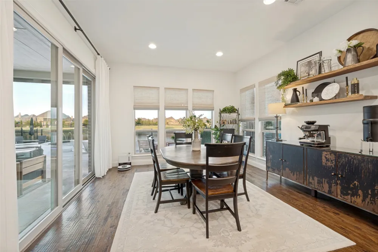
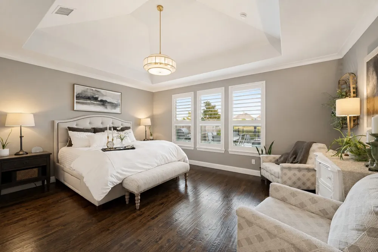
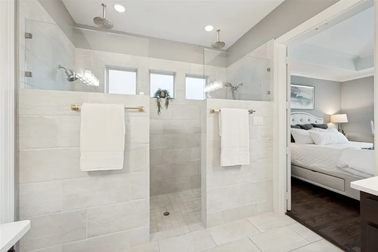
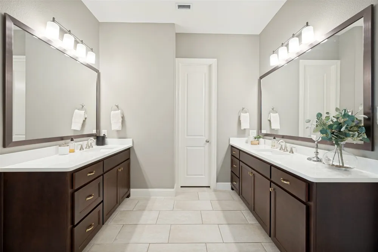
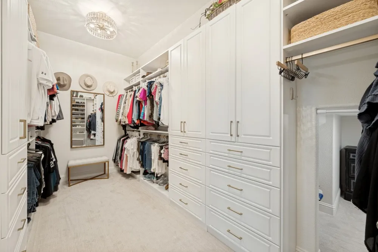
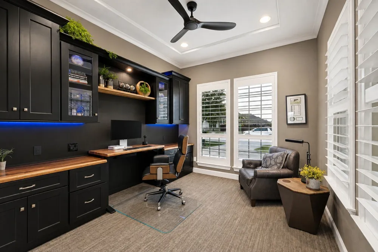
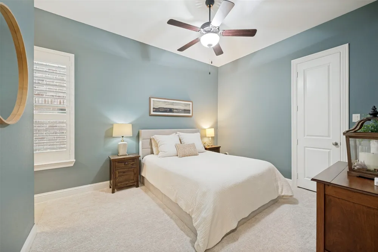
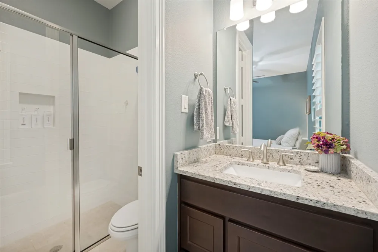
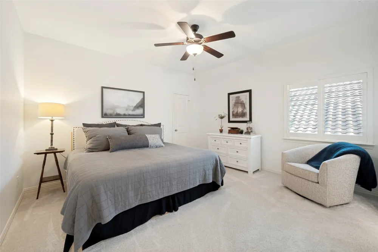
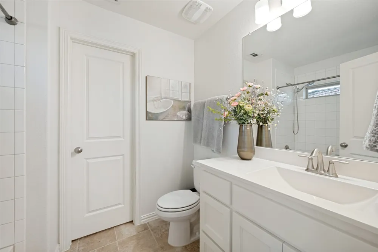
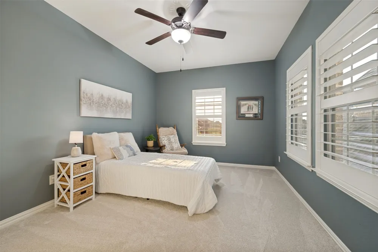
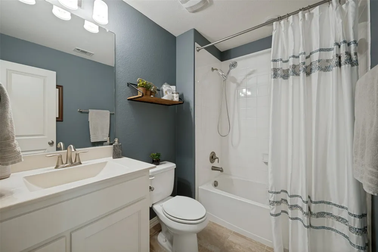
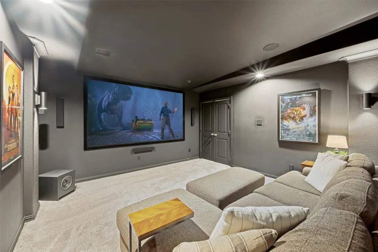
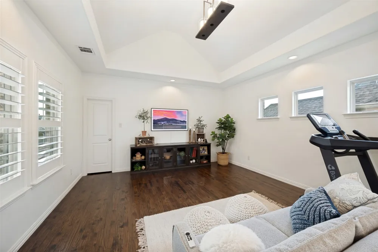
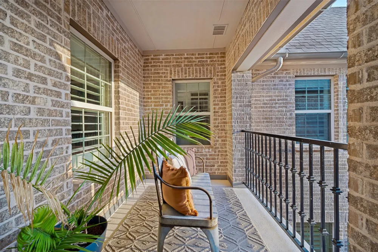
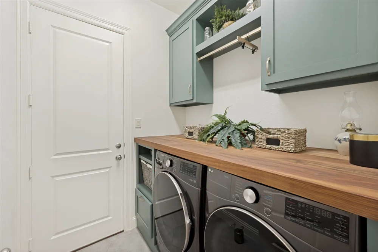
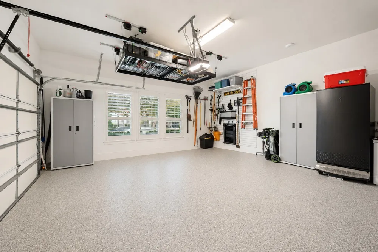
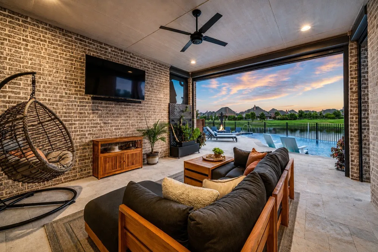
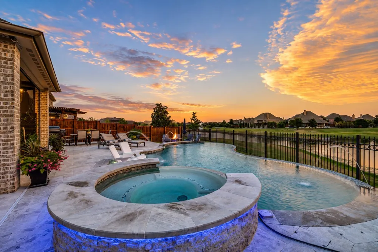
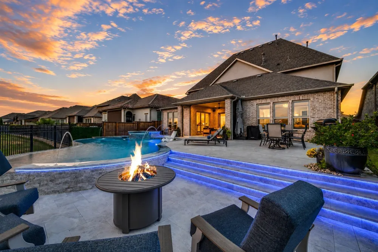
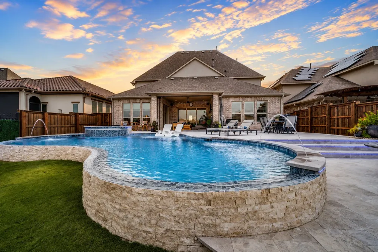
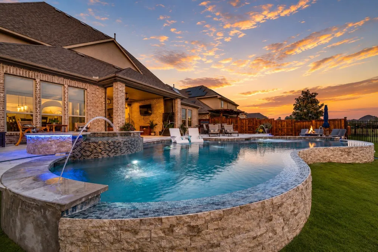
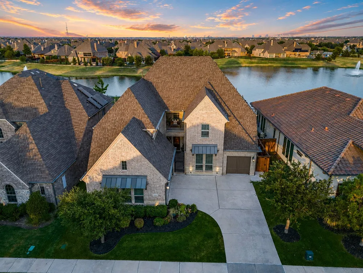
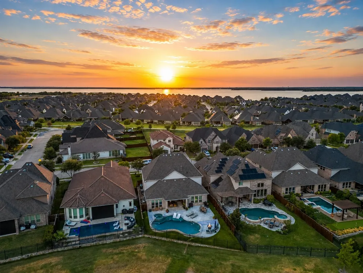
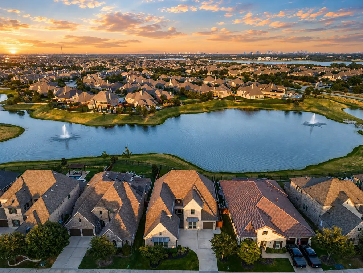
Experience luxurious lakeside living in this exceptional 4 bed, 4.5 bath home with a 3-car garage, media room, game room, private office, and a backyard paradise that will take your breath away. Perfectly positioned overlooking a tranquil pond with fountains and just steps from Lake Lewisville, this home offers unforgettable water views and sunrises. Inside, rich hardwood floors, soaring ceilings, designer lighting, plantation shutters, and beautiful architecture create an elegant, yet inviting atmosphere. The spacious primary suite is a true retreat with a dramatic ceiling, luxurious ensuite bath with dual vanities and an oversized walk-in shower, and a walk-in closet with a custom closet system. The office features striking cabinetry, decorative lighting, glass doors, and an adjustable sit-to-stand desk. A second first-floor bedroom with ensuite bath and an additional ensuite upstairs provide exceptional privacy for family and guests. Upstairs, enjoy a dedicated media room with a movie screen and projector, plus a versatile game room with a large storage closet, finished walk-in attic space, and access to a charming terrace overlooking the courtyard. The laundry room offers custom cabinetry, while the 3-car garage features epoxy floors and an automatic overhead storage lift. Outside, through the sweeping sliding glass doors is the true showstopper. A covered patio with automatic screens and built-in sound opens to a true oasis. The resort-style pool features dramatic water elements, an elevated spa, beautiful stonework, and accent lighting. A honed marble patio and fire pit create the perfect setting for entertaining or relaxing beneath the Texas sky. Peaceful pond and fountain views complete this extraordinary retreat, where luxury living feels like a vacation. With miles of hiking and biking trails, award winning golf courses, pickle ball courts and year round events, living at the Tribute Lakeside Resort & Golf community is not just living, it's a lifestyle.
Property Details
- Interior
- Built In Features, Chandelier, Cathedral Ceilings, Decorative Designer Lighting Fixtures, Double Vanity, Eat In Kitchen, High Sp
- Fireplaces
- 1
- Cooling
- 1
- Heating
- Central, Fireplaces
- Cooling Features
- Central Air, Ceiling Fans, Electric
- Bedrooms
- 4
- Bathrooms
- 4.5
- Full Baths
- 4
- Half Baths
- 1
- View
- Water
- Lot Features
- Landscaped, Other, Pond On Lot, Subdivision, Sprinkler System, Waterfront
- Lot Description
- Landscaped, Other, Pond On Lot, Subdivision, Sprinkler System, Waterfront
- Pool
- 1
- Pool Description
- Fenced, Heated, In Ground, Outdoor Pool, Pool, Private, Pool Spa Combo, Water Feature, Community
- Pool Features
- Fenced, Heated, In Ground, Outdoor Pool, Pool, Private, Pool Spa Combo, Water Feature, Community
- Exterior Features
- Courtyard, Private Entrance, Private Yard, Rain Gutters
- Exterior Materials
- Courtyard, Private Entrance, Private Yard, Rain Gutters
- Pool Shared
- 1
- Acres
- 0.0
- Square Feet
- 3746.0
- Lot Size (sqft)
- 0.194
- Parking Features
- Additional Parking, Concrete, Door Multi, Direct Access, Door Single, Driveway, Epoxy Flooring, Garage Faces Front, Gara
- Parking
- 1
- Parking Type
- Driveway
- Parking Garage Spaces
- 3.0
- Parking Carport Spaces
- 0.0
- Property Type
- Purchase
- Style
- Traditional, Detached
- Property Subtype Additional
- Single Family Residence
- Year Built
- 2017
- Foundation
- Slab
- Roof
- Composition
- Sewer Information
- Public Sewer
- Utility Source
- Public
- Utility Features
- Electricity Available, Electricity Connected, Natural Gas Available, Sewer Available, Separate Meters, Water Available, Cable Av
- Appliances
- Built In Gas Range, Built In Refrigerator, Double Oven, Dishwasher, Electric Oven, Gas Cooktop, Disposal, Ice Maker, Microwave,
- Subdivision
- Tullamore Meadows At Tribute P
- Community Features
- Clubhouse, Fishing, Golf, Lake, Marina, Other, Playground, Park, Pickleball, Pool, Restaurant, Sidewalks, Tennis Courts, Trails
- School District
- Little Elm ISD
- Elementary School
- Prestwick
- Middle School
- Lowell Strike
- High School
- Little Elm
- County
- Denton
- Region
- The Colony
- Days on Market (Cumulative)
- 2
- Taxes Annual
- $20,184
- HOA
- 1
- HOA Fees
- 762.0
Location
Legal
© 2023 North Texas Real Estate Information Systems, Inc. All rights reserved. Disclaimer: All information deemed reliable but not guaranteed and should be independently verified. All properties are subject to prior sale, change or withdrawal. Neither listing broker(s) nor Anthony L. Brown shall be responsible for any typographical errors, misinformation, or misprints and shall be held totally harmless. The database information herein is provided from and copyrighted by the North Texas Real Estate Information Systems, Inc. NTREIS data may not be reproduced or redistributed and is only for people viewing this site. All information provided is deemed reliable but is not guaranteed and should be independently verified. The advertisements herein are merely indications to bid and are not offers to sell which may be accepted. All properties are subject to prior sale or withdrawal. All rights are reserved by copyright
Provided By
Listed by Stacey Leslie (#0627984)
Listing Office: EXP REALTY (#PXE01C)