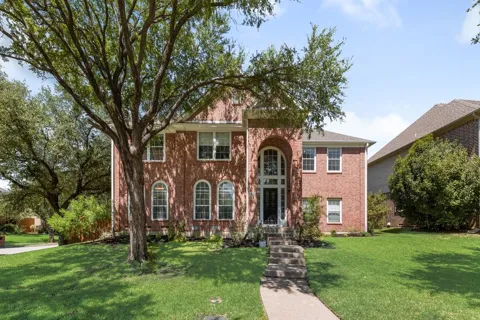
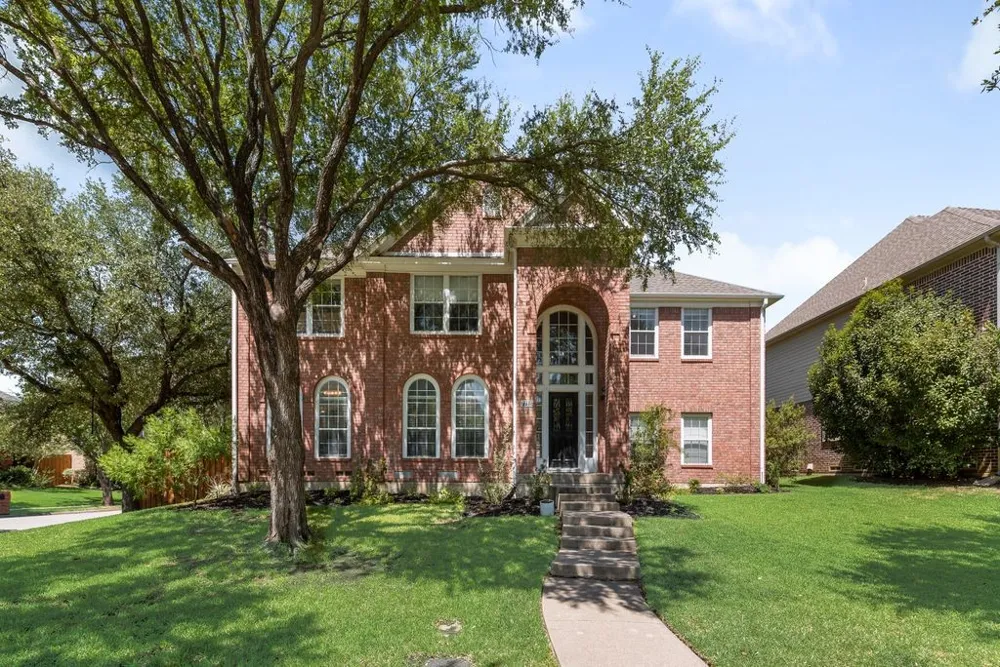
Nestled beneath mature shade trees on a quiet cul de sac in the guard-gated Hackberry Creek community, this turn-key home blends timeless charm with modern comfort.
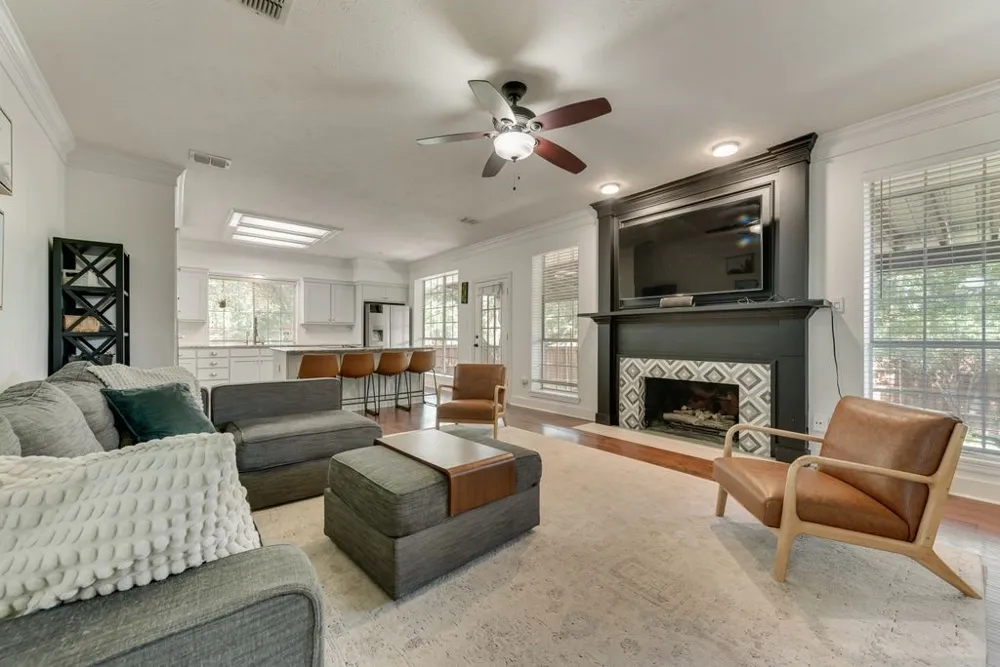
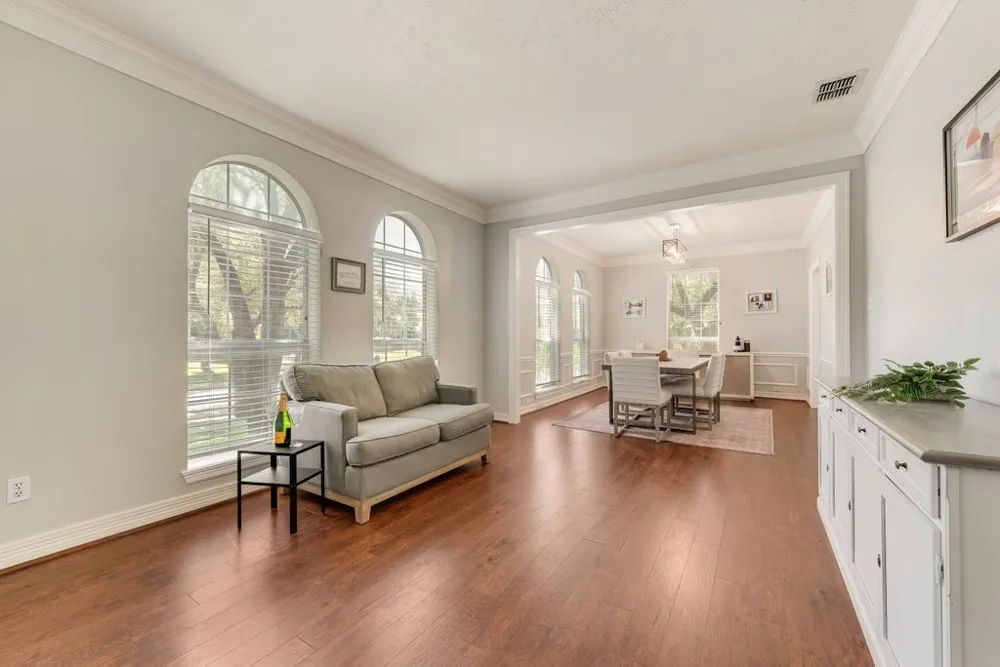
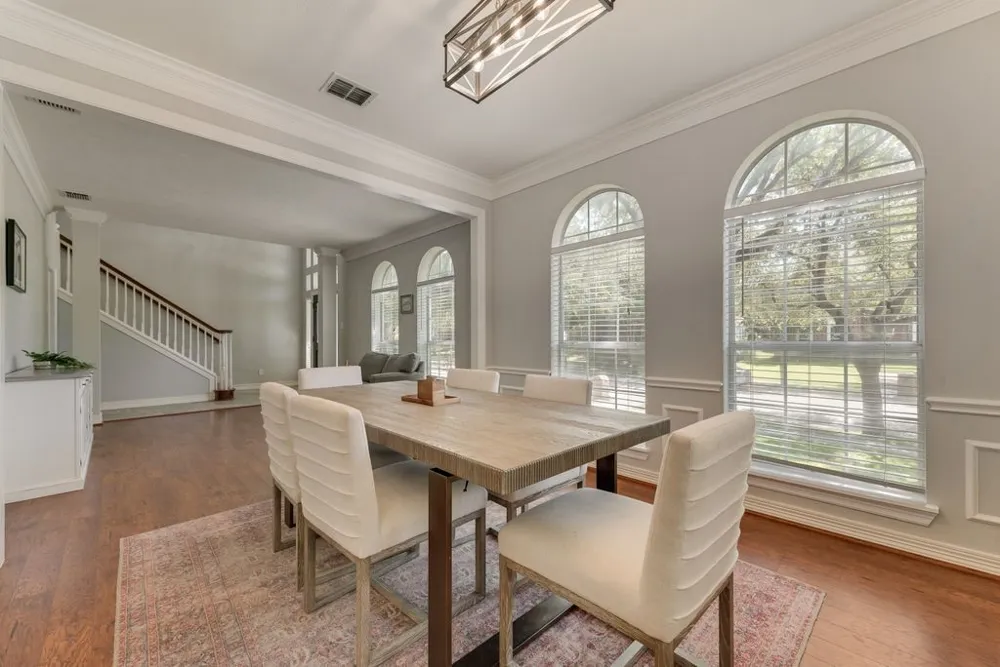
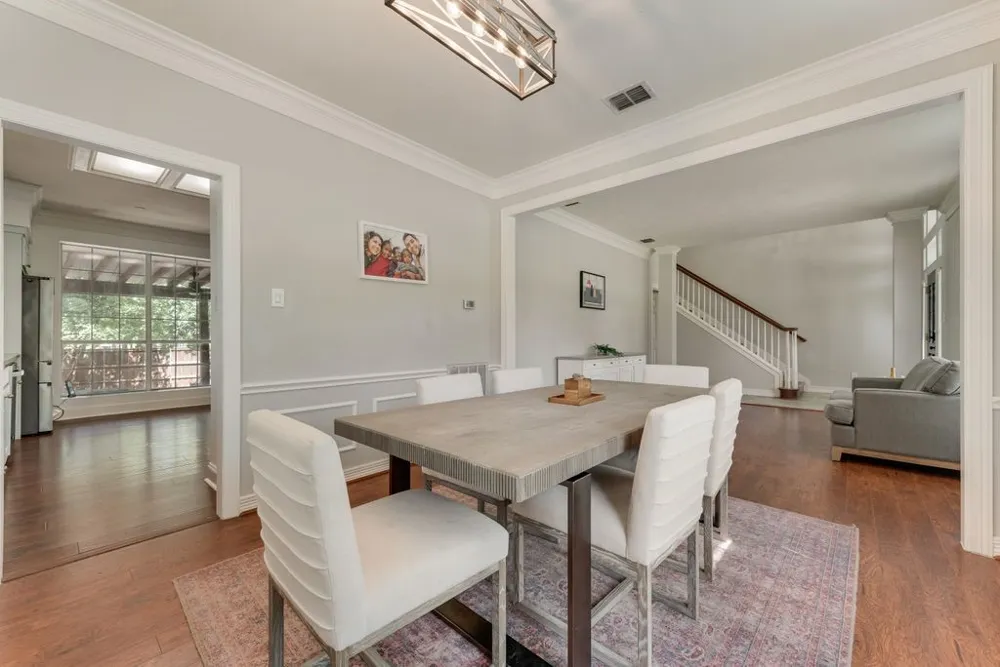
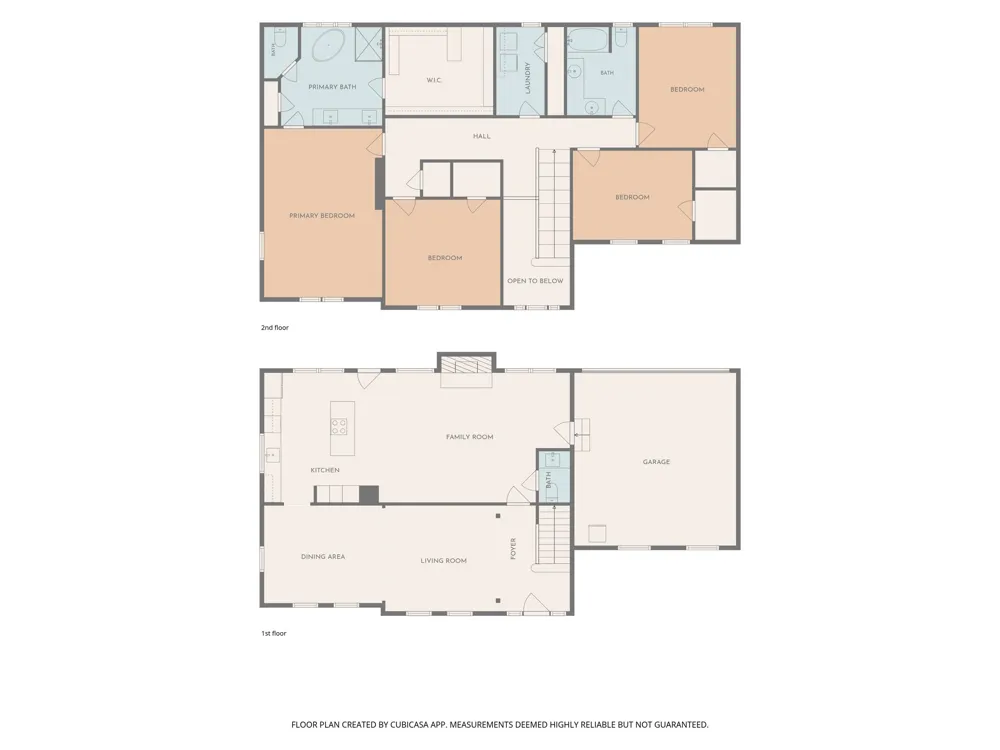
A dramatic two-story entry welcomes you in. Stacked formals offer a versatile space that could be reimagined into a home office, playroom or library. Low-maintenance wood-look laminate flooring flows throughout the main living areas, creating a warm, cohesive feel.
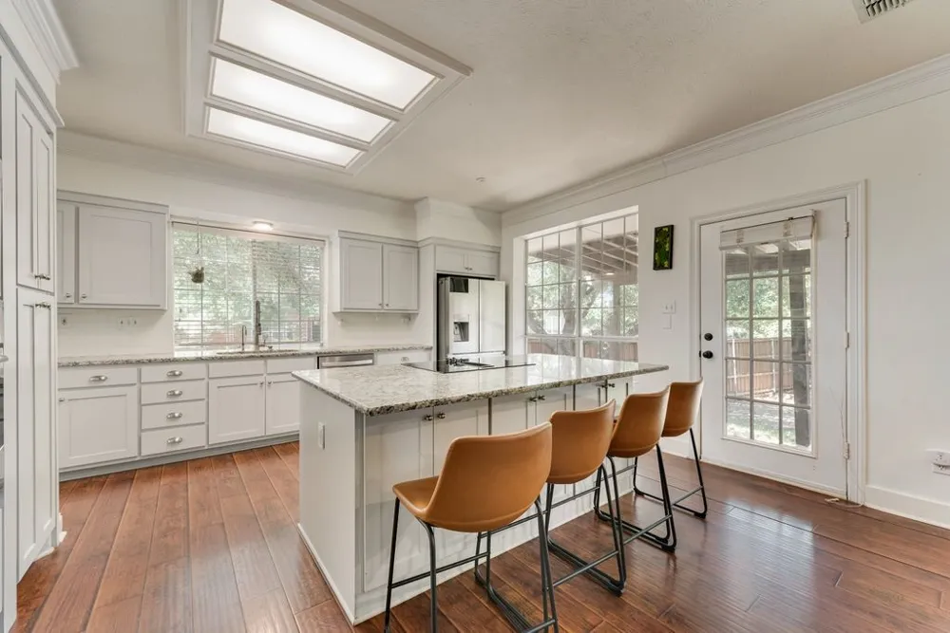
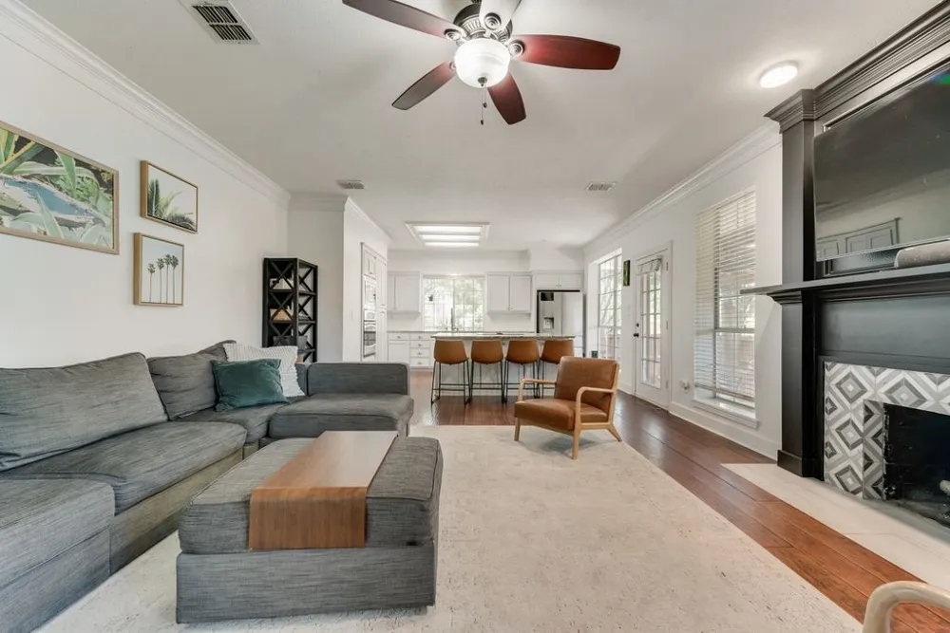
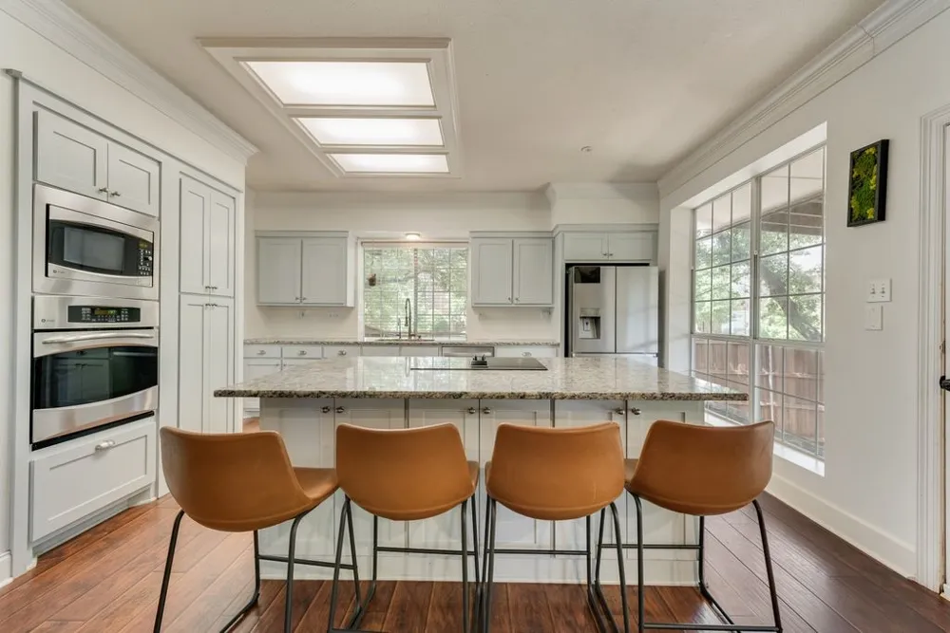
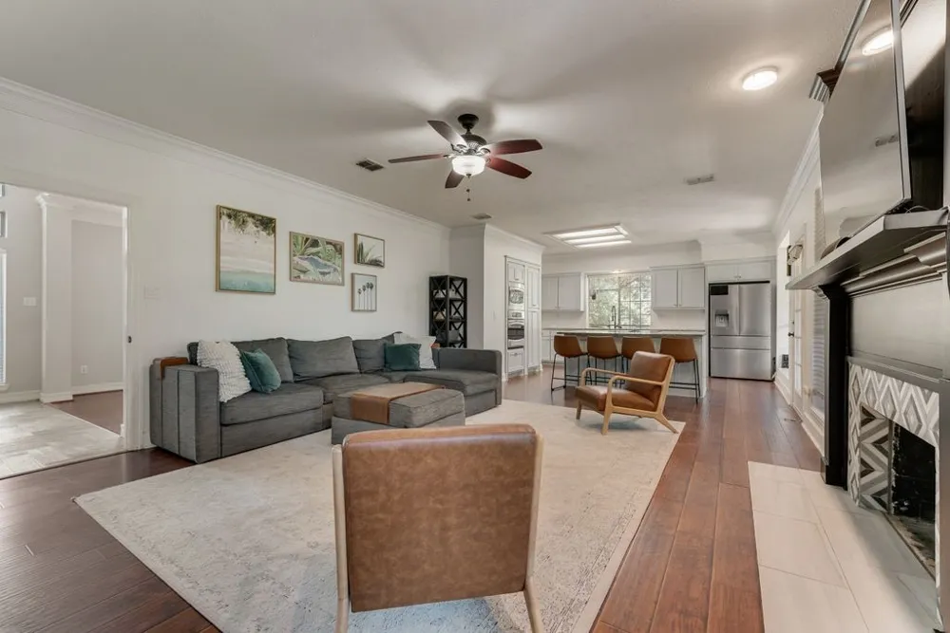
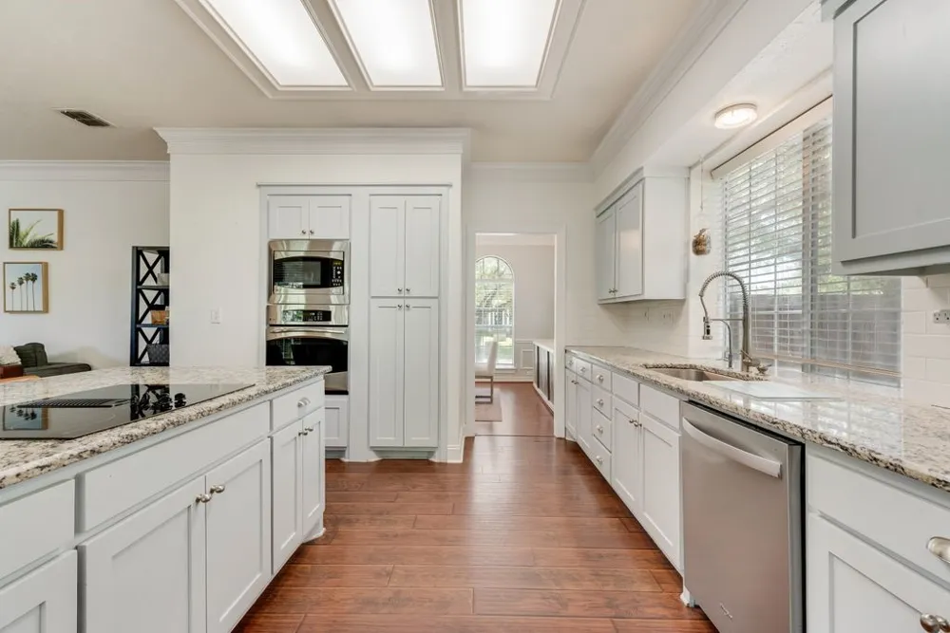
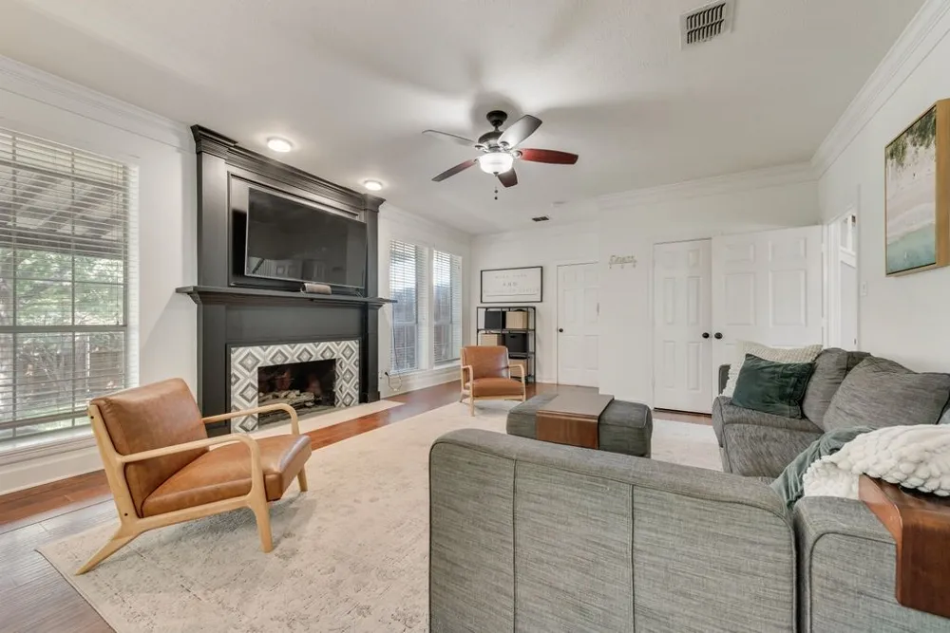
The heart of the home is the updated kitchen, featuring light gray cabinetry, granite countertops, stainless steel appliances, a large island with seating, and abundant storage. Open to the spacious family room with a fireplace, it's the perfect space for everyday living and effortless entertaining.
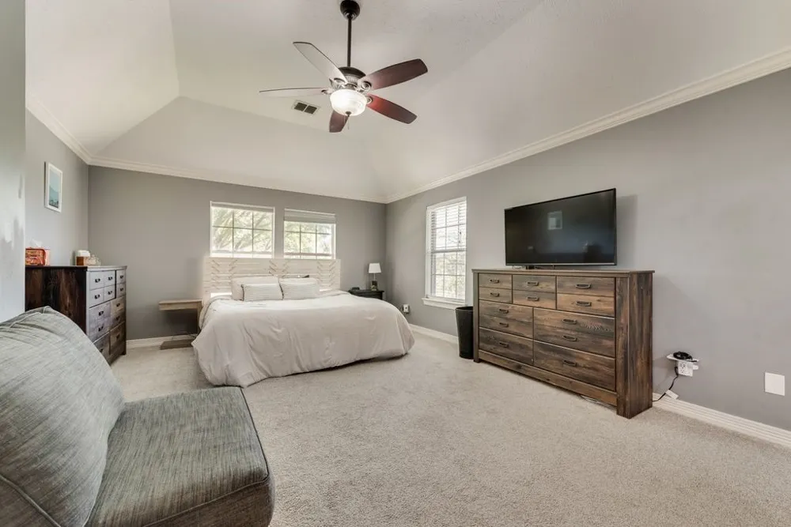
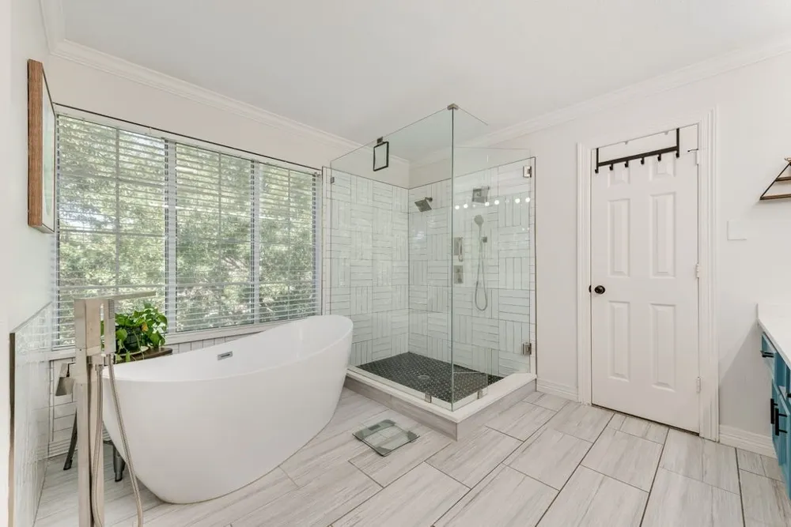
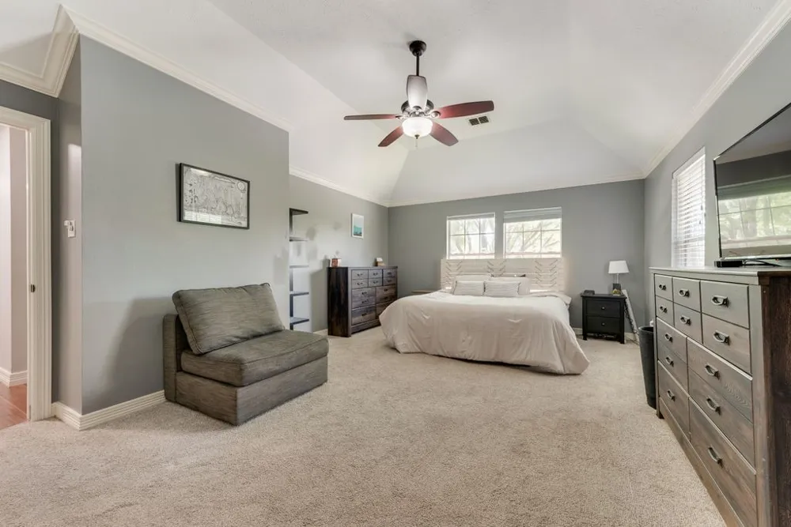
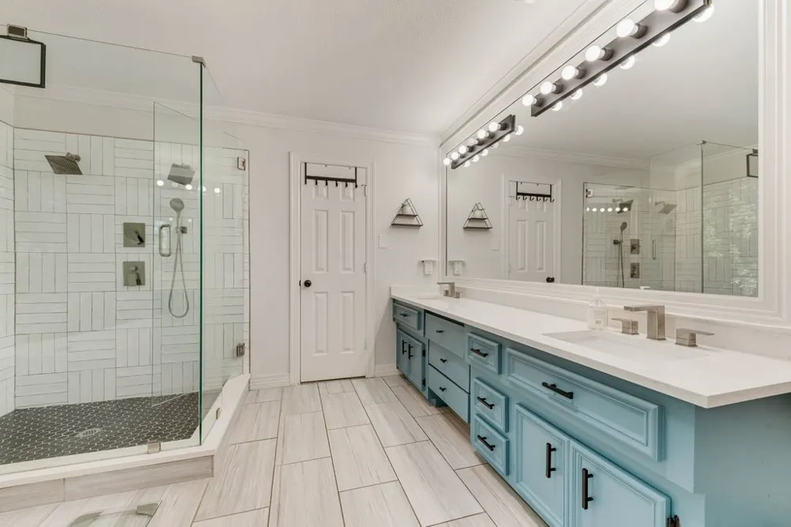
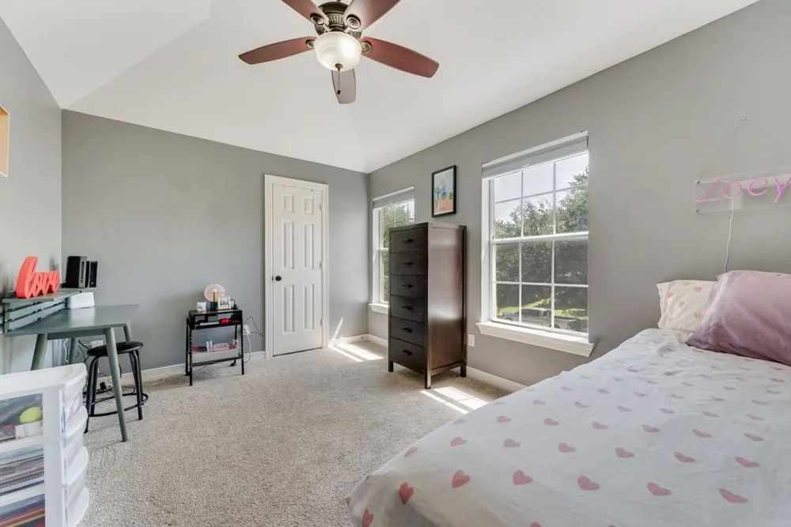
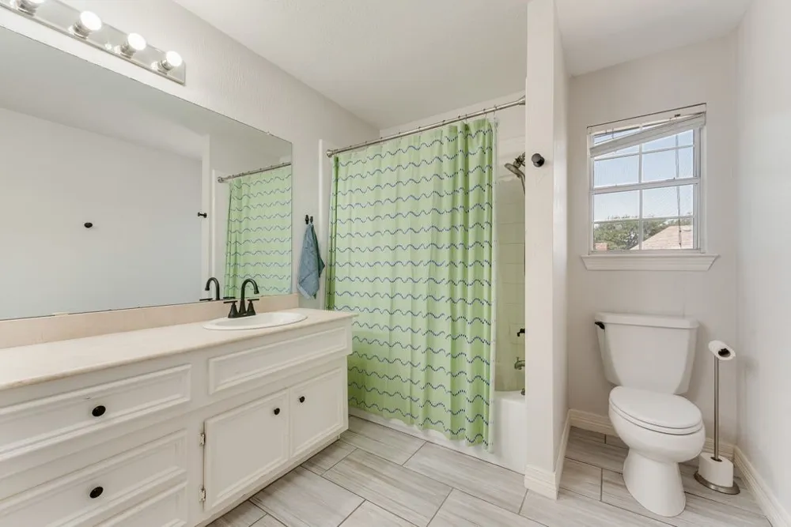
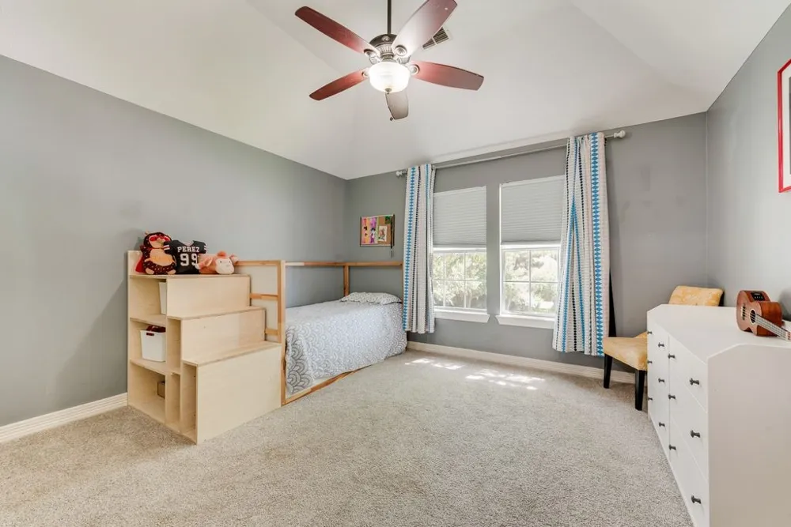
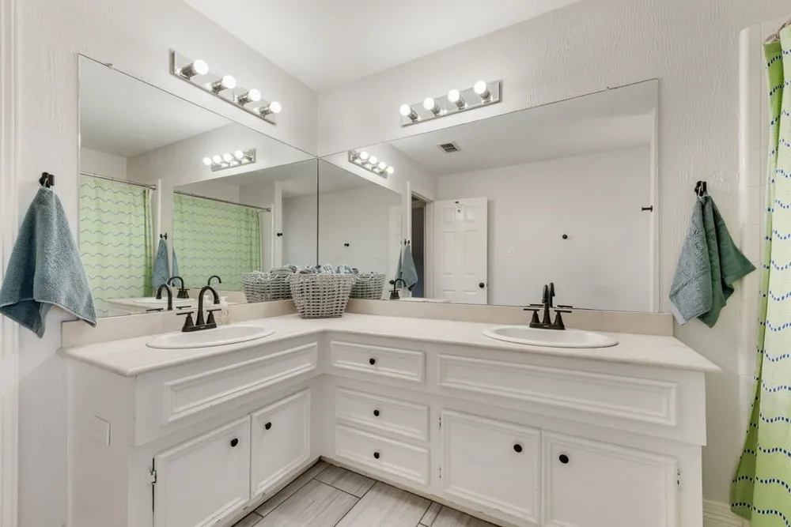
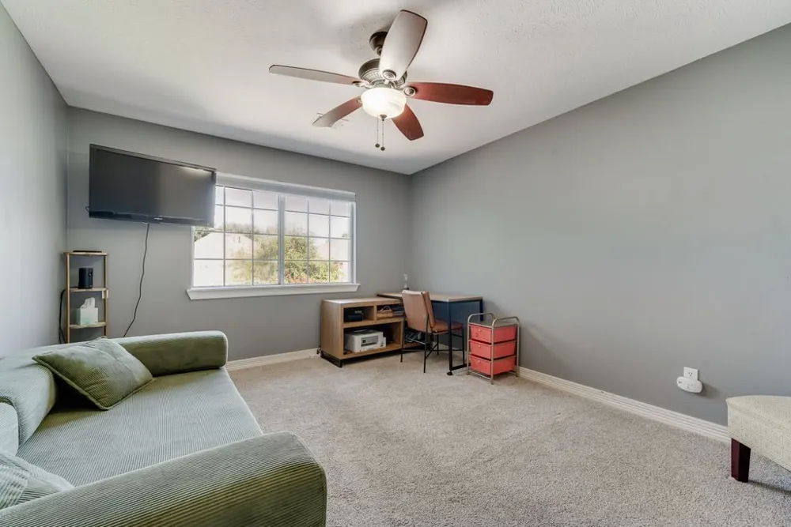
Upstairs, the generous primary suite offers a relaxing retreat with a tastefully renovated ensuite featuring a freestanding soaking tub, oversized frameless glass shower, dual vanities, and designer finishes. All three additional bedrooms are just down the hall, keeping everyone on the same level at night, an especially convenient setup for households with younger children.
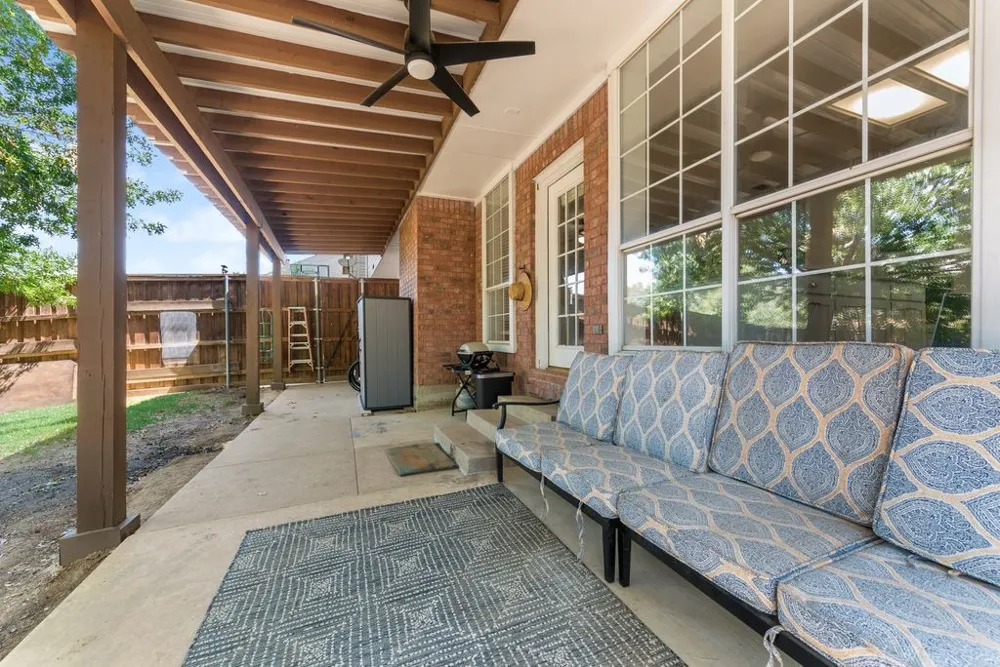
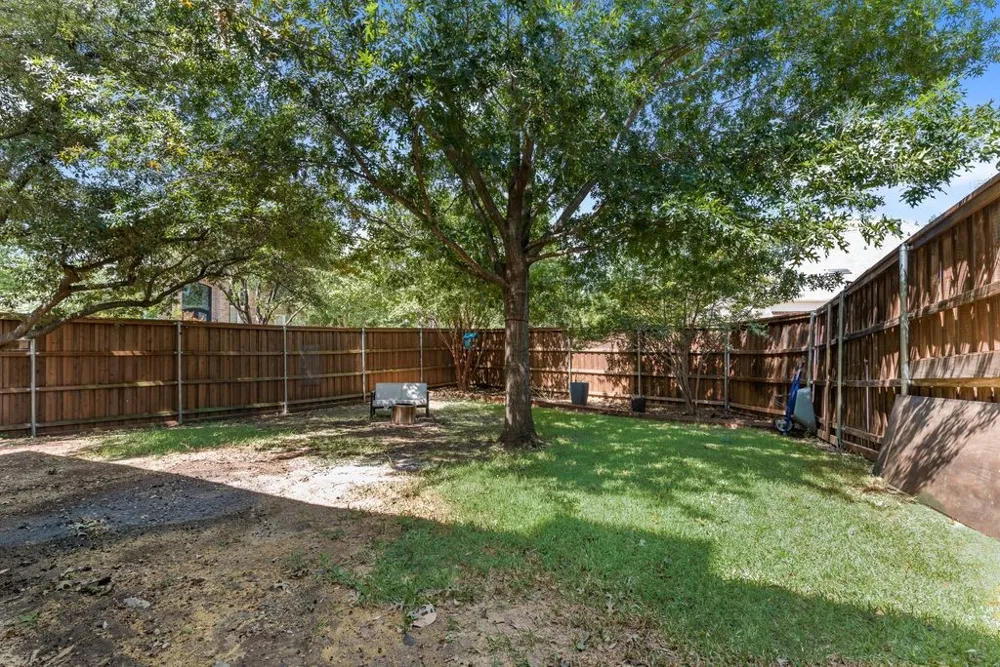
Outside, you'll find a covered patio overlooking a private, tree-shaded backyard, ideal for relaxing, entertaining, or enjoying your morning coffee.
Both HVAC systems & the ductwork were replaced in 2022 and the water heater was replaced in August 2026, taking care of big-ticket items and offering peace of mind for years to come.
Enjoy easy access to DFW Airport, major highways, shopping, and dining, all while coming home to the quiet, established setting of Hackberry Creek.
Hackberry K-12 students are eligible to apply for the Coppell ISD Limited Open Enrollment Program, offering the potential to attend one of North Texas' most highly regarded school districts.
Property Details
- Interior
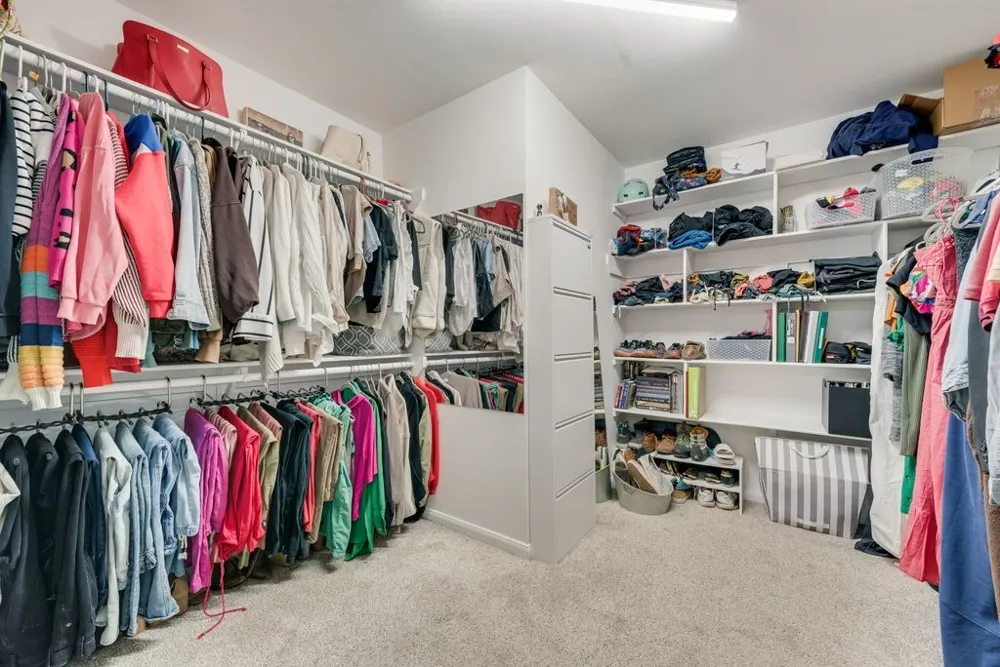
- Decorative Designer Lighting Fixtures, Eat In Kitchen, High Speed Internet, Kitchen Island, Open Floorplan, Walk In Closets
- Fireplaces
- 1
- Cooling
- 1
- Heating
- Central, Electric, Fireplaces
- Cooling Features
- Central Air, Ceiling Fans, Electric, Zoned
- Bedrooms
- 4
- Bathrooms
- 2.5
- Full Baths
- 2
- Half Baths
- 1
- Lot Features
- Corner Lot, Cul De Sac, Interior Lot, Landscaped, Few Trees
- Lot Description
- Corner Lot, Cul De Sac, Interior Lot, Landscaped, Few Trees
- Exterior Features
- Private Yard, Rain Gutters
- Exterior Materials
- Private Yard, Rain Gutters
- Acres
- 0.0
- Square Feet
- 2647.0
- Lot Size (sqft)
- 0.231
- Parking Features
- Alley Access, Door Single, Driveway, Electric Vehicle Charging Stations, Garage, Garage Door Opener, Inside Entrance, Kit
- Parking
- 1
- Parking Type
- Driveway
- Parking Garage Spaces
- 2.0
- Parking Carport Spaces
- 0.0
- Property Type
- Purchase
- Style
- Traditional, Detached
- Property Subtype Additional
- Single Family Residence
- Year Built
- 1993
- Foundation
- Pillar Post Pier
- Roof
- Composition
- Sewer Information
- Public Sewer
- Utility Source
- Public
- Utility Features
- Cable Available, Electricity Available, Electricity Connected, Natural Gas Available, Sewer Available, Separate Meters, Water Av
- Appliances
- Double Oven, Dishwasher, Electric Cooktop, Disposal, Gas Water Heater, Microwave
- Subdivision
- Hackberry Creek Estates
- Community Features
- Fenced Yard, Playground, Park, Trails Paths, Curbs, Gated
- School District
- Carrollton-Farmers Branch ISD
- Elementary School
- Lascolinas
- Middle School
- Bush
- High School
- Ranchview
- County
- Dallas
- Region
- Irving
- Days on Market (Cumulative)
- 40
- Taxes Annual
- $12,320
- HOA
- 1
- HOA Fees
- 2647.0
Location
Legal
© 2023 North Texas Real Estate Information Systems, Inc. All rights reserved. Disclaimer: All information deemed reliable but not guaranteed and should be independently verified. All properties are subject to prior sale, change or withdrawal. Neither listing broker(s) nor Anthony L. Brown shall be responsible for any typographical errors, misinformation, or misprints and shall be held totally harmless. The database information herein is provided from and copyrighted by the North Texas Real Estate Information Systems, Inc. NTREIS data may not be reproduced or redistributed and is only for people viewing this site. All information provided is deemed reliable but is not guaranteed and should be independently verified. The advertisements herein are merely indications to bid and are not offers to sell which may be accepted. All properties are subject to prior sale or withdrawal. All rights are reserved by copyright
Provided By
Listed by Jami Mumley (#0673588)
Listing Office: Best Home Realty (#NTXTR01C)