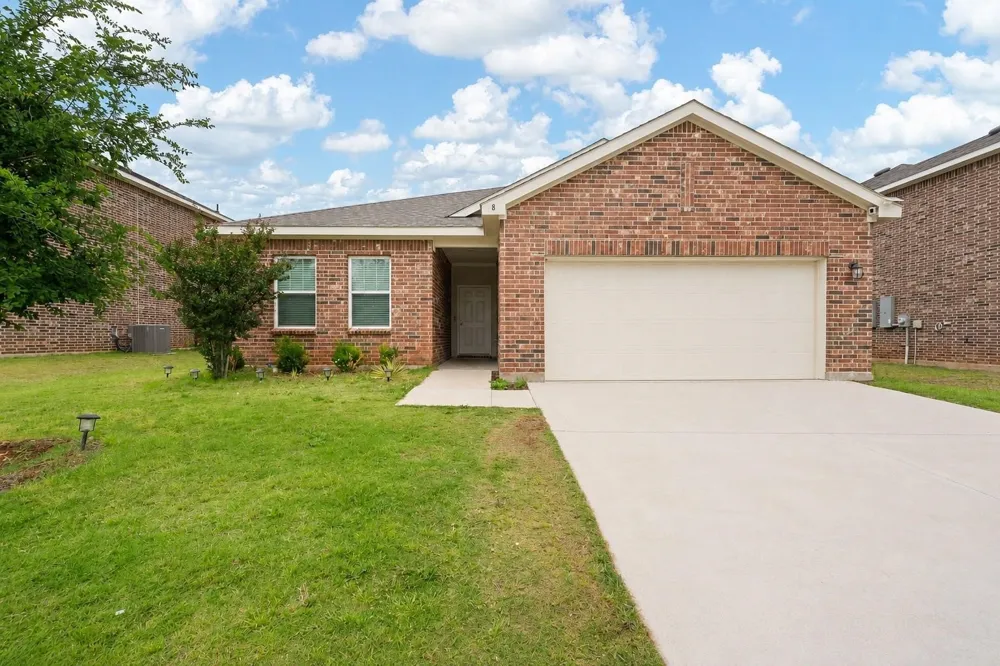
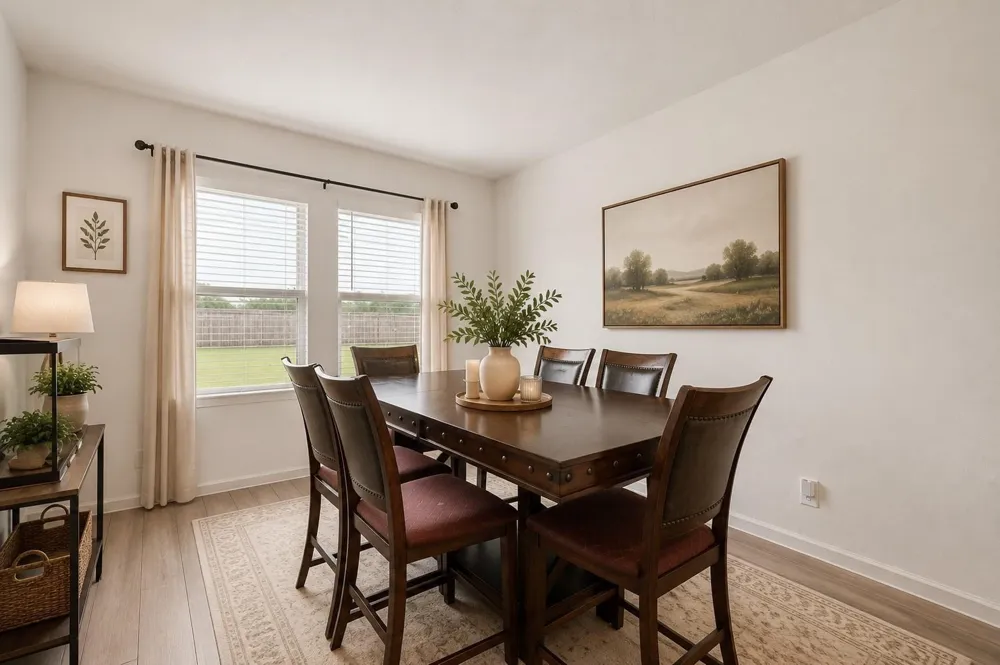
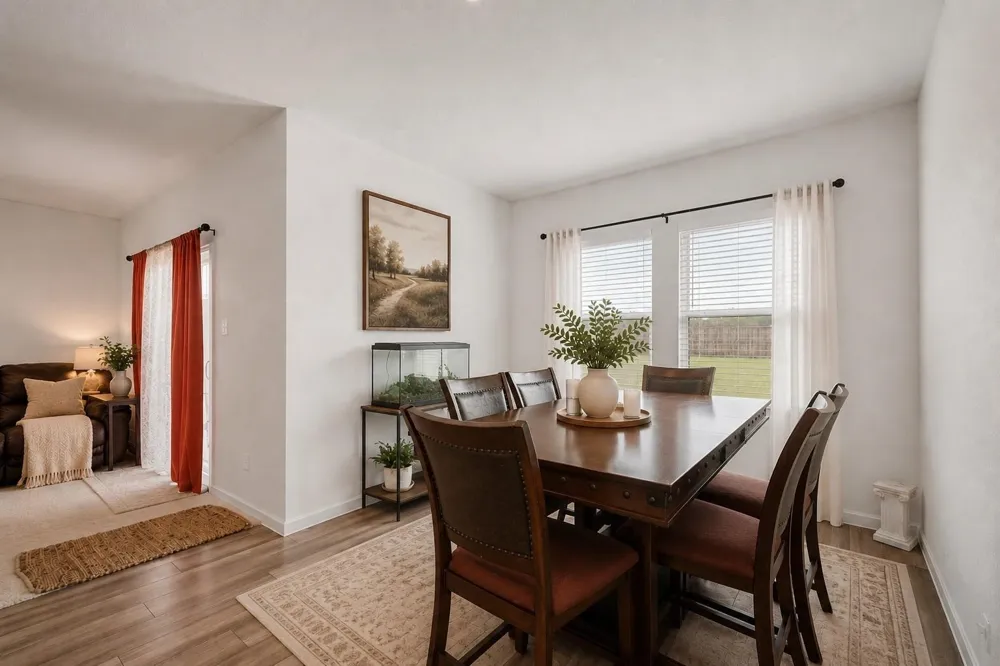
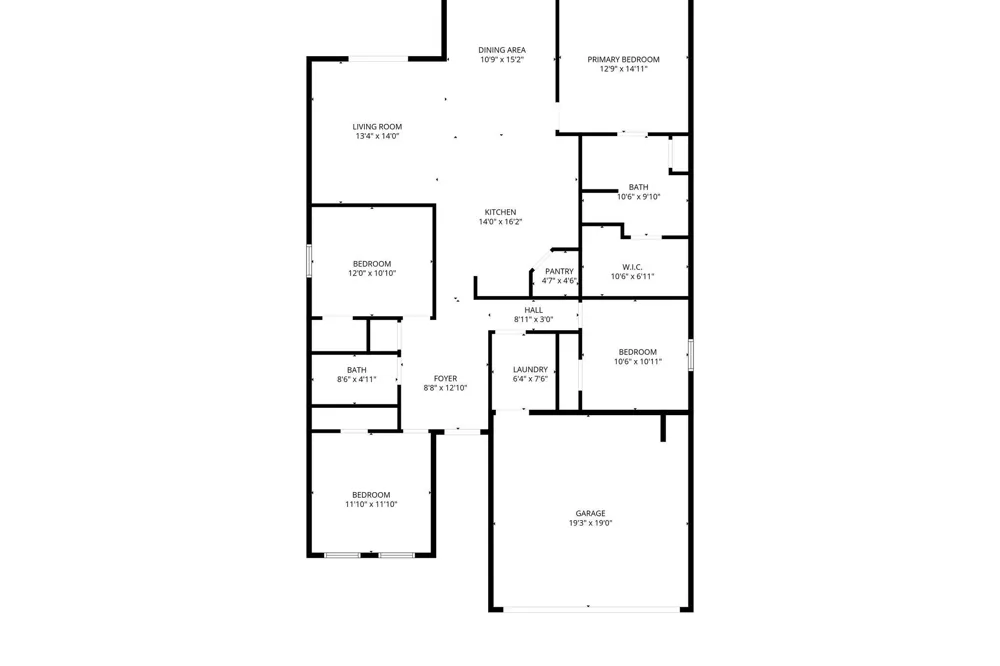
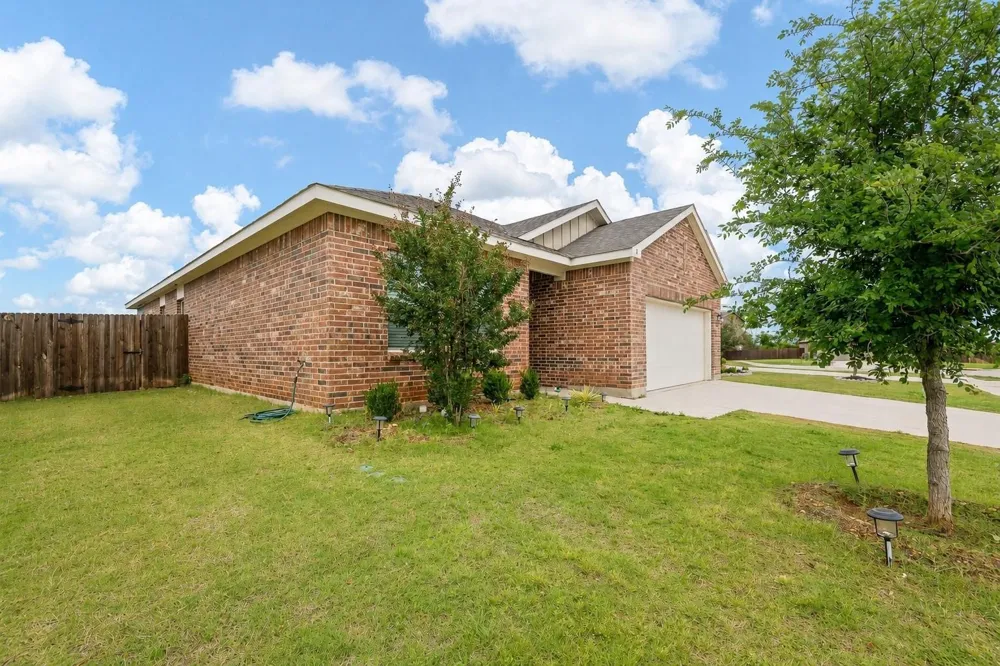
MOTIVATED SELLER!!! NEW PRICE!! 2022 BUILT 4 BEDROOM HOME WITH ONE OF THE LARGEST BACKYARDS IN THE NEIGHBORHOOD!!!Welcome to 8 Glen Crossings, featuring a highly sought-after SPLIT FLOORPLAN, OPEN CONCEPT layout, 4 bedrooms 2 bathrooms, and 1,834 square feet of functional living space.
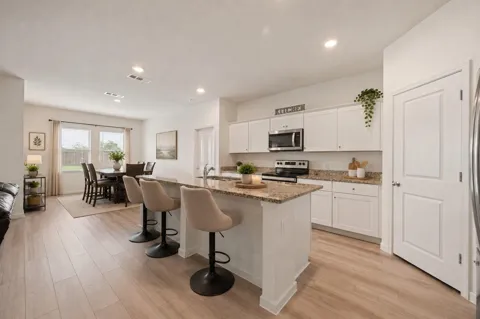
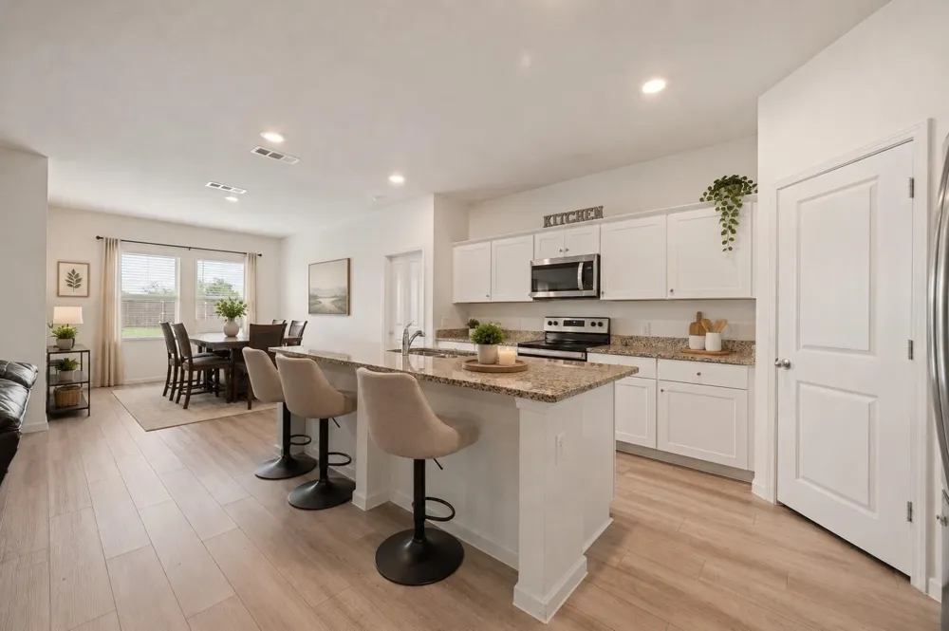
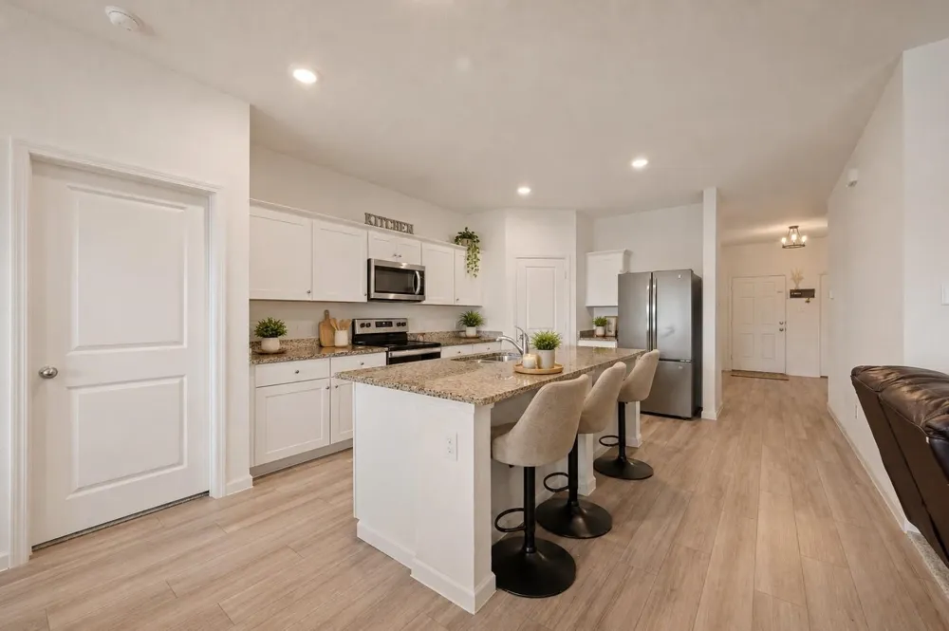
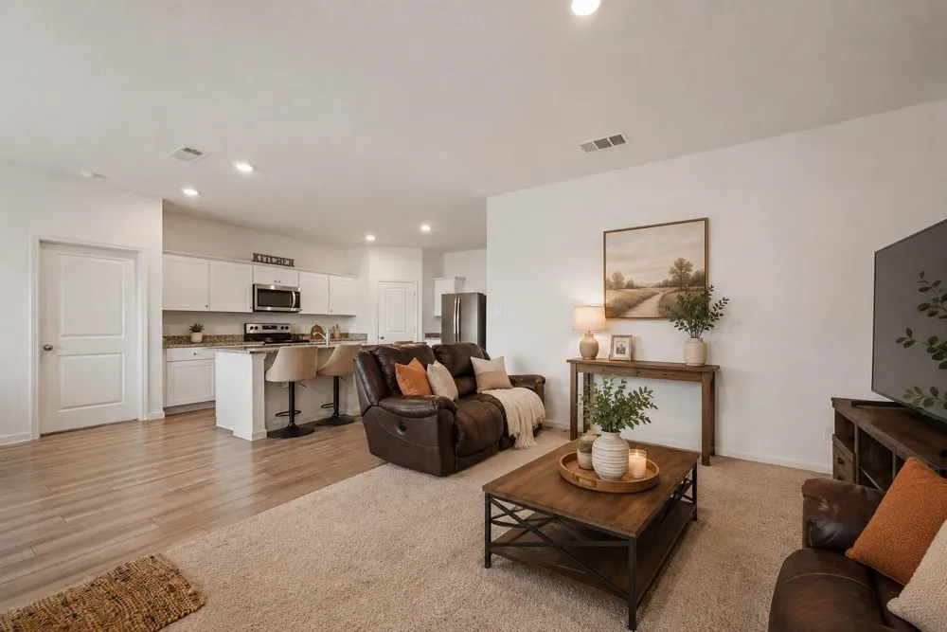
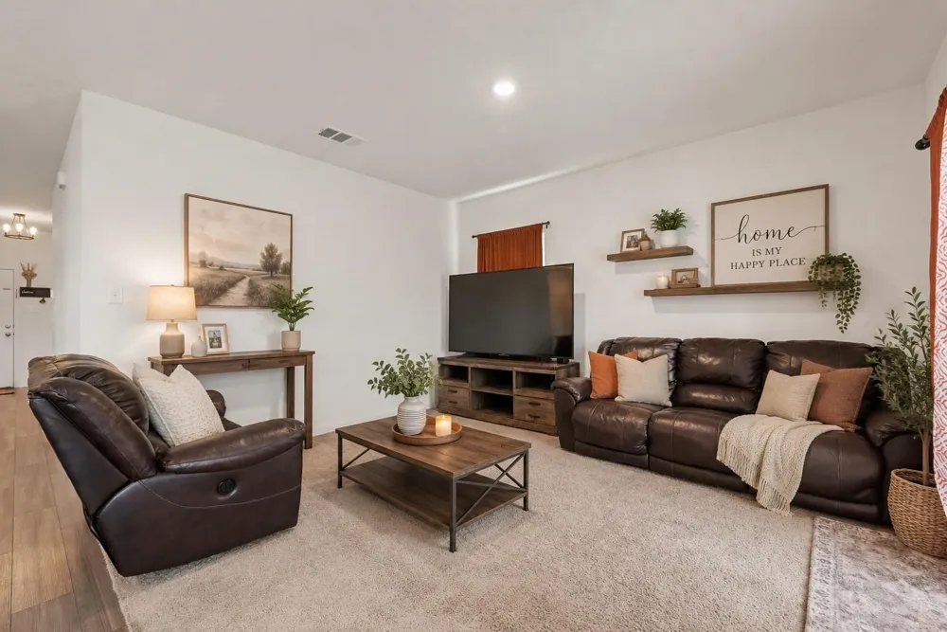
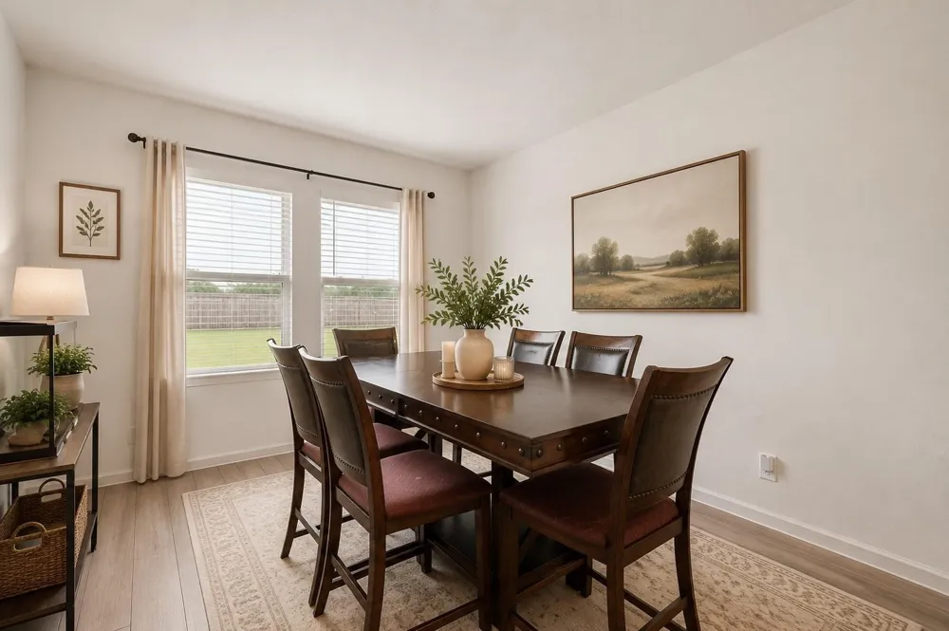
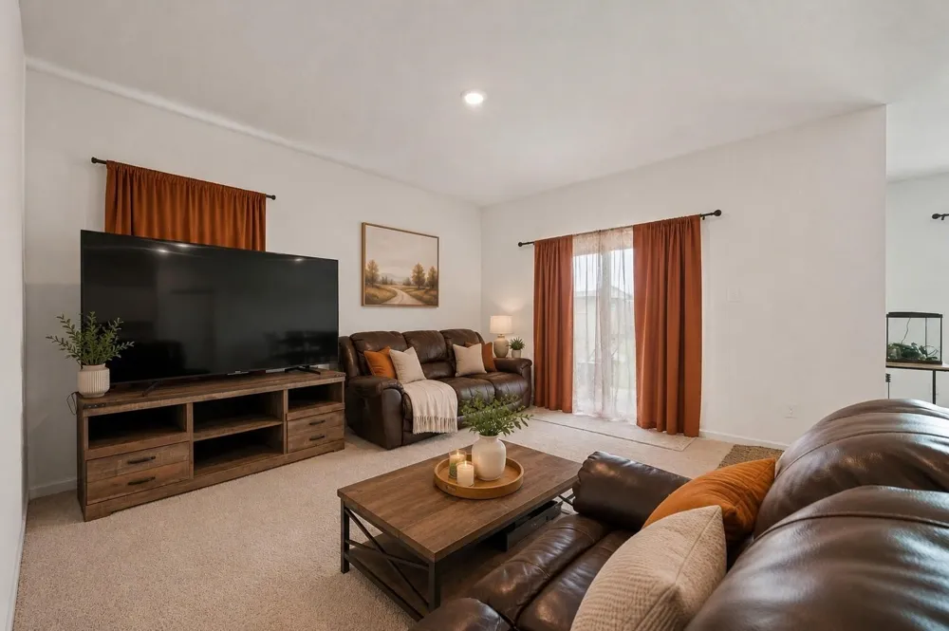
This 4 BEDROOM, 2 BATHROOM home offers a bright and functional layout with modern finishes throughout. The spacious living room flows seamlessly into the dining area and CHEF-STYLE KITCHEN, creating the perfect setup for entertaining and everyday living.
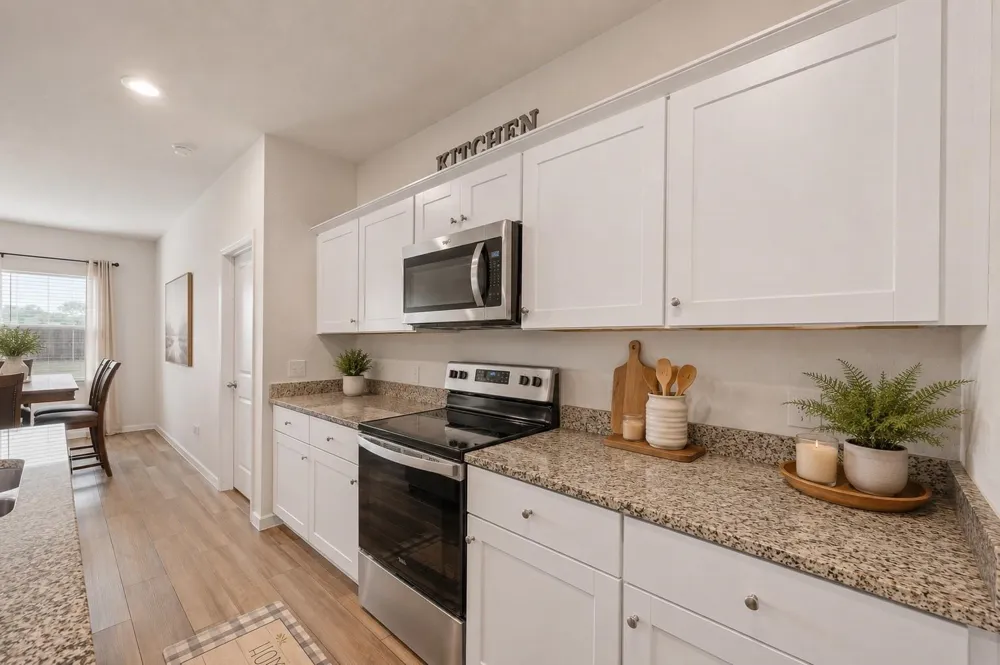
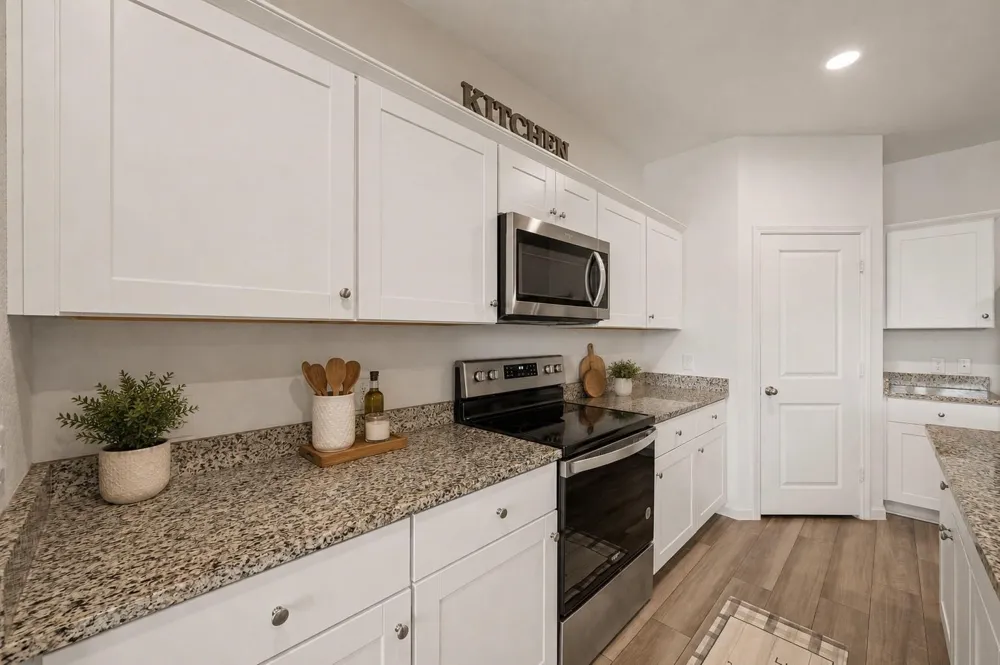
The kitchen is the centerpiece of the home with WHITE SHAKER CABINETS, GRANITE COUNTERTOPS, STAINLESS STEEL APPLIANCES, and a HUGE KITCHEN ISLAND with bar seating and abundant prep space.
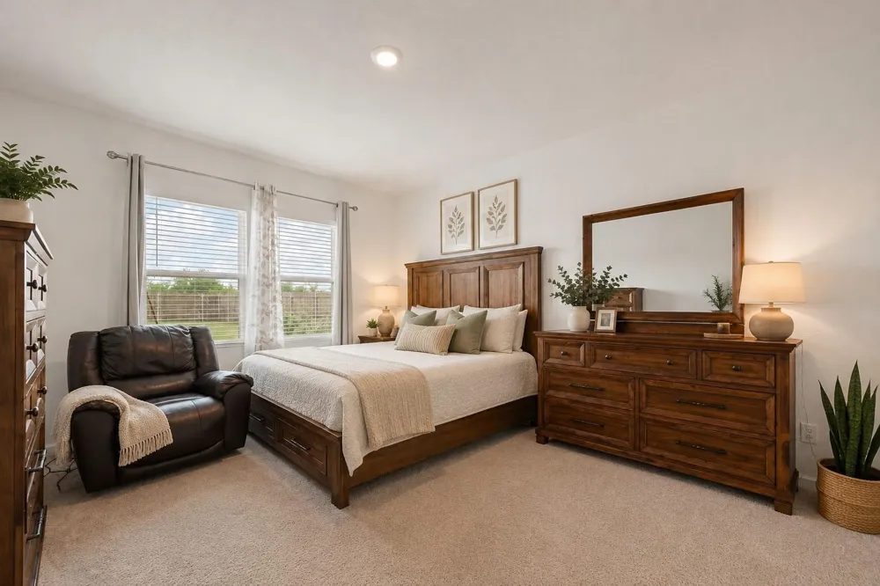
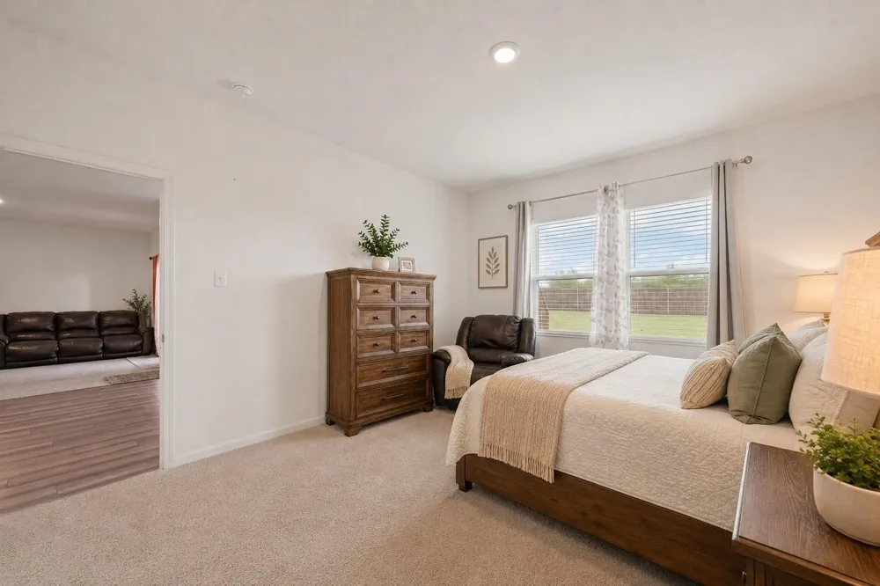
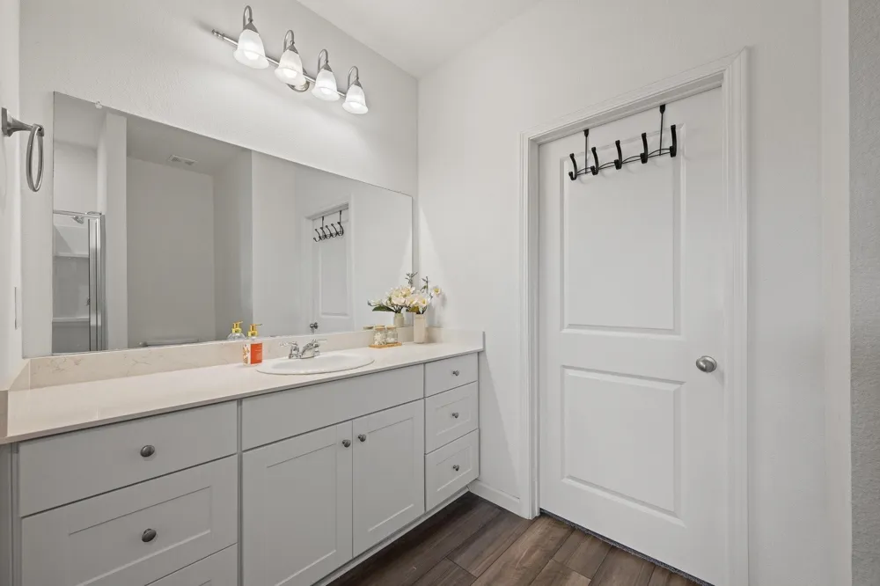
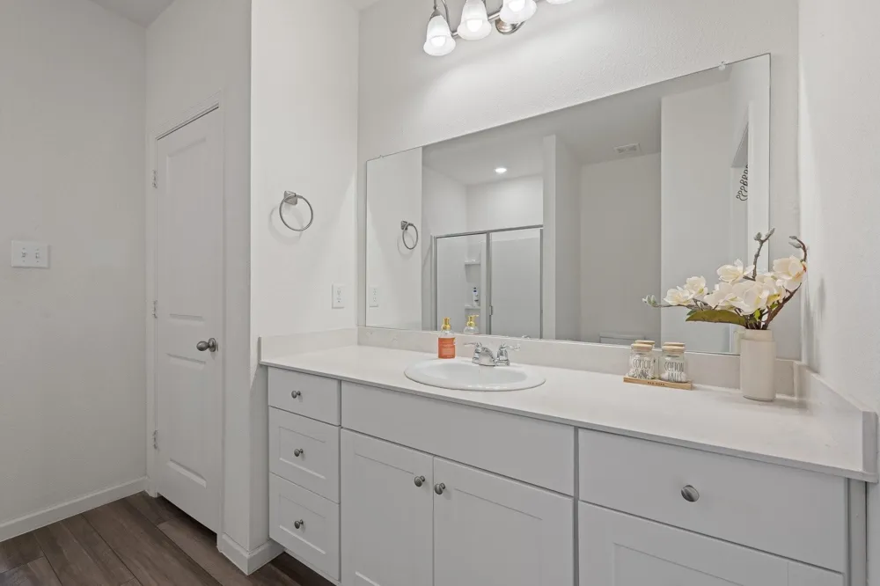
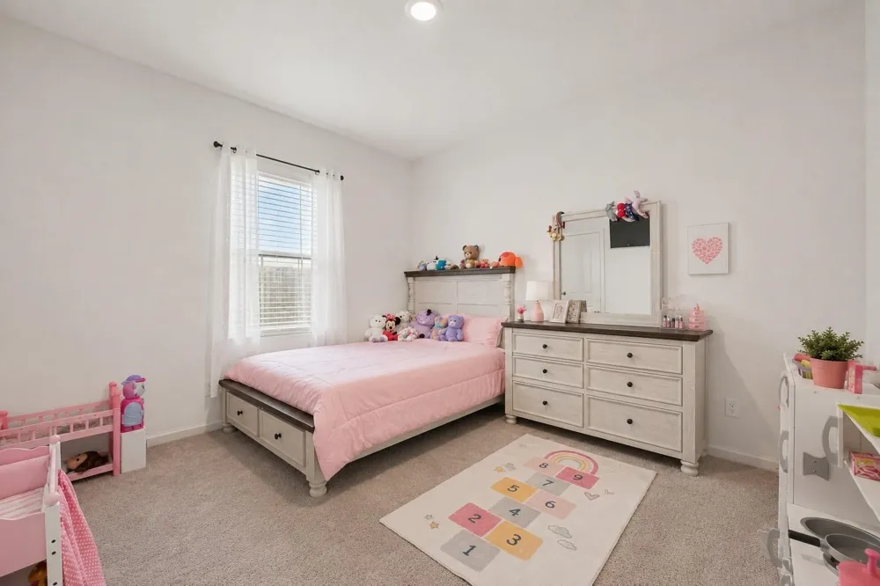
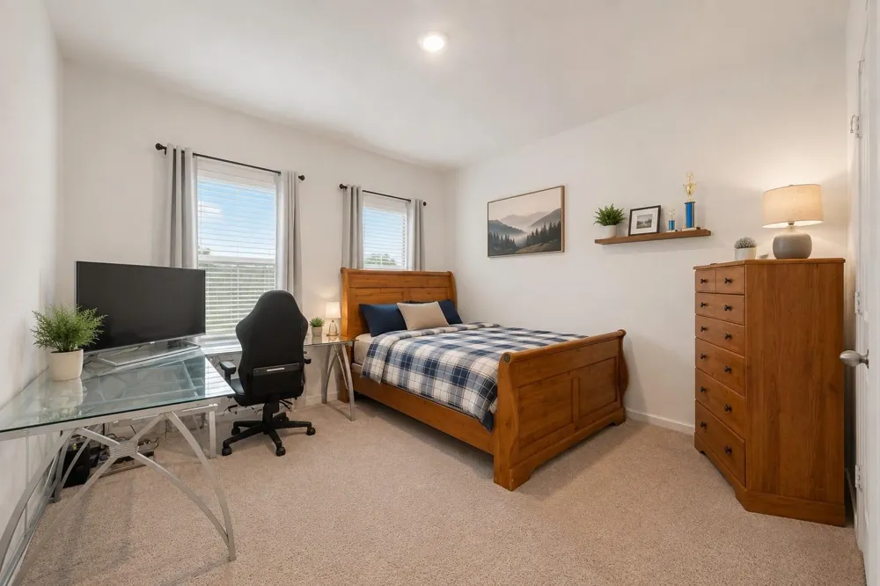
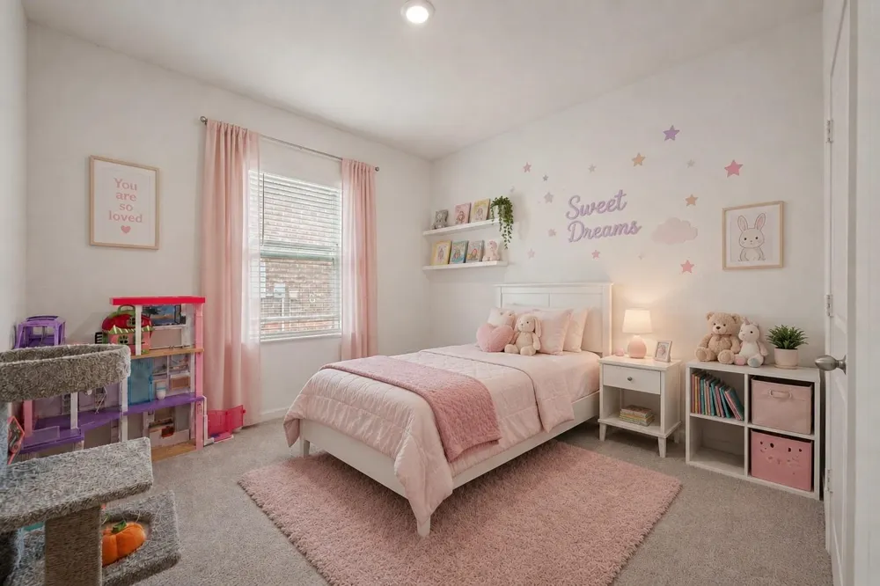
The PRIVATE PRIMARY SUITE is tucked away from the secondary bedrooms and features a LARGE BEDROOM, DUAL SINK VANITY, WALK-IN CLOSET, and ensuite bath. Secondary bedrooms offer flexibility for guests, kids, a HOME OFFICE, or workout space.
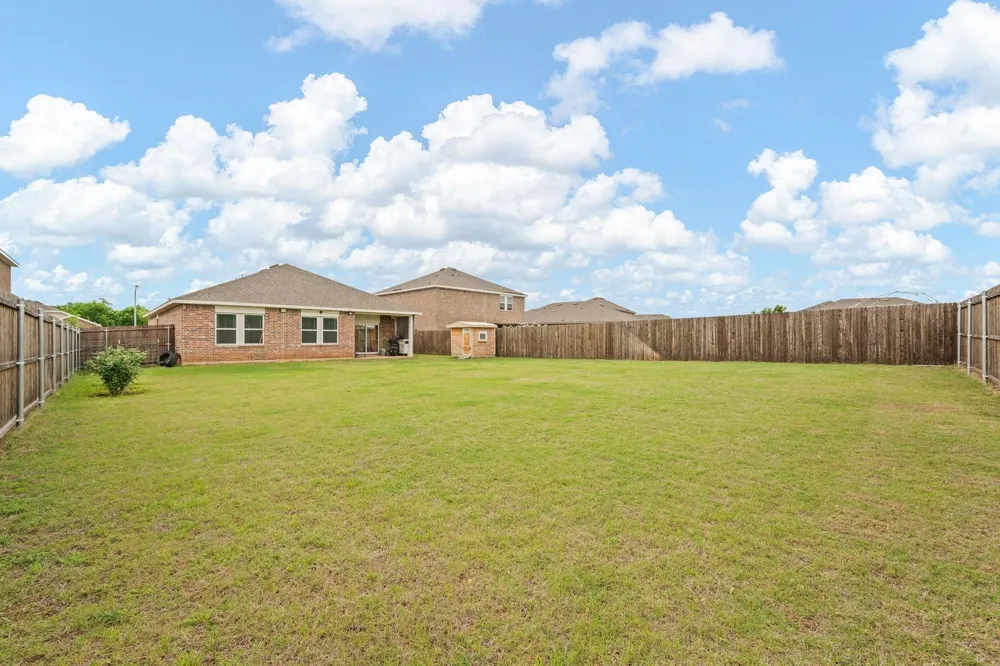
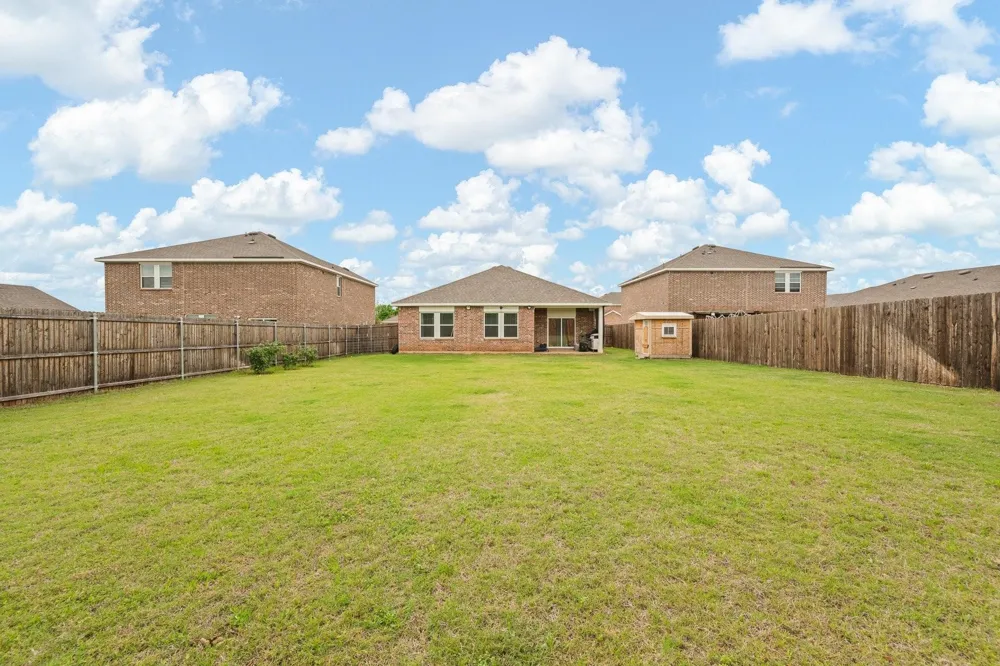
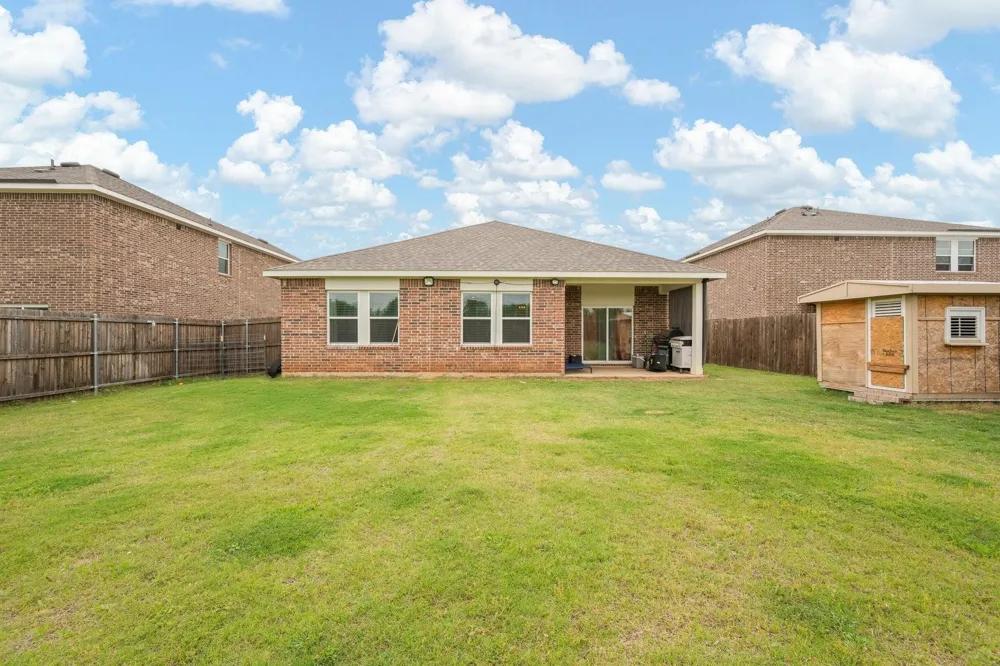
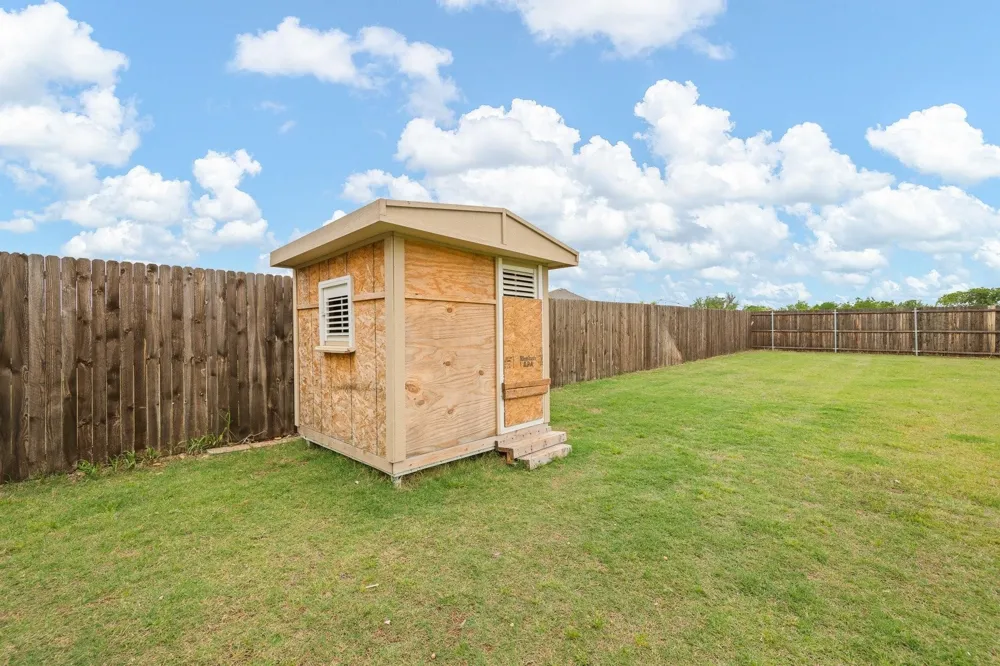
Step outside to a MASSIVE BACKYARD with endless possibilities for a future pool, outdoor kitchen, play area, garden, or entertaining space. The oversized lot truly sets this property apart from others in the neighborhood. A STORAGE SHED adds additional convenience and functionality.
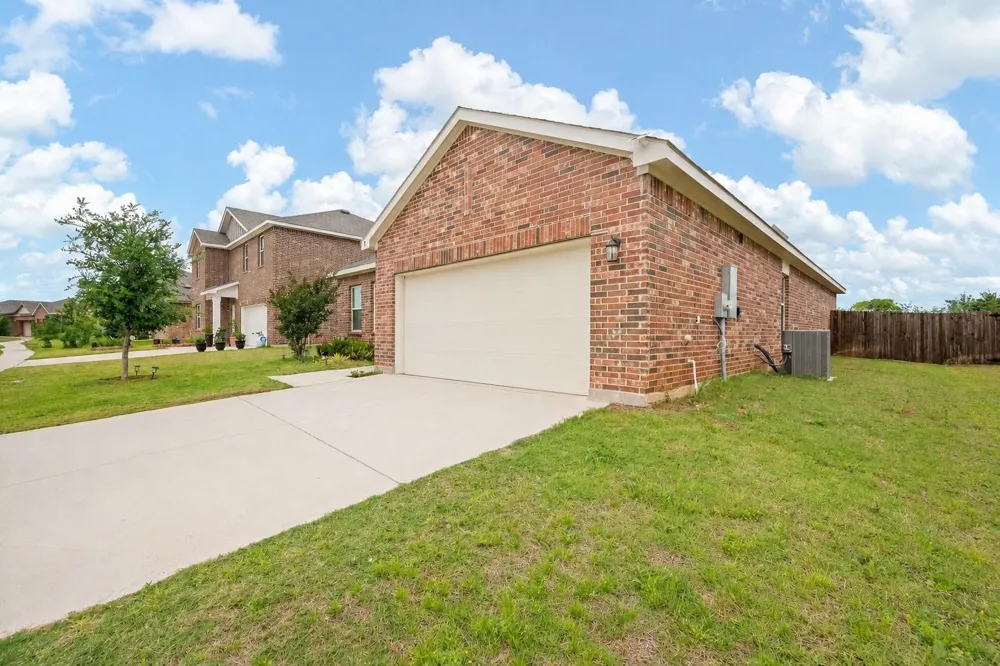
Additional highlights include a TWO-CAR GARAGE, ENERGY EFFICIENT construction, abundant NATURAL LIGHT, and MOVE-IN READY condition. Conveniently located near SHOPPING, DINING, SCHOOLS, and major commuter routes, this home offers the ideal blend of MODERN LIVING and everyday convenience. Buyers searching for a NEWER CONSTRUCTION HOME with a LARGE LOT, OPEN FLOORPLAN, BIG KITCHEN ISLAND, and PRIVATE PRIMARY SUITE will not want to miss this opportunity.
Property Details
- Interior
- Granite Counters, Kitchen Island, Pantry, Walk In Closets
- Cooling
- 1
- Heating
- Central
- Cooling Features
- Central Air, Ceiling Fans
- Bedrooms
- 4
- Bathrooms
- 2.0
- Full Baths
- 2
- Lot Features
- Landscaped
- Lot Description
- Landscaped
- Acres
- 0.0
- Square Feet
- 1834.0
- Lot Size (sqft)
- 0.22
- Parking Features
- Driveway
- Parking
- 1
- Parking Type
- Driveway
- Parking Garage Spaces
- 2.0
- Parking Carport Spaces
- 0.0
- Property Type
- Purchase
- Style
- Craftsman, Detached
- Property Subtype Additional
- Single Family Residence
- Year Built
- 2022
- Foundation
- Slab
- Roof
- Composition
- Sewer Information
- Public Sewer
- Utility Source
- Public
- Utility Features
- Cable Available, Electricity Connected, Sewer Available, Water Available
- Appliances
- Dishwasher, Disposal
- Subdivision
- Villages at Edgecliff Sec 4
- Community Features
- Curbs
- School District
- Crowley ISD
- Elementary School
- Sycamore
- Middle School
- Stevens,Crowley 9Th Grade
- High School
- Crowley
- County
- Tarrant
- Region
- Edgecliff Village
- Days on Market (Cumulative)
- 144
- Taxes Annual
- $7,278
- HOA
- 1
- HOA Fees
- 450.0
Location
Legal
© 2023 North Texas Real Estate Information Systems, Inc. All rights reserved. Disclaimer: All information deemed reliable but not guaranteed and should be independently verified. All properties are subject to prior sale, change or withdrawal. Neither listing broker(s) nor Anthony L. Brown shall be responsible for any typographical errors, misinformation, or misprints and shall be held totally harmless. The database information herein is provided from and copyrighted by the North Texas Real Estate Information Systems, Inc. NTREIS data may not be reproduced or redistributed and is only for people viewing this site. All information provided is deemed reliable but is not guaranteed and should be independently verified. The advertisements herein are merely indications to bid and are not offers to sell which may be accepted. All properties are subject to prior sale or withdrawal. All rights are reserved by copyright
Provided By
Listed by Megan Ortega (#0839014)
Listing Office: ARC Realty DFW (#ARC01AR)