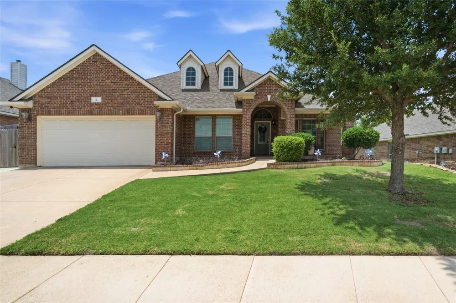
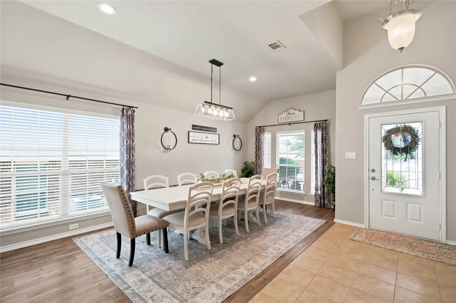
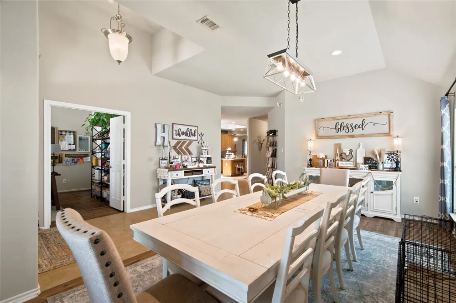
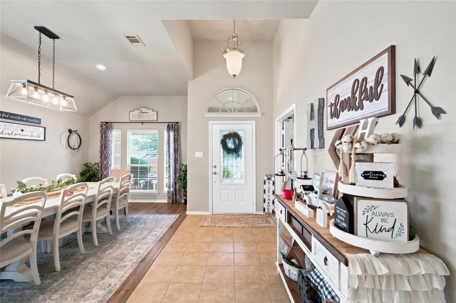
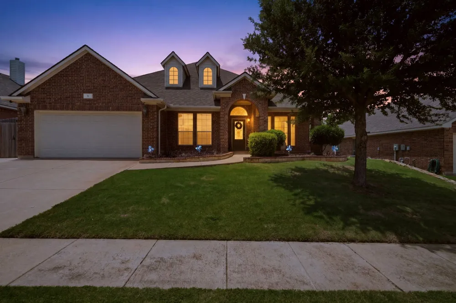
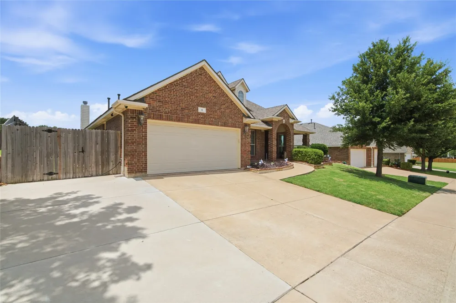
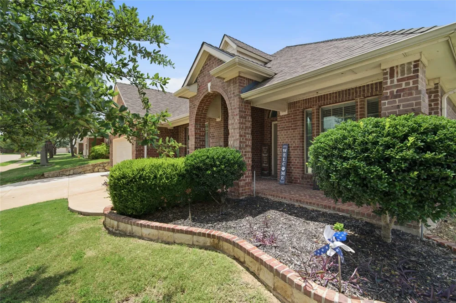
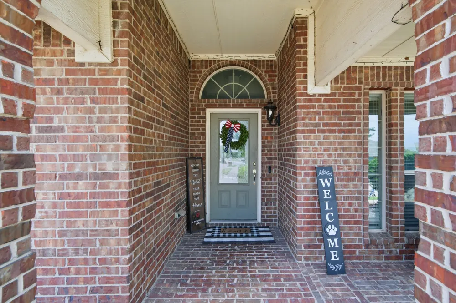
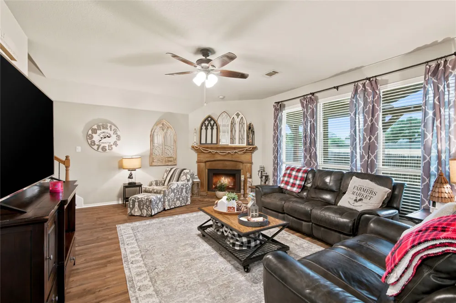
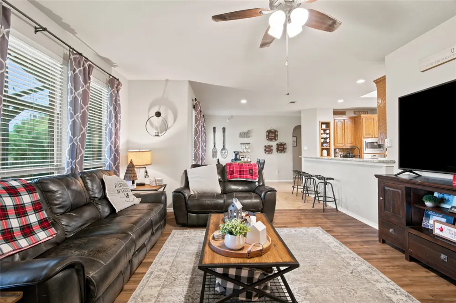
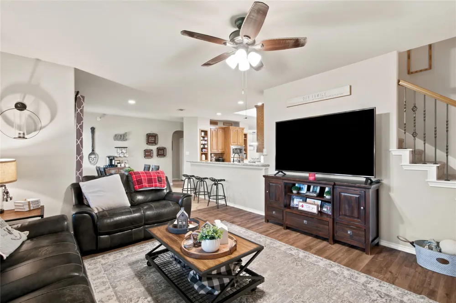
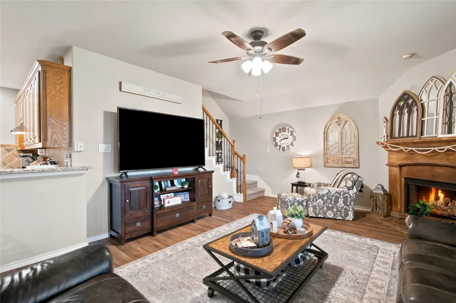
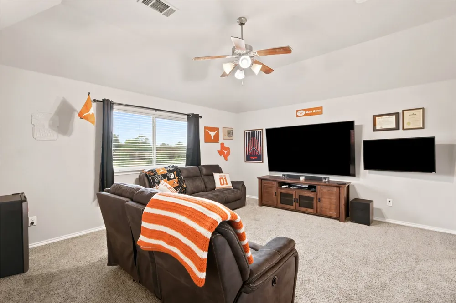
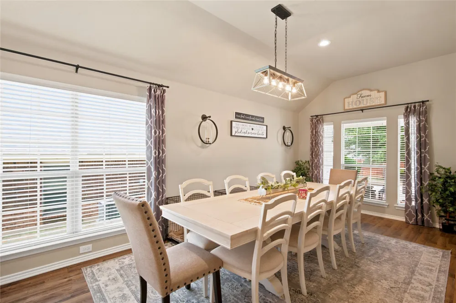
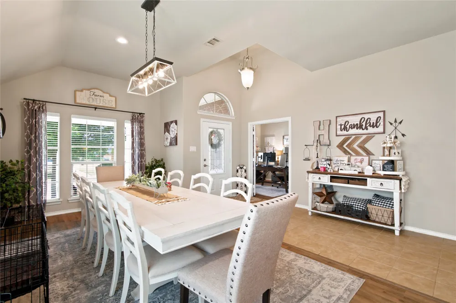
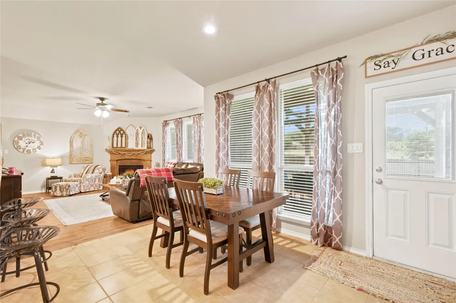
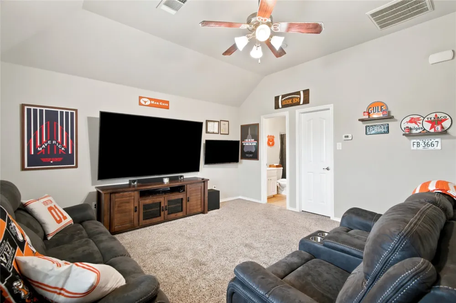
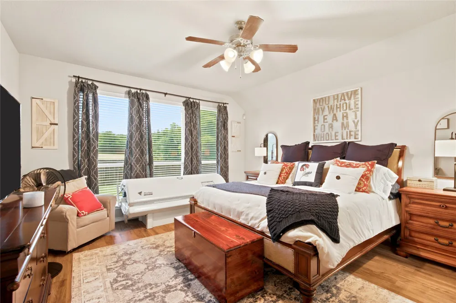
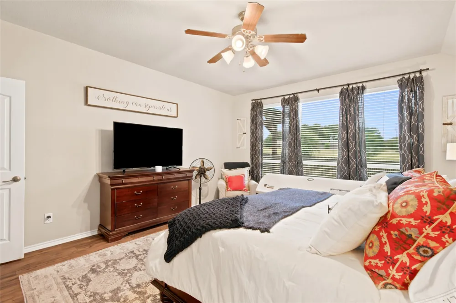
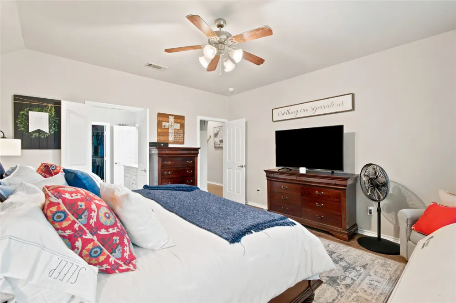
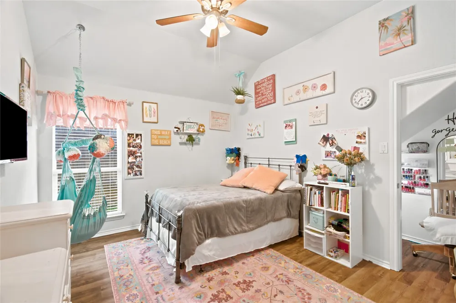
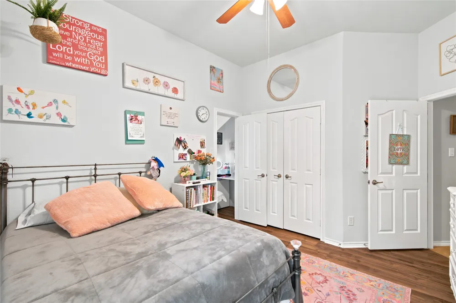
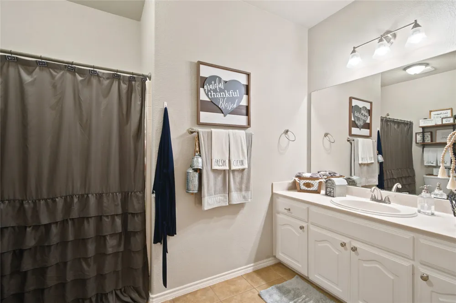
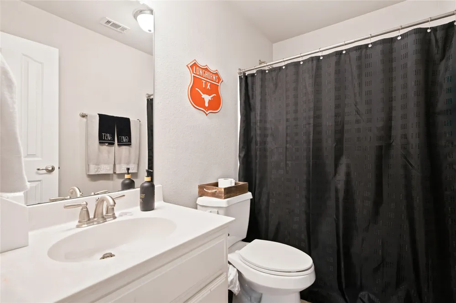
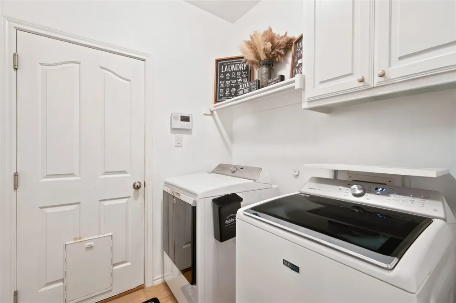
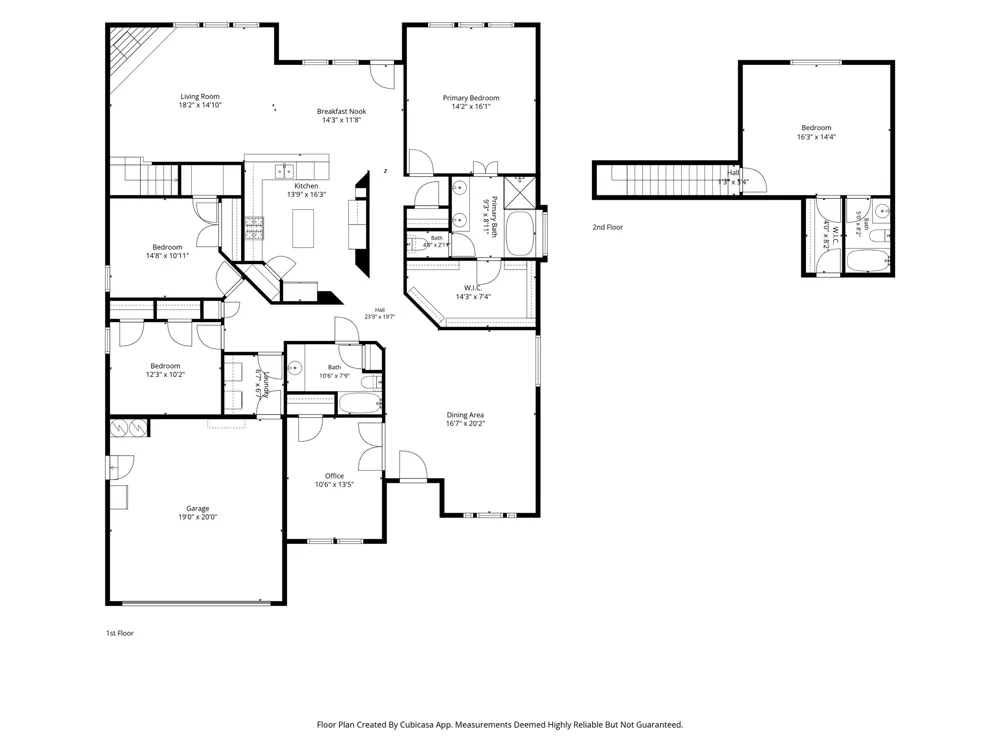
Welcome to a move in ready home designed to give you space, flexibility, and peace of mind. This beautifully updated 5 bedroom, 3 bathroom home offers a versatile floor plan with room for everyone, including a unique upstairs private bedroom with a full bath and walk in closet that can function as a second primary suite, guest suite, game room, or private retreat.
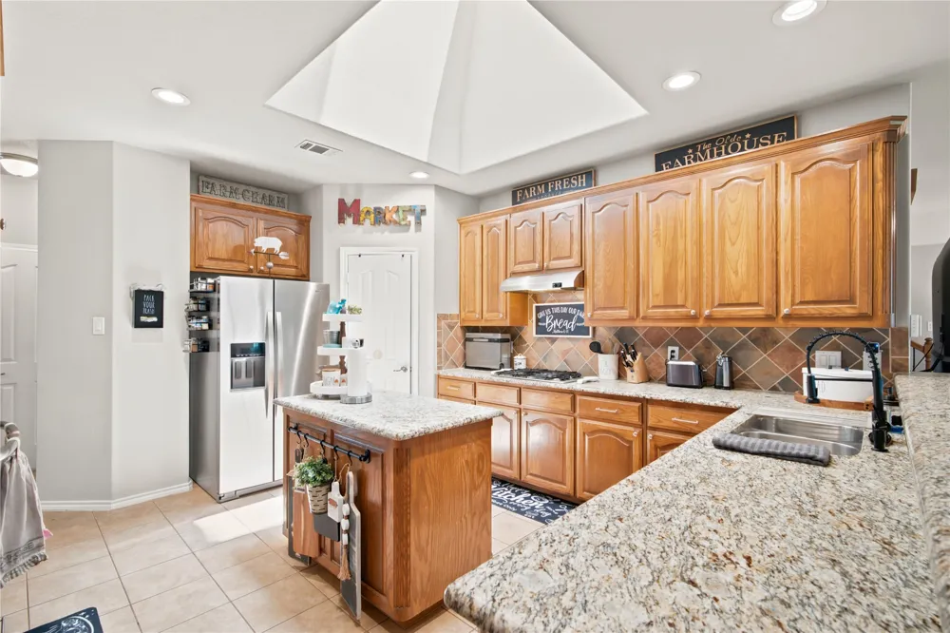
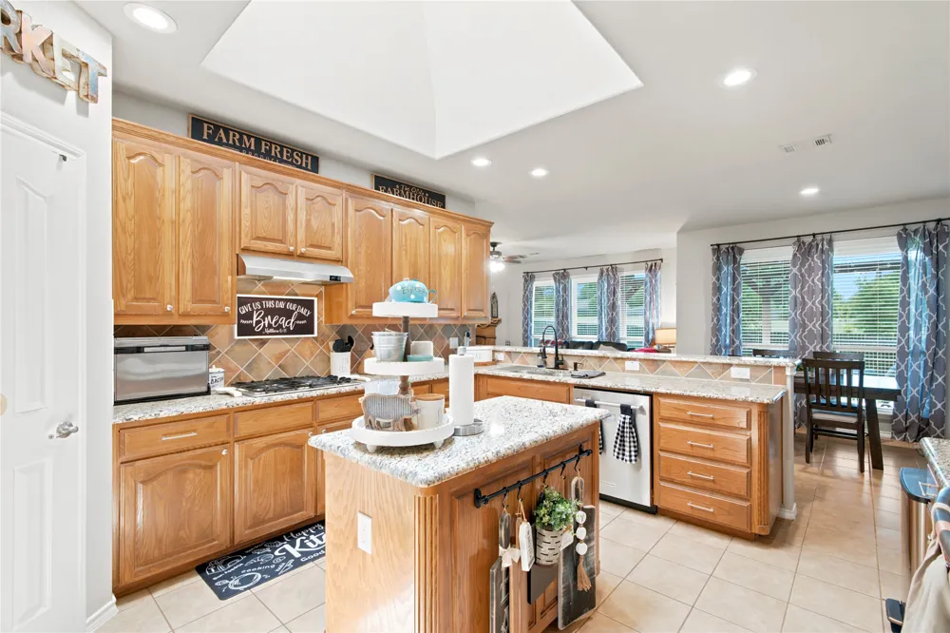
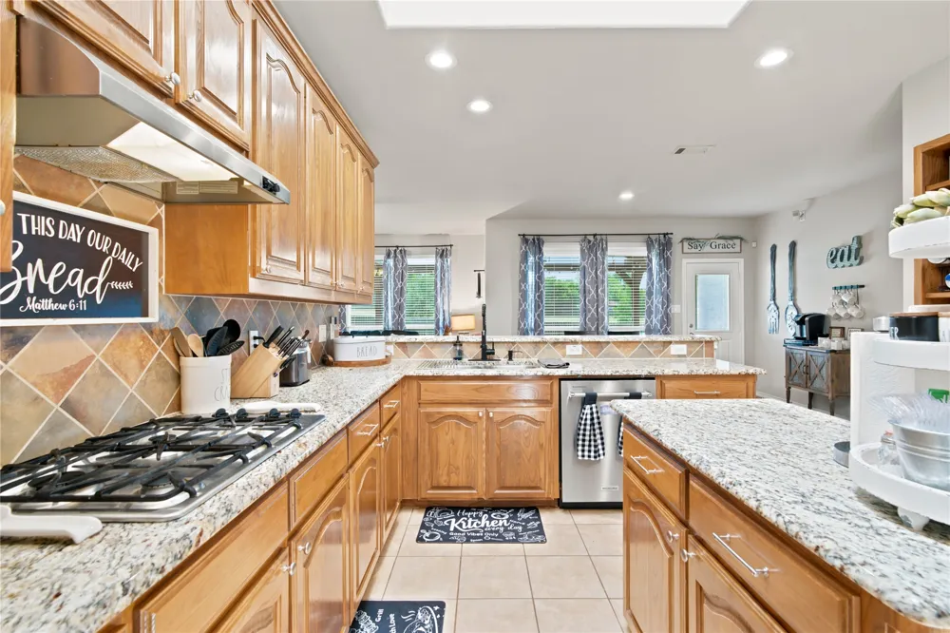
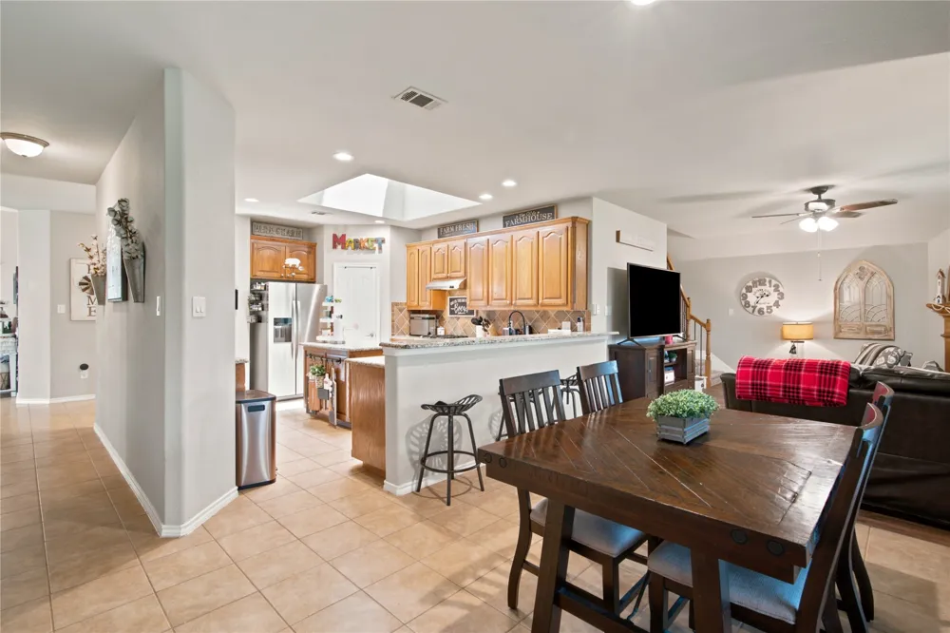
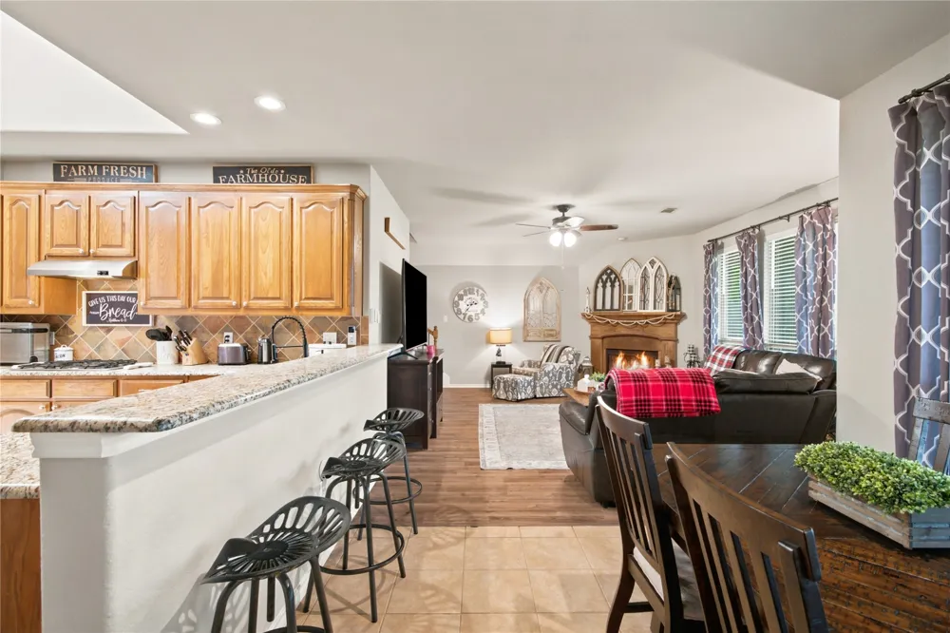
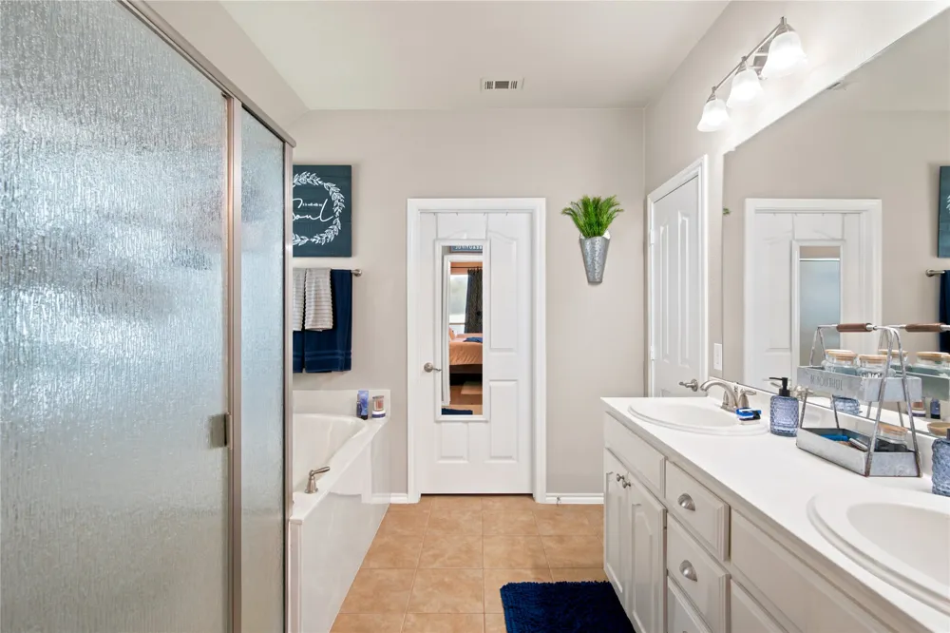
The updated kitchen is the centerpiece of the home, featuring granite countertops, updated backsplash, skylight, spacious walk in pantry, KitchenAid dishwasher, updated faucet, and replaced garbage disposal. The generous primary suite offers a relaxing escape with dual sinks, garden tub, separate shower, and walk-in closet.
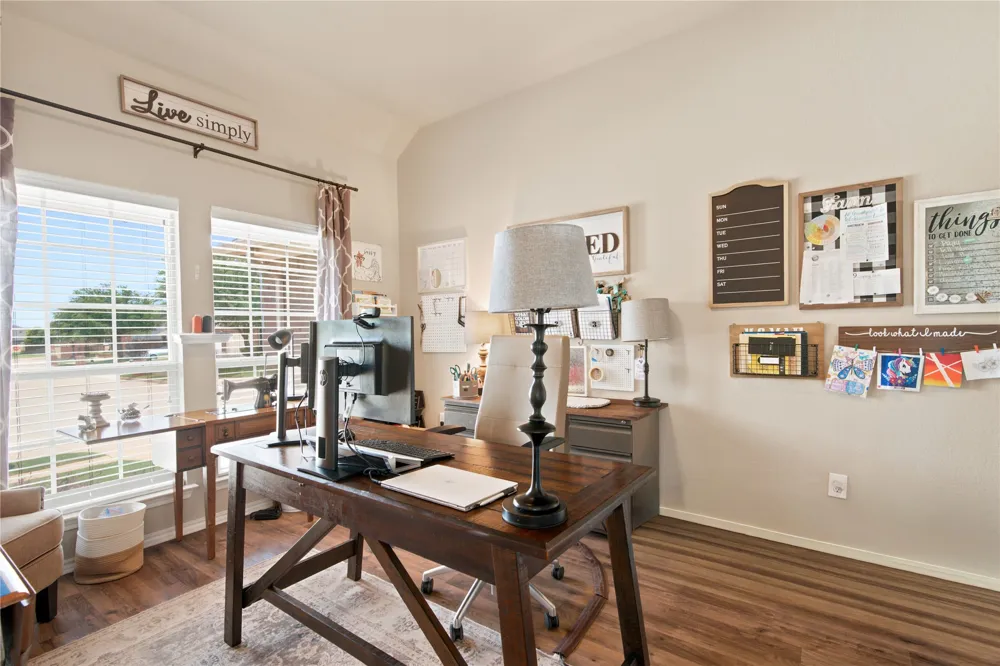
Downstairs, the fifth bedroom provides excellent flexibility as a home office, study, nursery, or guest room. Fresh interior paint and new laminate flooring create a clean, modern feel throughout.
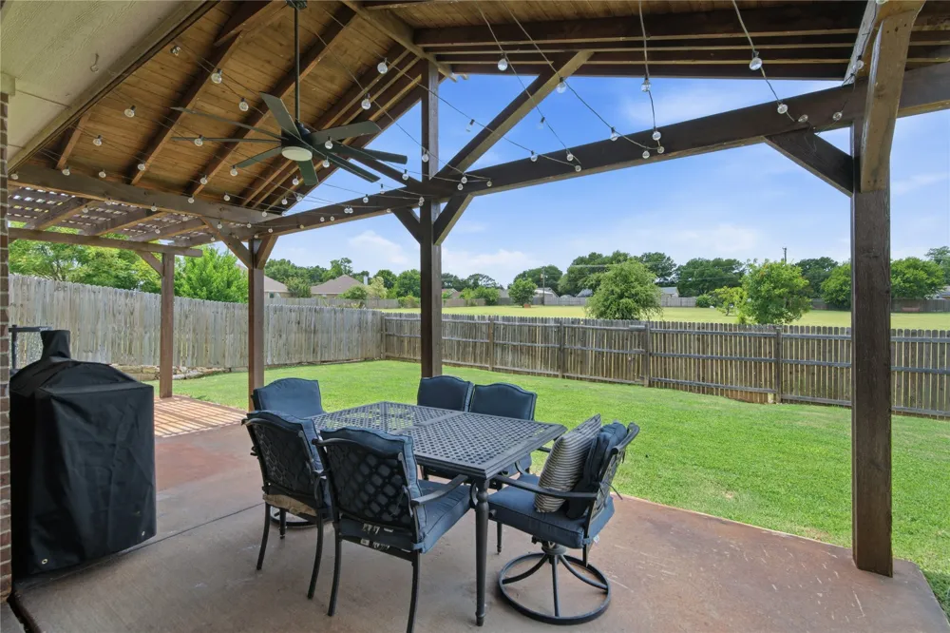
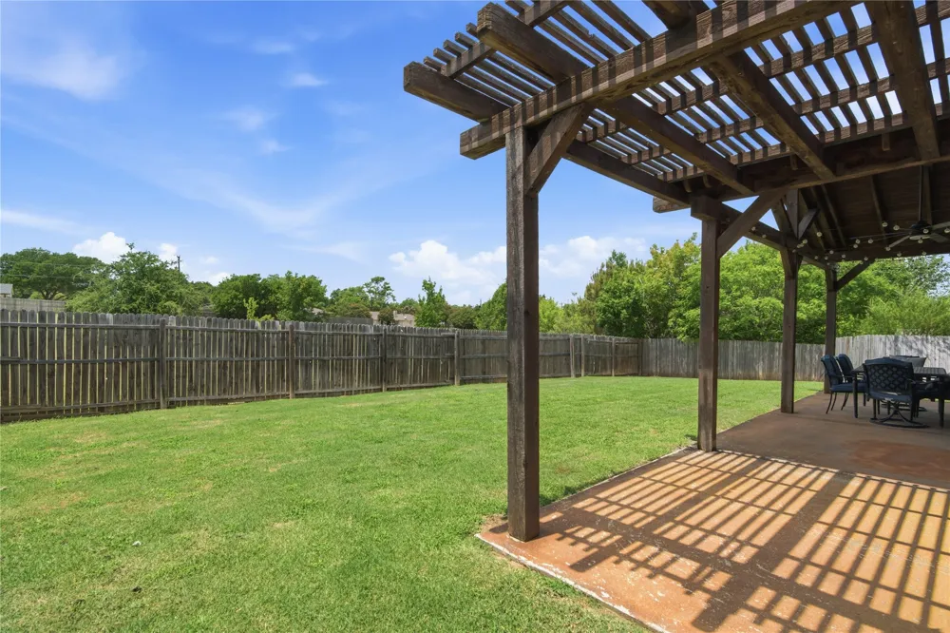
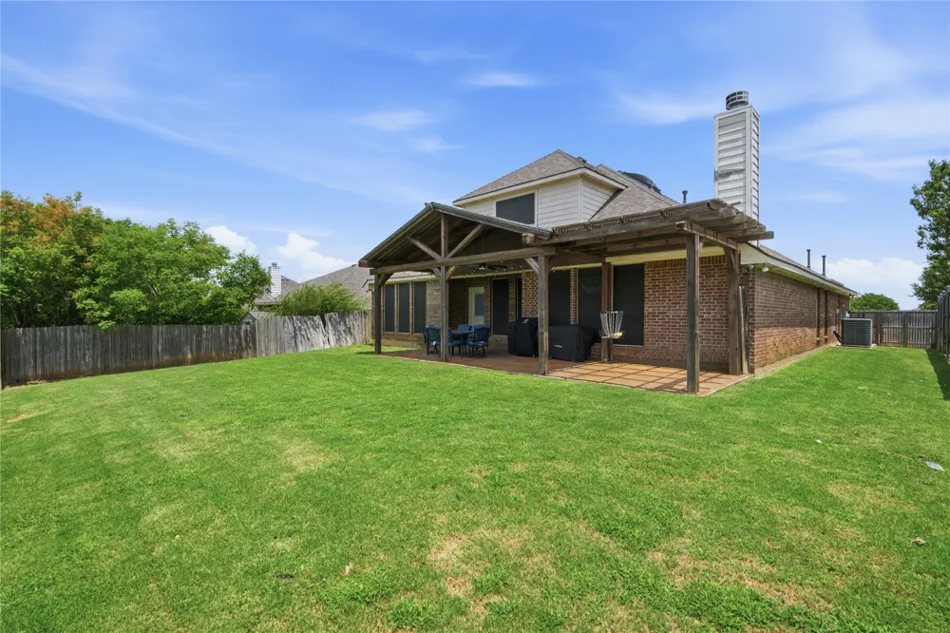
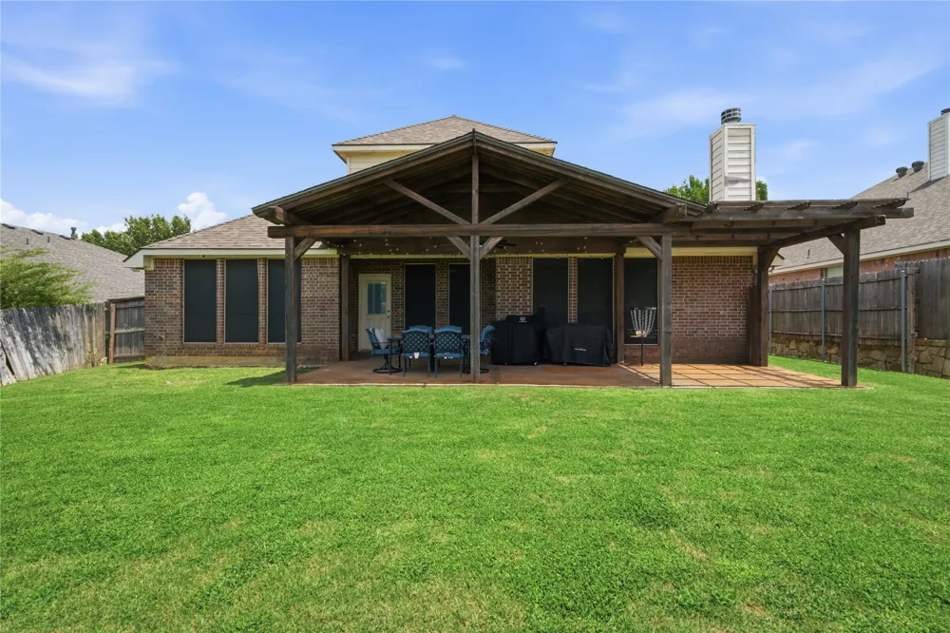
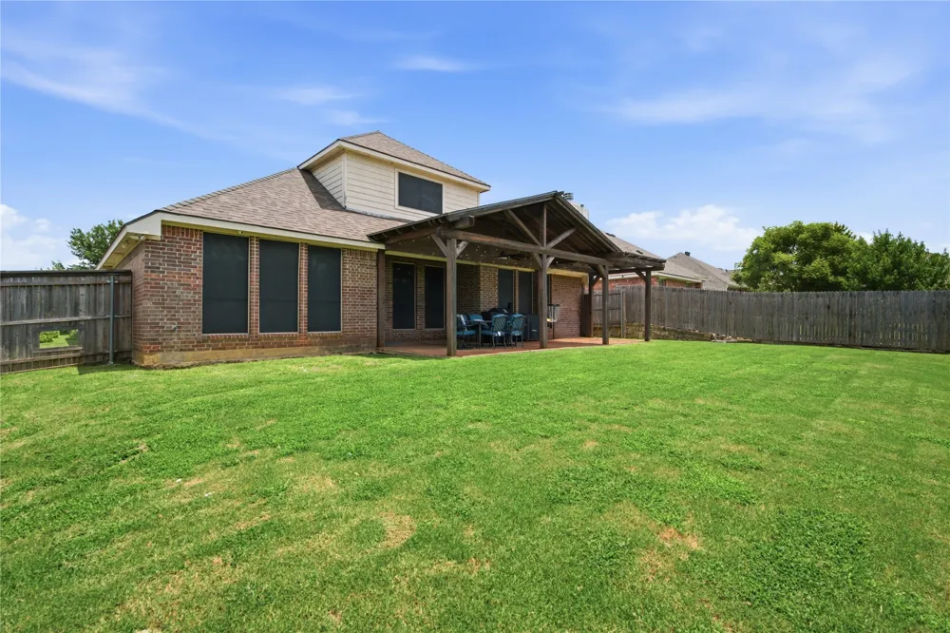
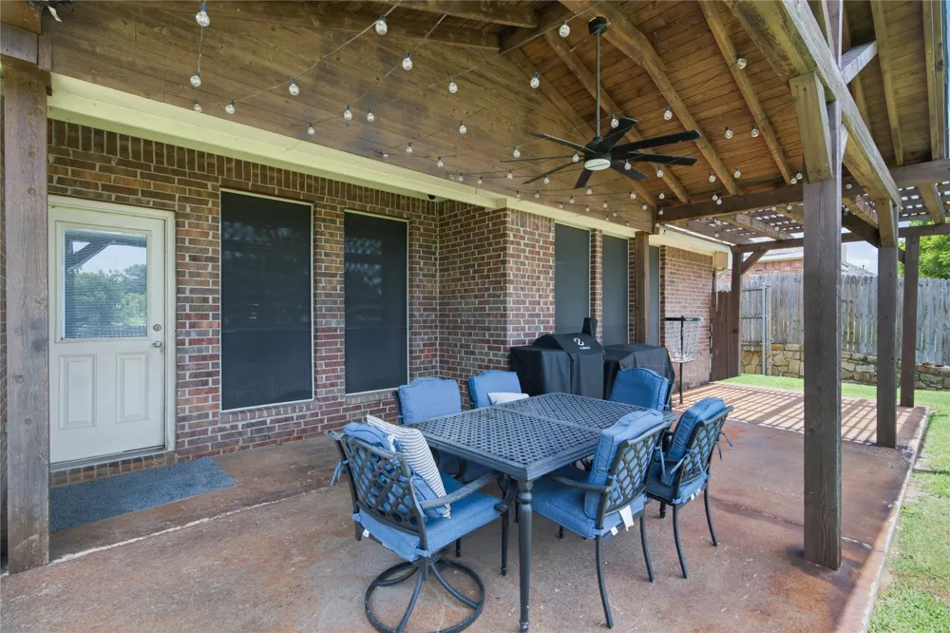
Step outside to the covered back patio, an ideal spot for morning coffee, weekend gatherings, or relaxing evenings at home.
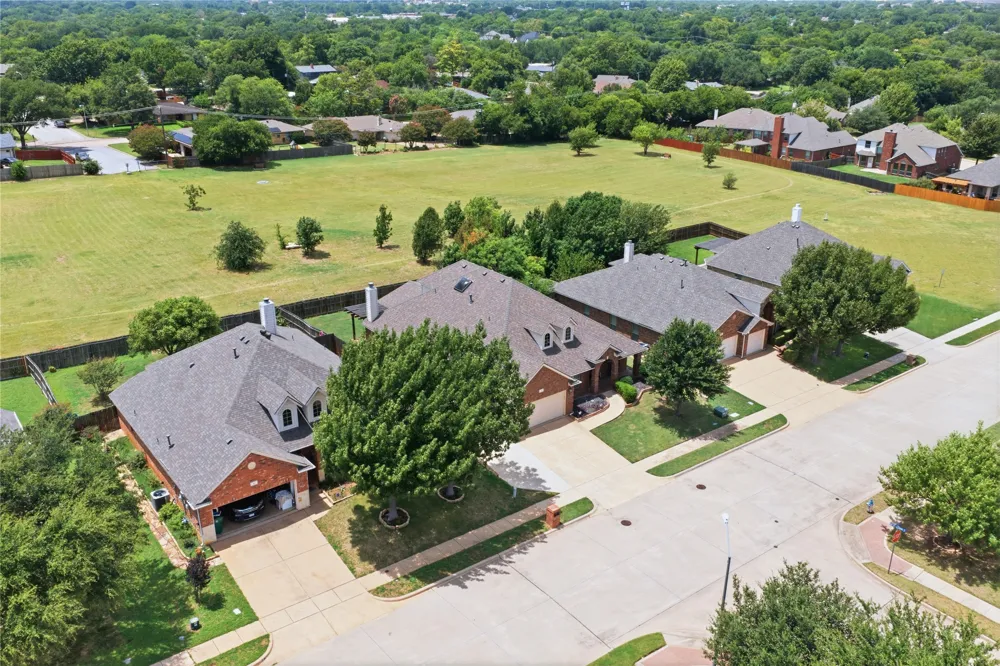
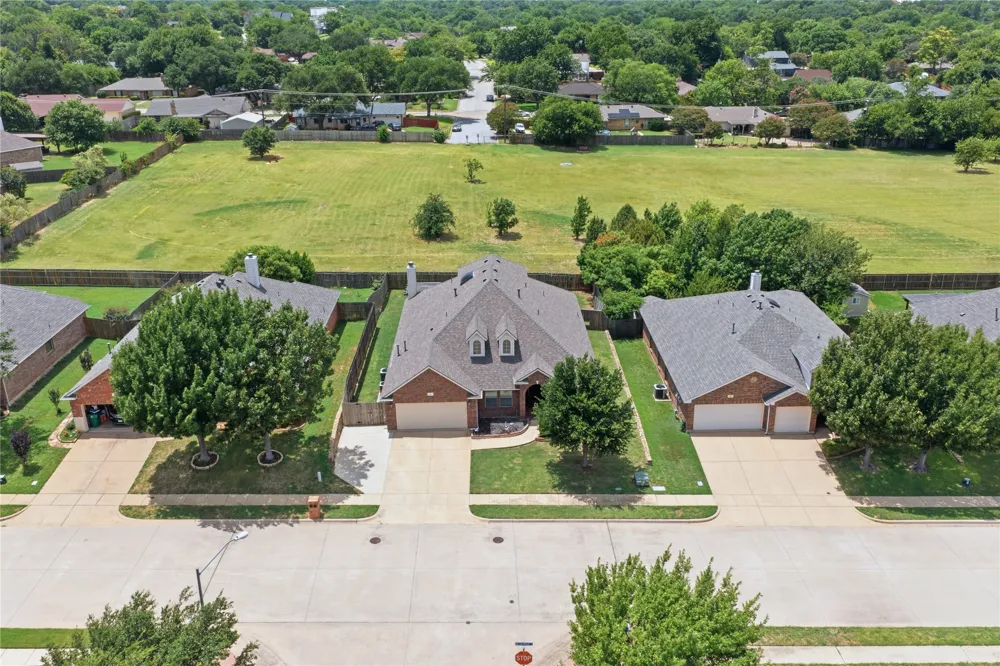
And the big ticket updates are already done! Recent improvements include a new Level 3 impact resistant roof installed in 2025, two new water heaters, replaced windows, updated LED lighting throughout, refreshed landscaping, repaired sprinkler system, solar screens, updated bathroom fixtures, and more.
With thoughtful updates, flexible living spaces, and major improvements already completed, this home offers the combination buyers are looking for: beautiful, functional, and ready to enjoy from day one.
See the attached Updates & Upgrades sheet for a complete list of improvements.
Property Details
- Interior
- Chandelier, High Speed Internet, Cable Tv
- Fireplaces
- 1
- Cooling
- 1
- Heating
- Central, Electric, Energy Star Qualified Equipment
- Cooling Features
- Central Air, Ceiling Fans, Electric, Energy Star Qualified Equipment
- Bedrooms
- 5
- Bathrooms
- 3.0
- Full Baths
- 3
- Lot Features
- Interior Lot, Landscaped, Subdivision, Few Trees
- Lot Description
- Interior Lot, Landscaped, Subdivision, Few Trees
- Pool Description
- None, Community
- Pool Features
- None, Community
- Exterior Features
- Lighting
- Exterior Materials
- Lighting
- Pool Shared
- 1
- Acres
- 0.0
- Square Feet
- 2778.0
- Lot Size (sqft)
- 0.198
- Parking Features
- Concrete, Door Multi, Driveway, Enclosed, Garage, Garage Door Opener, Inside Entrance, Lighted
- Parking
- 1
- Parking Type
- Driveway
- Parking Garage Spaces
- 2.0
- Parking Carport Spaces
- 0.0
- Property Type
- Purchase
- Style
- Traditional, Detached
- Property Subtype Additional
- Single Family Residence
- Year Built
- 2010
- Foundation
- Slab
- Roof
- Composition
- Sewer Information
- Public Sewer
- Utility Source
- Public
- Utility Features
- Electricity Connected, Sewer Available, Separate Meters, Water Available, Cable Available
- Appliances
- Built In Gas Range, Dishwasher, Electric Oven, Electric Range, Disposal, Microwave
- Subdivision
- Villages At Edgecliff Sec 2
- Community Features
- Playground, Pool, Curbs, Sidewalks
- School District
- Crowley ISD
- Elementary School
- Sycamore
- Middle School
- Stevens
- High School
- Crowley
- County
- Tarrant
- Region
- Edgecliff Village
- Days on Market (Cumulative)
- 55
- Taxes Annual
- $7,030
- HOA
- 1
- HOA Fees
- 450.0
Location
Legal
© 2023 North Texas Real Estate Information Systems, Inc. All rights reserved. Disclaimer: All information deemed reliable but not guaranteed and should be independently verified. All properties are subject to prior sale, change or withdrawal. Neither listing broker(s) nor Anthony L. Brown shall be responsible for any typographical errors, misinformation, or misprints and shall be held totally harmless. The database information herein is provided from and copyrighted by the North Texas Real Estate Information Systems, Inc. NTREIS data may not be reproduced or redistributed and is only for people viewing this site. All information provided is deemed reliable but is not guaranteed and should be independently verified. The advertisements herein are merely indications to bid and are not offers to sell which may be accepted. All properties are subject to prior sale or withdrawal. All rights are reserved by copyright
Provided By
Listed by Kyle Vance (#0763069)
Listing Office: Real Broker, LLC (#REAY00FW)