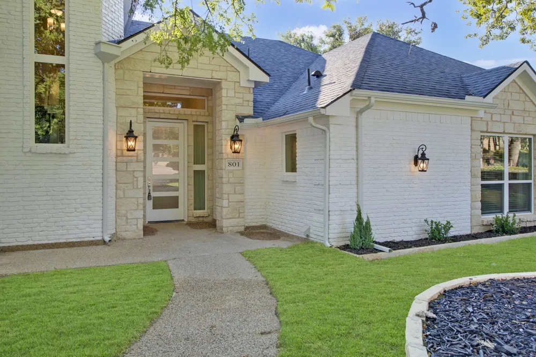
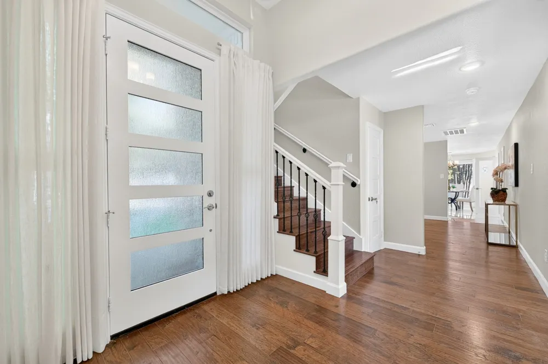
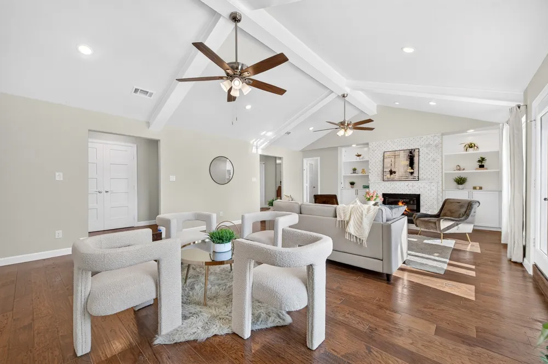
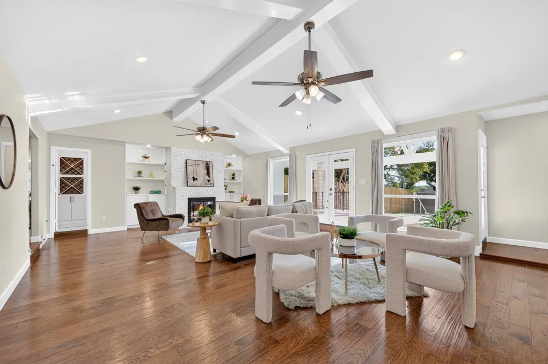
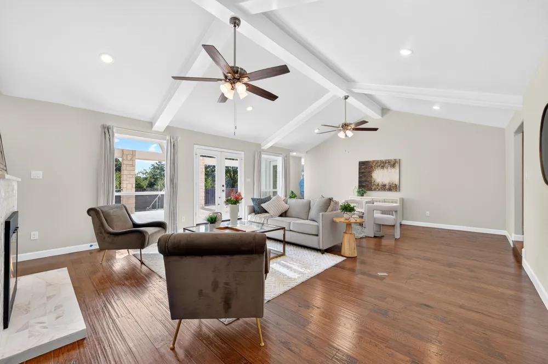
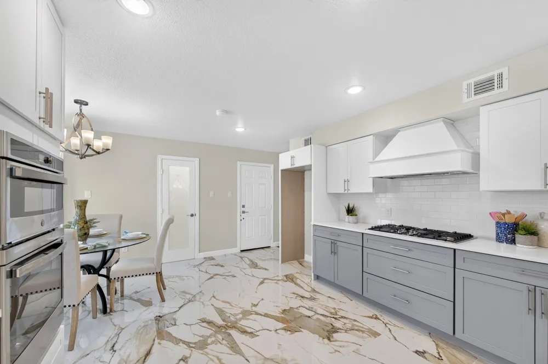
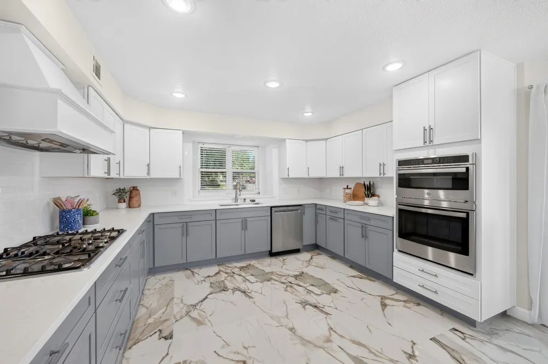
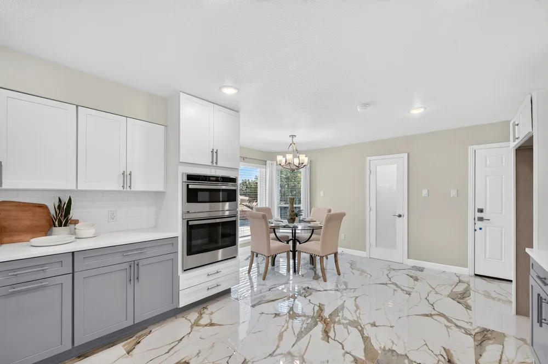
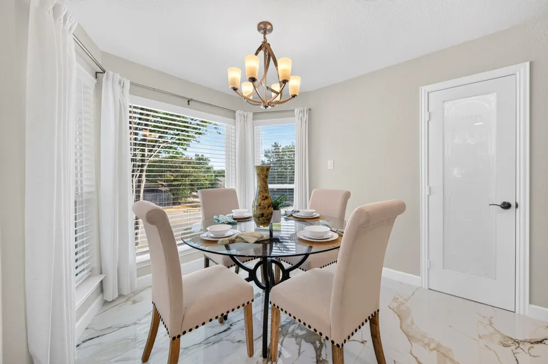
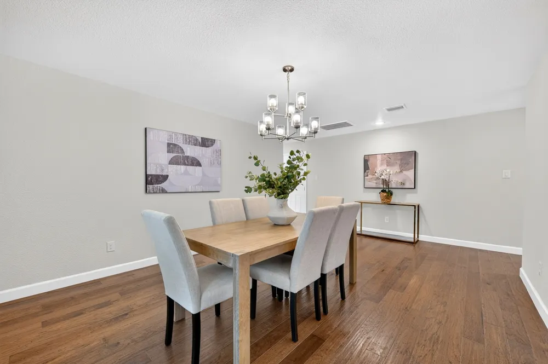
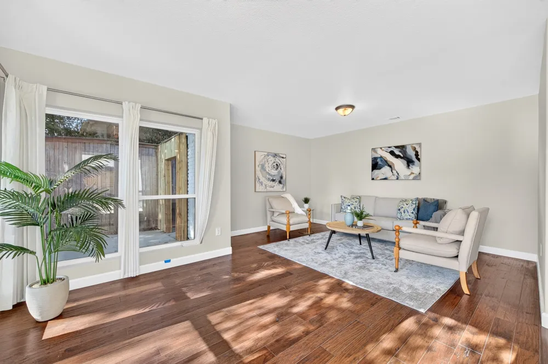
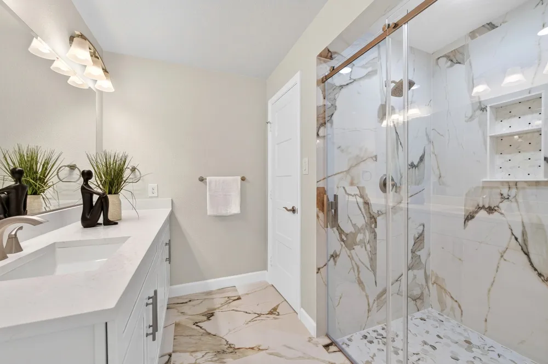
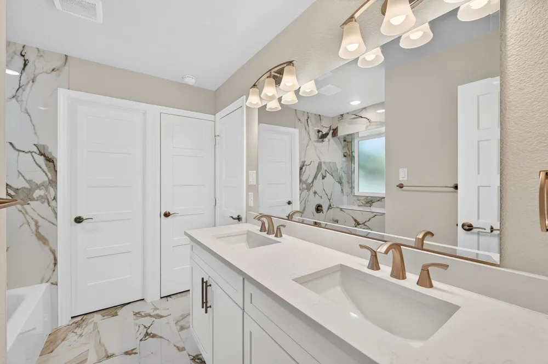
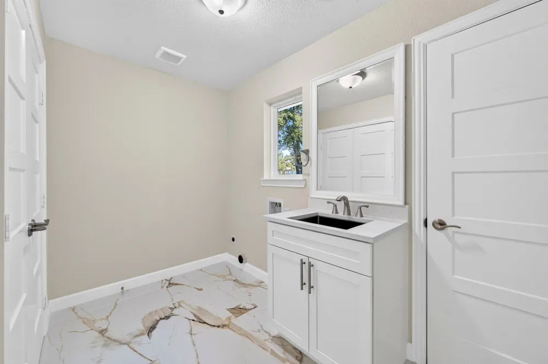
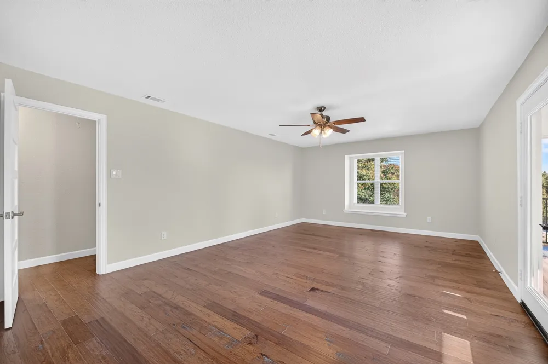
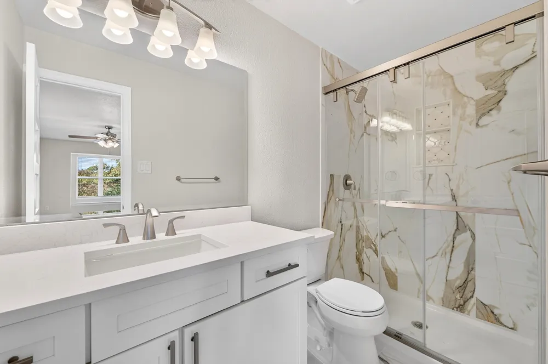
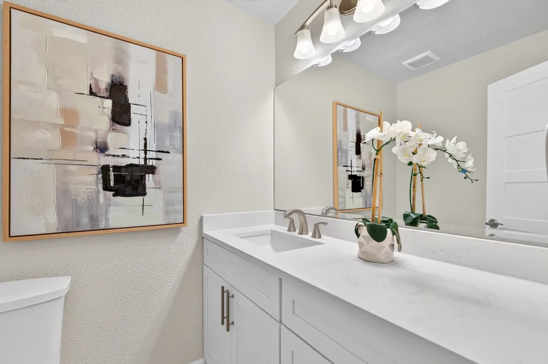
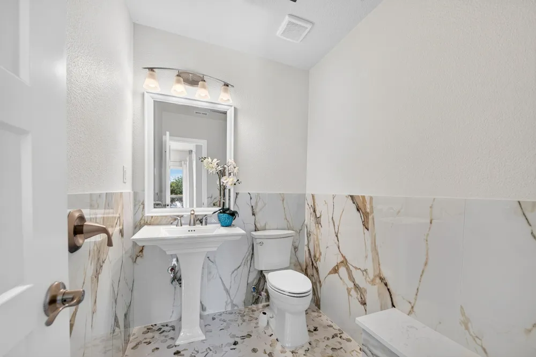
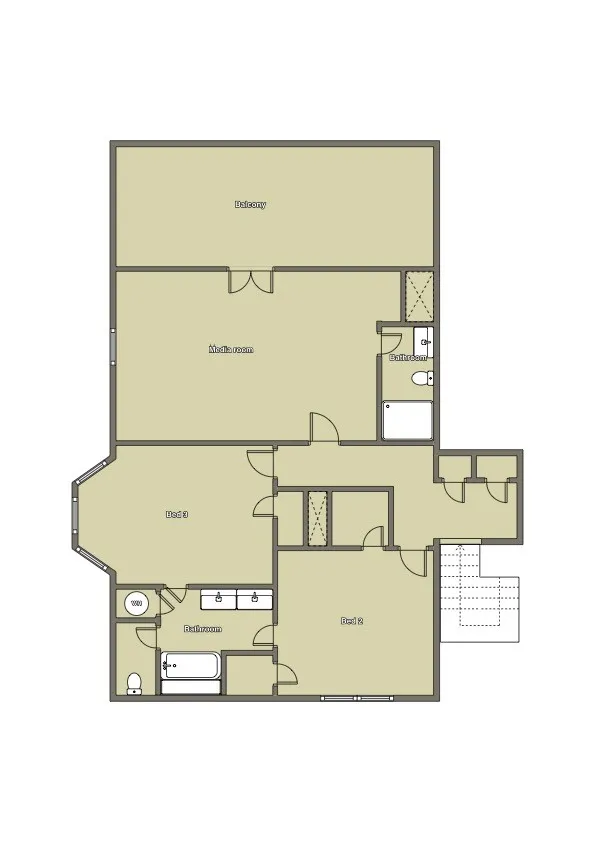
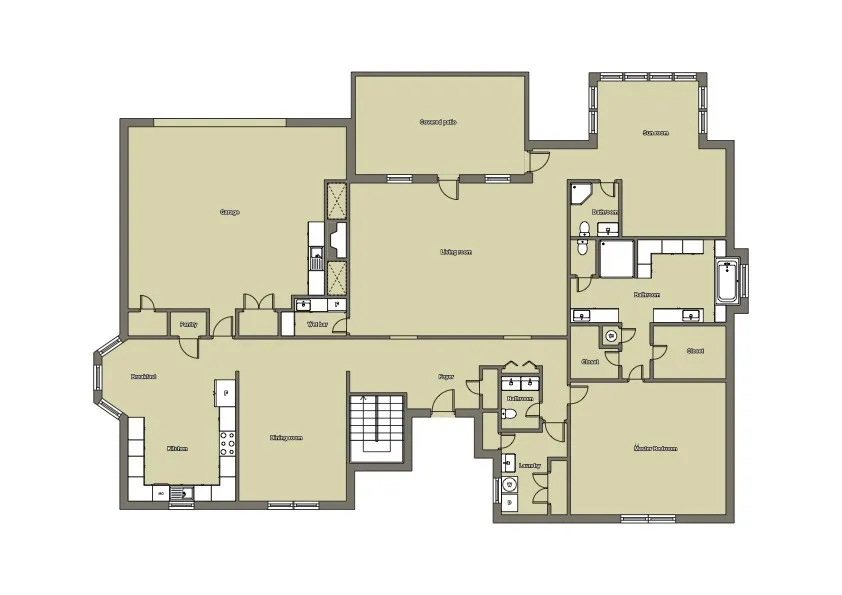
Thoughtfully renovated with a clean, modern design, this home brings together beautiful finishes, generous living spaces, and upgrades that actually matter. The vaulted living room makes an immediate impression with exposed beams, hardwood floors, and a sleek modern fireplace with gas logs, while large-format tile adds a polished, cohesive feel throughout the home.
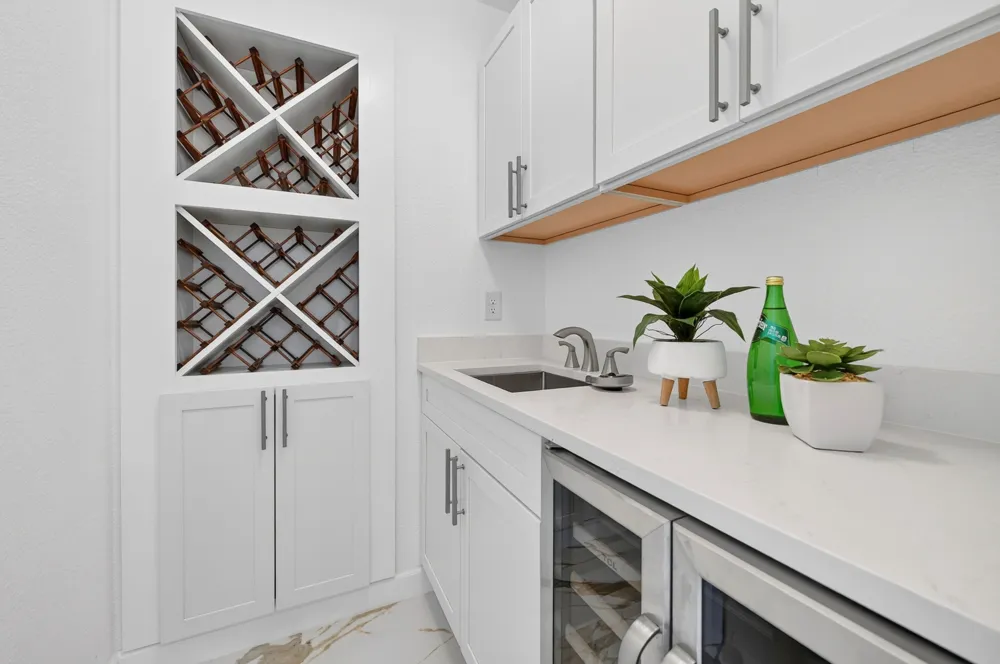
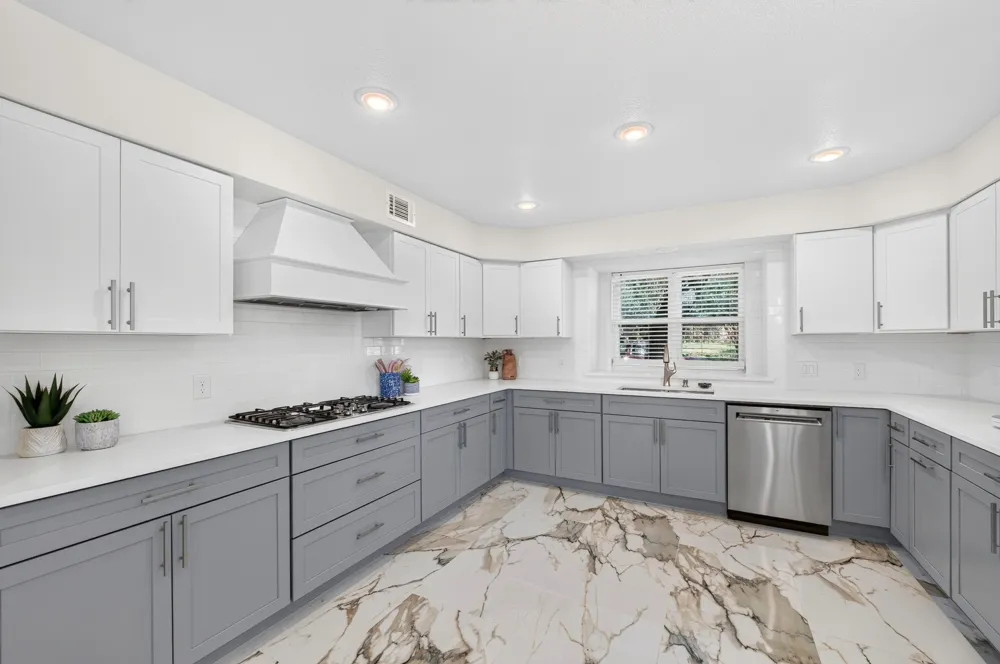
The kitchen is built to perform with a 36-inch gas cooktop, custom wood vent hood with a powerful 900 CFM fan, built-in oven and microwave, and even a glass rinser at the sink. A wet bar adds another great spot for entertaining.
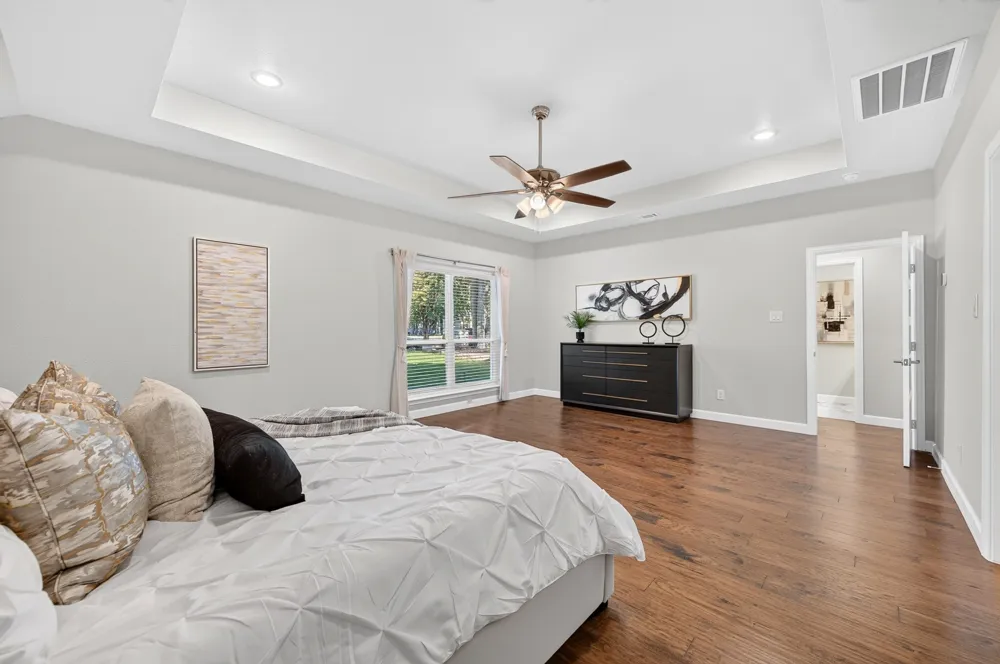
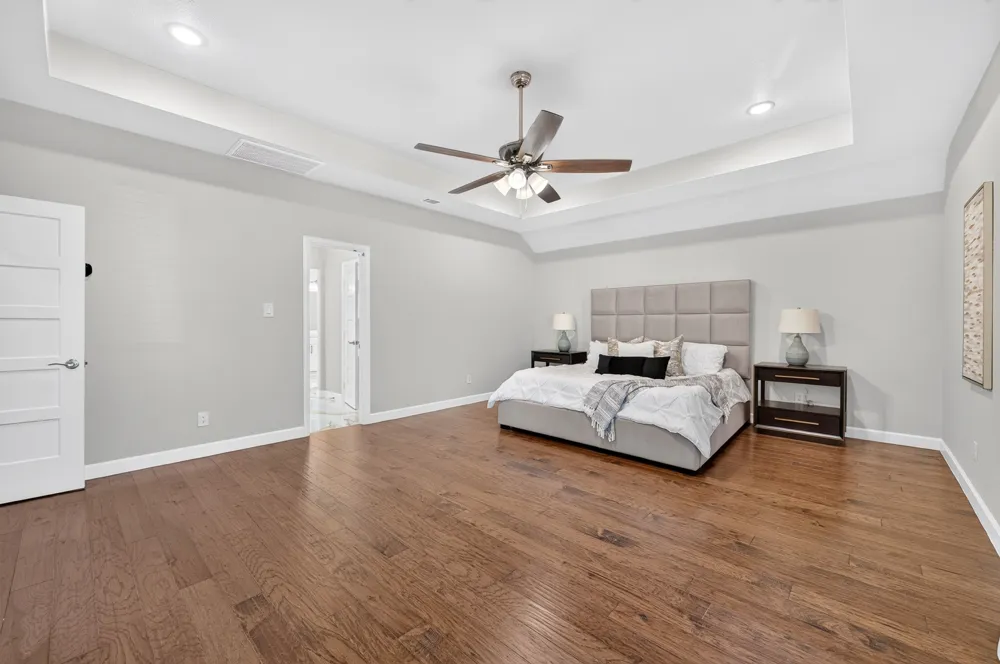
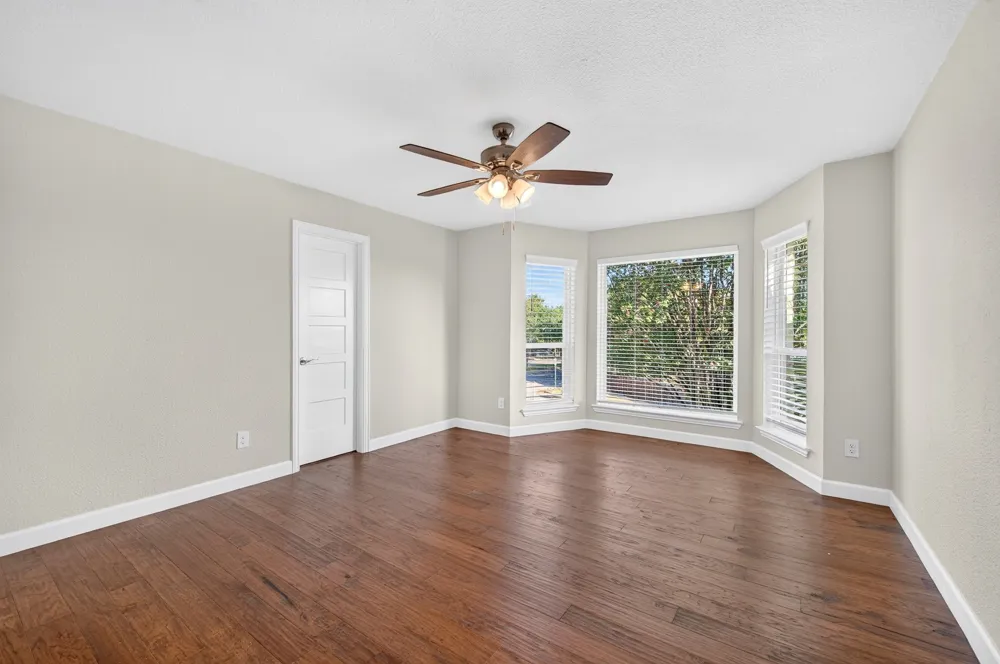
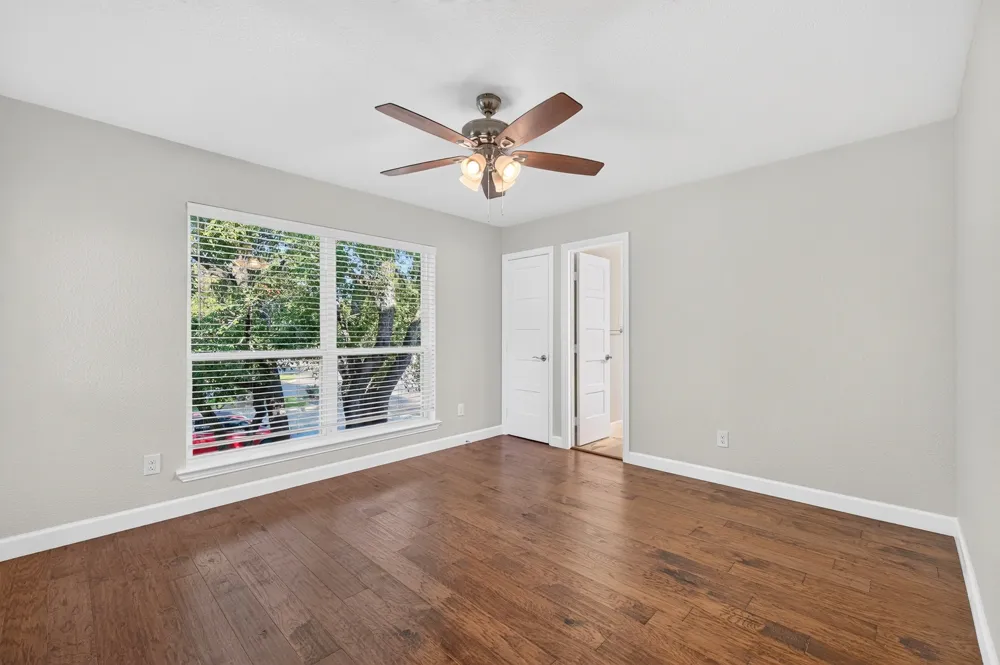
The spacious primary suite features a vaulted tray ceiling, while the large sunroom with an adjoining bath creates a flexible bonus space for entertaining, guests, a home gym, office, or whatever fits your life.
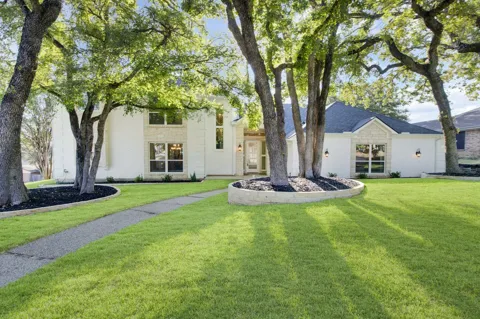
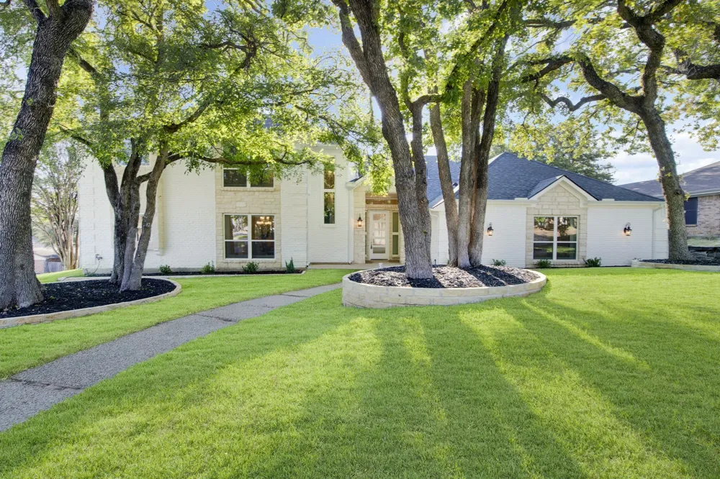
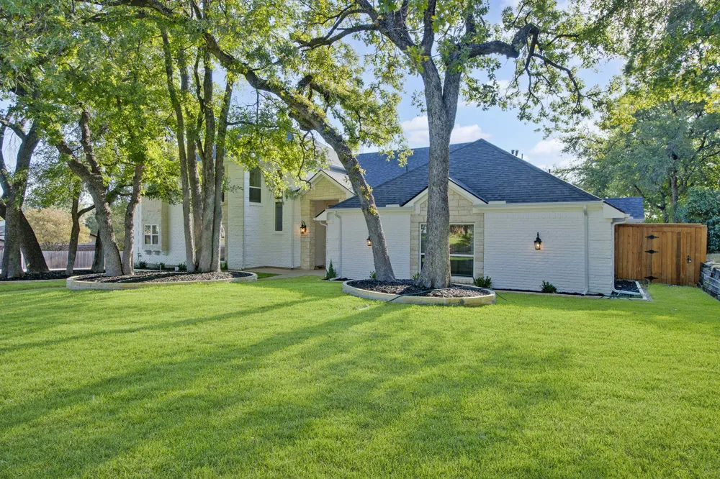
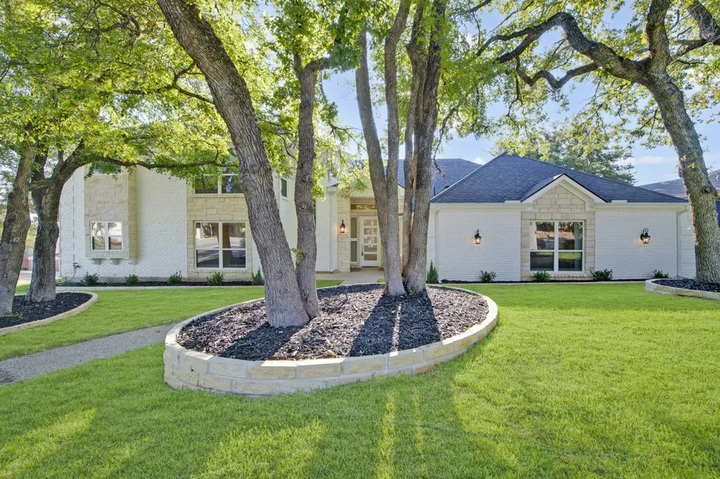
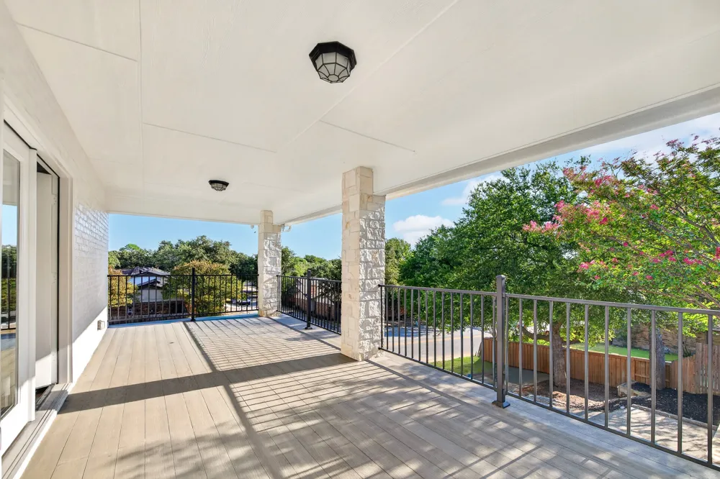
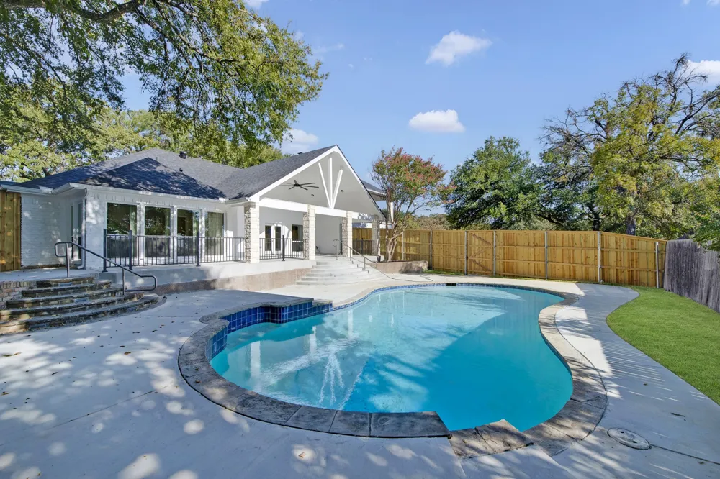
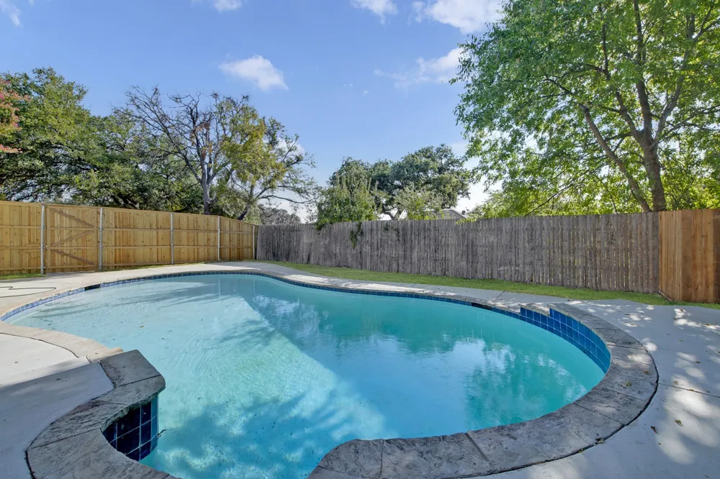
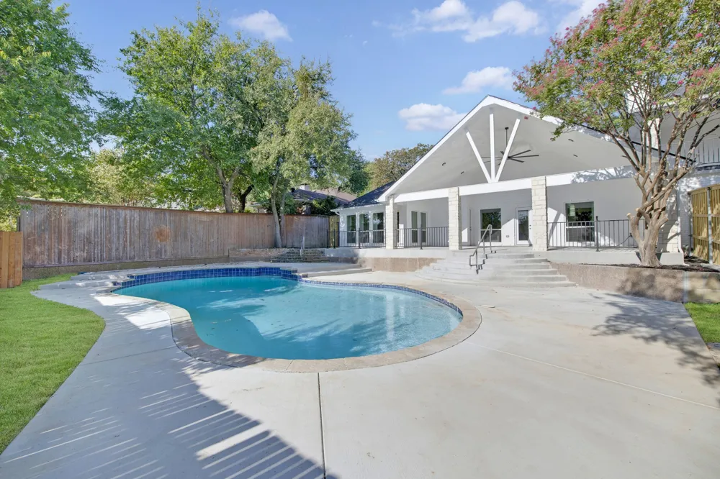
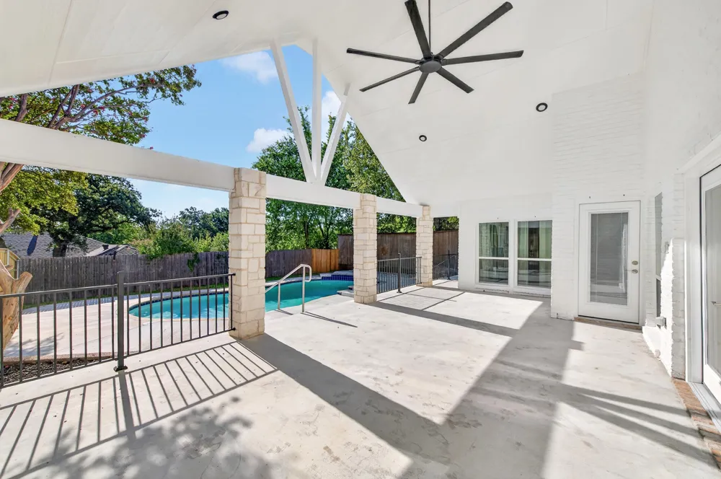
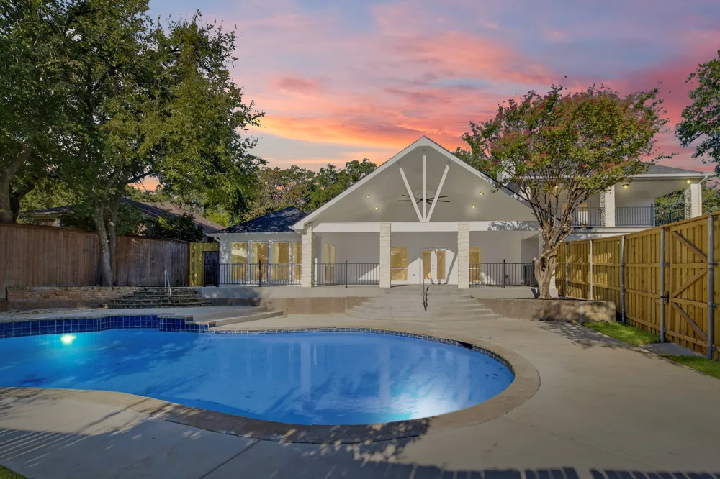
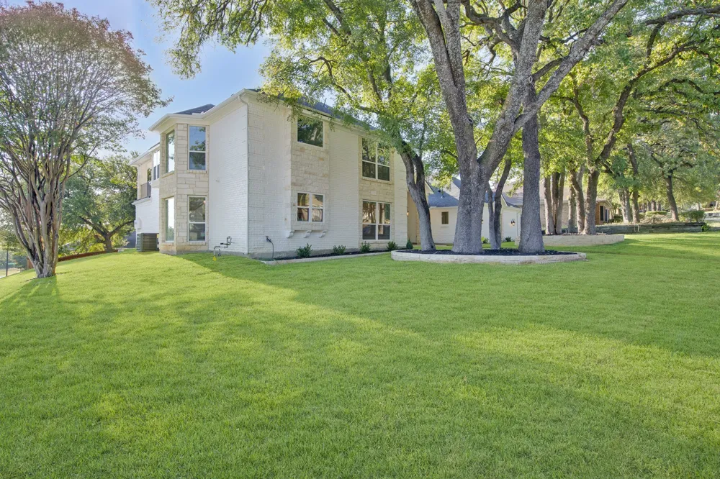
Outside, enjoy a large covered patio, covered balcony with low-maintenance Trex decking, fresh St. Augustine grass, and limestone accents.
The renovation goes even deeper with new tilt-in windows throughout, sound-resistant insulation, two HVAC systems, and two water heaters. Even the garage gets an upgrade with built-in cabinetry and a utility sink.
Modern, comfortable, and extensively updated, this is one of those homes where the details were considered from the inside out.
Property Details
- Interior
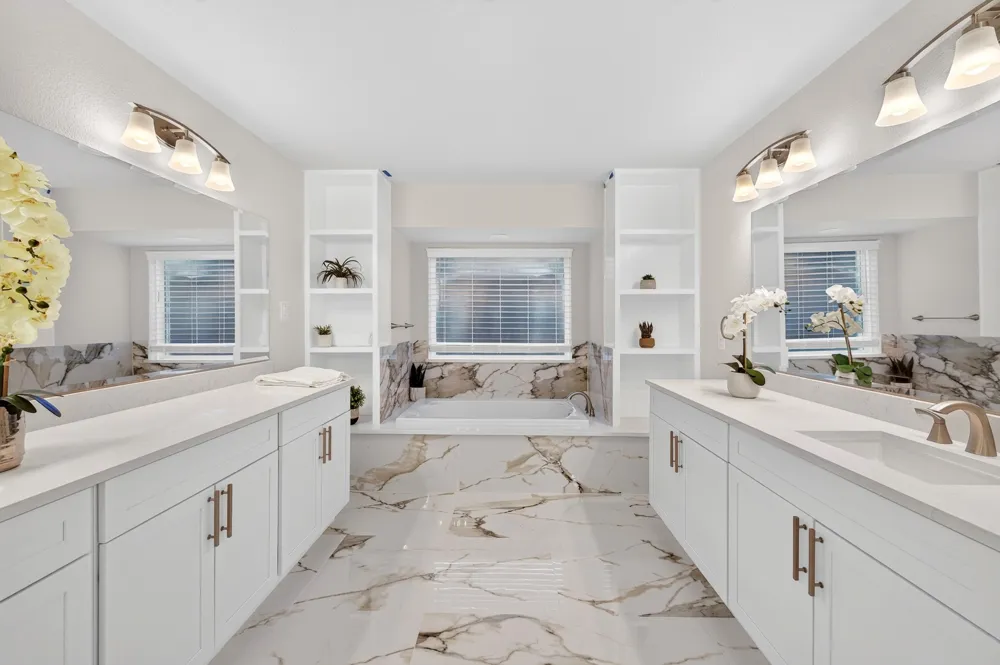
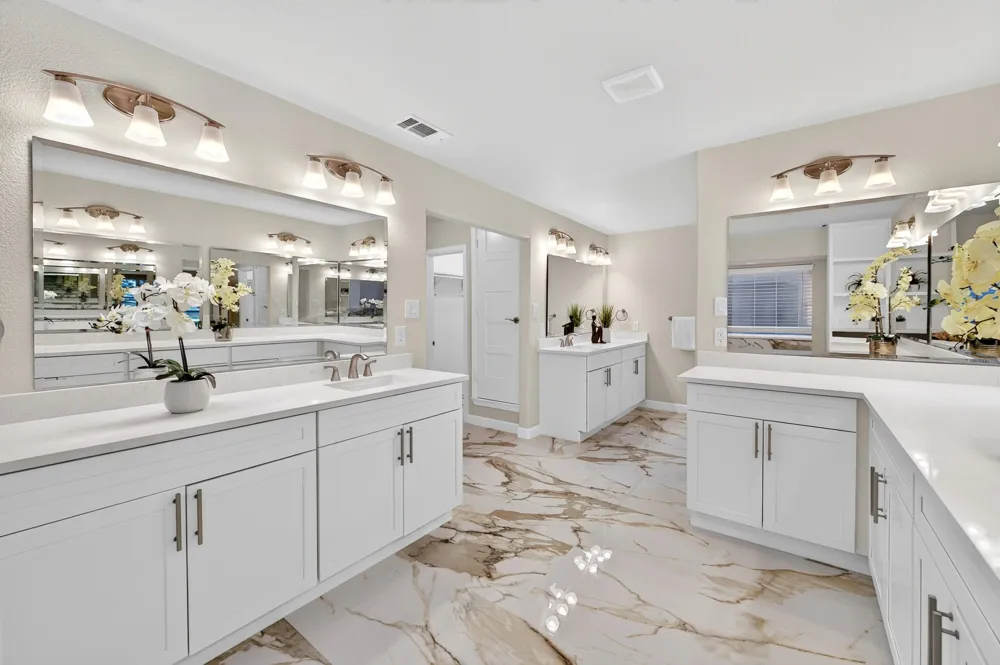
- Wet Bar, Built In Features, Chandelier, Dry Bar, Decorative Designer Lighting Fixtures, Double Vanity, Eat In Kitchen, High Spee
- Fireplaces
- 1
- Cooling
- 1
- Heating
- Central, Natural Gas
- Cooling Features
- Central Air, Ceiling Fans, Electric
- Bedrooms
- 3
- Bathrooms
- 4.5
- Full Baths
- 4
- Half Baths
- 1
- Lot Features
- Many Trees
- Lot Description
- Many Trees
- Pool
- 1
- Pool Description
- Gunite, In Ground, Outdoor Pool, Pool, Private
- Pool Features
- Gunite, In Ground, Outdoor Pool, Pool, Private
- Exterior Features
- Awnings, Balcony, Barbecue, Lighting, Private Yard
- Exterior Materials
- Awnings, Balcony, Barbecue, Lighting, Private Yard
- Acres
- 0.0
- Square Feet
- 3698.0
- Lot Size (sqft)
- 0.335
- Parking Features
- Additional Parking, Concrete, Door Multi, Direct Access, Driveway, Epoxy Flooring, Garage, Garage Door Opener, Garage Fa
- Parking
- 1
- Parking Type
- Driveway
- Parking Garage Spaces
- 2.0
- Parking Carport Spaces
- 2.0
- Property Type
- Purchase
- Style
- Traditional, Detached
- Property Subtype Additional
- Single Family Residence
- Year Built
- 1980
- Roof
- Composition
- Sewer Information
- Public Sewer
- Utility Source
- Public
- Utility Features
- Electricity Available, Electricity Connected, Natural Gas Available, Sewer Available, Separate Meters, Water Available, Cable Av
- Appliances
- Some Gas Appliances, Built In Gas Range, Convection Oven, Double Oven, Dishwasher, Electric Oven, Gas Cooktop, Disposal, Gas Wat
- Subdivision
- Woodhaven Cntry Club Estates
- School District
- Fort Worth ISD
- Elementary School
- Eastern Hills
- Middle School
- Meadowbrook
- High School
- Eastern Hills
- County
- Tarrant
- Region
- Fort Worth
Location
Legal
© 2023 North Texas Real Estate Information Systems, Inc. All rights reserved. Disclaimer: All information deemed reliable but not guaranteed and should be independently verified. All properties are subject to prior sale, change or withdrawal. Neither listing broker(s) nor Anthony L. Brown shall be responsible for any typographical errors, misinformation, or misprints and shall be held totally harmless. The database information herein is provided from and copyrighted by the North Texas Real Estate Information Systems, Inc. NTREIS data may not be reproduced or redistributed and is only for people viewing this site. All information provided is deemed reliable but is not guaranteed and should be independently verified. The advertisements herein are merely indications to bid and are not offers to sell which may be accepted. All properties are subject to prior sale or withdrawal. All rights are reserved by copyright
Provided By
Listed by Brook Armstrong (#0758166)
Listing Office: Briggs Freeman Sotheby's Int'l (#BRIG07)