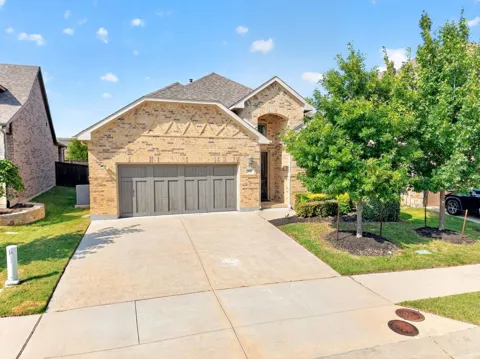
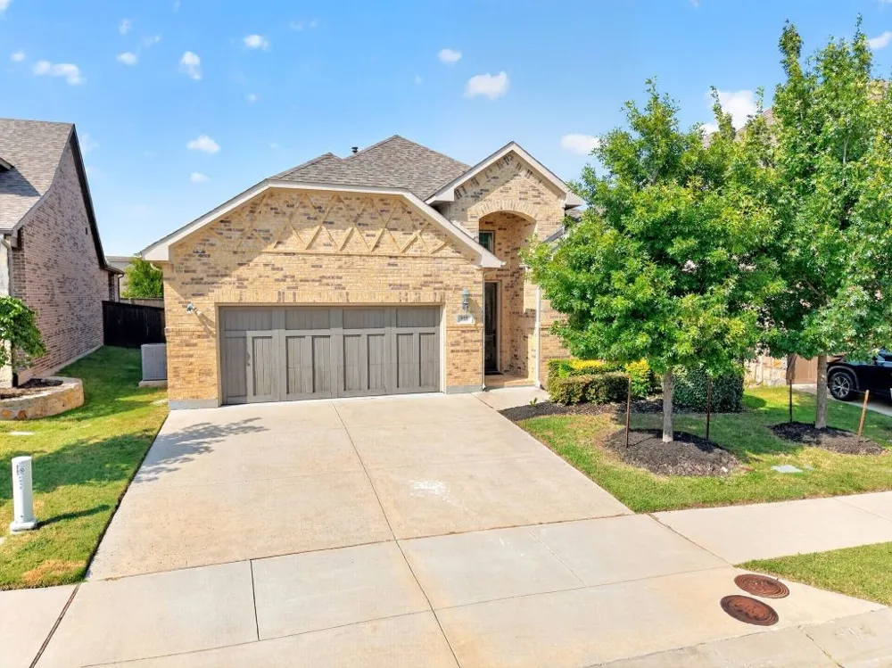
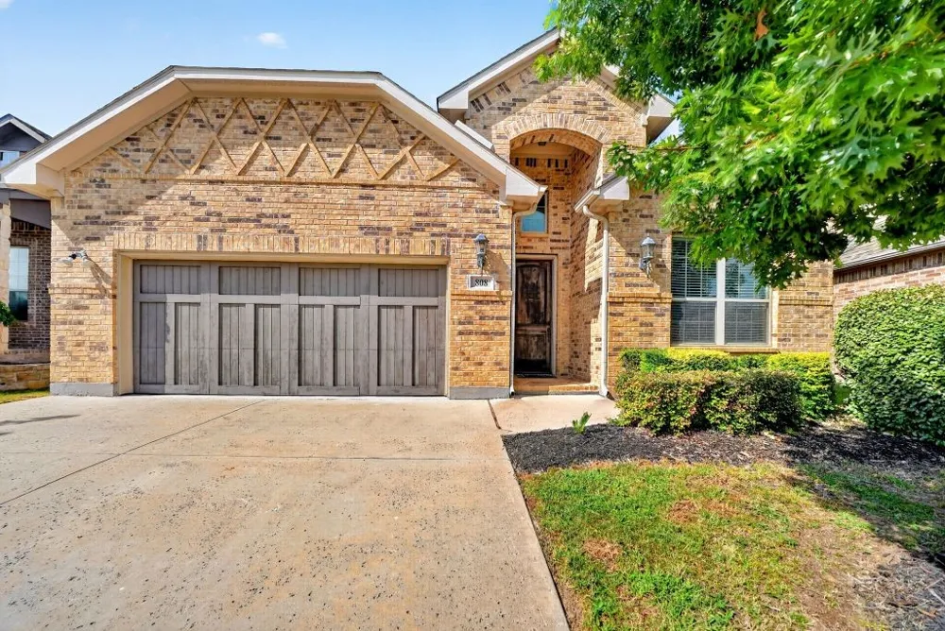
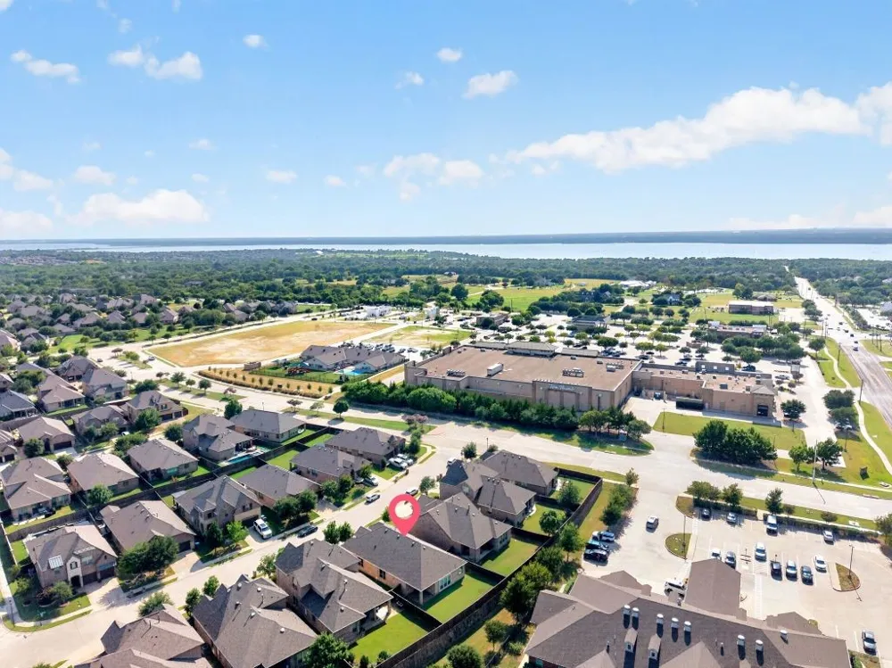
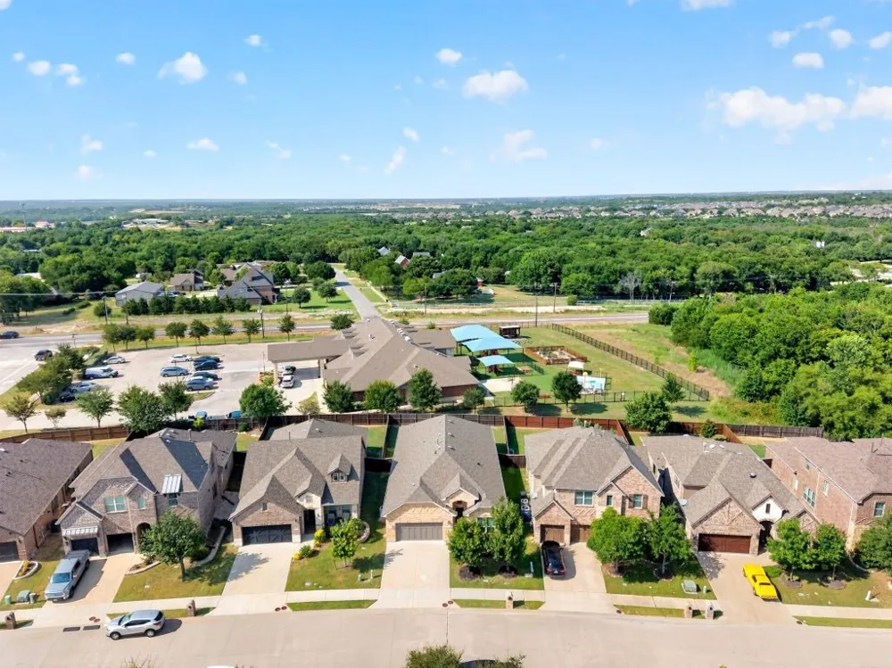
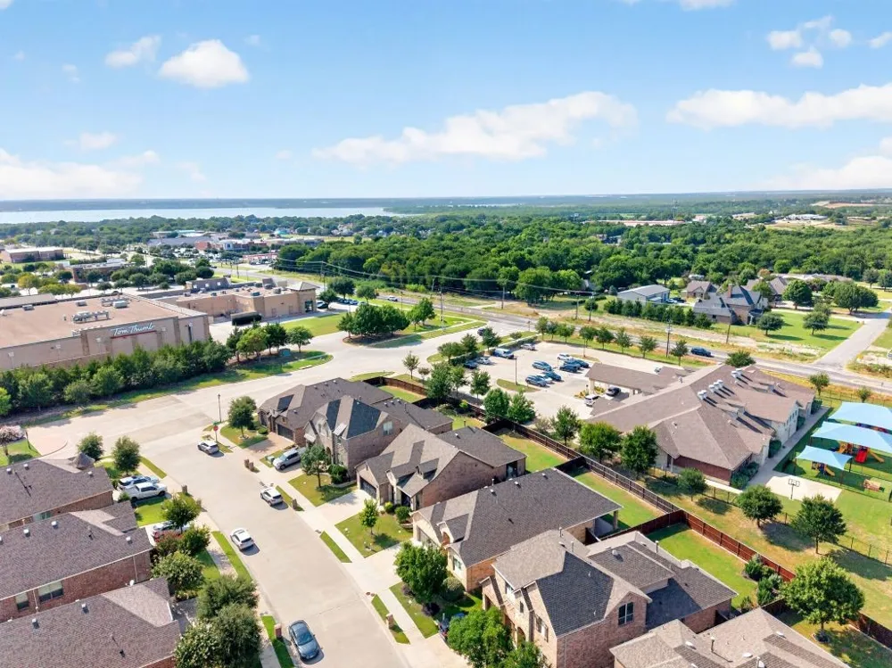
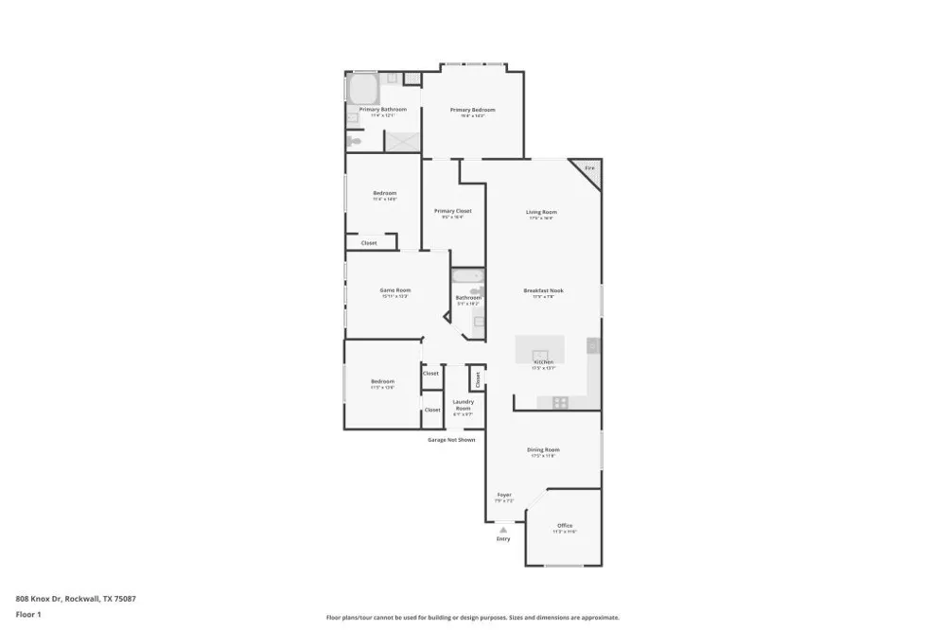
Welcome to this beautifully Windsor-crafted one-story home in Stone Creek Estates in Rockwall, Texas. Enjoy walking-distance proximity to Sherry and Paul Hamn Elementary, JW William Middle School, a shopping center, restaurants, and a park with jogging trails, a children's playground, and a pond.
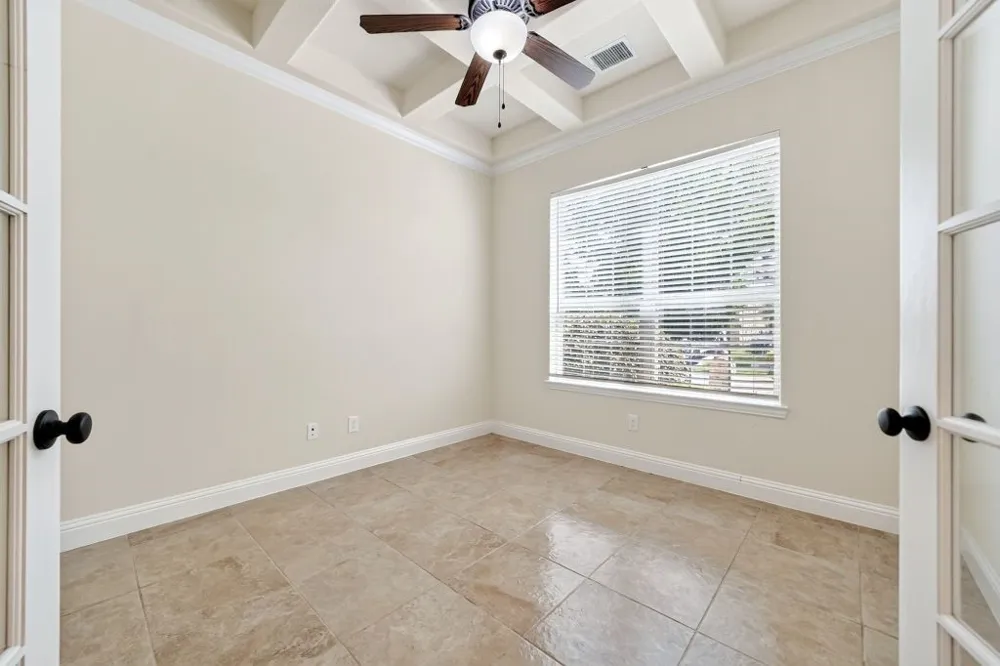
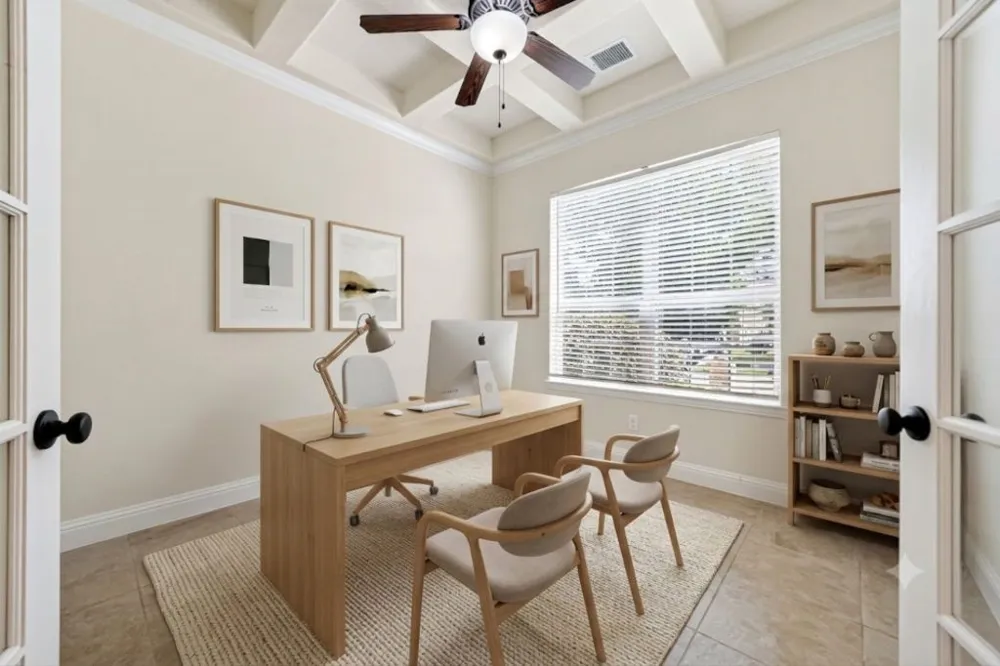
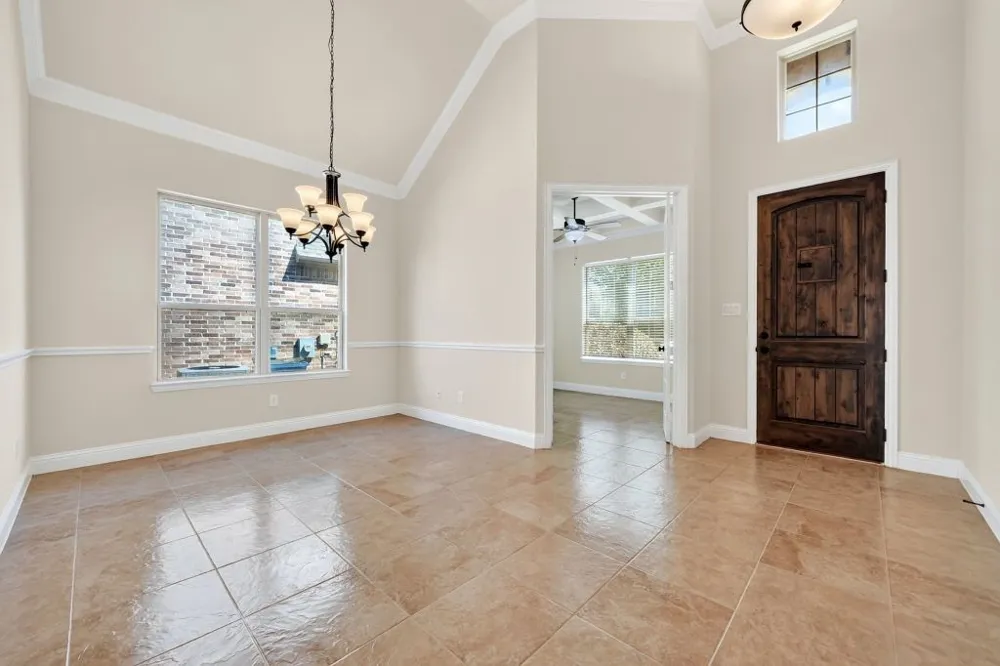
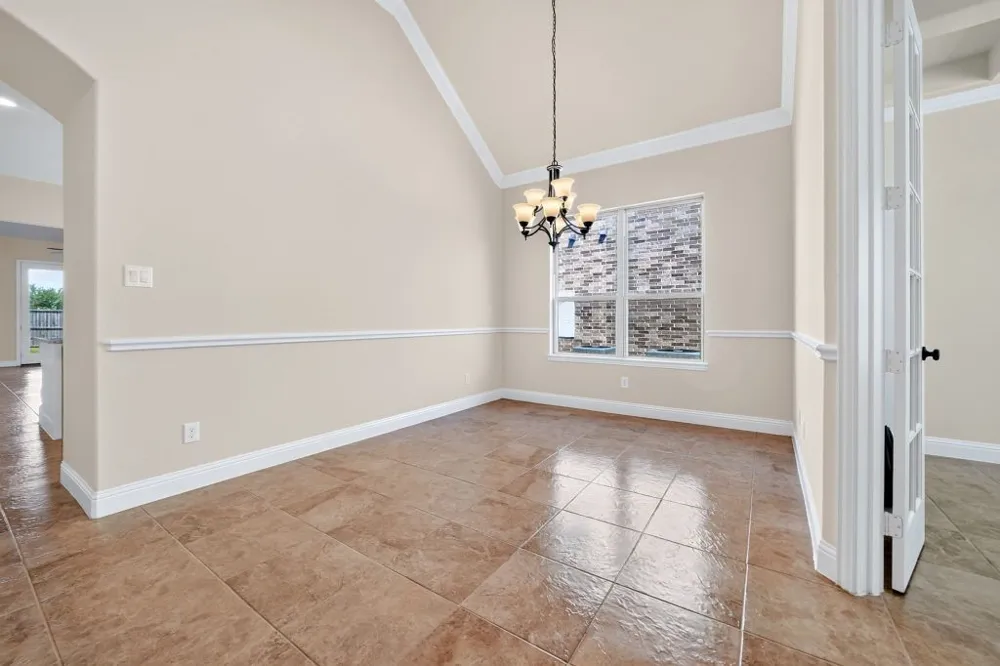
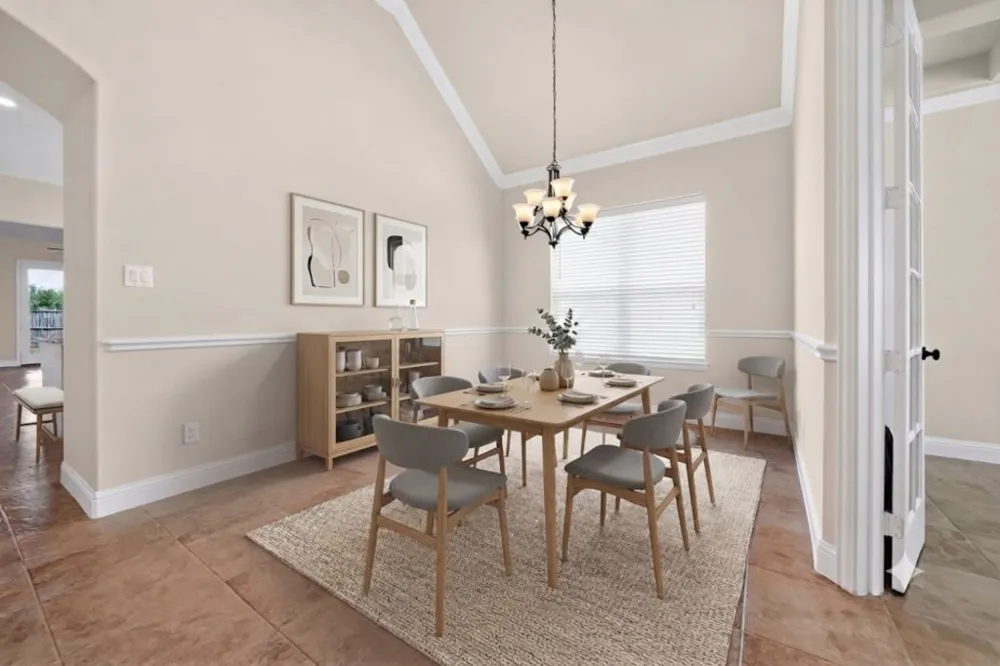
This all-brick contemporary home instantly greets you with an oversized extended driveway that offers plenty of room for your guests. As you step through the entryway, the home’s open-concept layout and wide, 36-inch interior doorways create an immediate sense of expansive, accessible living. To your right, elegant French doors open into a private office room accented by a striking coffered ceiling, while a formal dining room stands ready to host your next holiday gathering.
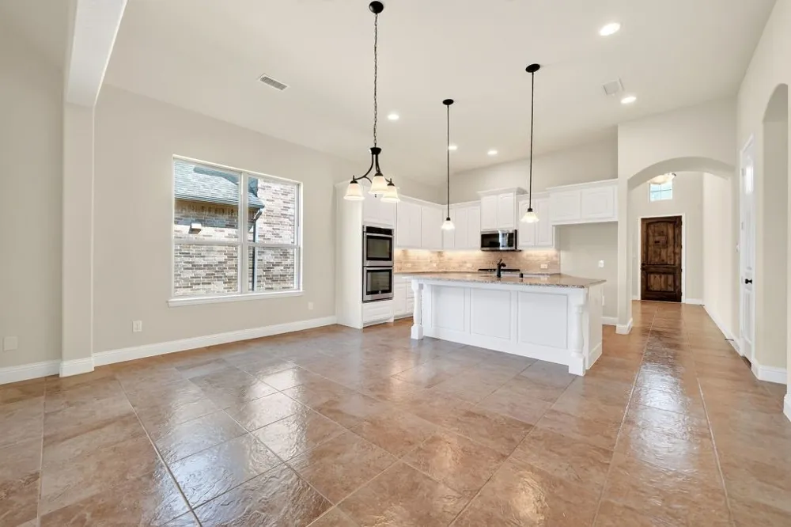
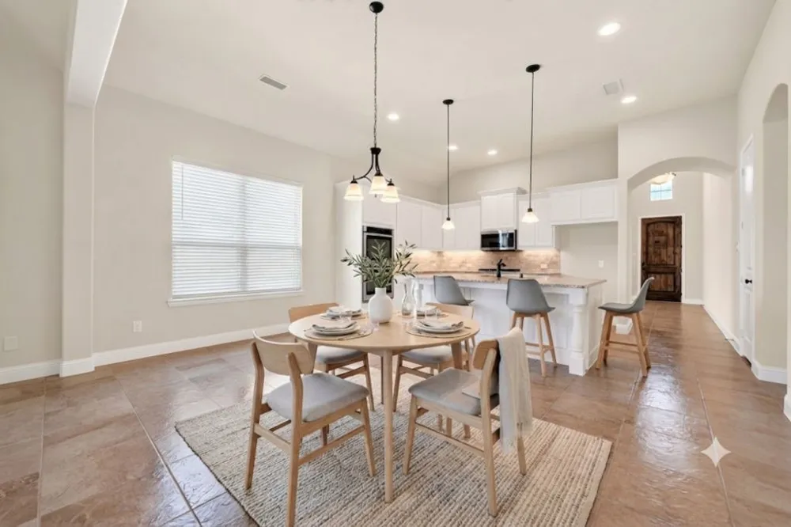
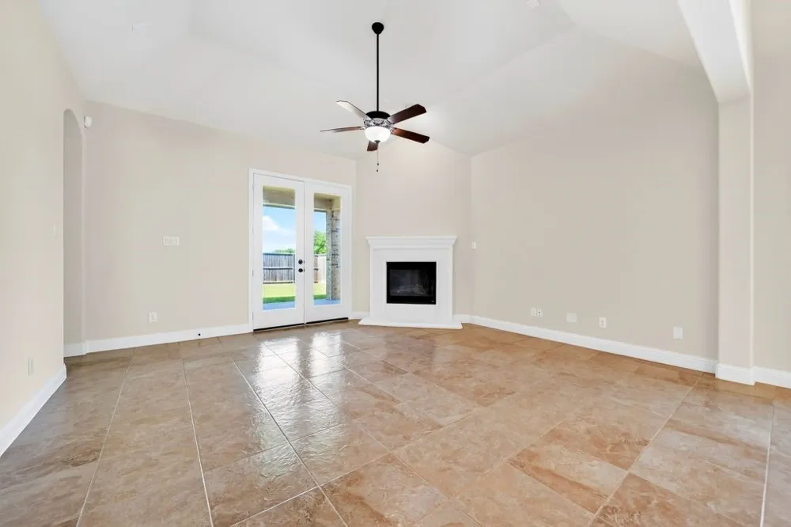
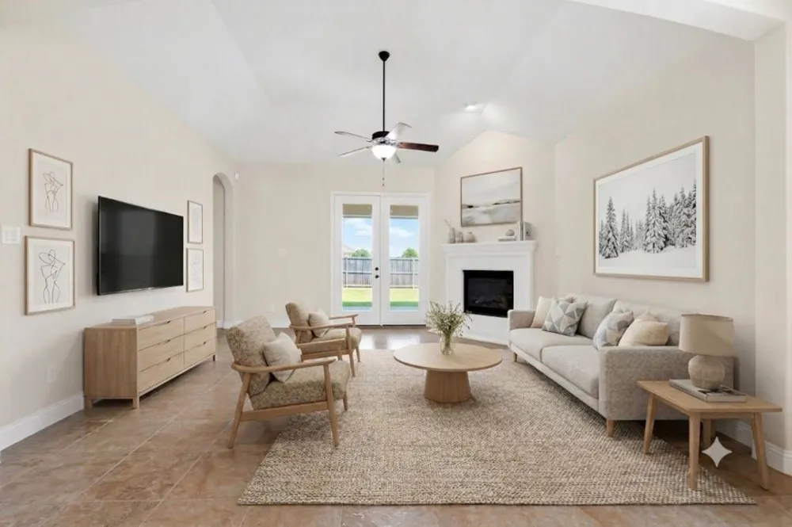
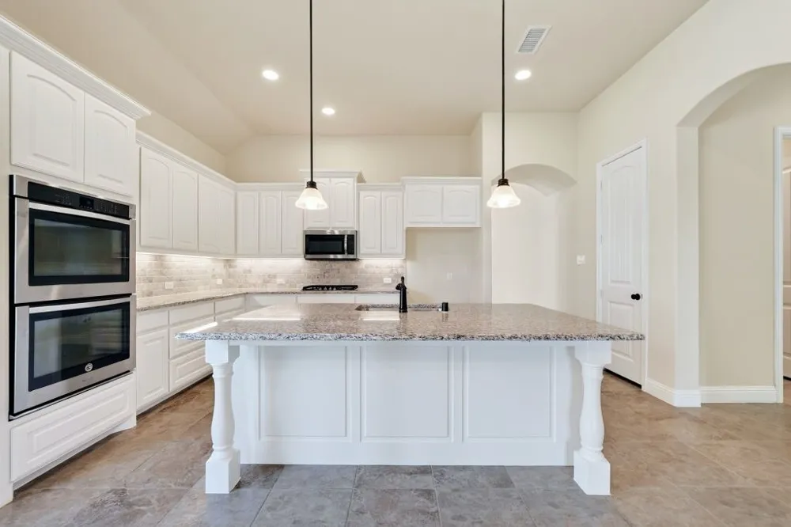
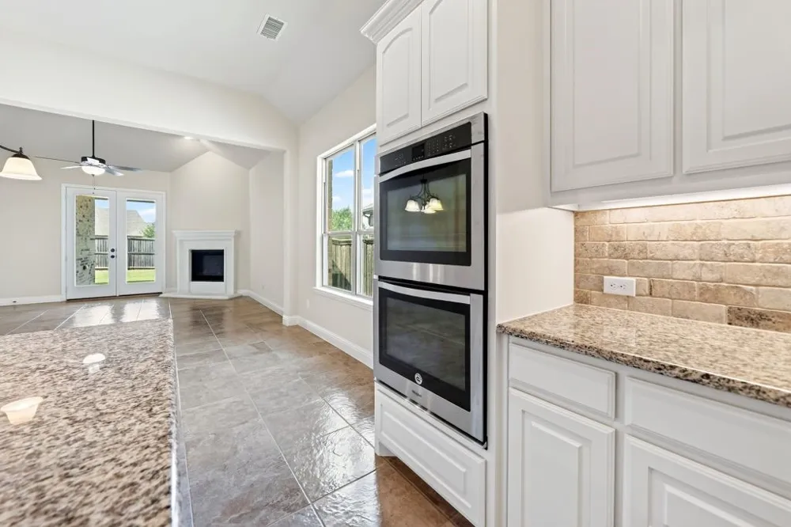
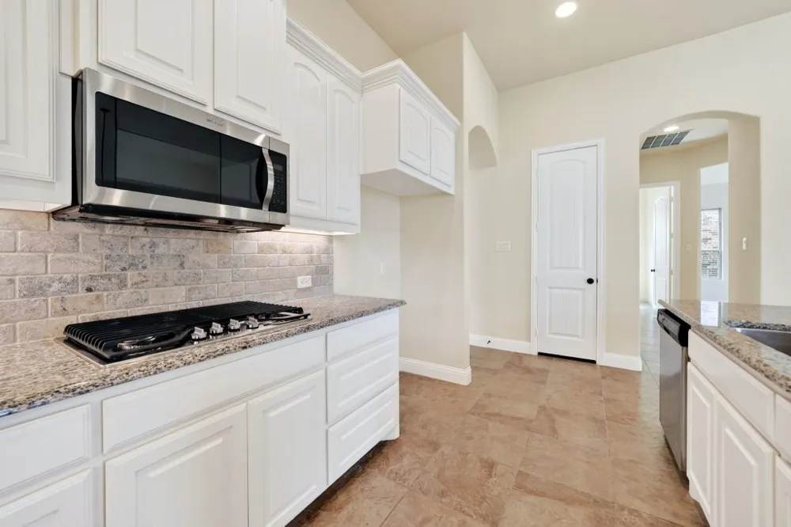
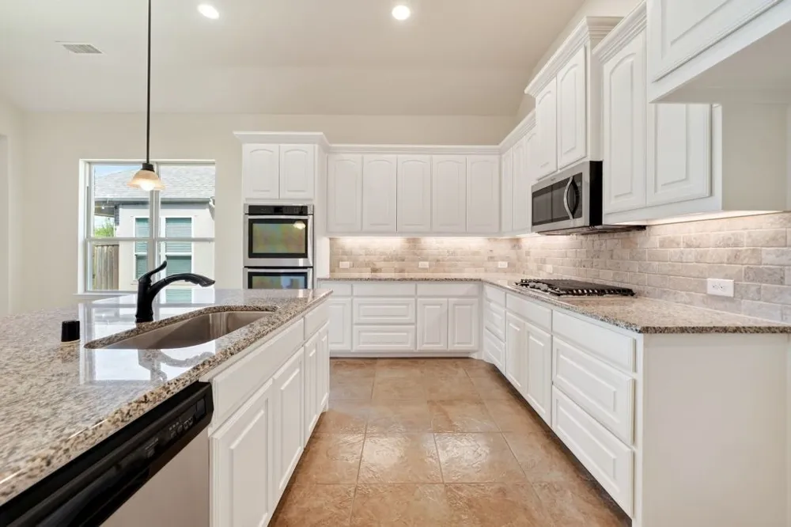
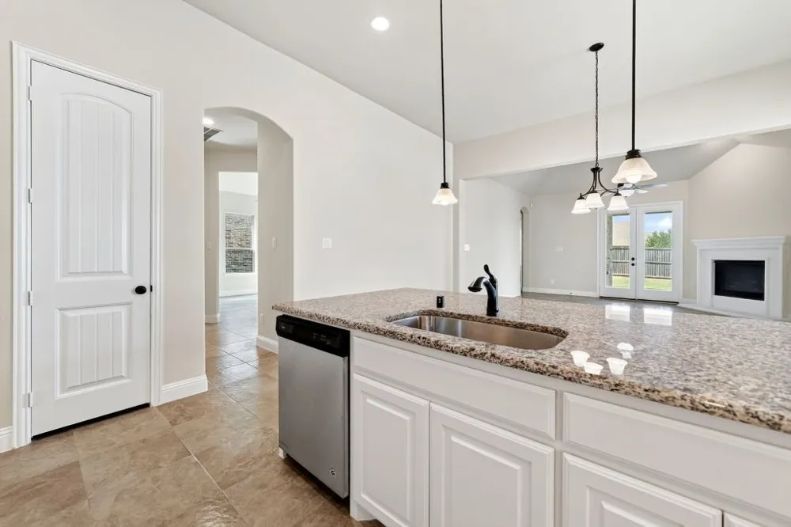
Moving deeper into the home, vaulted ceilings soar overhead, leading you into a spectacular living room anchored by a ventless gas fireplace. This inviting living room flows seamlessly into a true gourmet kitchen and a breakfast nook. You will fall in love with the 42-inch custom cabinetry, gleaming granite countertops, stainless-steel appliances, upgraded gas range, and double gas ovens. Cleanup is a breeze thanks to the oversized stainless-steel basin sink, allowing you to spend more time enjoying the heart of your home.
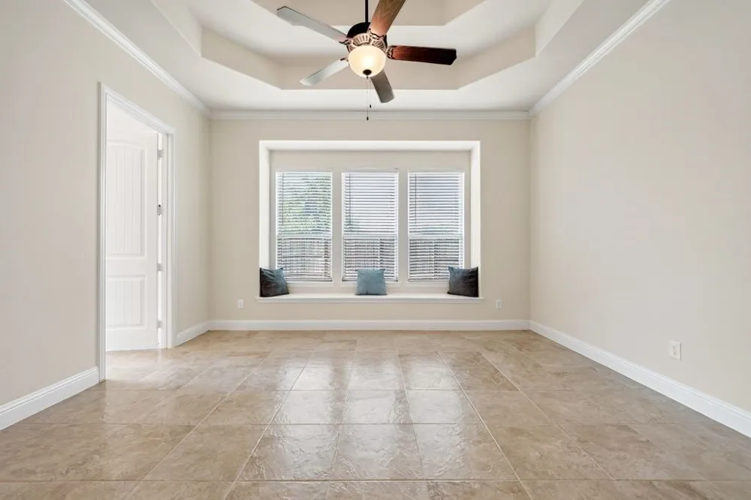
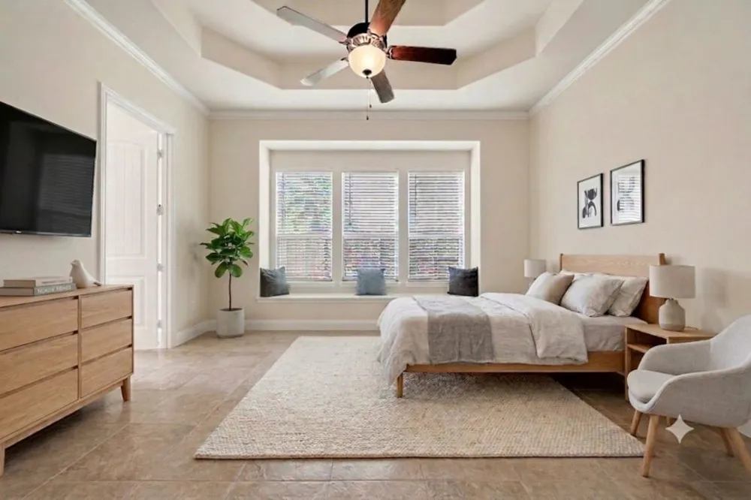
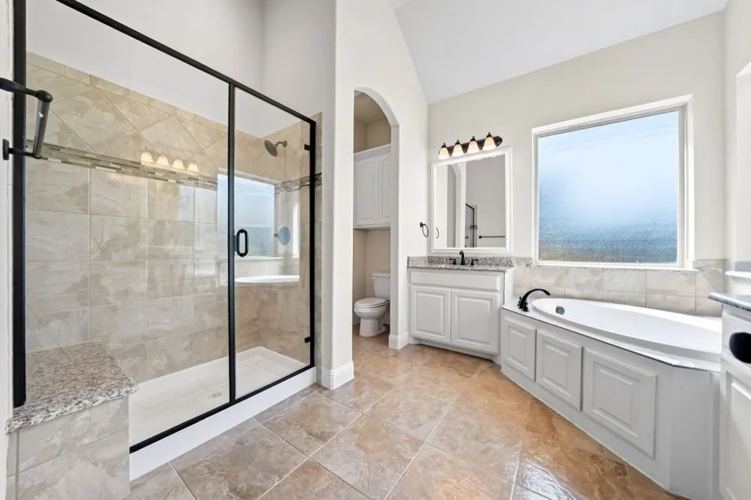
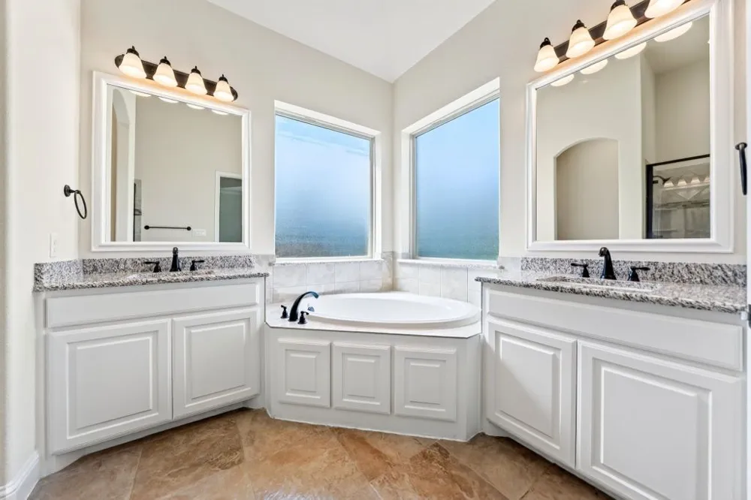
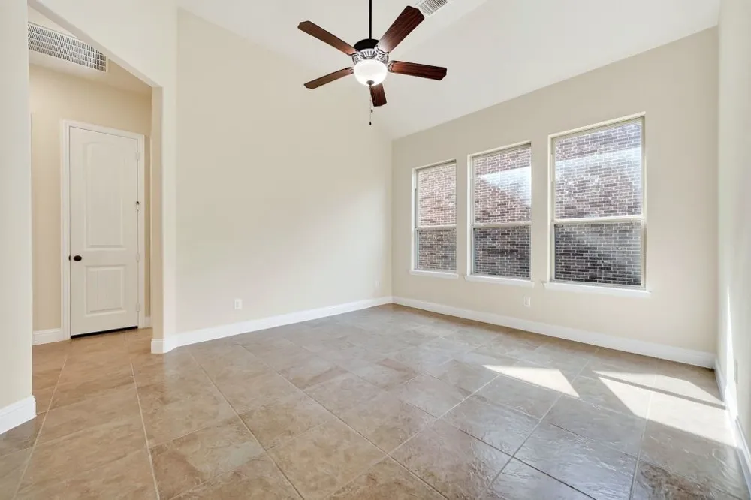
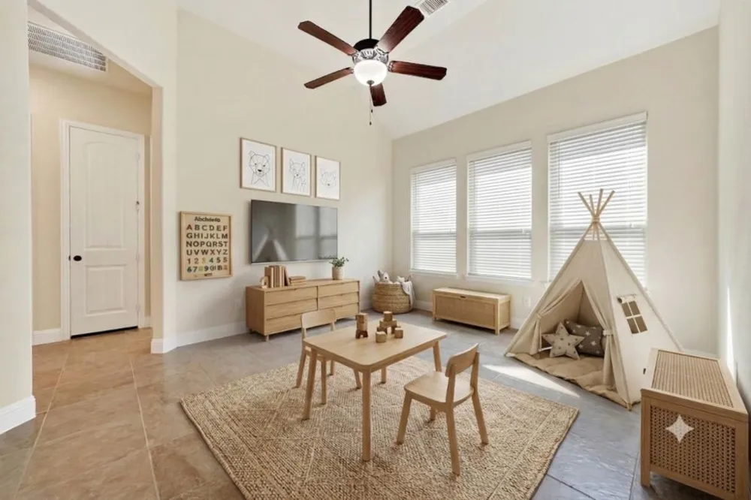
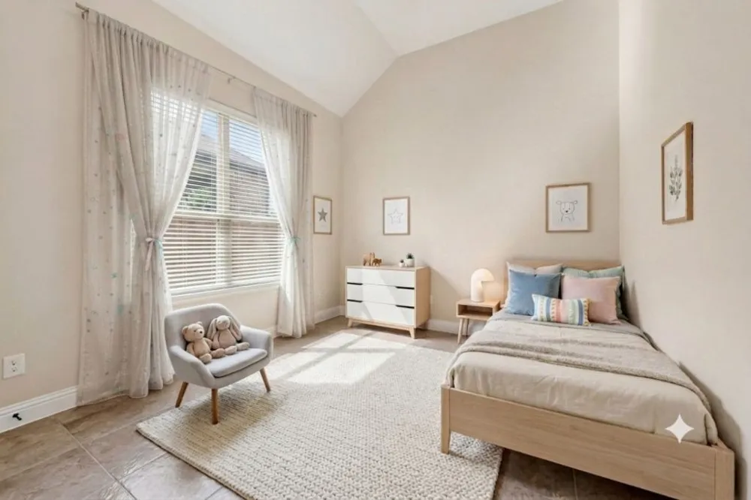
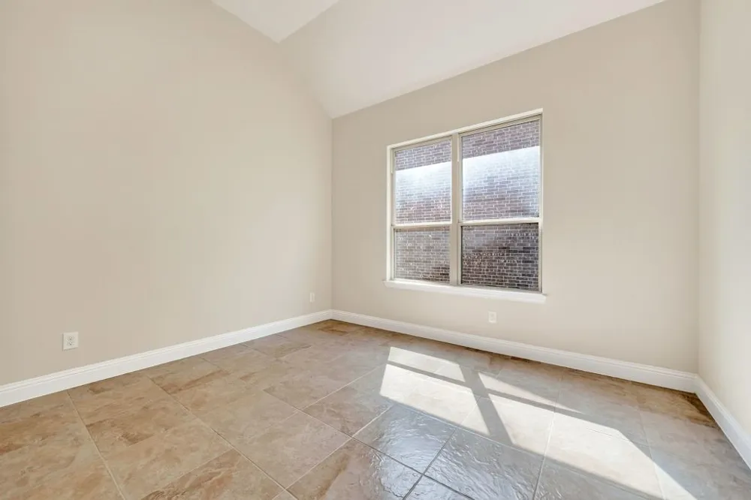
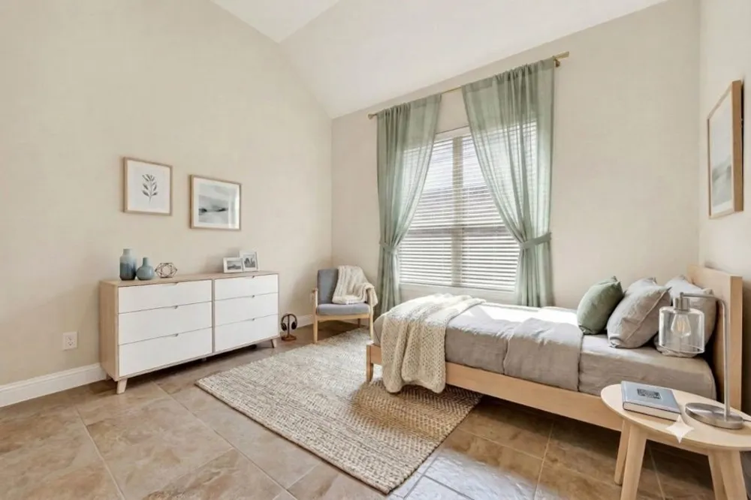
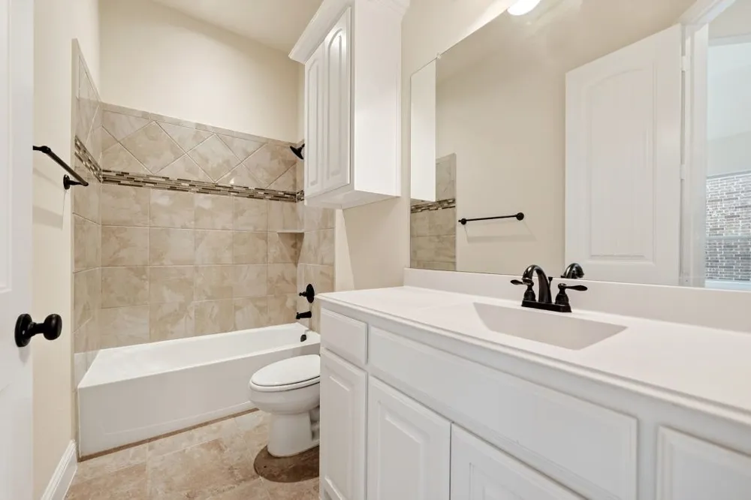
The thoughtful 3-bedroom, 2-bathroom layout perfectly balances everyday connection with privacy. Next is an adjoining game room that can serve as a homework zone or creative flex space, keeping the rest of the house clutter-free. The primary room features an elegant, coffered ceiling, a massive walk-in closet, and a spa-like en-suite bath with dual vanities, a soaking garden tub, and a separate large walk-in shower.
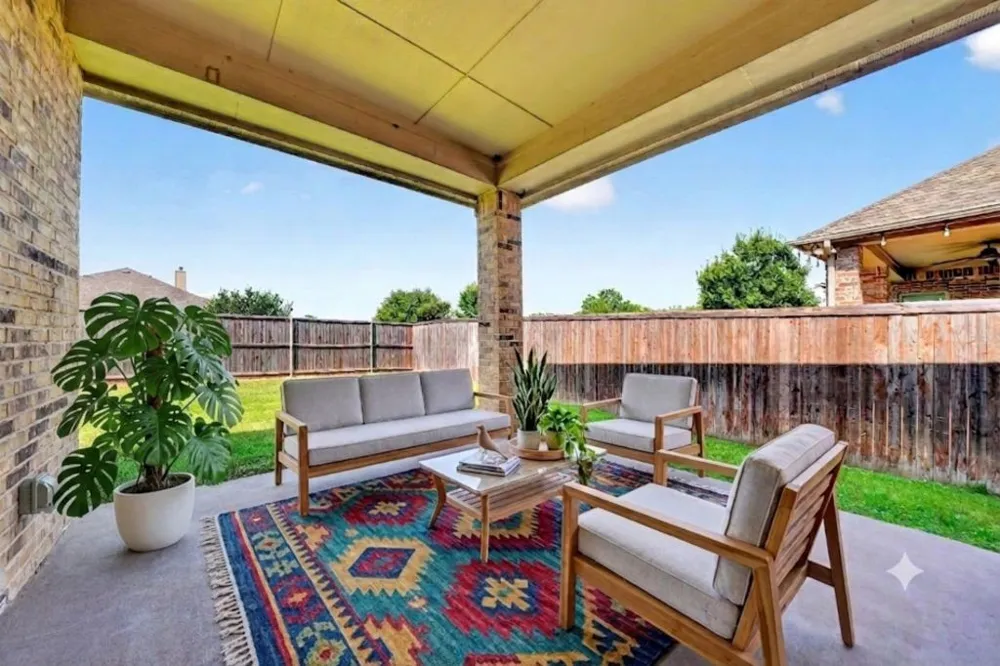
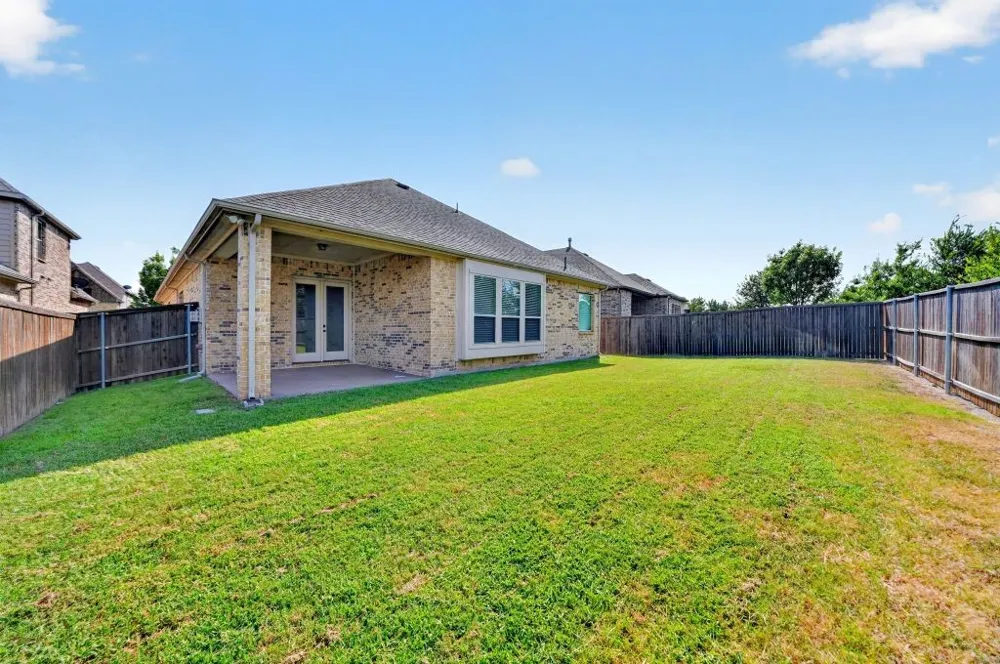
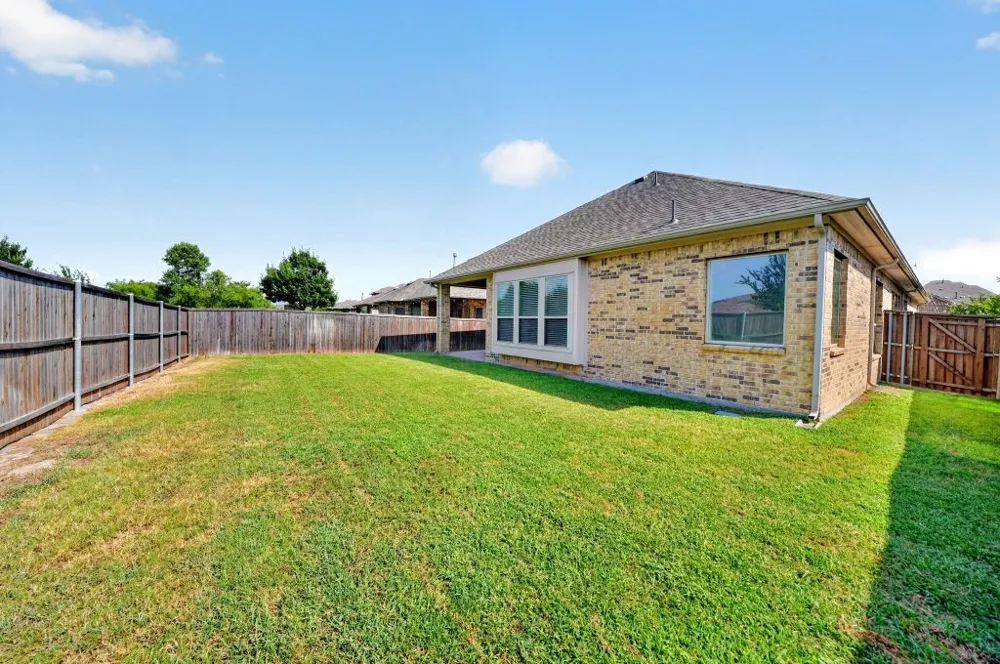
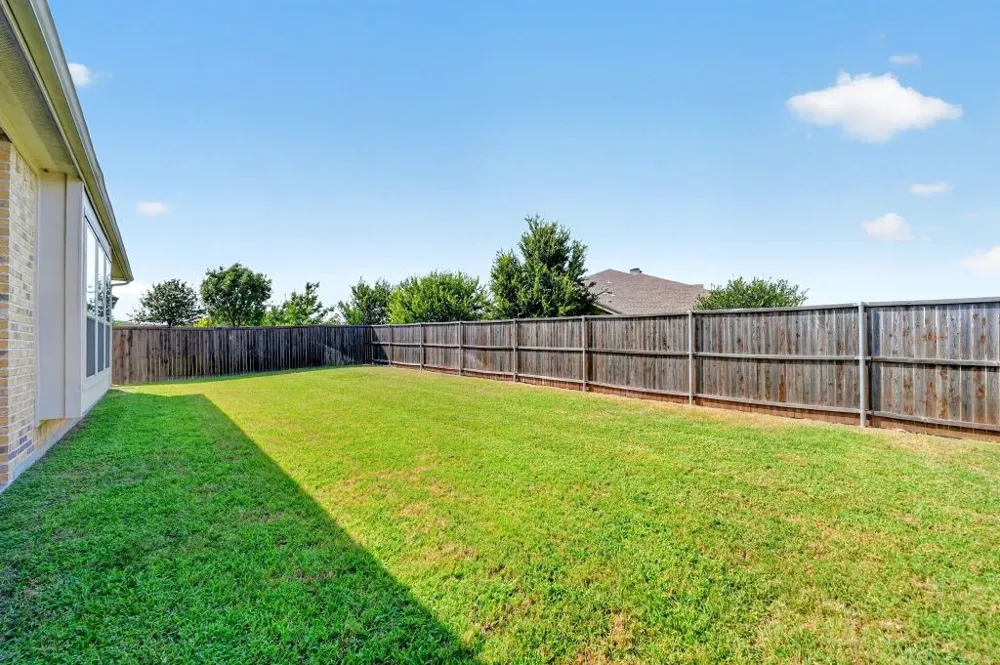
When it’s time to unwind, step outside to your outdoor covered patio to set the stage for weekend barbecues or morning coffees. With a fully fenced backyard and absolutely no rear neighbors, your outdoor living space is a private oasis.
Property Details
- Interior
- High Speed Internet, Cable Tv, Vaulted Ceilings, Wired For Sound, Air Filtration
- Fireplaces
- 1
- Cooling
- 1
- Heating
- Central, Natural Gas
- Cooling Features
- Central Air, Electric
- Bedrooms
- 3
- Bathrooms
- 2.0
- Full Baths
- 2
- Lot Features
- Landscaped, Sprinkler System, Few Trees
- Lot Description
- Landscaped, Sprinkler System, Few Trees
- Pool Description
- None, Community
- Pool Features
- None, Community
- Exterior Features
- Rain Gutters
- Exterior Materials
- Rain Gutters
- Pool Shared
- 1
- Acres
- 0.0
- Square Feet
- 2355.0
- Lot Size (sqft)
- 0.154
- Parking Features
- Garage, Oversized
- Parking
- 1
- Parking Type
- Garage
- Parking Garage Spaces
- 2.0
- Parking Carport Spaces
- 0.0
- Property Type
- Purchase
- Style
- Craftsman, Detached
- Property Subtype Additional
- Single Family Residence
- Year Built
- 2017
- Foundation
- Slab
- Roof
- Composition
- Sewer Information
- Public Sewer
- Utility Source
- Public
- Utility Features
- Sewer Available, Water Available, Cable Available
- Appliances
- Dishwasher, Gas Cooktop, Disposal, Gas Oven, Gas Range, Gas Water Heater
- Subdivision
- Stone Creek Ph VI
- Community Features
- Park, Pool, Trails Paths
- School District
- Rockwall ISD
- Elementary School
- Sherry and Paul Hamm
- Middle School
- JW Williams
- High School
- Rockwall
- County
- Rockwall
- Region
- Rockwall
- Days on Market (Cumulative)
- 22
- Taxes Annual
- $8,761
- HOA
- 1
- HOA Fees
- 850.0
Location
Legal
© 2023 North Texas Real Estate Information Systems, Inc. All rights reserved. Disclaimer: All information deemed reliable but not guaranteed and should be independently verified. All properties are subject to prior sale, change or withdrawal. Neither listing broker(s) nor Anthony L. Brown shall be responsible for any typographical errors, misinformation, or misprints and shall be held totally harmless. The database information herein is provided from and copyrighted by the North Texas Real Estate Information Systems, Inc. NTREIS data may not be reproduced or redistributed and is only for people viewing this site. All information provided is deemed reliable but is not guaranteed and should be independently verified. The advertisements herein are merely indications to bid and are not offers to sell which may be accepted. All properties are subject to prior sale or withdrawal. All rights are reserved by copyright
Provided By
Listed by Jack McLemore (#0460808)
Listing Office: Listing Results, LLC (#HMRE01EU)