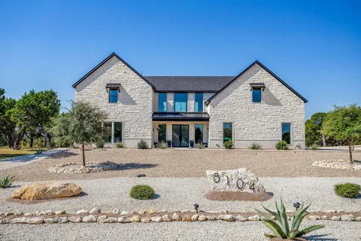
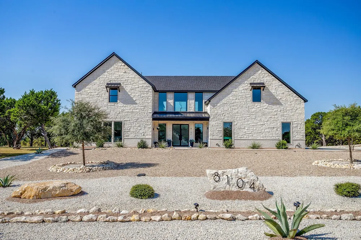
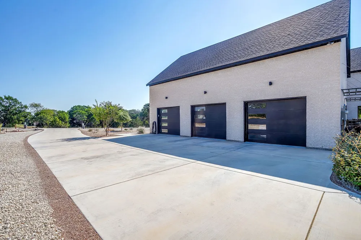
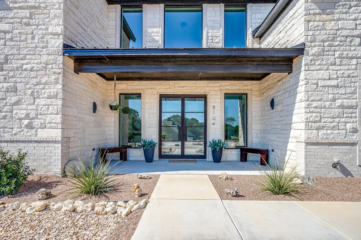
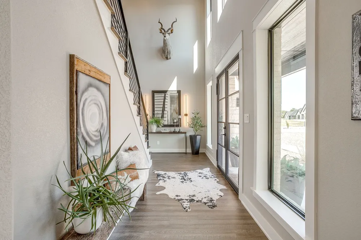
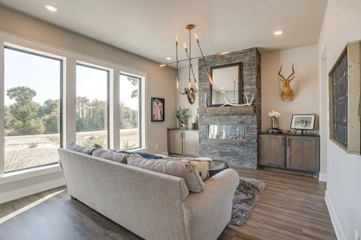
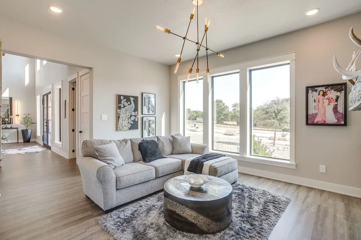
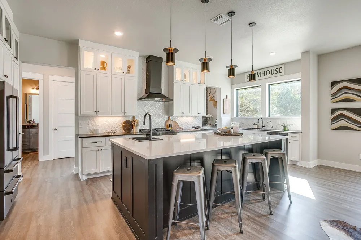
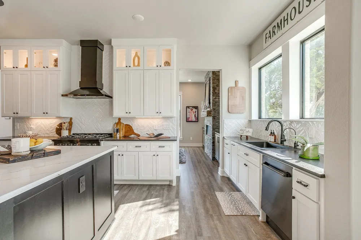
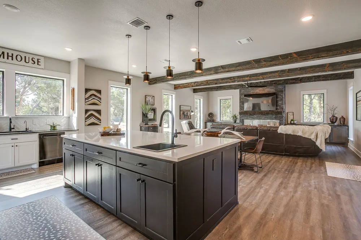
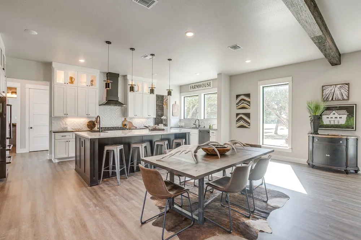
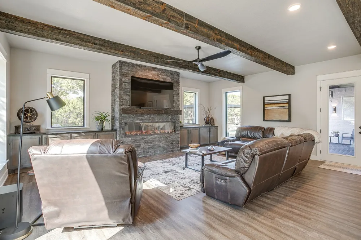
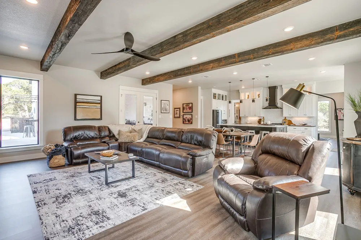
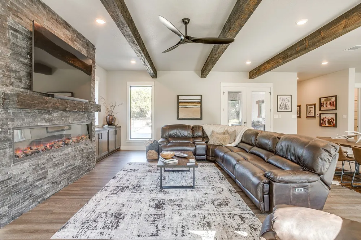
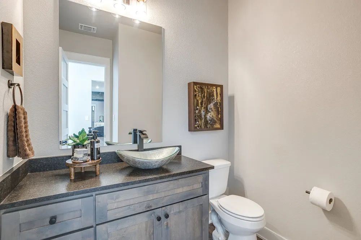
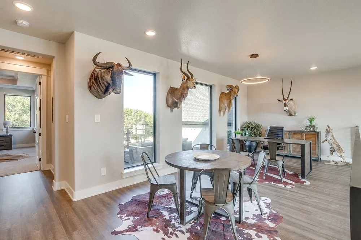
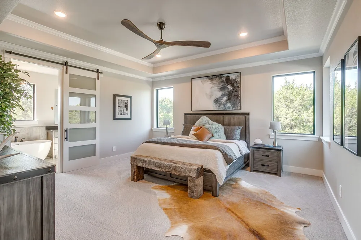
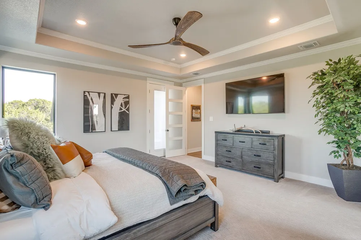
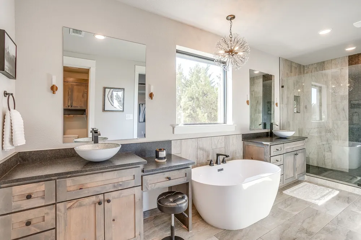
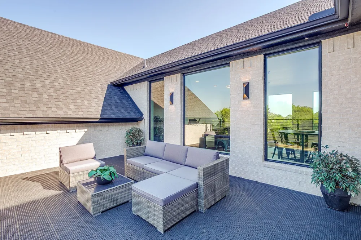
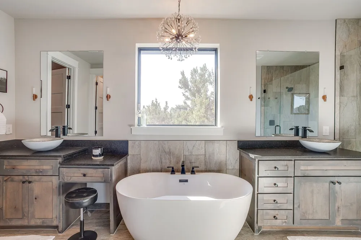
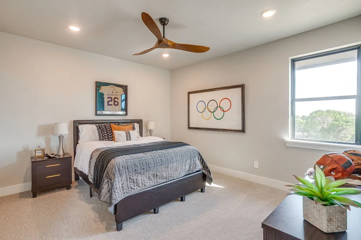
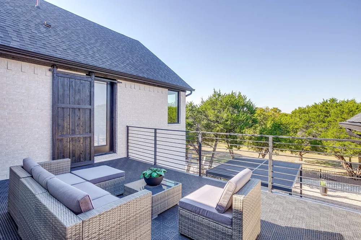
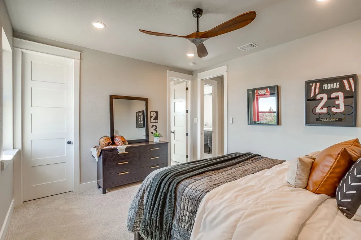
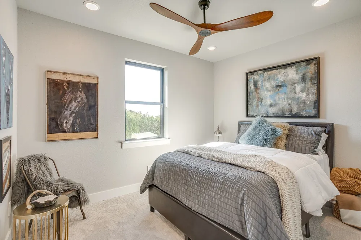
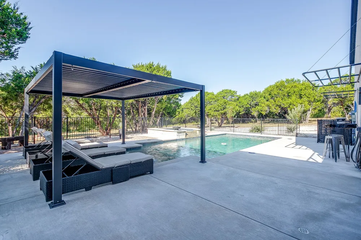
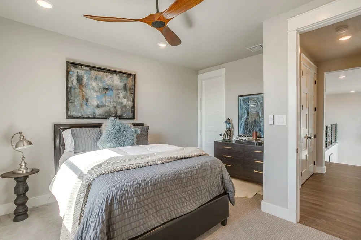
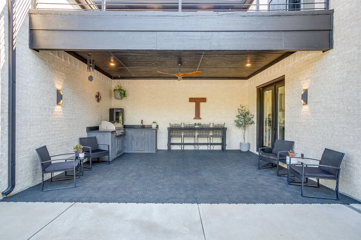
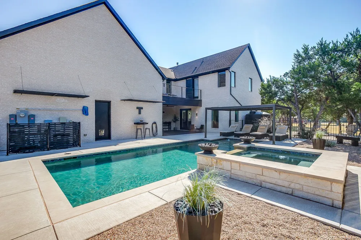
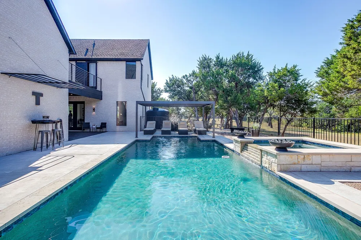
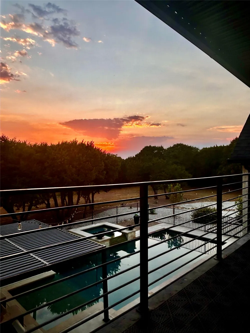
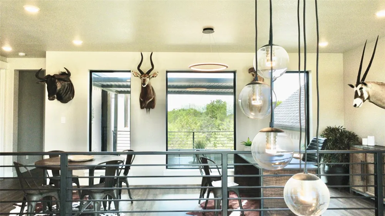
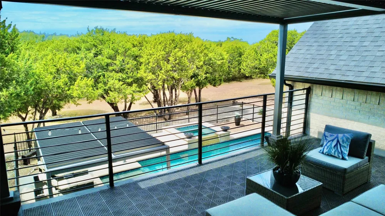
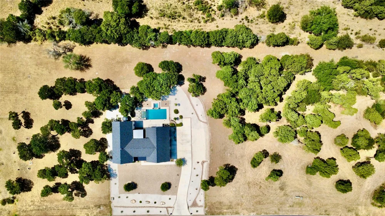
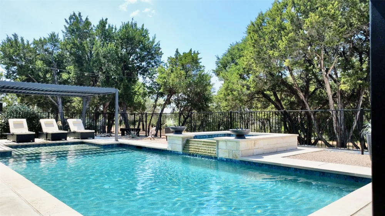
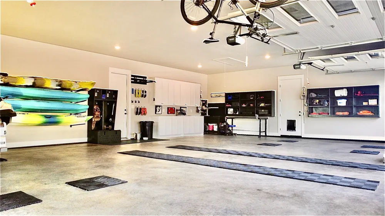
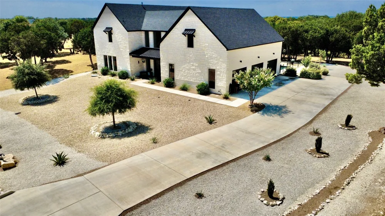
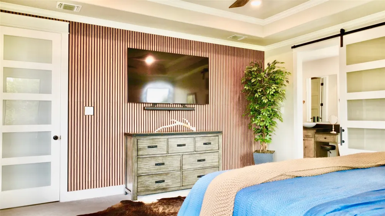
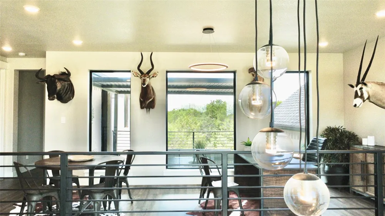
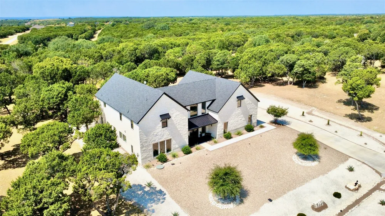
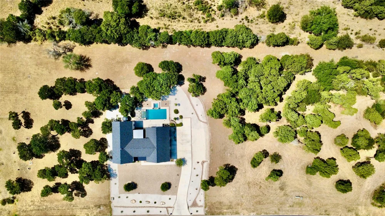
Welcome to The Showstopper!This gorgeous Custom home welcomes you with resort style amenities within a Gated Golf Resort Community unlike any others in the area.Enjoy your very own vacation style private pool, gazebo, out door kitchen, fenced back yard with a balcony above for enjoying the views. The Retreat is a hidden gem VIP experience, exclusive yet completely down-to-earth.Life at The Retreat includes unlimited golf for two residents, no club initiation fee, access to two resort-style pools, fitness center, pickleball courts, a pro shop, and clubhouse with a chef-led kitchen. Enjoy poker nights, book club, trivia, holiday buffets, Derby watch parties, and more. The private roads invite you to explore the rolling hills in your side-by-side. 24-hour guarded security and a strong sense of community make this home your perfect retreat, the Clubhouse offers the opportunity to be as social as you please but the spacious neighborhood offers an abundance of privacy as well.The open concept, two fireplaces, accent beams and clean lines make this property a class act.The Chef's kitchen has Zline appliances, two sinks, a water purification system, a beautiful Island for extra seating and a huge pantry with a hidden office built in. The owner's suite is inviting with a soaking tub, separate shower, giant closet and two vanities, two additional bedrooms are located on the second floor with a jack and jill bath to accommodate.There are three spacious living areas, one is utilized as an office, there is no better place to work from home with this view!The home is almost new and has been maintained in pristine condition and thoughtfully built with spray foam insulation, a no mow landscaped yard and a 2,500 gallon water catchment system has been installed for low utility bills.The laundry room is located on the second floor with the bedrooms for easy access.Enjoy the oversized 3 Car dream garage with a built in workshop.This property backs up to a ranch for ultimate privacy!
Property Details
- Interior
- Built In Features, Cathedral Ceilings, Decorative Designer Lighting Fixtures, Eat In Kitchen, Granite Counters, High Speed Inter
- Fireplaces
- 2
- Cooling
- 1
- Heating
- Central
- Cooling Features
- Central Air, Ceiling Fans
- Bedrooms
- 3
- Bathrooms
- 2.5
- Full Baths
- 2
- Half Baths
- 1
- Lot Features
- Garden, Landscaped, Native Plants, Few Trees
- Lot Description
- Garden, Landscaped, Native Plants, Few Trees
- Pool
- 1
- Pool Description
- Fenced, In Ground, Outdoor Pool, Pool, Private, Pool Spa Combo, Waterfall, Water Feature
- Pool Features
- Fenced, In Ground, Outdoor Pool, Pool, Private, Pool Spa Combo, Waterfall, Water Feature
- Exterior Features
- Awnings, Garden, Lighting, Outdoor Kitchen, Outdoor Living Area, Private Entrance, Private Yard, Rain Barrel Cisterns
- Exterior Materials
- Awnings, Garden, Lighting, Outdoor Kitchen, Outdoor Living Area, Private Entrance, Private Yard, Rain Barrel Cisterns
- Acres
- 0.0
- Square Feet
- 3490.0
- Lot Size (sqft)
- 0.712
- Parking Features
- Covered, Driveway, Garage, Garage Door Opener, Oversized, Garage Faces Side, Secured
- Parking
- 1
- Parking Type
- Driveway
- Parking Garage Spaces
- 3.0
- Parking Carport Spaces
- 0.0
- Property Type
- Purchase
- Style
- Contemporary Modern, Detached
- Property Subtype Additional
- Single Family Residence
- Year Built
- 2023
- Foundation
- Slab
- Roof
- Composition, Metal
- Sewer Information
- Private Sewer
- Utility Source
- Private
- Utility Features
- Electricity Available, Electricity Connected, Sewer Available, Separate Meters, Underground Utilities, Water Available, Cable Av
- Appliances
- Dishwasher, Gas Cooktop, Disposal, Refrigerator, Water Purifier
- Subdivision
- Retreat Ph 03
- Community Features
- Community Mailbox, Gated
- School District
- Cleburne ISD
- Middle School
- Ad Wheat,Lowell Smith
- High School
- Cleburne
- County
- Johnson
- Region
- Cleburne
- Taxes Annual
- $9,623
- HOA
- 1
- HOA Fees
- 600.0
Location
Legal
© 2023 North Texas Real Estate Information Systems, Inc. All rights reserved. Disclaimer: All information deemed reliable but not guaranteed and should be independently verified. All properties are subject to prior sale, change or withdrawal. Neither listing broker(s) nor Anthony L. Brown shall be responsible for any typographical errors, misinformation, or misprints and shall be held totally harmless. The database information herein is provided from and copyrighted by the North Texas Real Estate Information Systems, Inc. NTREIS data may not be reproduced or redistributed and is only for people viewing this site. All information provided is deemed reliable but is not guaranteed and should be independently verified. The advertisements herein are merely indications to bid and are not offers to sell which may be accepted. All properties are subject to prior sale or withdrawal. All rights are reserved by copyright
Provided By
Listed by Angela Goulding (#0642029)
Listing Office: Texas Legacy Realty (#TXLG00FW)