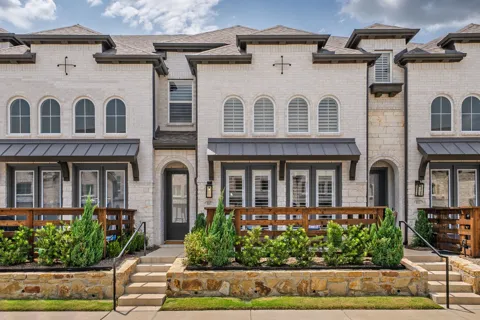
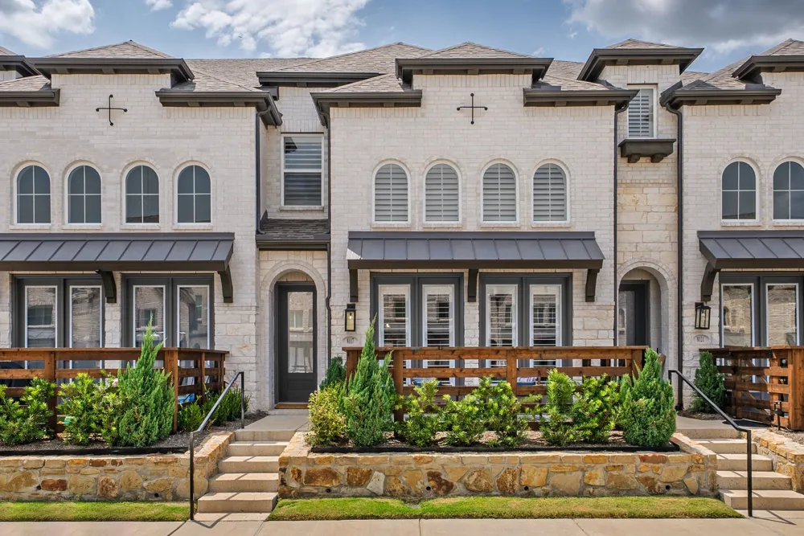
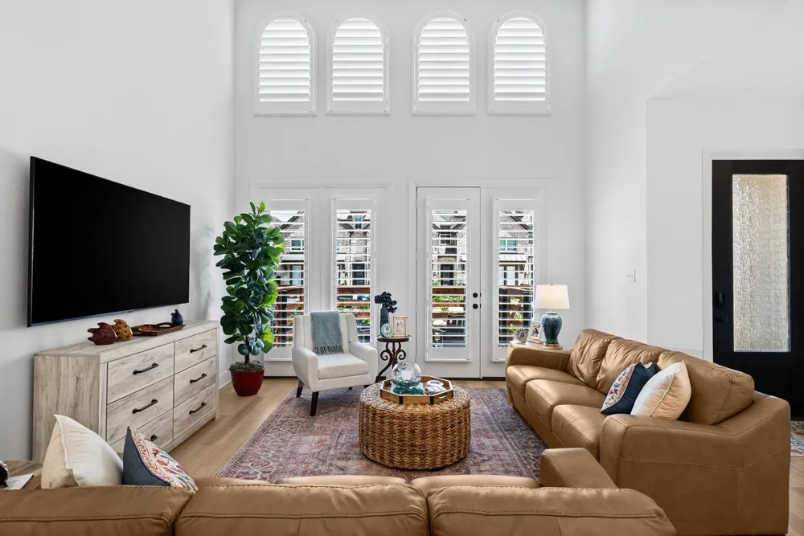
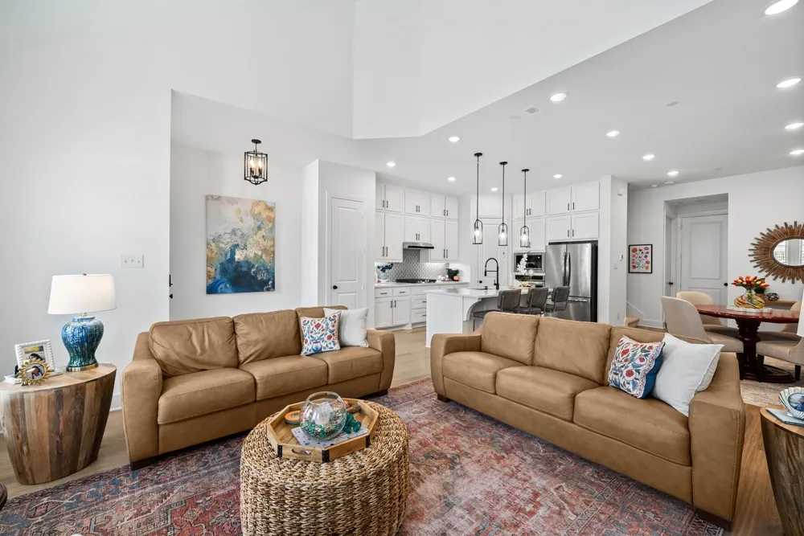
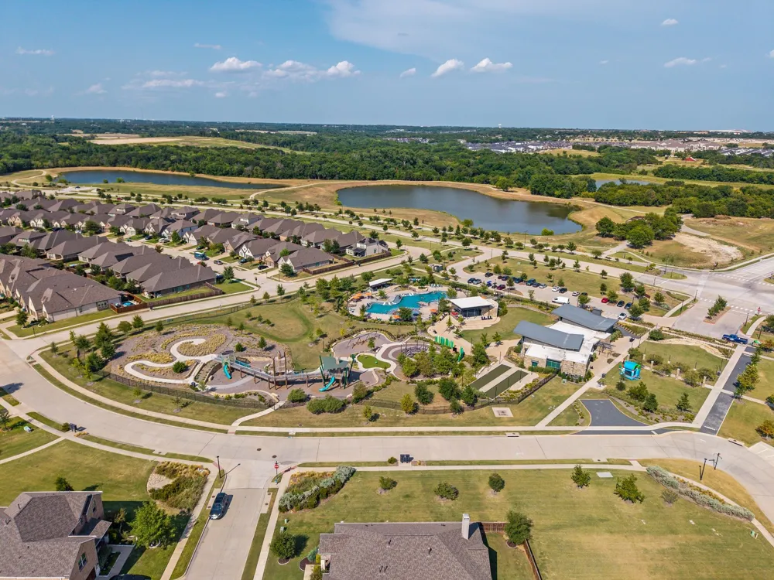
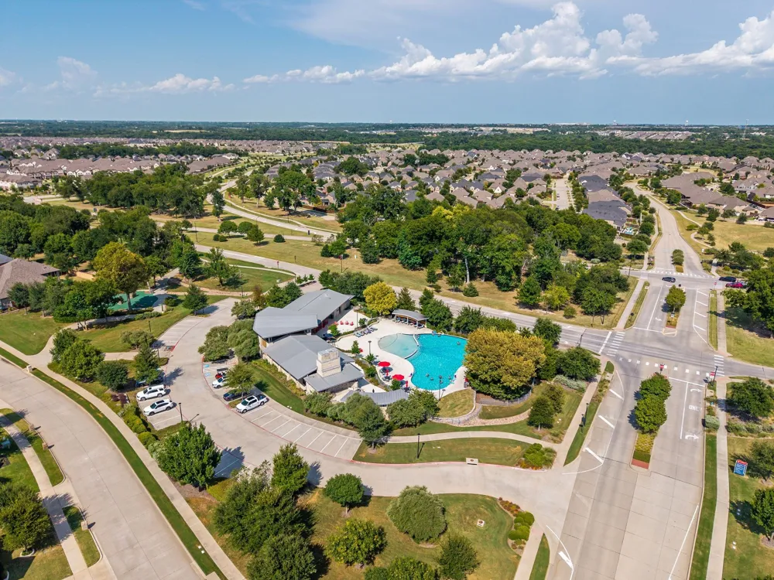
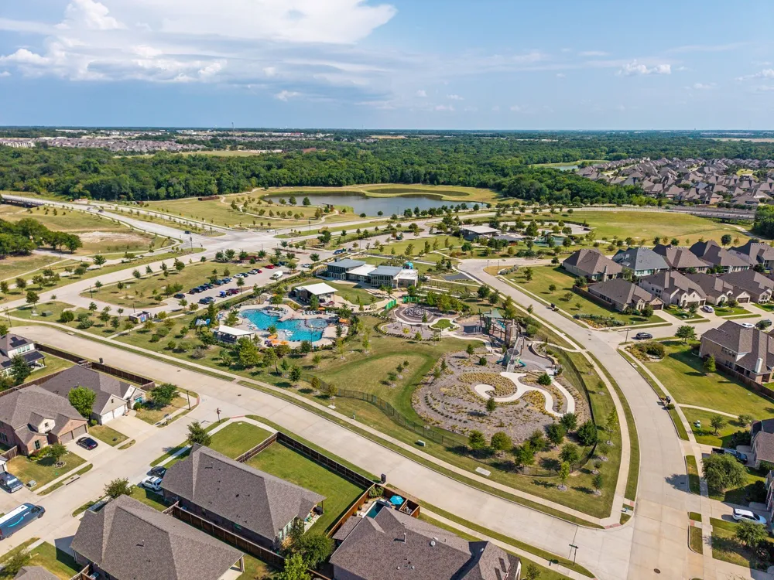
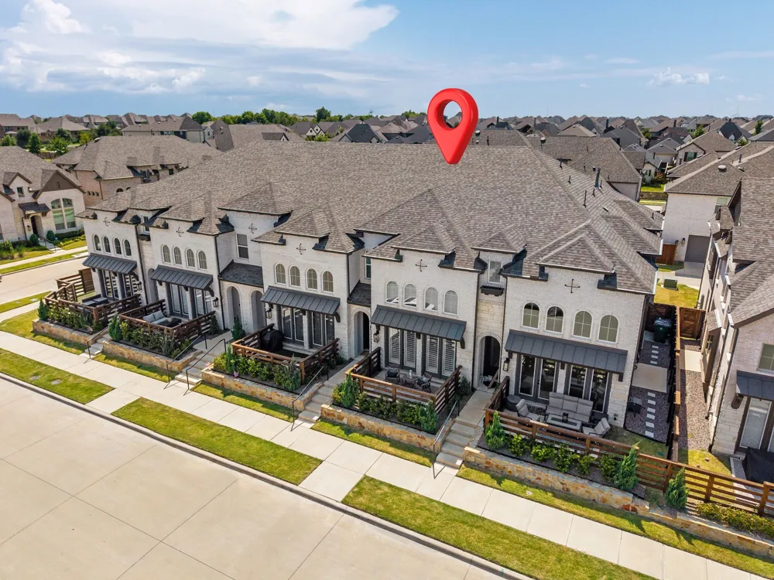
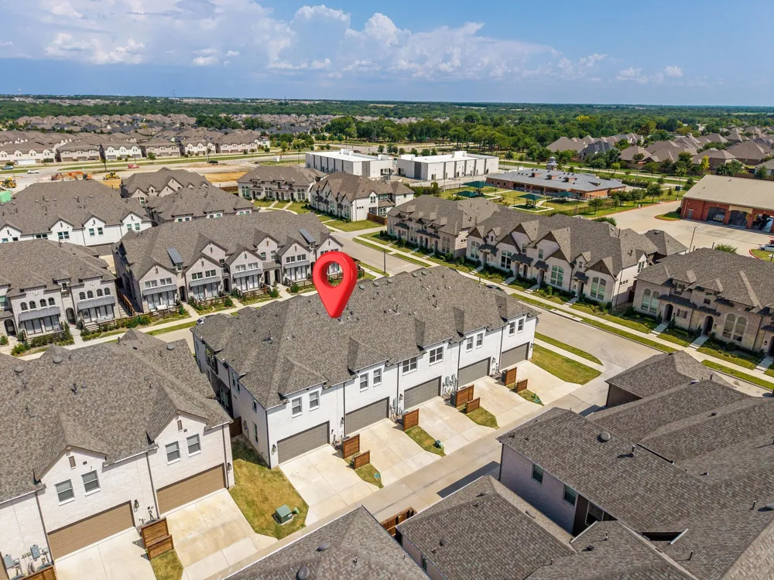
What if luxury wasn’t about having more to maintain, but having more time to enjoy the things you love? Welcome to elevated living in the highly sought-after Trinity Falls community. This custom designed townhome blends sophisticated updates with a lifestyle that makes everyday life feel more like a getaway. Surrounded by hundreds of acres of green space, it gives you room to breathe & experience all the community has to offer.
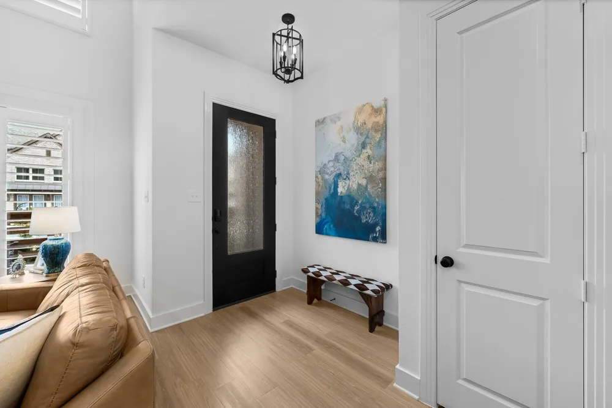
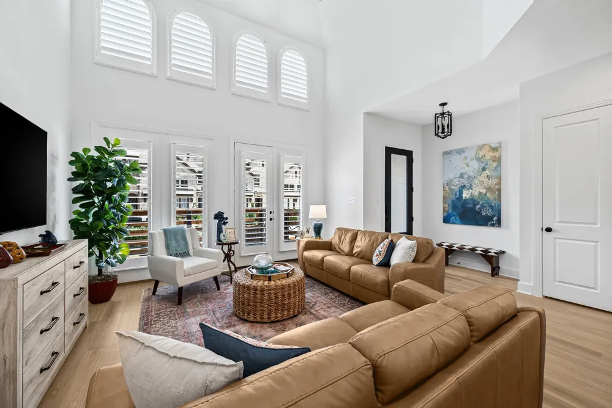
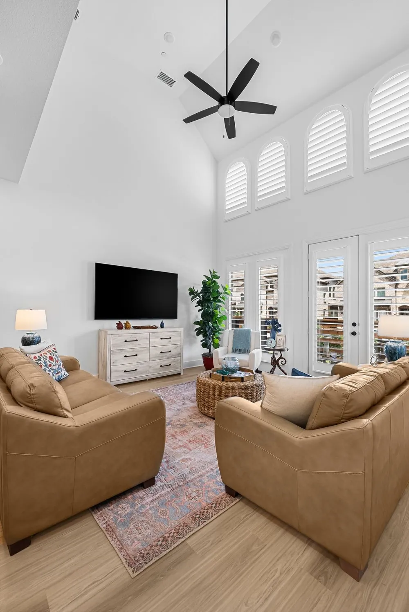
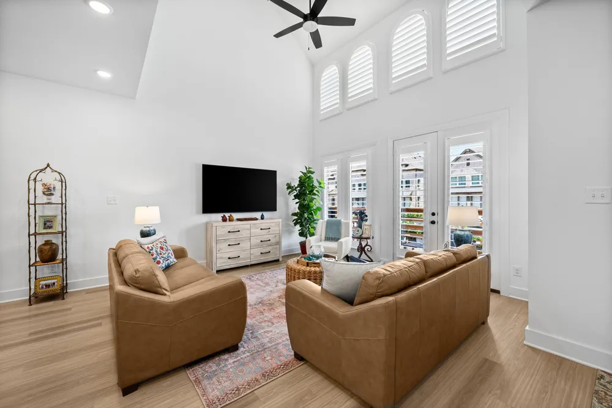
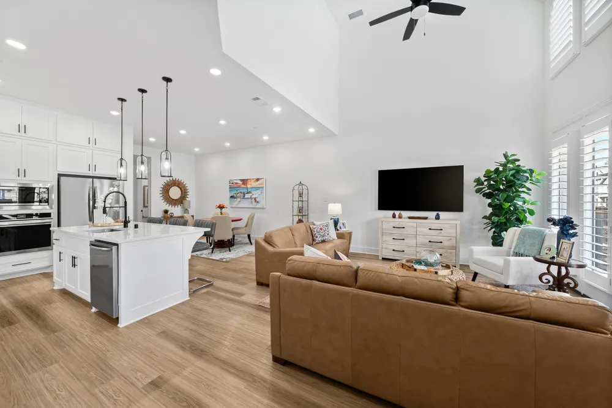
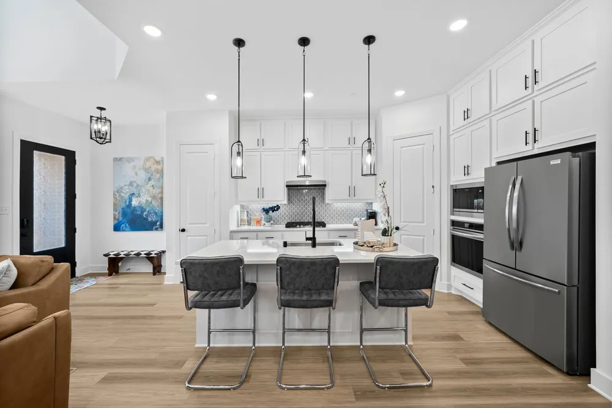
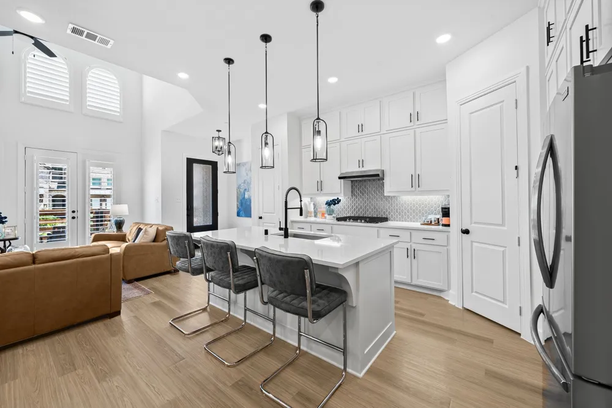
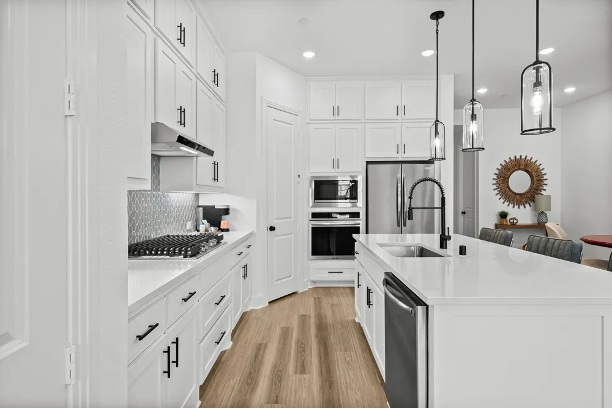
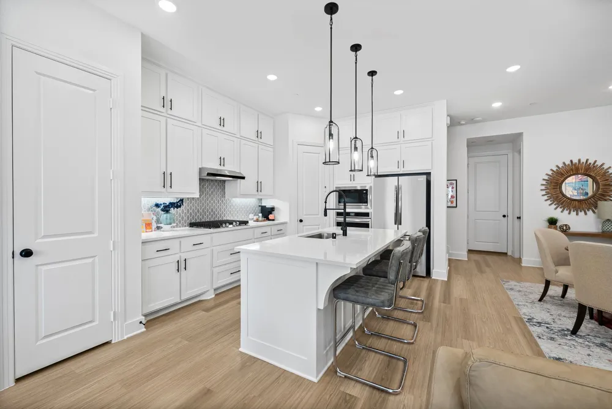
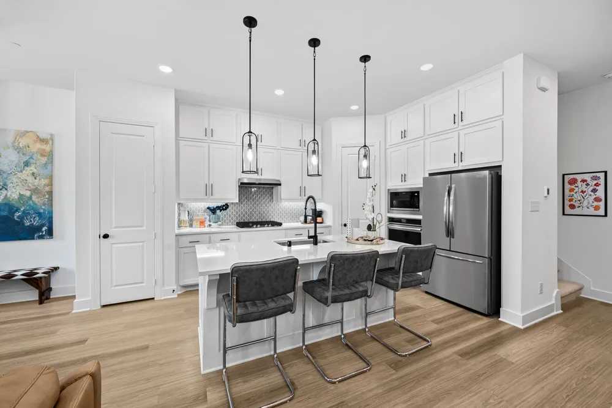
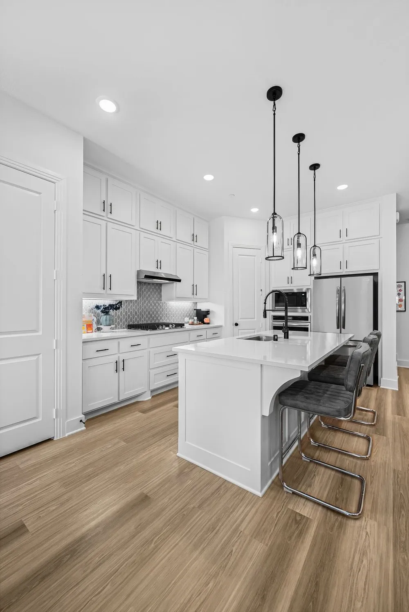
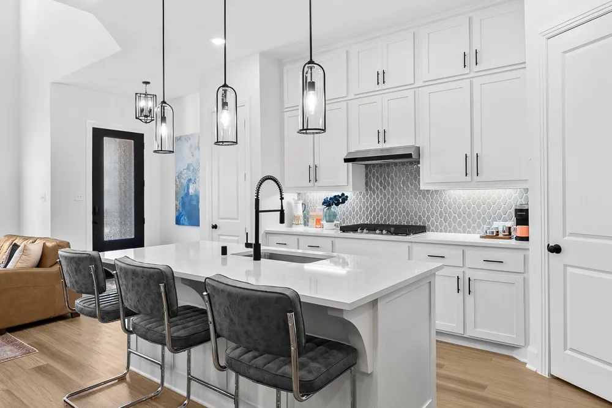
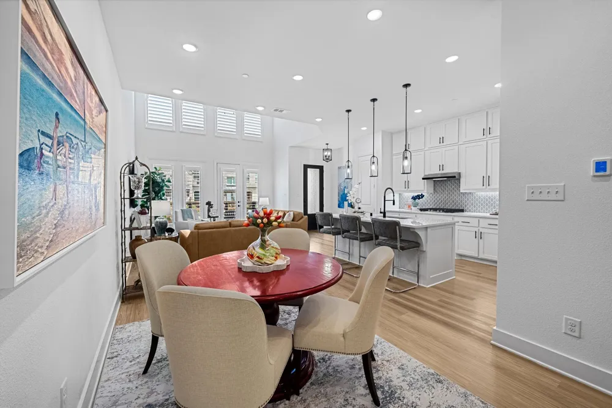
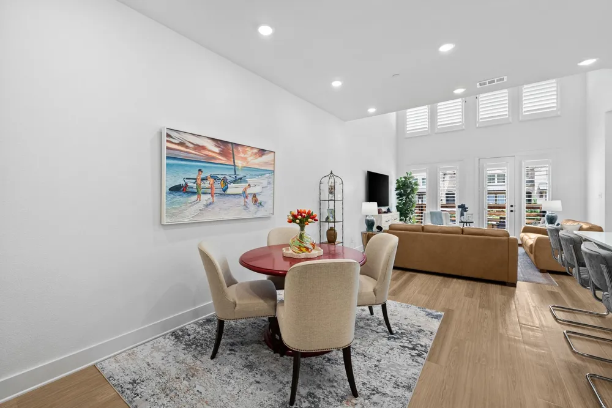
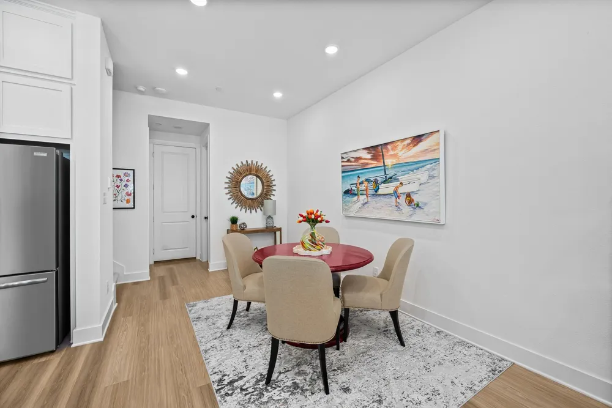
Inside, every detail feels intentional. Gorgeous ceiling lines & windows pouring light in show off luxury vinyl plank flooring, plantation shutters, 6-inch baseboards & designer lighting, while the showstopping kitchen features floor-to-ceiling cabinetry, double-stacked uppers, quartz countertops, designer backsplash, black hardware, decorative pendants, pot drawers, large island, walk-in pantry, gas cooktop & Frigidaire Gallery appliances.
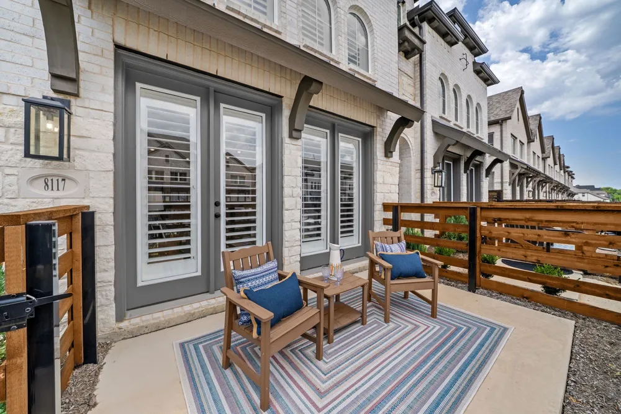
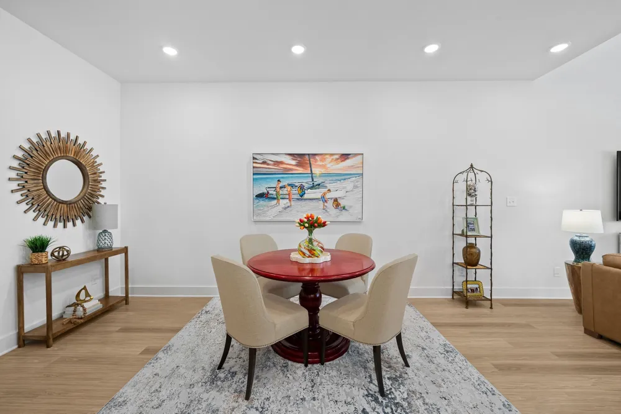
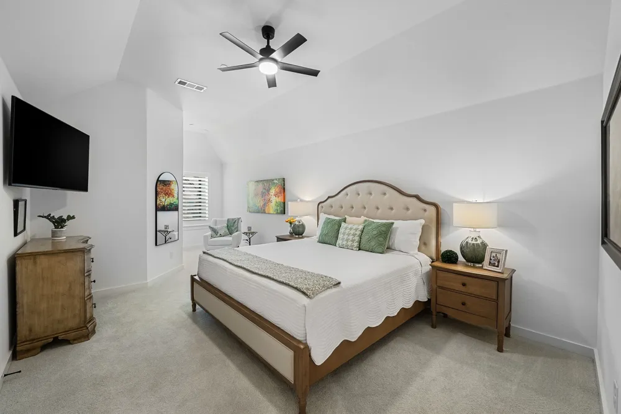
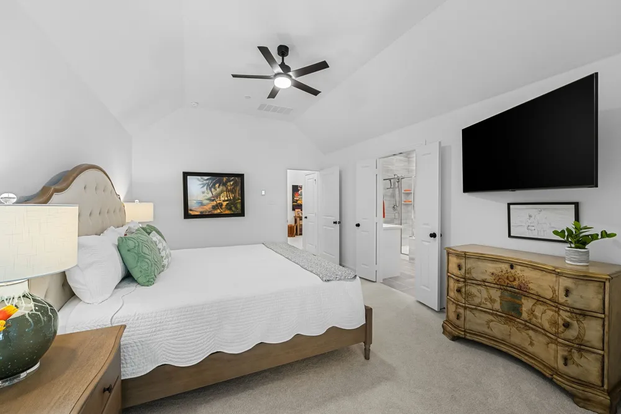
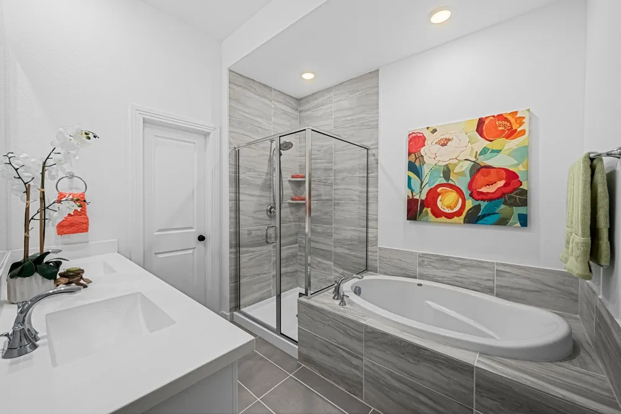
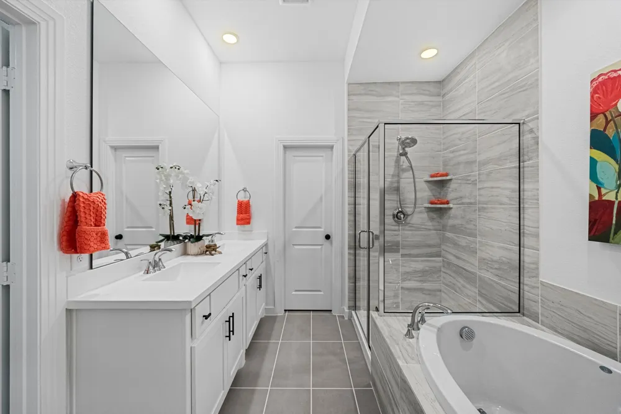
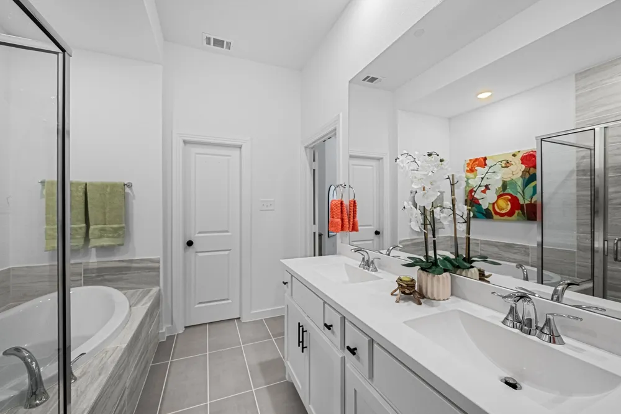
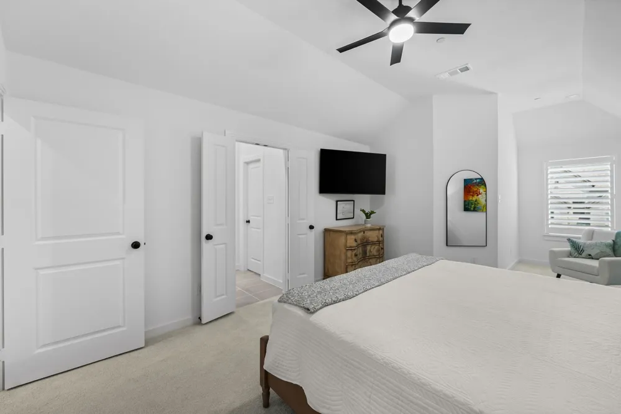
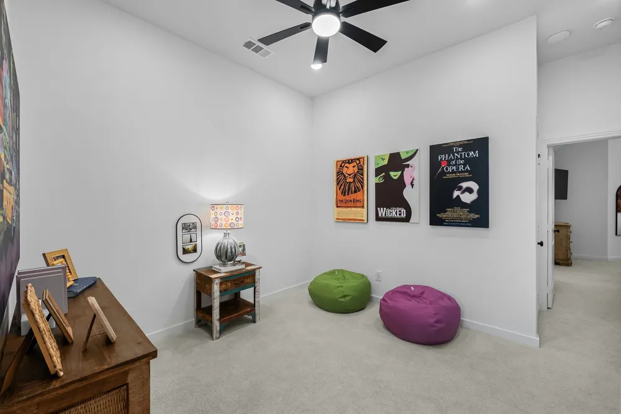
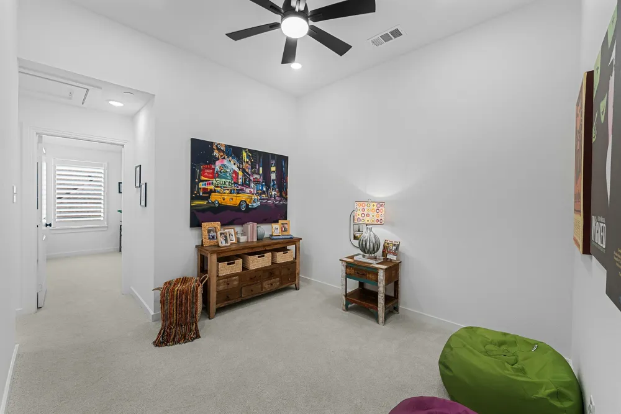
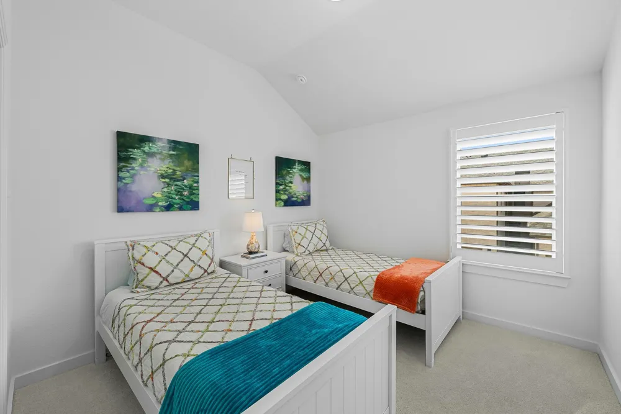
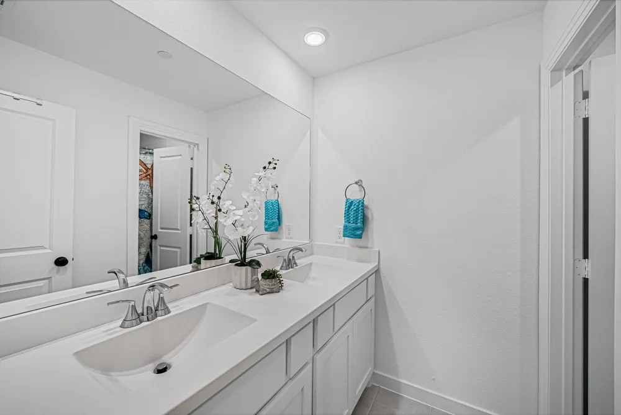
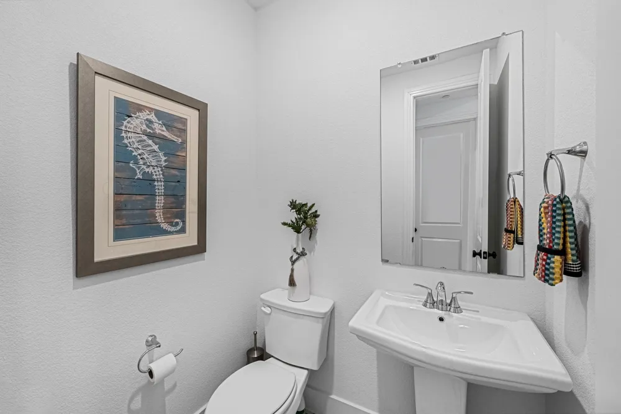
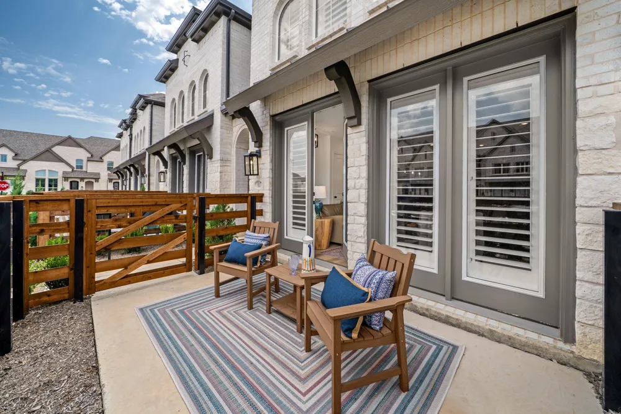
The main level has a spacious living area with direct patio access, entertainer’s dream kitchen, dining area, half bath, laundry room & closet. A rain-glass front door welcomes you, while the front patio & cedar privacy fence with gate add charm & convenience. Upstairs, a 2nd living area creates space to relax & entertain. The primary suite offers a generous seating area, walk-in closet & spa-inspired bath with dual sinks, Moen faucets & soaking tub. Additional beds feature walk-in closets. Perhaps the greatest luxury is what you gain back: Time. Less yard to maintain means more time for morning walks, dinner with friends, pickleball at sunset, weekends exploring McKinney or simply enjoying home. Trinity Falls makes that lifestyle easy with a community lodge, resort-style pool, cabanas, pavilions, splash pad, playgrounds, fitness rooms, working spaces, grilling stations, trails, dog park, pickleball & an active community calendar. Beautifully & lightly lived in & surrounded by one of McKinney’s most incredible communities, this is more than a townhome- It’s more time for the life you want to live.
Property Details
- Interior
- Built In Features, Decorative Designer Lighting Fixtures, Double Vanity, Eat In Kitchen, Kitchen Island, Open Floorplan, Other,
- Cooling
- 1
- Heating
- Natural Gas
- Cooling Features
- Central Air, Ceiling Fans, Electric
- Bedrooms
- 3
- Bathrooms
- 2.5
- Full Baths
- 2
- Half Baths
- 1
- Pool Description
- None, Community
- Pool Features
- None, Community
- Exterior Features
- Awnings, Lighting, Rain Gutters
- Exterior Materials
- Awnings, Lighting, Rain Gutters
- Pool Shared
- 1
- Acres
- 0.0
- Square Feet
- 1879.0
- Lot Size (sqft)
- 0.048
- Parking Features
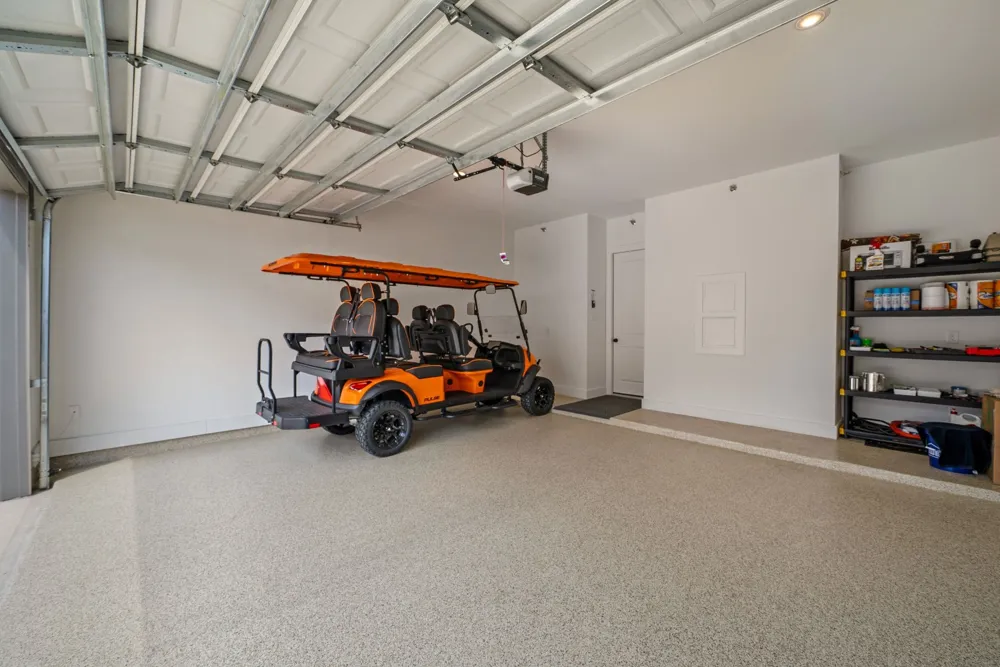
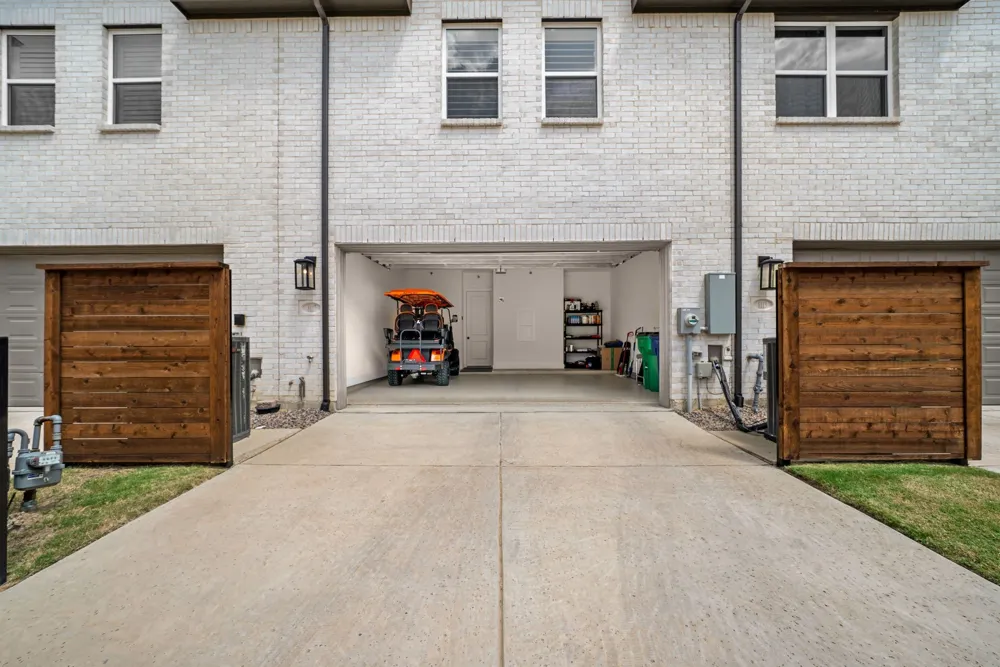
- Alley Access, Driveway, Epoxy Flooring, Garage, Garage Door Opener, Kitchen Level, Oversized, Garage Faces Rear
- Parking
- 1
- Parking Type
- Driveway
- Parking Garage Spaces
- 2.0
- Parking Carport Spaces
- 0.0
- Property Type
- Purchase
- Style
- Traditional
- Property Subtype Additional
- Townhouse
- Year Built
- 2024
- Foundation
- Slab
- Roof
- Composition
- Utility Features
- Electricity Available, Natural Gas Available, Municipal Utilities, Sewer Available, Water Available
- Appliances
- Built In Gas Range, Dishwasher, Disposal, Microwave, Tankless Water Heater
- Subdivision
- Trinity Falls Planning Unit 7 Ph 5
- Community Features
- Clubhouse, Fitness Center, Fishing, Other, Playground, Park, Pickleball, Pool, Trails Paths, Curbs, Sidewalks
- School District
- McKinney ISD
- Elementary School
- Ruth and Harold Frazier
- Middle School
- Johnson
- High School
- McKinney North
- County
- Collin
- Region
- McKinney
- Days on Market (Cumulative)
- 2
- Taxes Annual
- $4,156
- HOA
- 1
- HOA Fees
- 375.0
Location
Legal
© 2023 North Texas Real Estate Information Systems, Inc. All rights reserved. Disclaimer: All information deemed reliable but not guaranteed and should be independently verified. All properties are subject to prior sale, change or withdrawal. Neither listing broker(s) nor Anthony L. Brown shall be responsible for any typographical errors, misinformation, or misprints and shall be held totally harmless. The database information herein is provided from and copyrighted by the North Texas Real Estate Information Systems, Inc. NTREIS data may not be reproduced or redistributed and is only for people viewing this site. All information provided is deemed reliable but is not guaranteed and should be independently verified. The advertisements herein are merely indications to bid and are not offers to sell which may be accepted. All properties are subject to prior sale or withdrawal. All rights are reserved by copyright
Provided By
Listed by Beth Gaskill (#0558780)
Listing Office: Keller Williams Realty-FM (#KELW02)