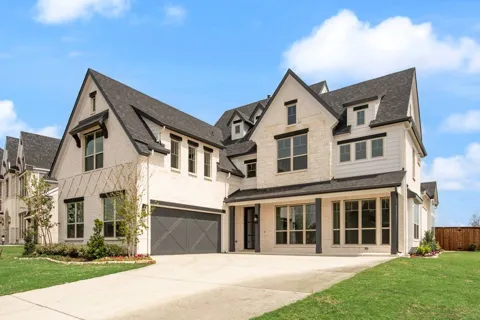
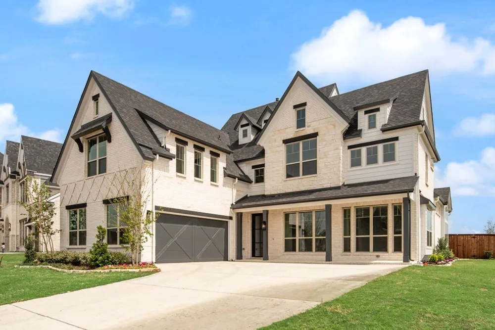
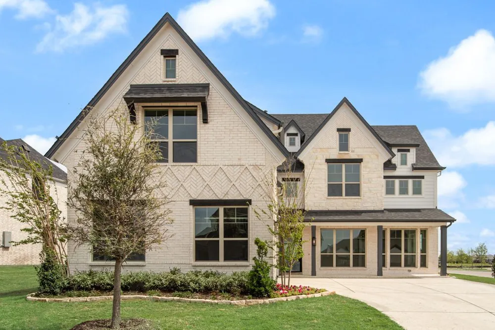
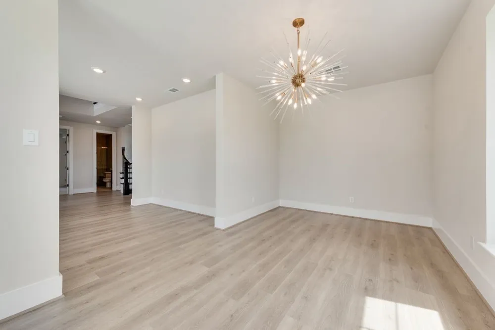
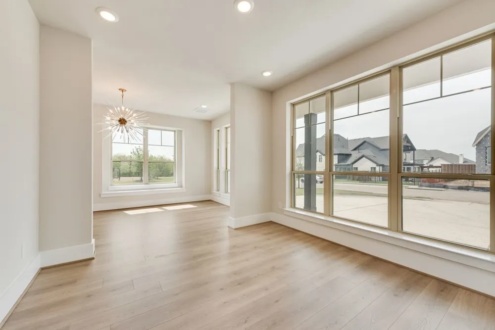
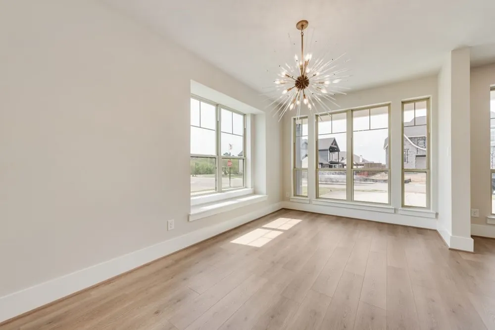
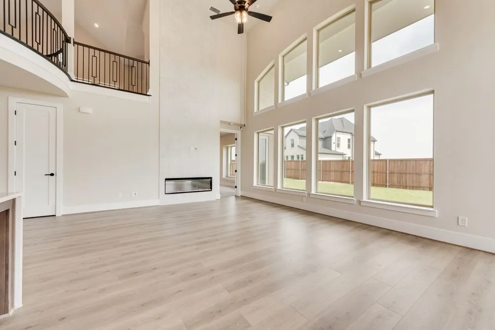
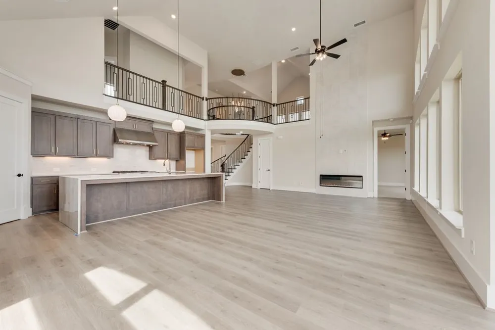
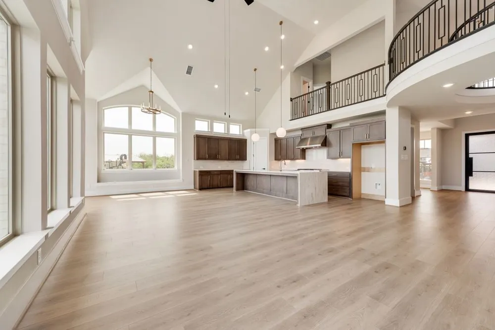
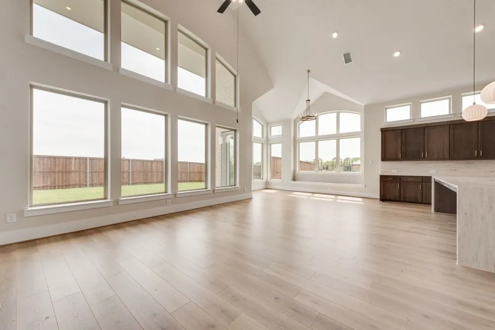
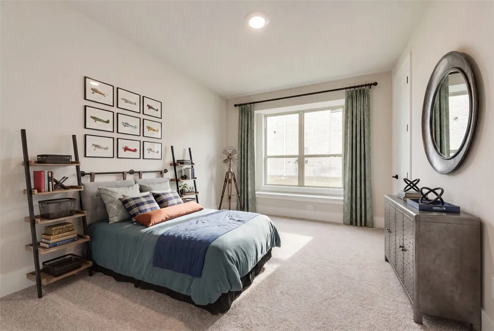
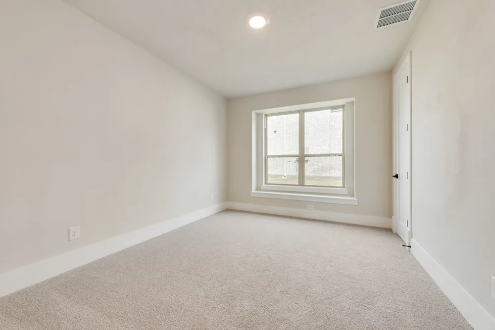
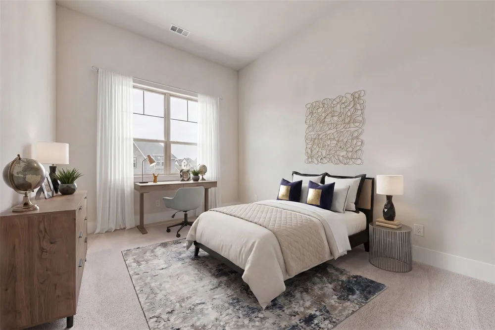
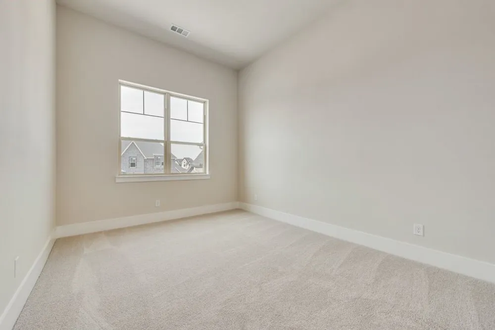
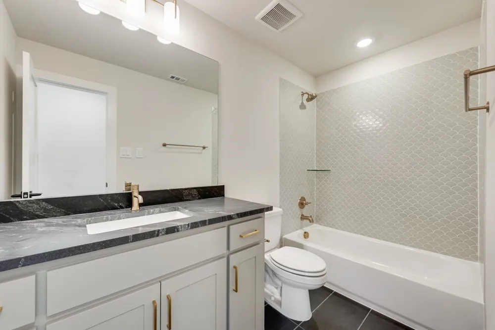
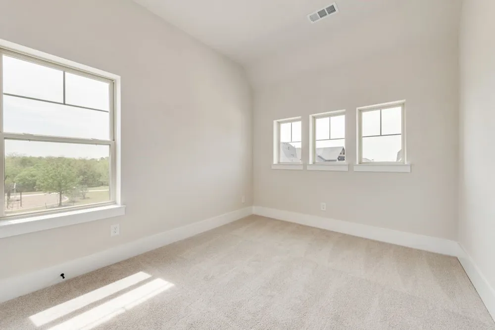
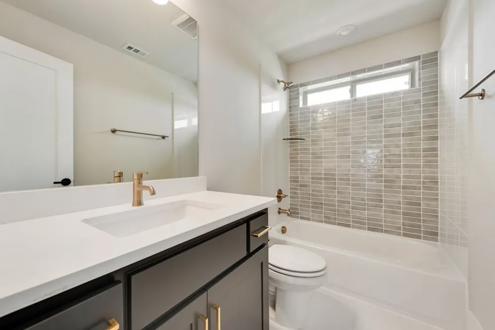
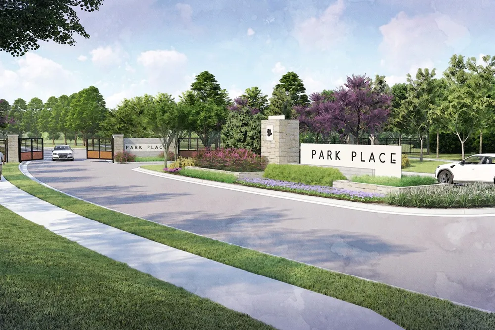
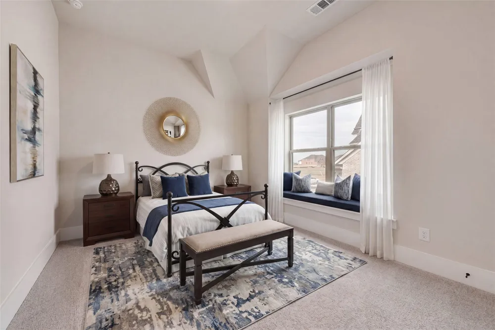
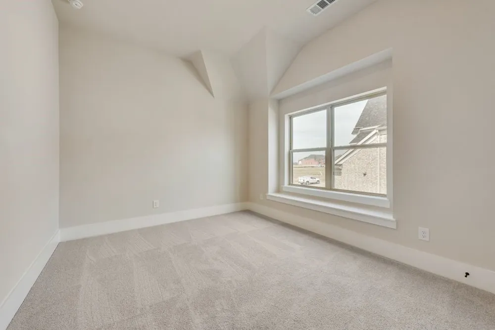
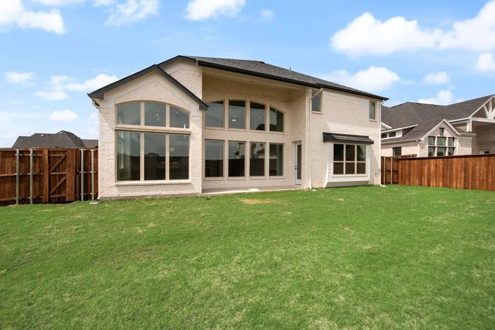
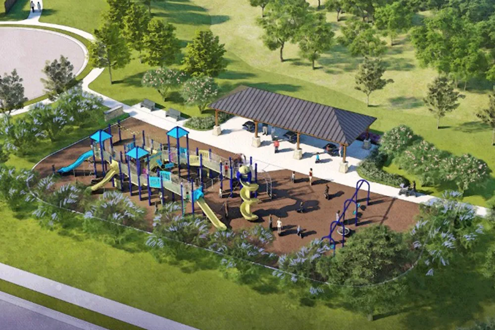
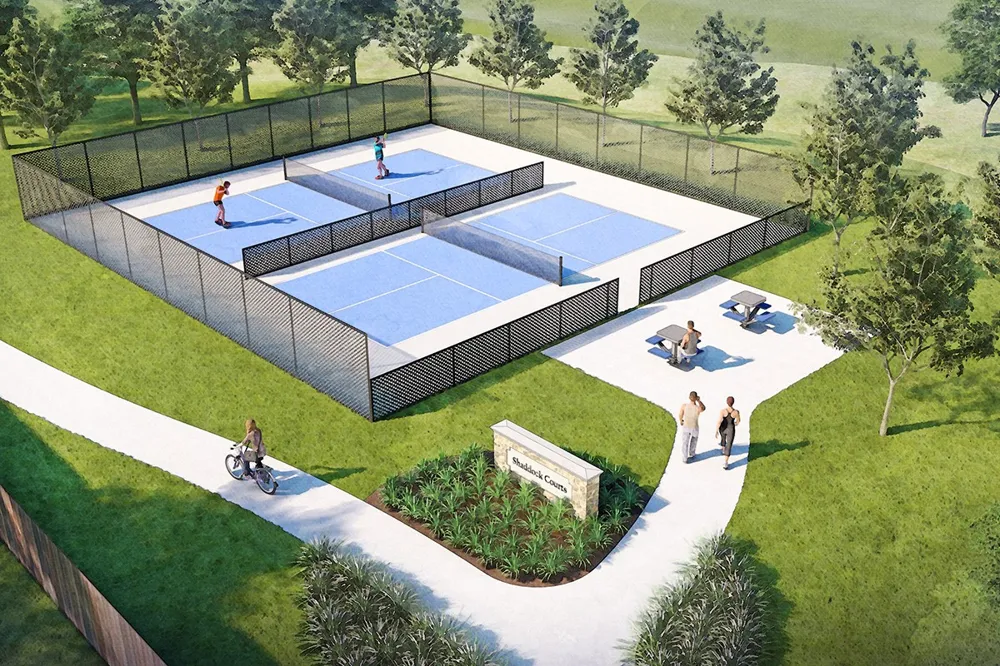
Experience elevated living in this stunning new construction by Grand Homes, ideally located in the exclusive Gated community of Park Place in Prosper with neighborhood pool & pickleball court. Boasting over 4,400 square feet, this thoughtfully designed two-story home offers 5 spacious bedrooms, 4 full baths, and a versatile layout tailored for both everyday living and entertaining.
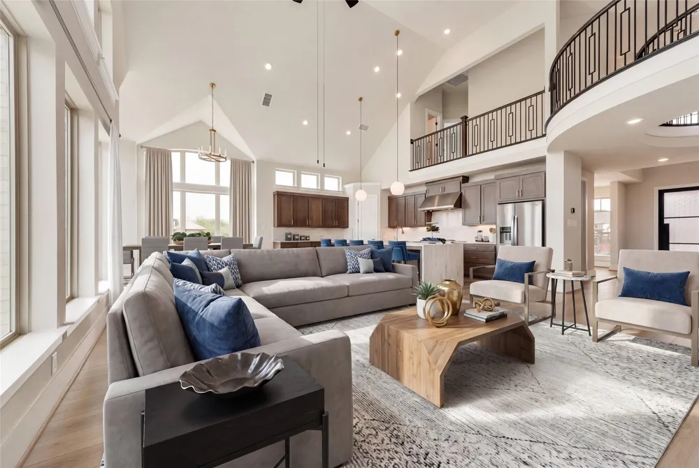
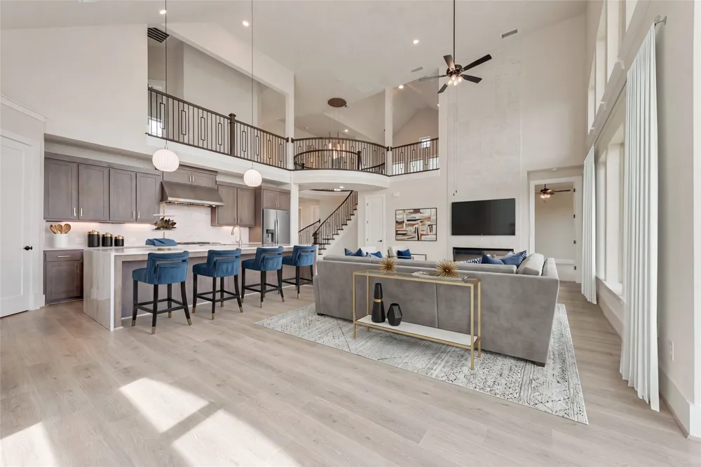
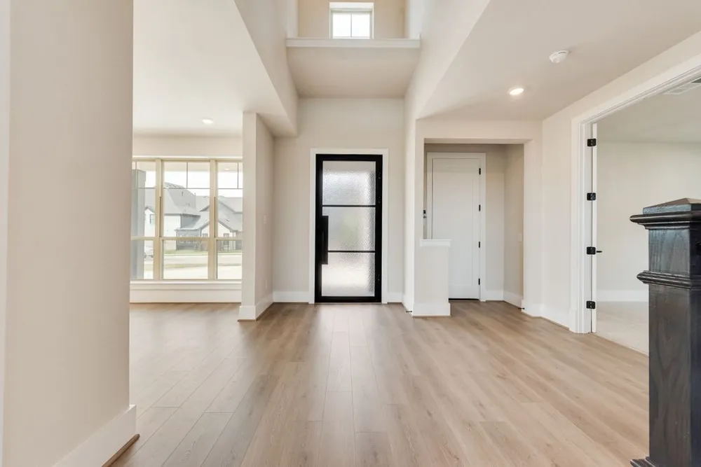
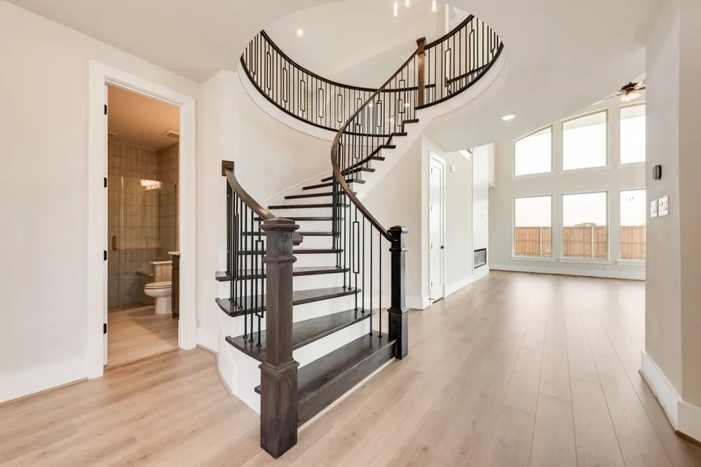
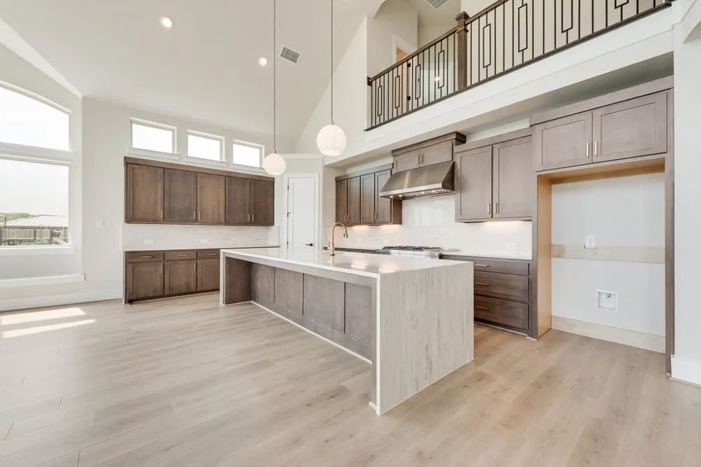
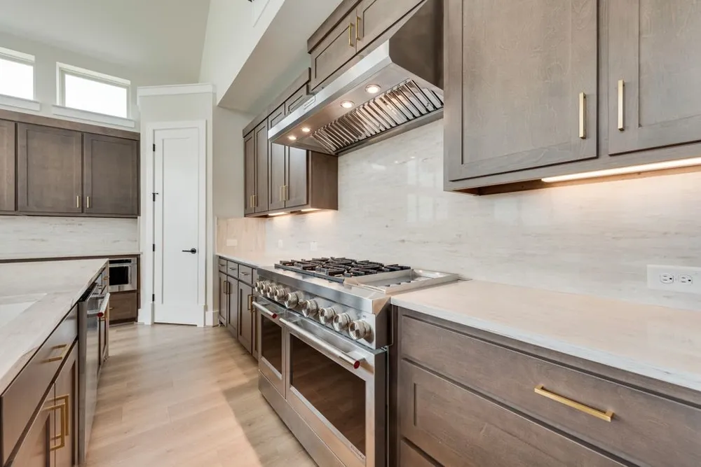
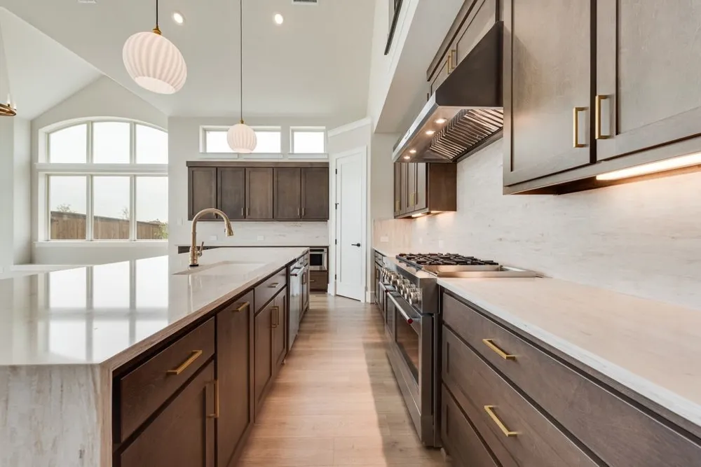
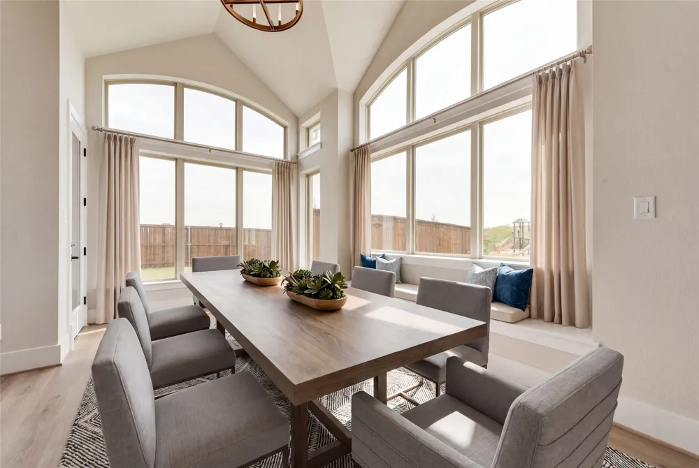
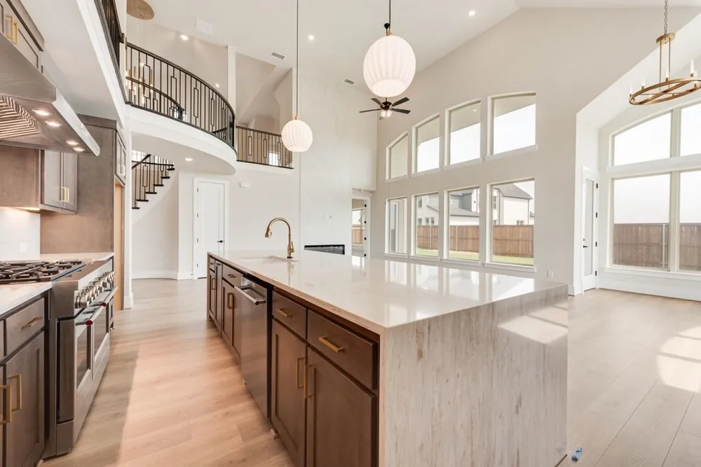
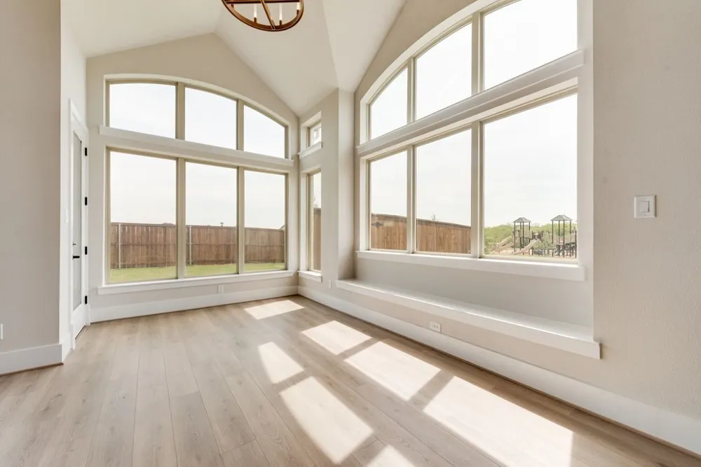
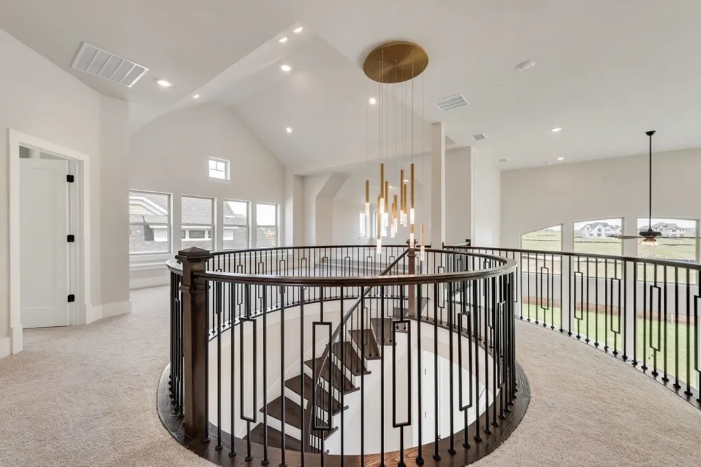
Step inside to a dramatic entry featuring a curved full oak staircase and soaring ceilings, creating an unforgettable first impression. The open-concept design seamlessly connects the living, dining, and chef’s kitchen—complete with quartz countertops, a large island with waterfall sides, commercial-style stainless steel appliances with 6 burners & griddle, double ovens, and abundant natural light—perfect for hosting gatherings or enjoying quiet evenings at home.
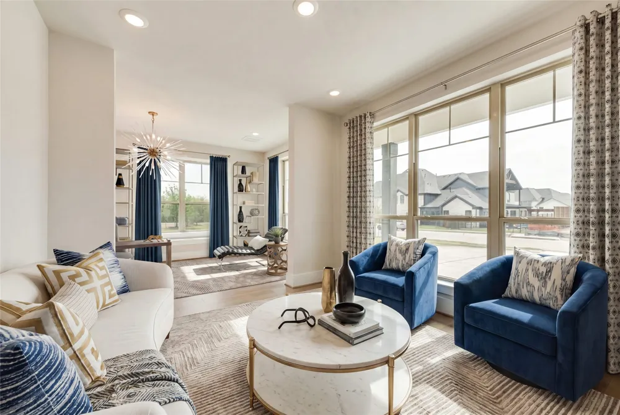
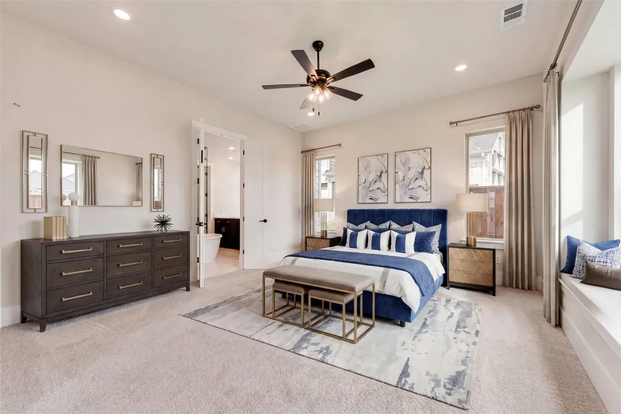
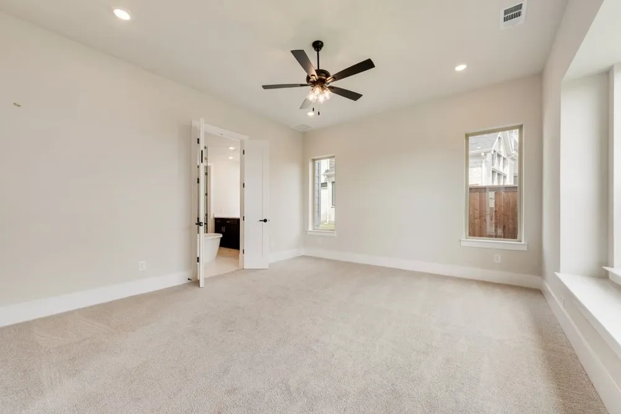
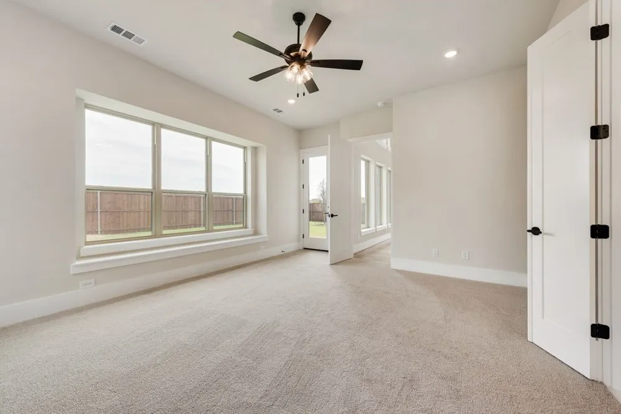
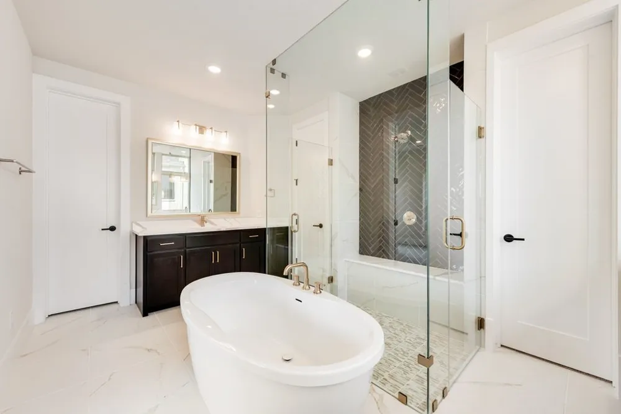
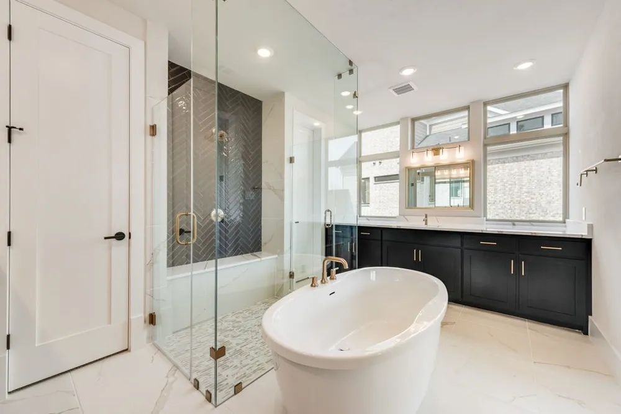
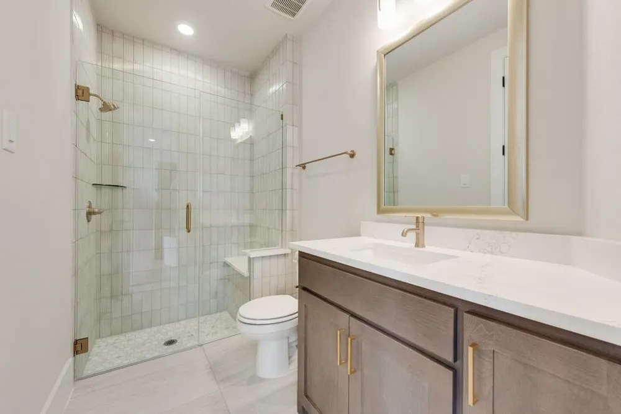
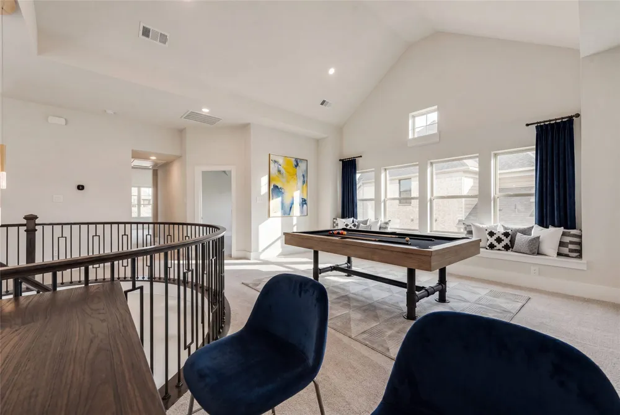
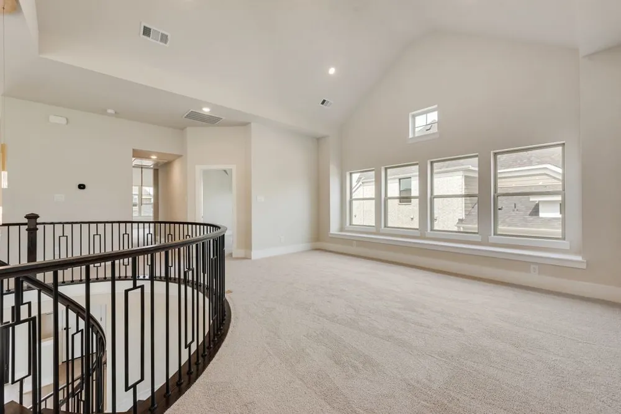
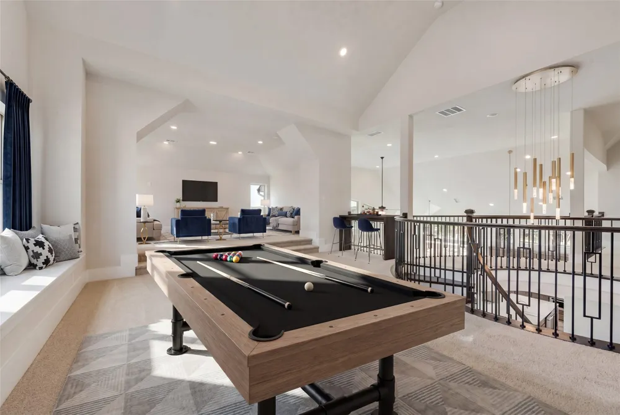
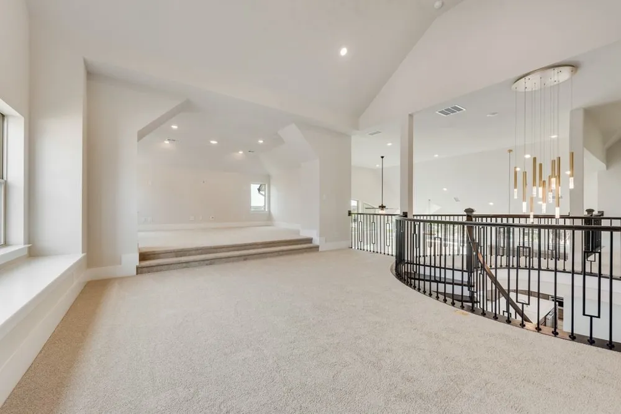
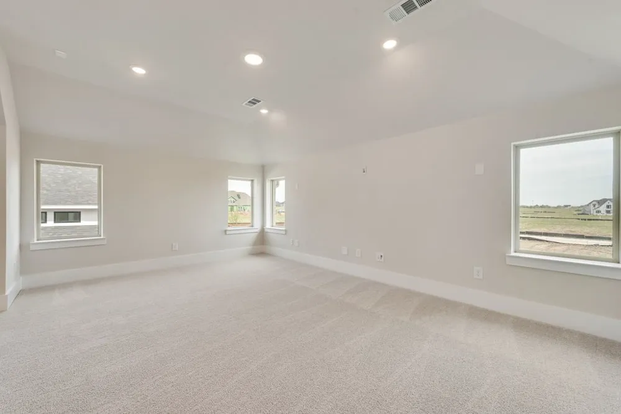
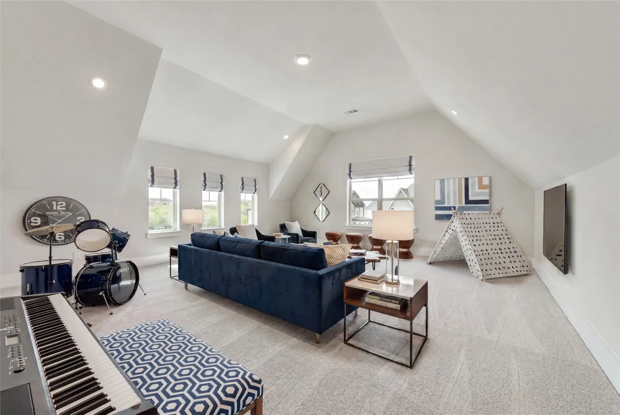
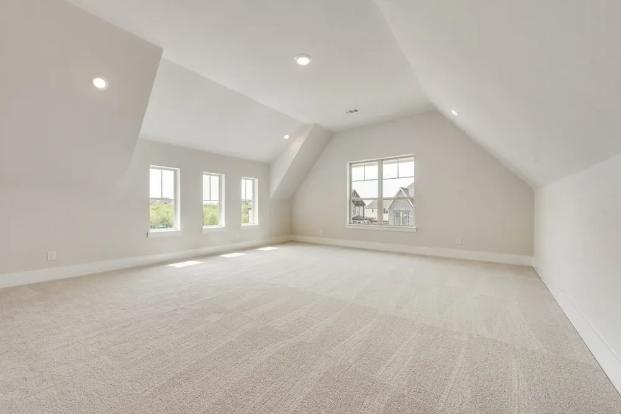
The primary suite is conveniently located on the main level, offering a private retreat with free standing tub, champagne plumbing fixtures & frameless glass shower. Additional highlights include a dedicated office, downstairs guest suite, multiple living areas, and an upstairs game room, media room plus a bonus room providing flexibility for work, play, and relaxation.
Situated on an oversized corner 80-foot lot, this home also a covered back patio and modern finishes throughout. Residents of Park Place enjoy resort-style amenities including a community pool, pickleball courts, scenic walking trails, playground, and a beautifully appointed amenity center—all within a secure gated setting.
Zoned to highly rated Prosper ISD schools and conveniently located near major highways, shopping, dining, and entertainment, this home offers the perfect blend of luxury, comfort, and convenience.
Don’t miss the opportunity to own this exceptional home in one of Prosper’s most desirable new communities!
Property Details
- Interior
- Chandelier, Cathedral Ceilings, Decorative Designer Lighting Fixtures, High Speed Internet, Open Floorplan, Cable Tv, Vaulted Ce
- Fireplaces
- 1
- Cooling
- 1
- Heating
- Energy Star Qualified Equipment, Natural Gas
- Cooling Features
- Central Air, Ceiling Fans, Energy Star Qualified Equipment
- Bedrooms
- 5
- Bathrooms
- 4.0
- Full Baths
- 4
- Lot Features
- Corner Lot, Landscaped, Subdivision, Sprinkler System
- Lot Description
- Corner Lot, Landscaped, Subdivision, Sprinkler System
- Pool Description
- None, Community
- Pool Features
- None, Community
- Exterior Features
- Rain Gutters
- Exterior Materials
- Rain Gutters
- Pool Shared
- 1
- Acres
- 0.0
- Square Feet
- 4458.0
- Lot Size (sqft)
- 0.25
- Parking Features
- Garage Faces Front, Garage, Garage Door Opener, Kitchen Level
- Parking
- 1
- Parking Type
- Garage
- Parking Garage Spaces
- 2.0
- Parking Carport Spaces
- 0.0
- Property Type
- Purchase
- Style
- Detached
- Property Subtype Additional
- Single Family Residence
- Year Built
- 2026
- Foundation
- Slab
- Roof
- Composition
- Sewer Information
- Public Sewer
- Utility Source
- Public
- Utility Features
- Sewer Available, Water Available, Cable Available
- Appliances
- Double Oven, Dishwasher, Gas Cooktop, Disposal, Microwave, Range, Some Commercial Grade, Tankless Water Heater, Vented Exhaust F
- Subdivision
- Park Place
- Community Features
- Fenced Yard, Pickleball, Pool, Sidewalks, Trails Paths, Community Mailbox, Curbs, Gated
- School District
- Prosper ISD
- Elementary School
- Mrs. Jerry Bryant
- Middle School
- William Rushing
- High School
- Richland
- County
- Denton
- Region
- Prosper
- Days on Market (Cumulative)
- 150
- HOA
- 1
- HOA Fees
- 1500.0
Location
Legal
© 2023 North Texas Real Estate Information Systems, Inc. All rights reserved. Disclaimer: All information deemed reliable but not guaranteed and should be independently verified. All properties are subject to prior sale, change or withdrawal. Neither listing broker(s) nor Anthony L. Brown shall be responsible for any typographical errors, misinformation, or misprints and shall be held totally harmless. The database information herein is provided from and copyrighted by the North Texas Real Estate Information Systems, Inc. NTREIS data may not be reproduced or redistributed and is only for people viewing this site. All information provided is deemed reliable but is not guaranteed and should be independently verified. The advertisements herein are merely indications to bid and are not offers to sell which may be accepted. All properties are subject to prior sale or withdrawal. All rights are reserved by copyright
Provided By
Listed by Stephen Brooks (#0313244)
Listing Office: Royal Realty, Inc. (#RORI01)