(817) 239-5458 anthonyb@faithrealty.org Anthony L. Brown
Traffic Dashboard
Home
  • Search
    • Search for Homes
    • Featured Listings
    • Closed Listings
    • Mortgage Calculator
  • Buying & Selling
    • Buyer's Guide
    • Seller's Guide
    • Home Valuation
    • Apply For A Mortgage
  • Communities
  • About Anthony
    • Meet Anthony
    • Testimonials
  • Contact
Traffic Dashboard
(817) 239-5458 anthonyb@faithrealty.org
  • 100 Lexington St, Ste #310
    Fort Worth, TX 76102
    (817) 239-5458
    abrown4faith@gmail.com
About
  • Home
  • About
  • Contact
Search
  • Search Properties
Local Guide
  • Search by City
  • Search by Subdivision
  • Search by Zip
  • Search by Area
Legal
  • Privacy
  • Terms
  • DMCA
  • Accessibility
  • Fair Housing
Account
  • Dashboard
  • Logout
  • Login
Anthony L. Brown - Footer Logo
©2026 Anthony L. Brown. All rights reserved.
Website built by CloseHack.


  • Information About Brokerage Services
  • Texas Real Estate Commission Consumer Protection Notice
North Texas Real Estate Information Systems

© 2023 North Texas Real Estate Information Systems, Inc. All rights reserved. Disclaimer: All information deemed reliable but not guaranteed and should be independently verified. All properties are subject to prior sale, change or withdrawal. Neither listing broker(s) nor Anthony L. Brown shall be responsible for any typographical errors, misinformation, misprints and shall be held totally harmless. The database information herein is provided from and copyrighted by the North Texas Real Estate Information Systems, Inc. NTREIS data may not be reproduced or redistributed and is only for people viewing this site. All information provided is deemed reliable but is not guaranteed and should be independently verified. The advertisements herein are merely indications to bid and are not offers to sell which may be accepted. All properties are subject to prior sale or withdrawal. All rights are reserved by copyright

Return
  • All Types
  • Structure
  • $285K-$2.5M
  • Bed/Bath
  • Size
  • Dates
  • Filters
  • Amenities
  • Save
  • Share
Listings
No results
Sort
Home / Fort Worth / 8321 Bufflehead Drive
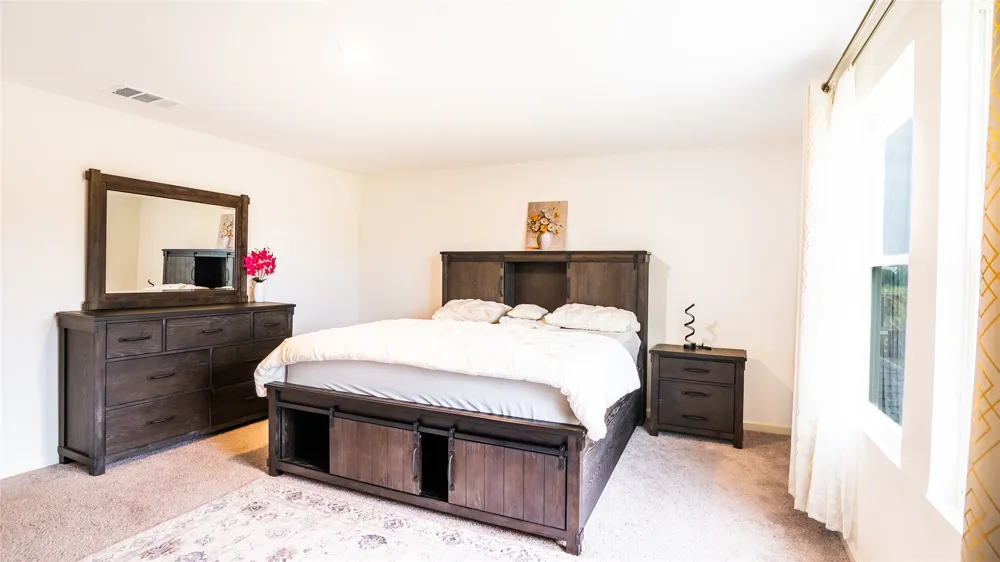
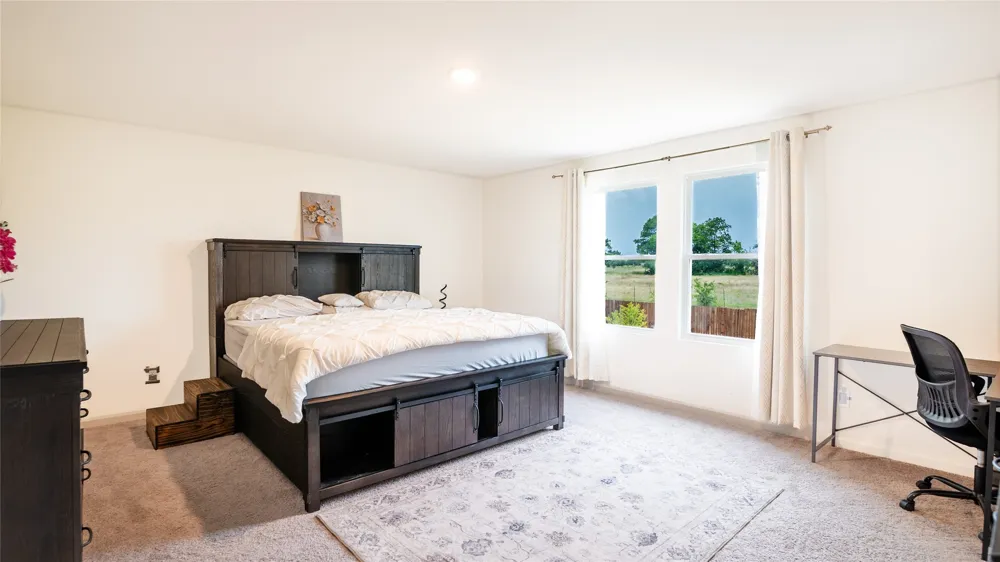
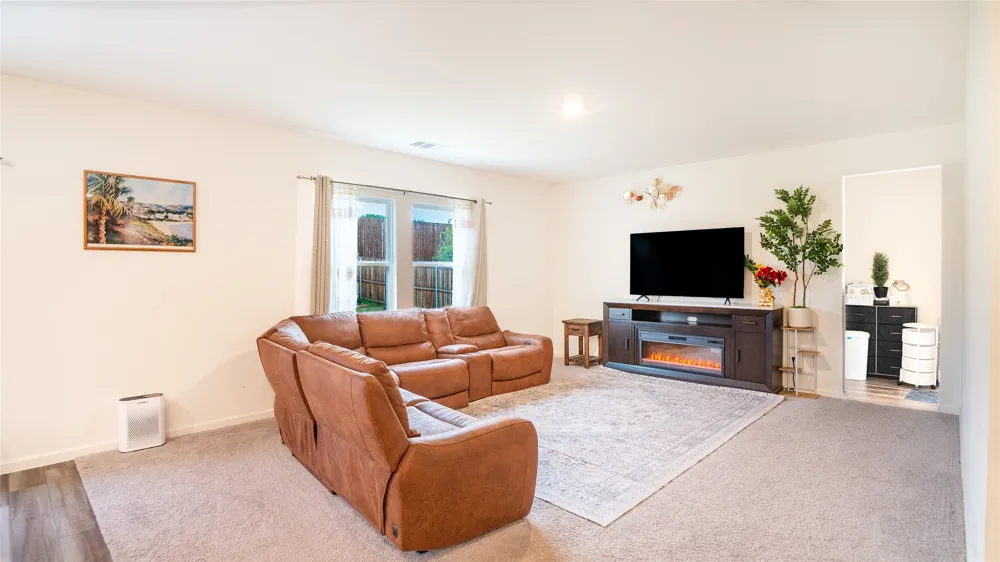
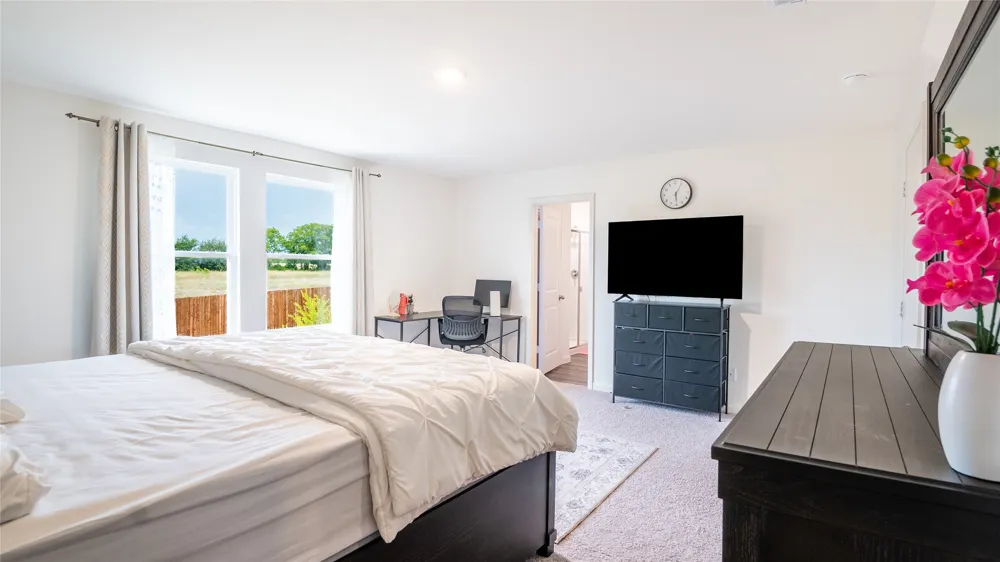
8321 Bufflehead Drive Fort Worth, TX 76179 8321 Bufflehead Drive Fort Worth, TX 76179 8321 Bufflehead Drive Fort Worth, TX 76179 8321 Bufflehead Drive Fort Worth, TX 76179 8321 Bufflehead Drive Fort Worth, TX 76179 8321 Bufflehead Drive Fort Worth, TX 76179 8321 Bufflehead Drive Fort Worth, TX 76179 8321 Bufflehead Drive Fort Worth, TX 76179 8321 Bufflehead Drive Fort Worth, TX 76179 8321 Bufflehead Drive Fort Worth, TX 76179 8321 Bufflehead Drive Fort Worth, TX 76179 8321 Bufflehead Drive Fort Worth, TX 76179 8321 Bufflehead Drive Fort Worth, TX 76179 8321 Bufflehead Drive Fort Worth, TX 76179 8321 Bufflehead Drive Fort Worth, TX 76179 8321 Bufflehead Drive Fort Worth, TX 76179 8321 Bufflehead Drive Fort Worth, TX 76179 8321 Bufflehead Drive Fort Worth, TX 76179 8321 Bufflehead Drive Fort Worth, TX 76179 8321 Bufflehead Drive Fort Worth, TX 76179 8321 Bufflehead Drive Fort Worth, TX 76179 8321 Bufflehead Drive Fort Worth, TX 76179 8321 Bufflehead Drive Fort Worth, TX 76179 8321 Bufflehead Drive Fort Worth, TX 76179 8321 Bufflehead Drive Fort Worth, TX 76179 8321 Bufflehead Drive Fort Worth, TX 76179 8321 Bufflehead Drive Fort Worth, TX 76179 8321 Bufflehead Drive Fort Worth, TX 76179 8321 Bufflehead Drive Fort Worth, TX 76179 8321 Bufflehead Drive Fort Worth, TX 76179 8321 Bufflehead Drive Fort Worth, TX 76179 8321 Bufflehead Drive Fort Worth, TX 76179 8321 Bufflehead Drive Fort Worth, TX 76179 8321 Bufflehead Drive Fort Worth, TX 76179 View All Photos

$389,000

| Active

8321 Bufflehead Drive

Fort Worth, TX 76179

2,556
Square Feet
4
Beds
2.5
Baths
64
Days on Market
21312637
MLS#
House
Structure
Residential
Zone
Contact

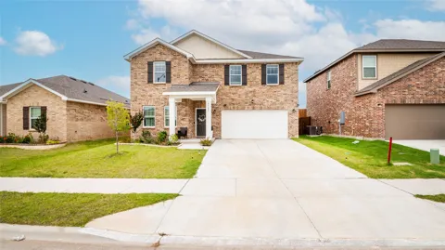
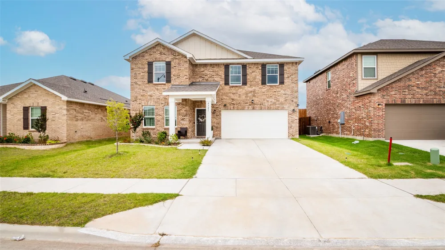
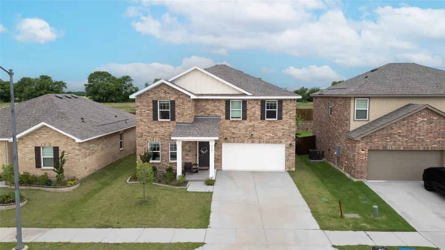
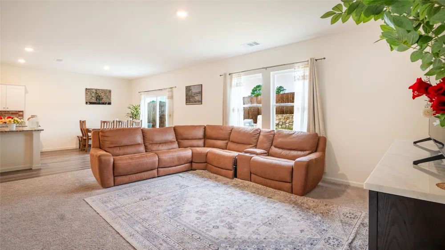
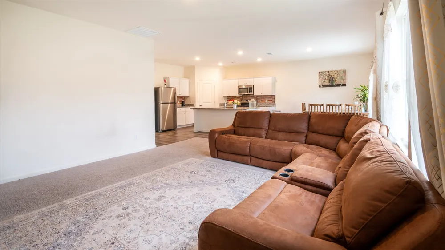
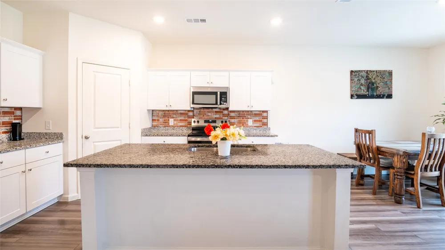
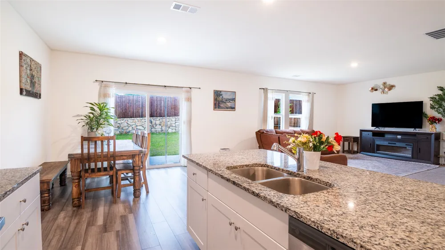
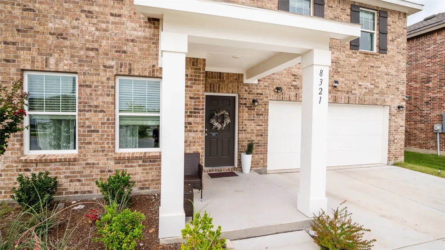
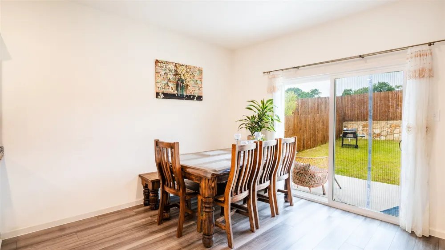
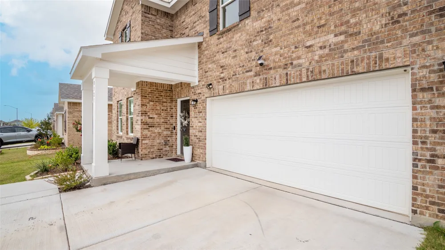
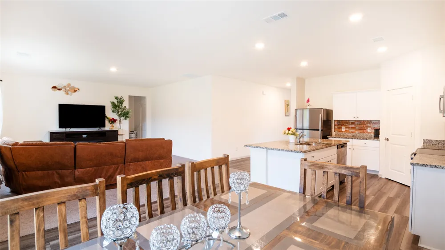
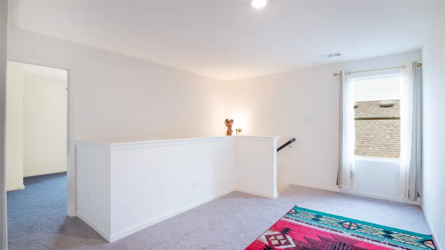
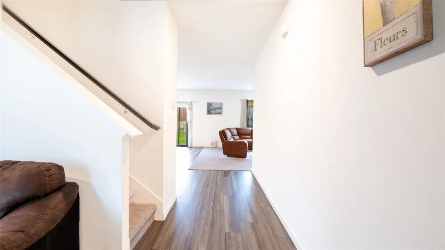
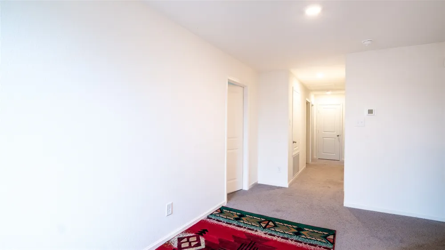
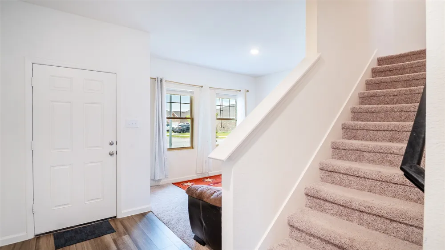
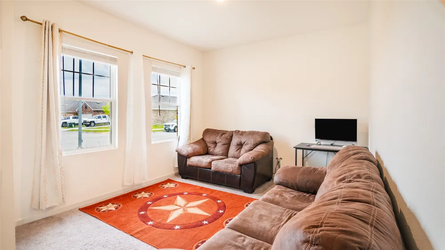
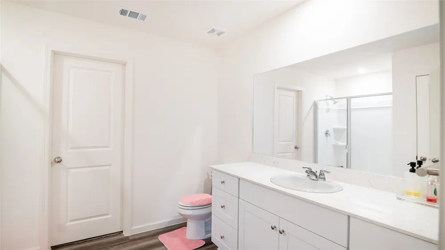
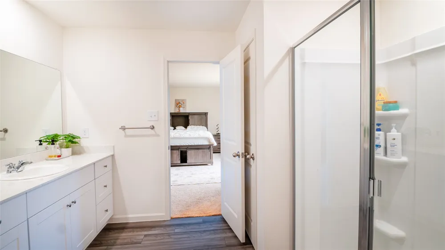
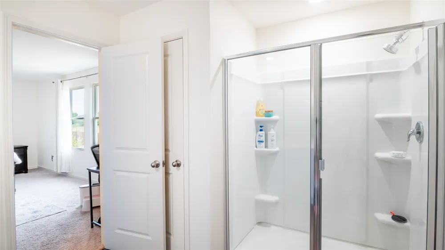
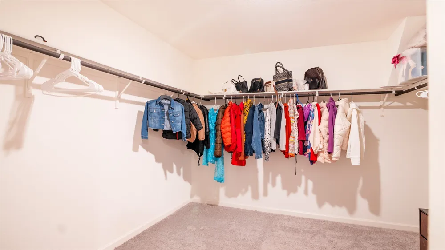
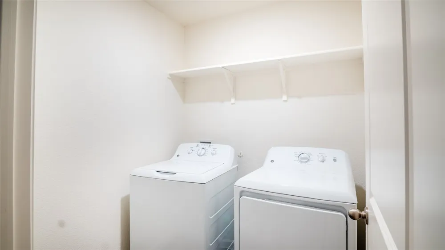
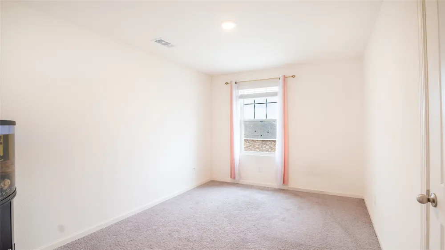
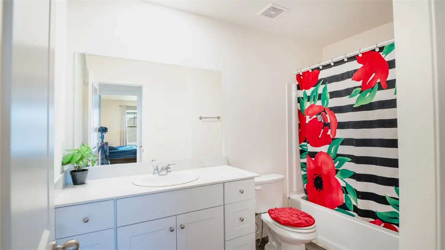
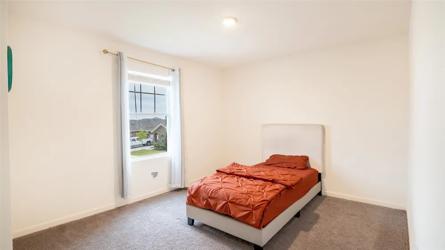
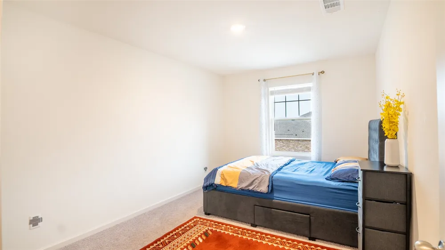
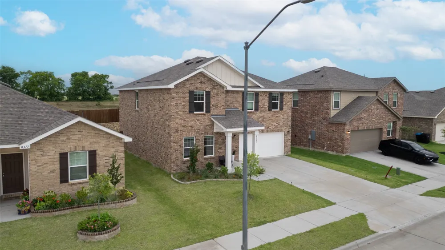
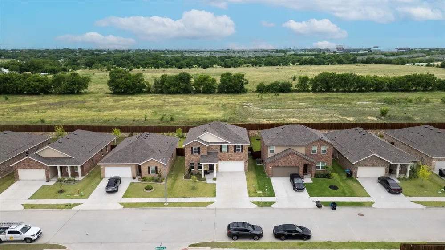
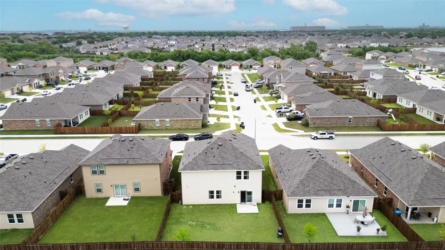
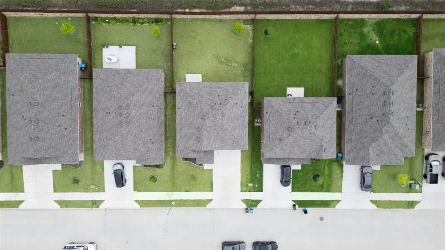
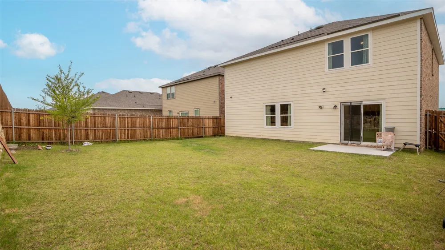
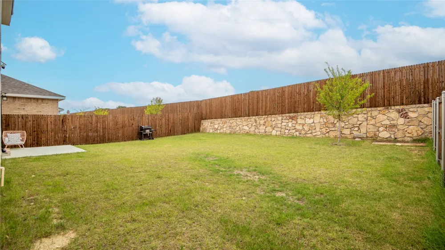
WELCOME home!!! Situated in a rapidly growing North Fort Worth corridor, this beautifully maintained, 2025-built property offers the perfect blend of modern luxury and daily convenience. Zoned for the highly rated Eagle Mountain-Saginaw ISD, this popular Starlight Homes, Solstice floor plan features an intelligent, open-concept design across 2,500+ square feet—ideal for both bustling family life and hosting guests. The main level shines with durable vinyl flooring, a flexible bonus room, and a chef-ready kitchen complete with premium granite countertops and stainless steel appliances. Upstairs, you will find four generously sized bedrooms and a dedicated laundry room for maximum convenience. Step outside to your massive, private, fully fenced backyard featuring a relaxing patio and endless potential for Texas-sized BBQs or an outdoor retreat. An extended driveway effortlessly accommodates up to four vehicles. Located just minutes from major transit hubs, shopping, dining, and DFW Airport, this move-in-ready gem includes the refrigerator, washer, and dryer. Perfect for first-time buyers and growing families alike. The seller is willing to include the personal property in the sale, contingent upon a more favorable offer. The ultimate North Texas location awaits! Enjoy seamless highway connectivity with direct access to I-820, DFW Airport, and major cities. Designed for convenience, this community is a short commute to Lockheed Martin, BNSF Corp, and NAS JRB Fort Worth, and just 8 minutes from TCC Northwest Campus.

Property Details
Interior
Built In Features, Decorative Designer Lighting Fixtures, Eat In Kitchen, Granite Counters, High Speed Internet, Kitchen Island,
Cooling
1
Heating
Electric
Cooling Features
Central Air
Bedrooms
4
Bathrooms
2.5
Full Baths
2
Half Baths
1
Lot Features
Landscaped
Lot Description
Landscaped
Exterior Features
Private Yard
Exterior Materials
Private Yard
Acres
0.0
Square Feet
2556.0
Lot Size (sqft)
0.126
Parking Features
Door Single
Parking
1
Parking Spaces
2
Parking Type
Garage
Parking Garage Spaces
2.0
Parking Carport Spaces
0.0
Property Type
Purchase
Style
Traditional, Detached
Property Subtype Additional
Single Family Residence
Year Built
2025
Foundation
Slab
Roof
Composition
Sewer Information
Public Sewer
Utility Source
Public
Utility Features
Sewer Available, Separate Meters, Underground Utilities, Water Available, Cable Available
Appliances
Electric Oven, Electric Range, Disposal
Subdivision
Ranch at Duck Creek
Community Features
Curbs, Sidewalks
School District
Eagle MT-Saginaw ISD
Elementary School
Bryson
Middle School
Wayside
High School
Boswell
County
Tarrant
Region
Fort Worth
Days on Market (Cumulative)
64
Taxes Annual
$5,974
HOA
1
HOA Fees
800.0
MLS #
21312637
Location
Legal

© 2023 North Texas Real Estate Information Systems, Inc. All rights reserved. Disclaimer: All information deemed reliable but not guaranteed and should be independently verified. All properties are subject to prior sale, change or withdrawal. Neither listing broker(s) nor Anthony L. Brown shall be responsible for any typographical errors, misinformation, or misprints and shall be held totally harmless. The database information herein is provided from and copyrighted by the North Texas Real Estate Information Systems, Inc. NTREIS data may not be reproduced or redistributed and is only for people viewing this site. All information provided is deemed reliable but is not guaranteed and should be independently verified. The advertisements herein are merely indications to bid and are not offers to sell which may be accepted. All properties are subject to prior sale or withdrawal. All rights are reserved by copyright

Provided By
Listed by Yogendra Chudal (#0826747)
Listing Office: Vastu Realty Inc. (#VASU01)

Anthony L. Brown Have a question about this home?

Interested in Purchasing 8321 Bufflehead Drive?

Get an estimate on monthly payments on this property.

$
years
Down Payment
$
%
Interest Rate
%
Tax Rate
%
$
$annually
$monthly
Estimated Monthly Payment
$0.00
Loan Amount
$0.00

Nearby Listings in 78704

No listings found

More Listings